
What Happens During a Design Consultation? What to Expect in Your First Meeting
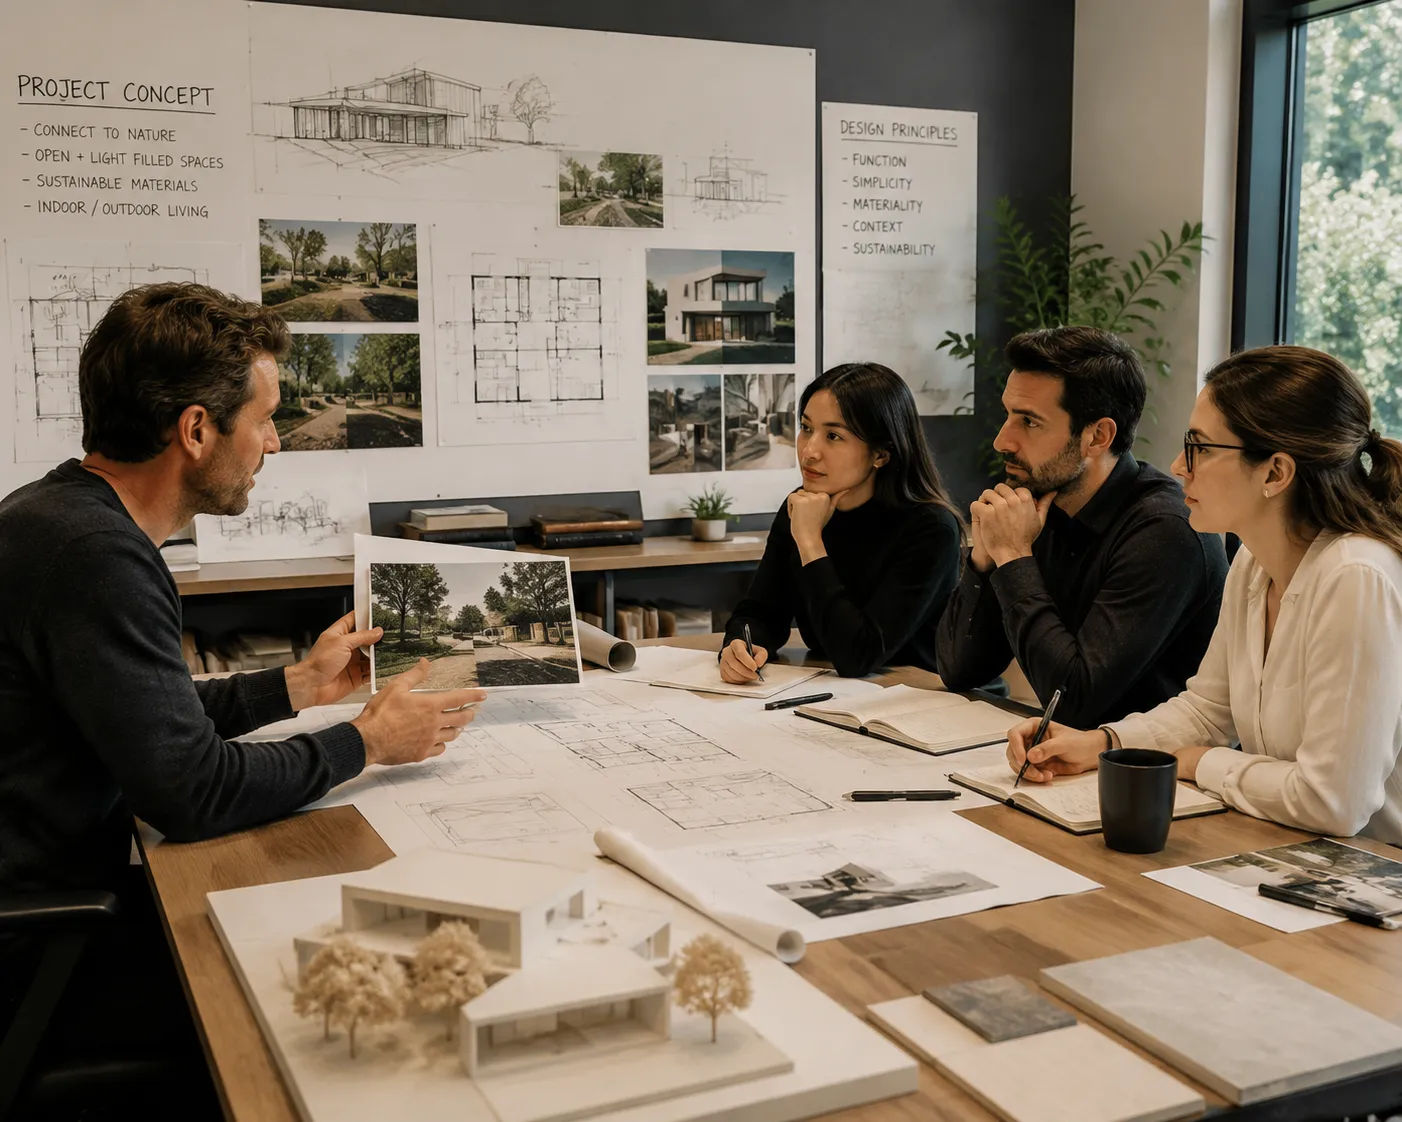
A design consultation is the first real conversation between a client and an architectural firm about a specific project. It’s the meeting where a vague idea starts to become a definable scope, where questions about feasibility get asked and where both sides decide whether they want to work together.
If you’ve never been through one, the uncertainty about what to expect can make preparation harder than it needs to be. This guide removes that uncertainty.
What a Design Consultation Is — and Isn’t
A design consultation is a scoping and qualification meeting. It is not:
- The start of the design work (no drawings are produced at this stage)
- A proposal review (you’re not choosing between design options)
- A cost estimate (firm numbers typically come after the consultation)
It is:
- An opportunity for the firm to understand your project, your constraints and your goals
- An opportunity for you to understand the firm’s process, experience and fit
- The basis for a scope of work and fee proposal that the firm will prepare after the meeting
Most design consultations last 60–90 minutes. Some firms charge for them (typically $150–$400 for an initial consultation with a licensed architect); many offer them at no charge as part of business development. Either model is standard.
What the Firm Will Ask You
A well-run design consultation is a structured conversation. The firm will typically ask some version of the following:
What do you want to build? This sounds simple, but it’s often where the most important calibration happens. Clients sometimes arrive with a very specific idea (“I want to add 800 square feet to the back of my house”) and sometimes with a goal rather than a specific solution (“I need more space — my family has grown and the house doesn’t work anymore”). Both are valid starting points; they just require different conversations.
Where is the project located? Site and jurisdiction are fundamental to everything that follows — zoning determines what’s allowed, local permit requirements determine what documentation is needed and site conditions affect what’s structurally and practically feasible.
What is your budget? A realistic budget discussion is one of the most important parts of a design consultation — and one of the most often avoided. Clients are sometimes reluctant to share budget because they fear it will be used against them; experienced firms understand that budget information is essential for recommending an appropriate scope. A firm that doesn’t ask about budget in an initial consultation isn’t getting the information they need to serve you well.
What is your timeline? Do you need to be in the space by a certain date? Is there a construction loan that needs to close? Are there family or life circumstances that create a specific schedule pressure? Timeline affects how aggressively documentation needs to move, which affects staffing and fee.
What have you done so far? Do you have existing drawings of the property? Have you talked to the planning department? Have you gotten informal contractor estimates? Have you hired a structural engineer? Knowing what’s been done prevents duplication and establishes the starting point for the firm’s scope.
What You Should Ask the Firm
The design consultation runs in both directions. Use the time to evaluate the firm as much as they’re evaluating your project.
What’s your experience with projects like this? Not “do you do residential projects” but specifically: have they done similar project types, in similar jurisdictions, with similar complexity? A firm that has done many additions to single-family homes in your city is a different proposition than a firm doing its first project in your jurisdiction.
Who will work on my project? At firms with multiple staff, the person running the consultation may not be the person drafting your drawings. Understand the team structure and who your primary point of contact will be.
What does your process look like from here to permit submission? A firm that can walk you through their specific phases — schematic, design development, construction documents, permit submission — and explain what happens at each stage is a firm that has a repeatable process. That’s what you want.
What will you need from me and when? Client responsiveness is one of the most significant schedule variables in any design project. Understanding what the firm will need from you — decisions, approvals, documents, payments — at what points in the process helps you plan accordingly.
What happens if the permit comes back with comments? This is a common occurrence, not an exception. How the firm handles permit comments — whether it’s included in the base scope or billed separately, what their typical comment response time is — matters to your project timeline and your budget.
What to Bring to a Design Consultation
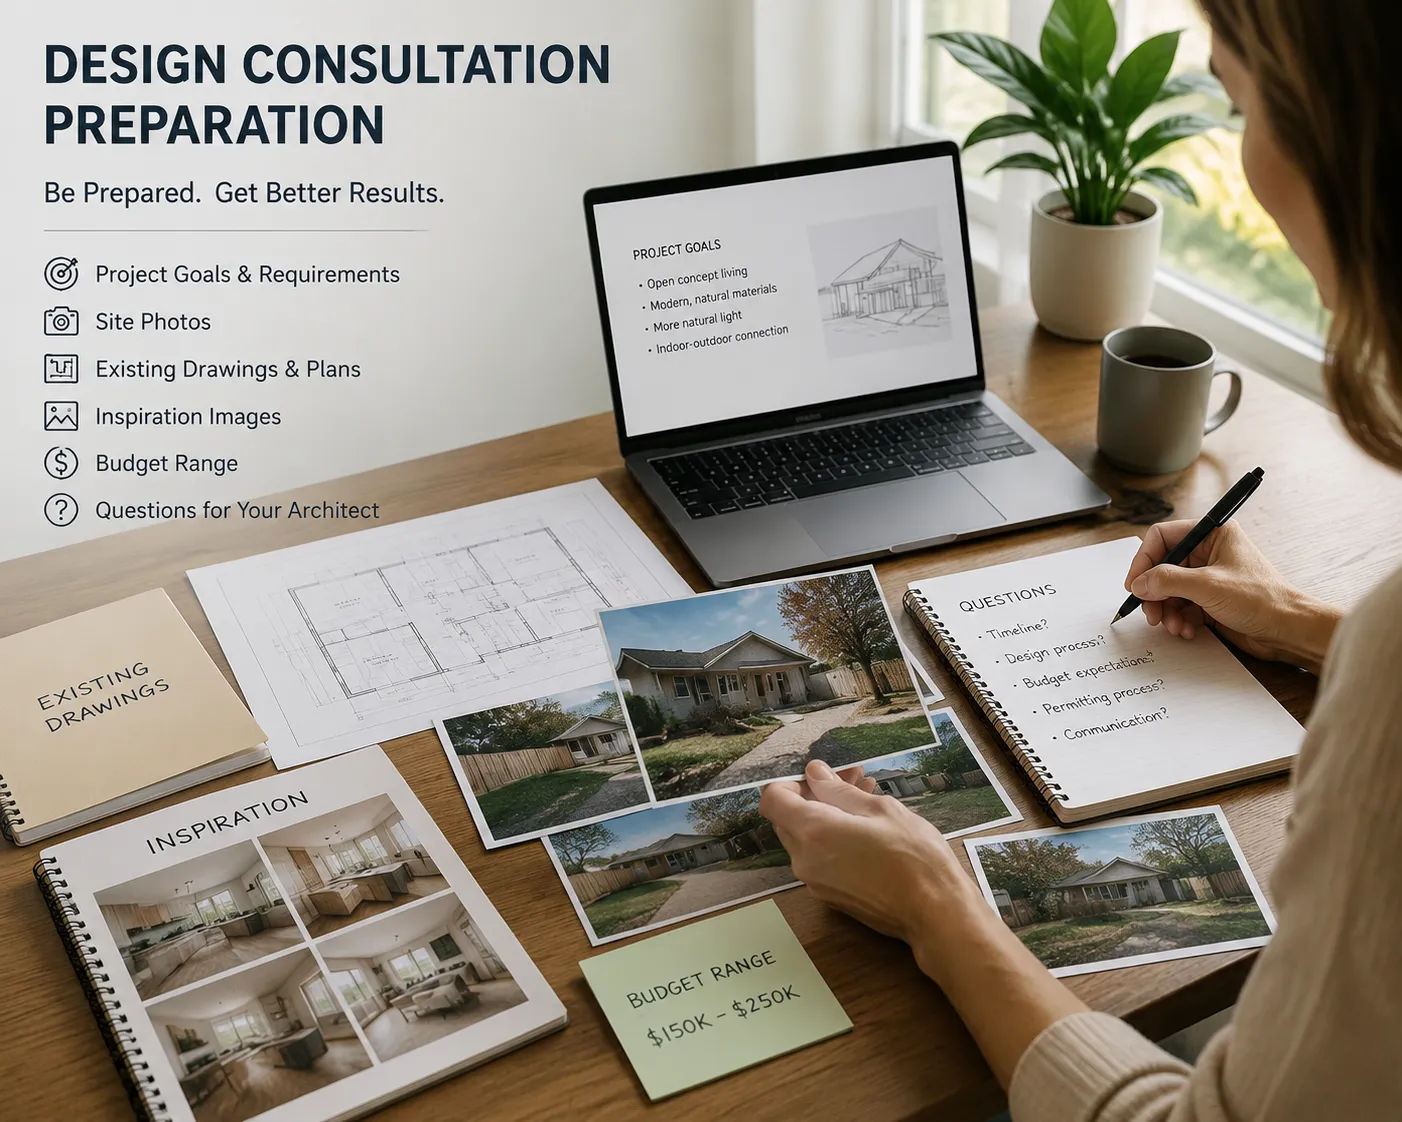
Coming prepared makes the consultation more useful. Bring whatever of the following you have:
Site or property information. Address, legal description, lot dimensions, any survey you have. If you’re working on an existing building, an existing set of drawings or plans — even if outdated — is useful.
Photos. Site photos, photos of the existing building (exterior and interior), photos of spaces or buildings that represent what you’re trying to achieve. Giving visual reference to what “the feeling I’m going for” means saves significant discussion time.
Any sketches or concepts you’ve developed. They don’t need to be professionally produced. A homeowner’s hand sketch of a proposed addition layout tells the firm more about your thinking than a verbal description.
Your budget range. An honest range, not a negotiating position. The more accurately the firm understands your budget, the more useful their scope and fee proposal will be.
Questions you’ve already developed. The eight questions in our guide to choosing an architectural firm are a good starting point.
What Happens After the Design Consultation
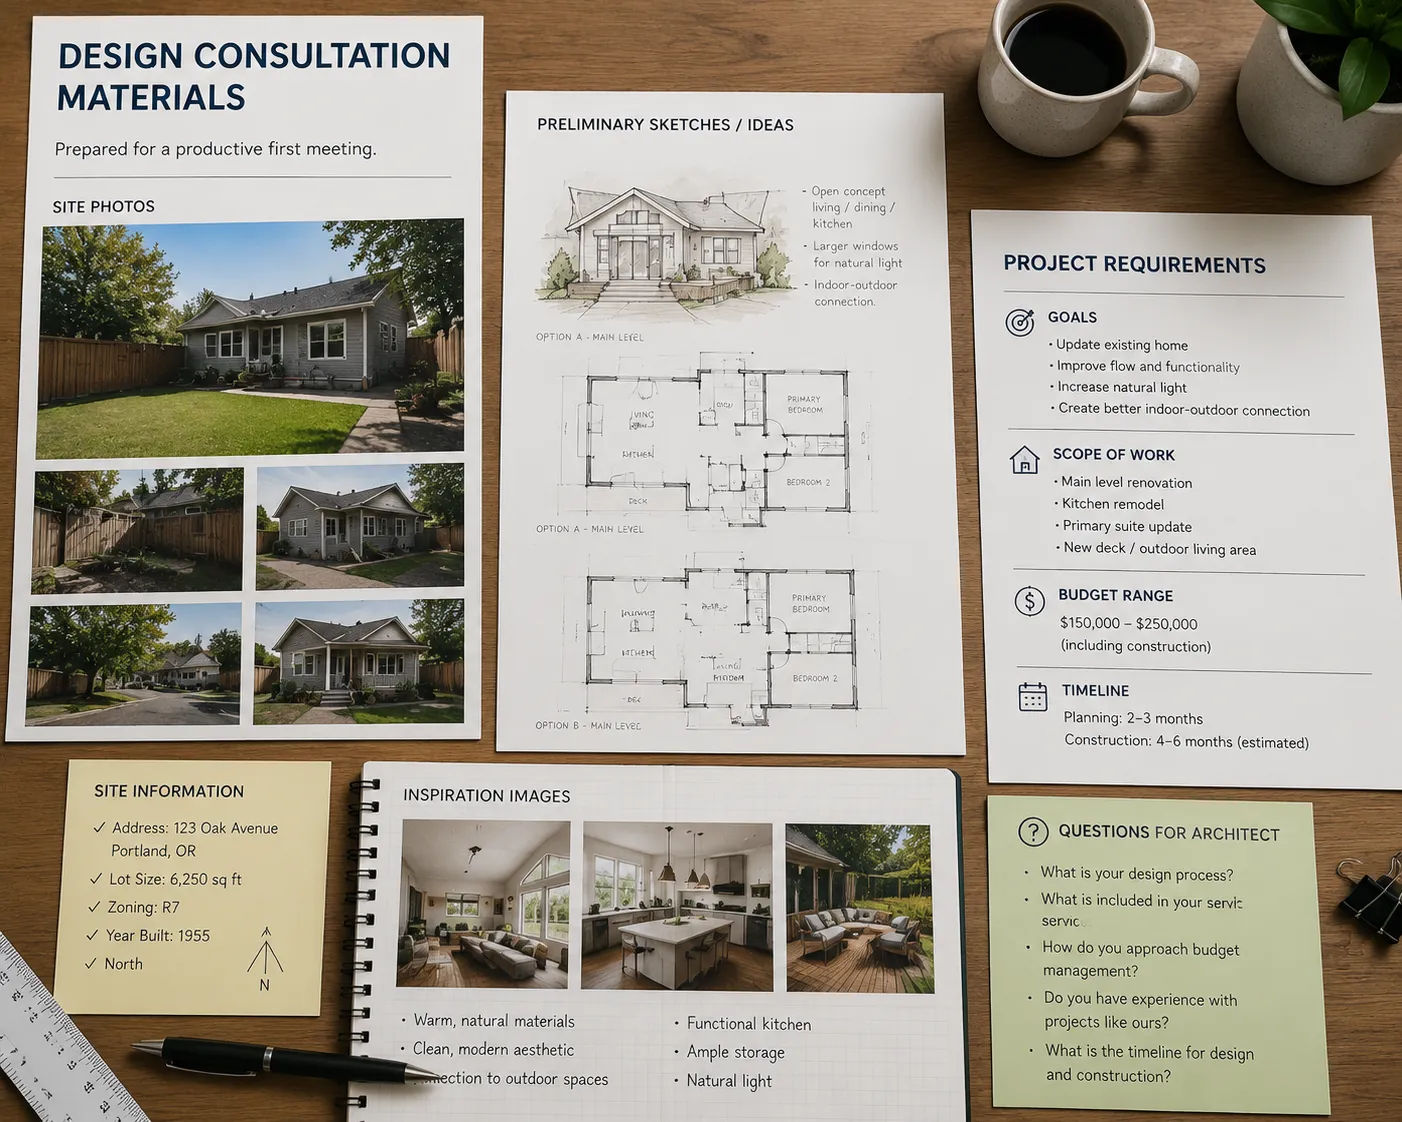
Following the meeting, a firm that is interested in your project will typically prepare a written proposal. This document should include:
Scope of work. Specifically what the firm will produce — what drawing types, what phases, what deliverables. Vague scope descriptions (“full architectural services”) are less useful than specific ones (“floor plans, four exterior elevations, two building sections, site plan, construction details and permit package formatted for [jurisdiction]”).
Fee. Either a fixed fee or an hourly rate with estimated hours by phase. Both are standard. Fixed fees are easier to budget from; hourly arrangements can be more flexible for projects with undefined scope.
Proposed schedule. Start of documentation, delivery of drawings for client review, permit submission target. These are estimates, not guarantees — but a firm that can’t estimate a schedule doesn’t have a reliable process.
Contract terms. Revision allowances, payment schedule, intellectual property arrangements, termination terms. Read these. The revision policy, in particular, affects your total cost significantly.
Review the proposal against the scope you actually need. A proposal that stops at “design intent drawings” doesn’t include permit-ready documentation; a proposal for “construction documents” should specify what that means in terms of specific deliverables.
Red Flags in a Design Consultation
Some signals in a design consultation are worth noting carefully:
No questions about your budget. A firm that doesn’t ask about budget isn’t getting the information they need to recommend an appropriate scope. Either they’ll underscope (and you’ll discover it when you need more drawings) or overscope (and you’ll pay for more than your project needs).
Vague answers about who will work on your project. “We have a great team” is not the same as “Sarah, who has done twelve residential additions in this city, will be your primary drafter.”
No clear process description. If the firm can’t explain their phases, deliverables and timeline clearly, their process may be less structured than you need.
Reluctance to discuss permit experience in your jurisdiction. Jurisdiction-specific experience is not a minor factor. A firm that deflects this question may not have the experience they’re implying.
Portfolio with no permitted projects. Beautiful renderings without evidence of completed, permitted builds don’t tell you what you most need to know about working with the firm.
Your First Step with Skyline Design Group
The starting point for every project Skyline Design Group works on is a project scope review — where we understand what you’re building, what jurisdiction you’re in, where your design stands and what documentation is needed to move it forward.
From that conversation, we produce a specific scope and fee proposal. No vague hourly estimates; a clear picture of what we’ll deliver, when and for what fee.
Request a project scope review to start the conversation.

