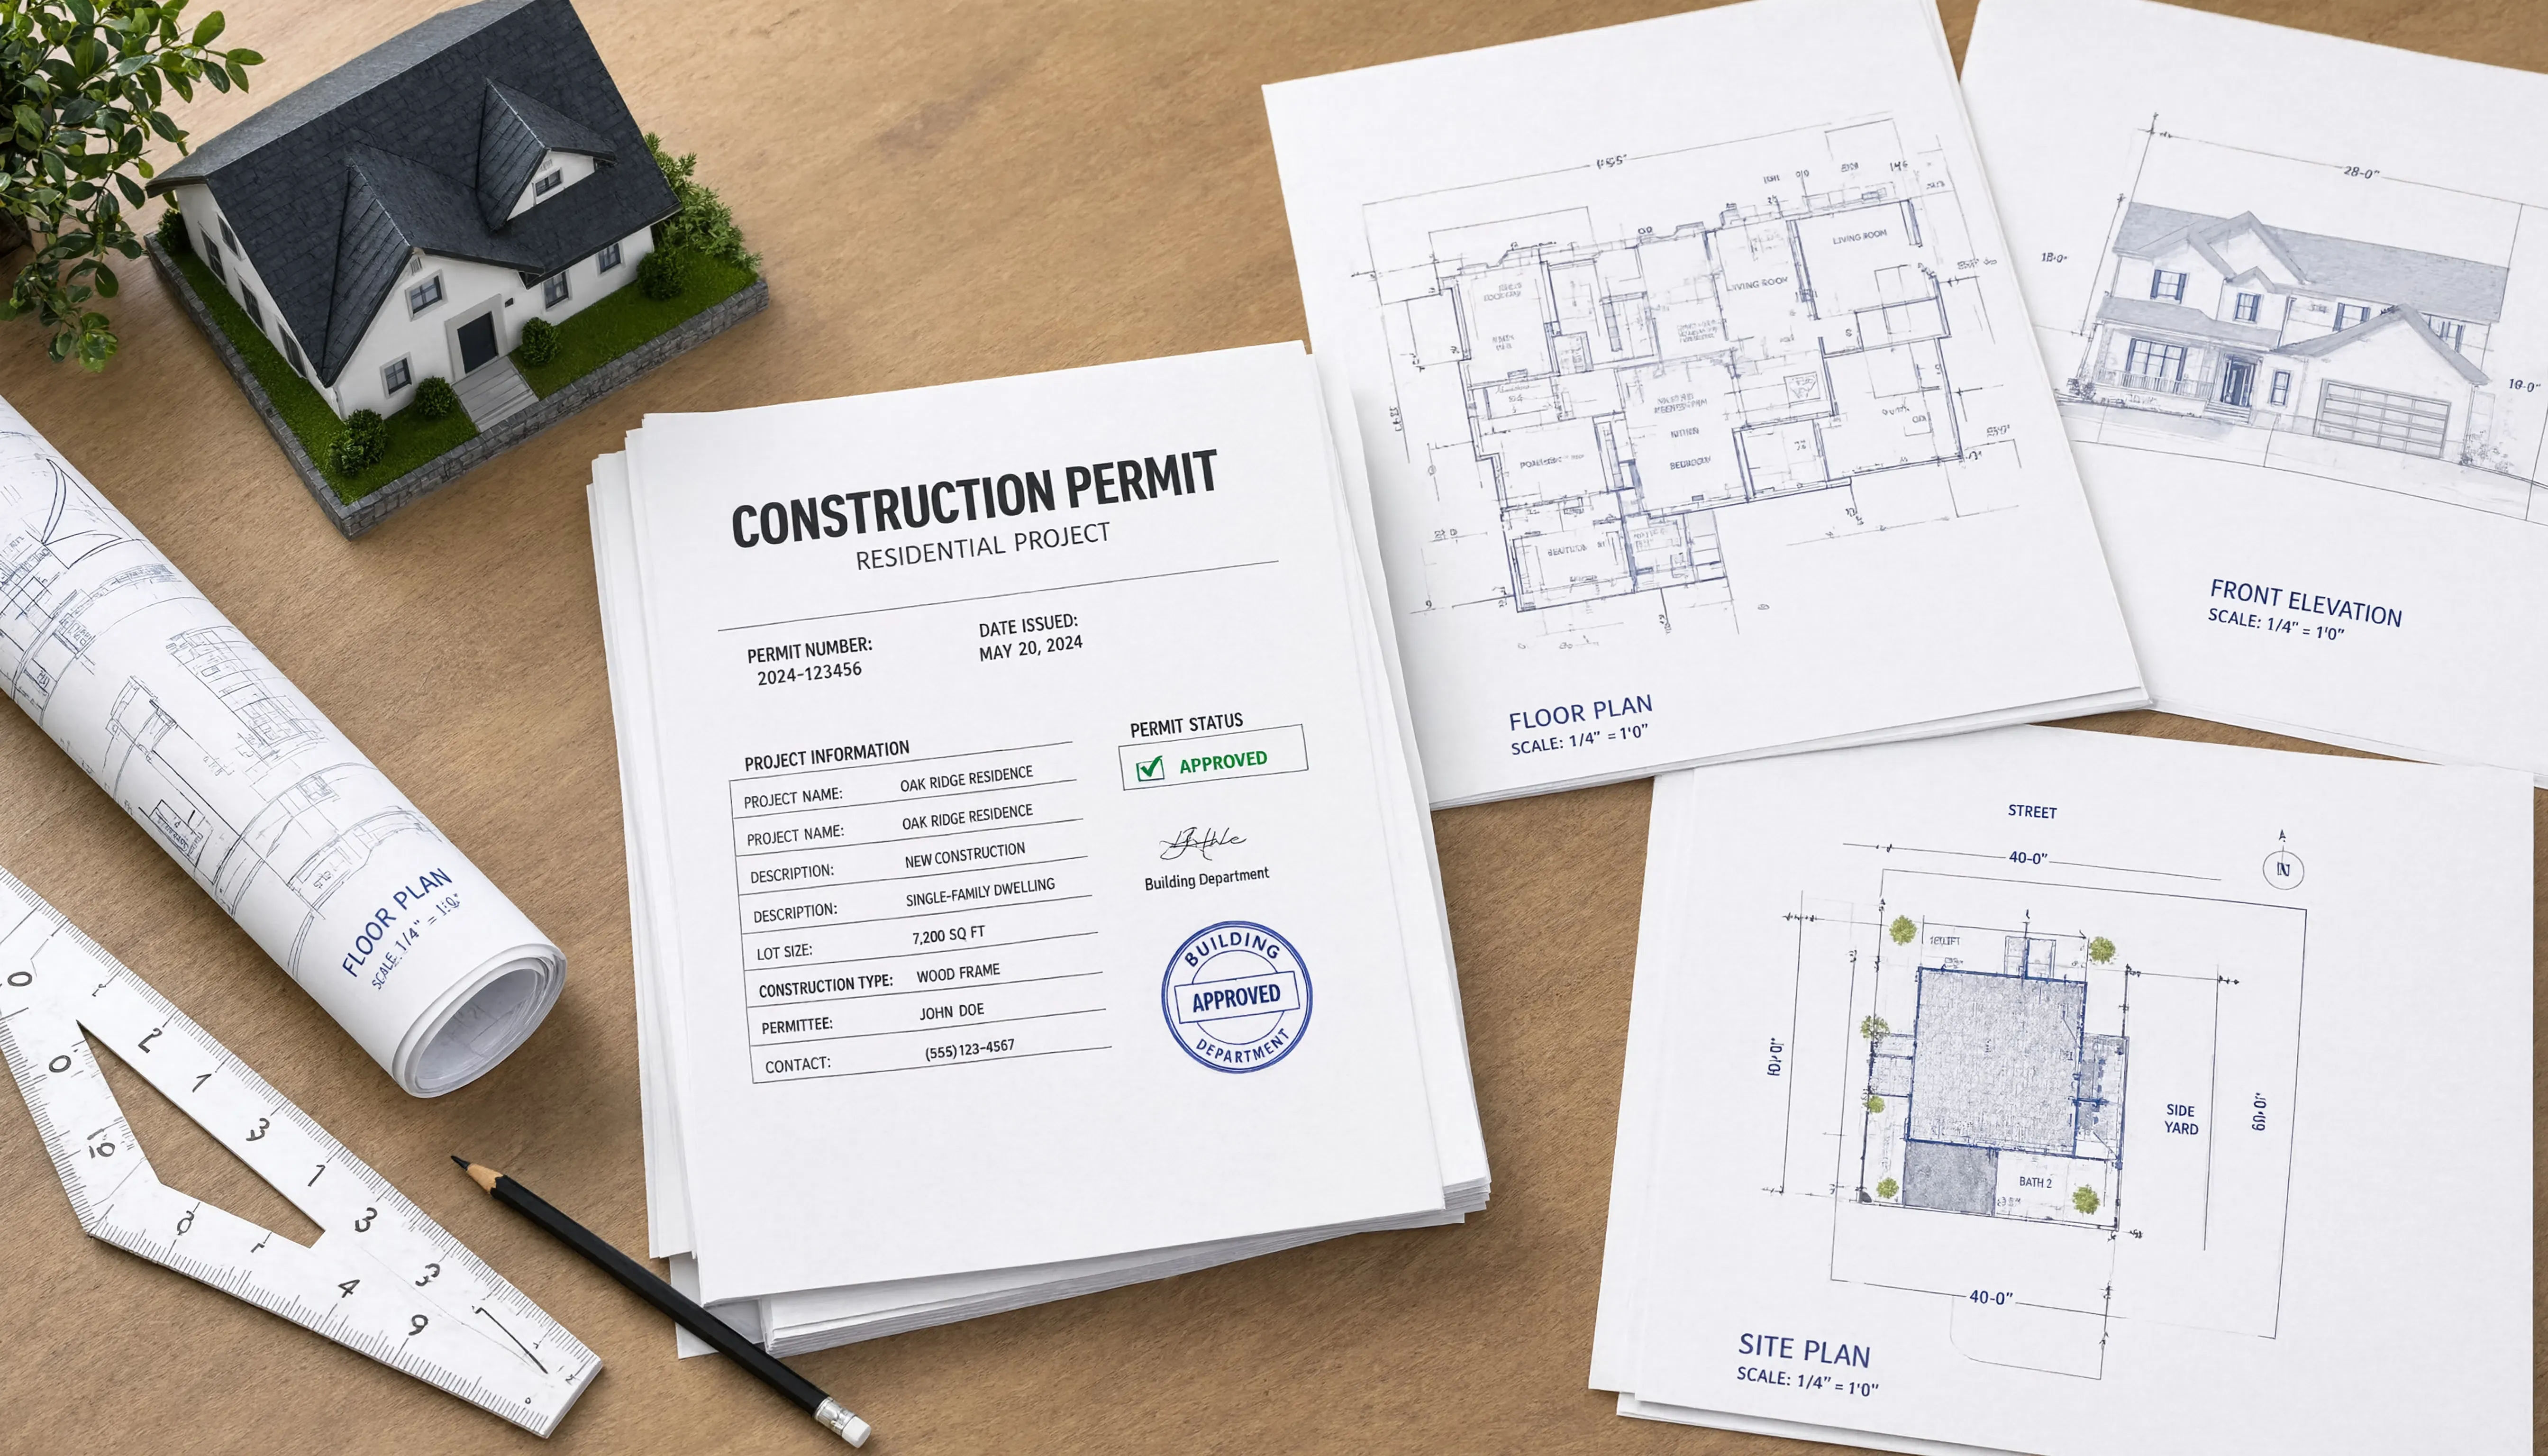
House Construction Plan: What Every Permit Package Must Include to Get Approved Faster
Submitting a house construction plan to a building department feels like a formality. It isn’t.
Permit offices are thorough, often backed up and specific about what they need. A package that’s missing required information — or that presents information in the wrong format — comes back with comments. Each round of comments is a delay. In busy jurisdictions, a resubmission can add weeks or months to your timeline.
Getting the permit package right the first time isn’t complicated. But it requires knowing exactly what “right” means for your jurisdiction and project type. This article covers the core requirements that apply almost everywhere, plus the commonly missed items that cause most first-submission failures.
Why Permit Packages Get Sent Back
Before getting into what to include, it helps to understand why packages get rejected.
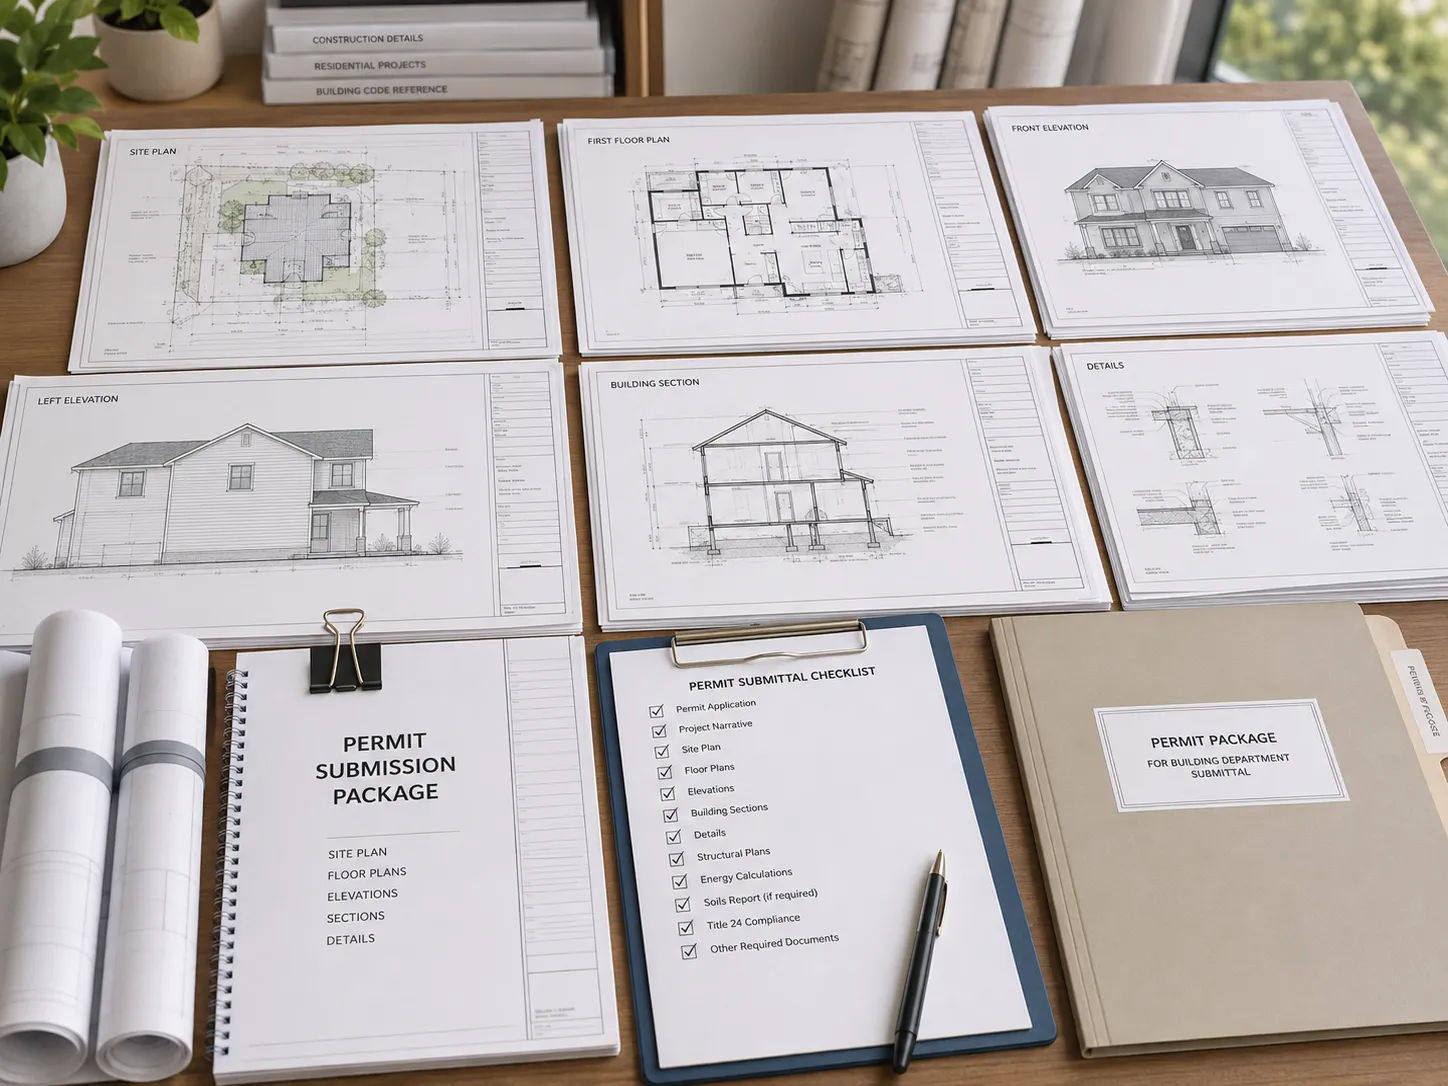
Plan checkers are evaluating your drawings against a checklist — literally. They’re looking for specific information, in specific places, addressing specific code requirements. When that information is absent, unclear or inconsistent between sheets, they issue comments.
The most common first-submission failures: - Missing site plan or incorrect setback documentation - Floor plans without required dimensions - Missing egress path annotation - Elevation drawings that don’t match the floor plan - Absent or incomplete energy compliance documentation - No schedule for windows and doors - Missing required general notes sheet - Drawings not to scale or drawn at non-standard scales - Inconsistent project information between sheets (different addresses, different owner names)
None of these are design problems. They’re documentation problems. A beautiful, well-designed house construction plan that fails to document these items correctly will be sent back just as fast as a poorly designed one.
The Required Sheets — Almost Everywhere
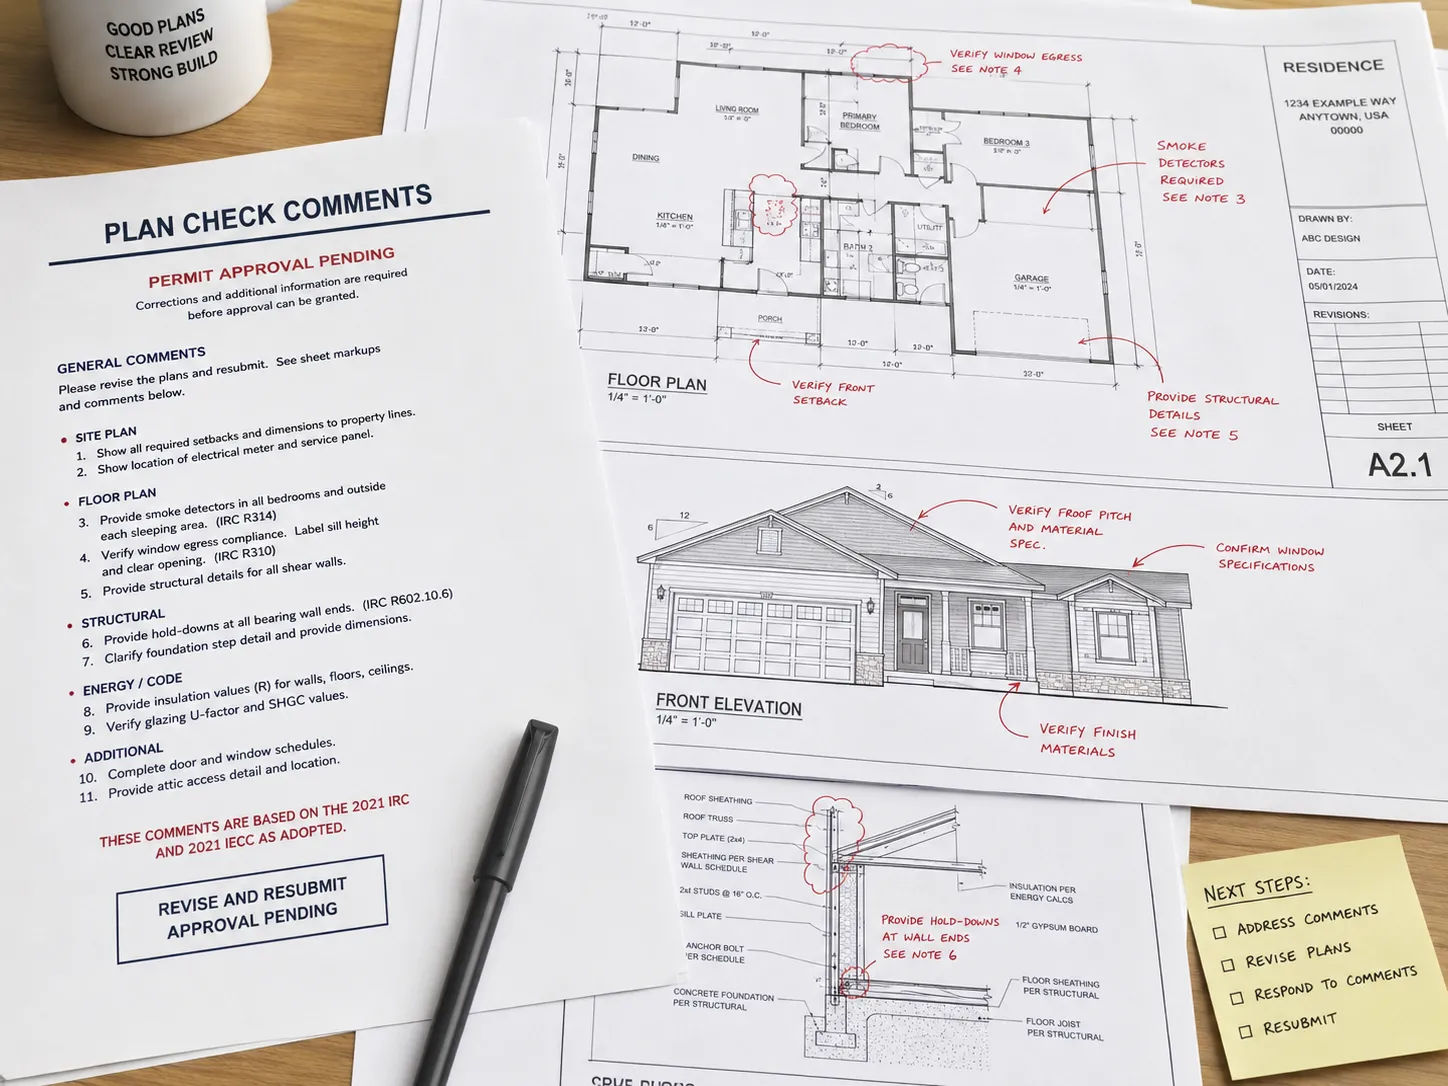
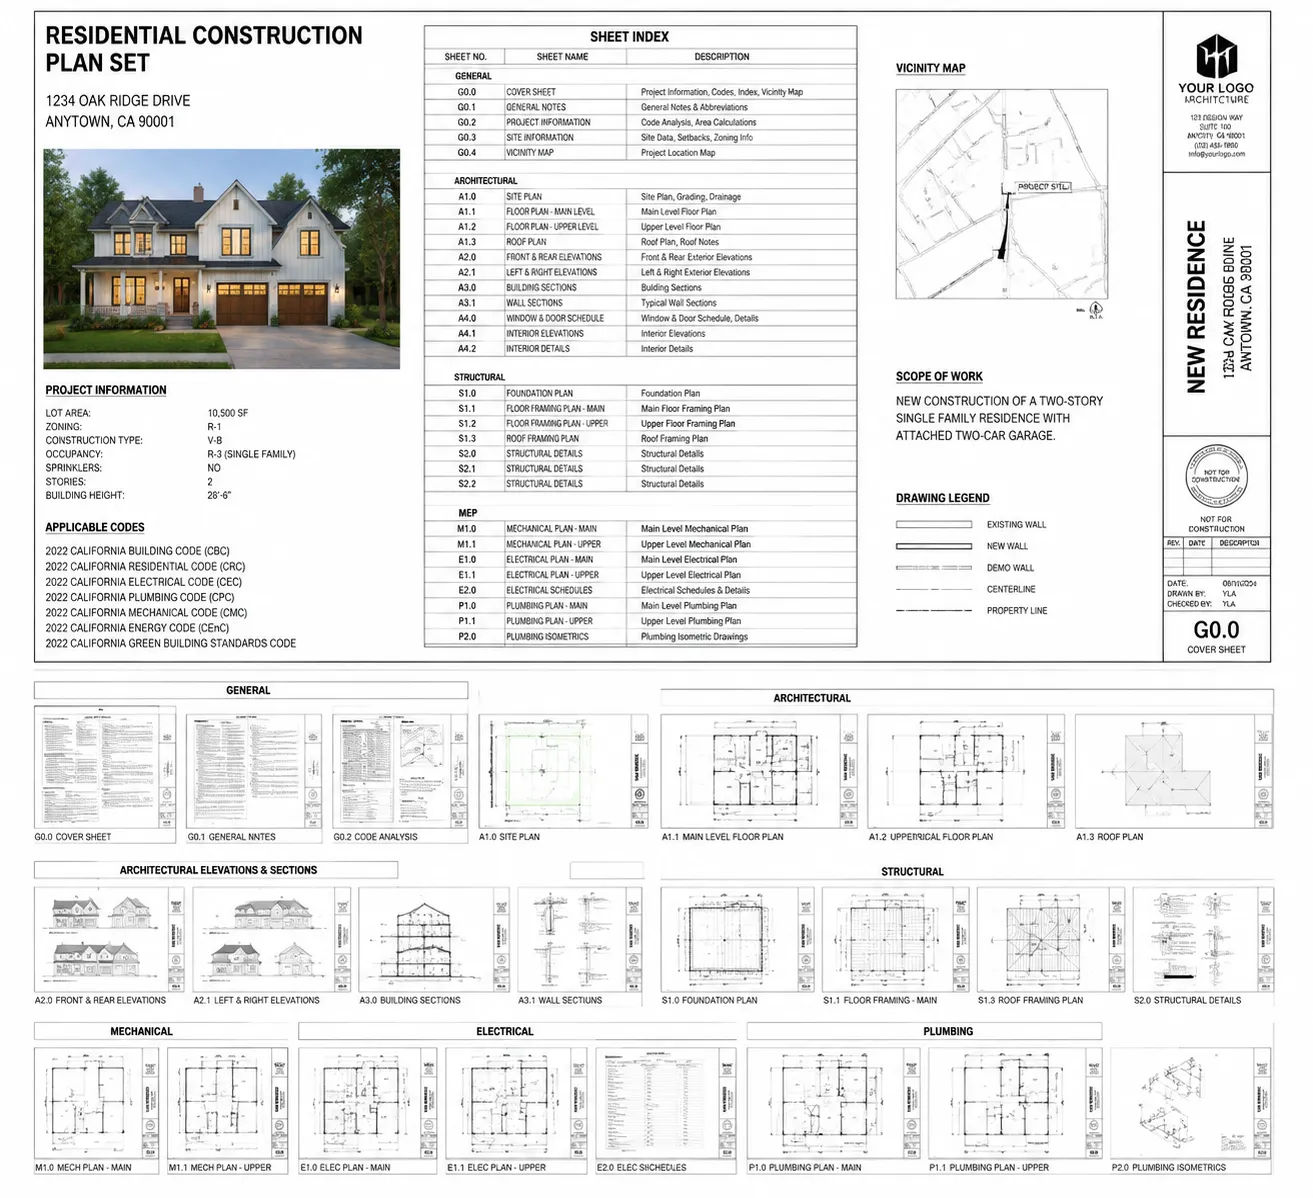
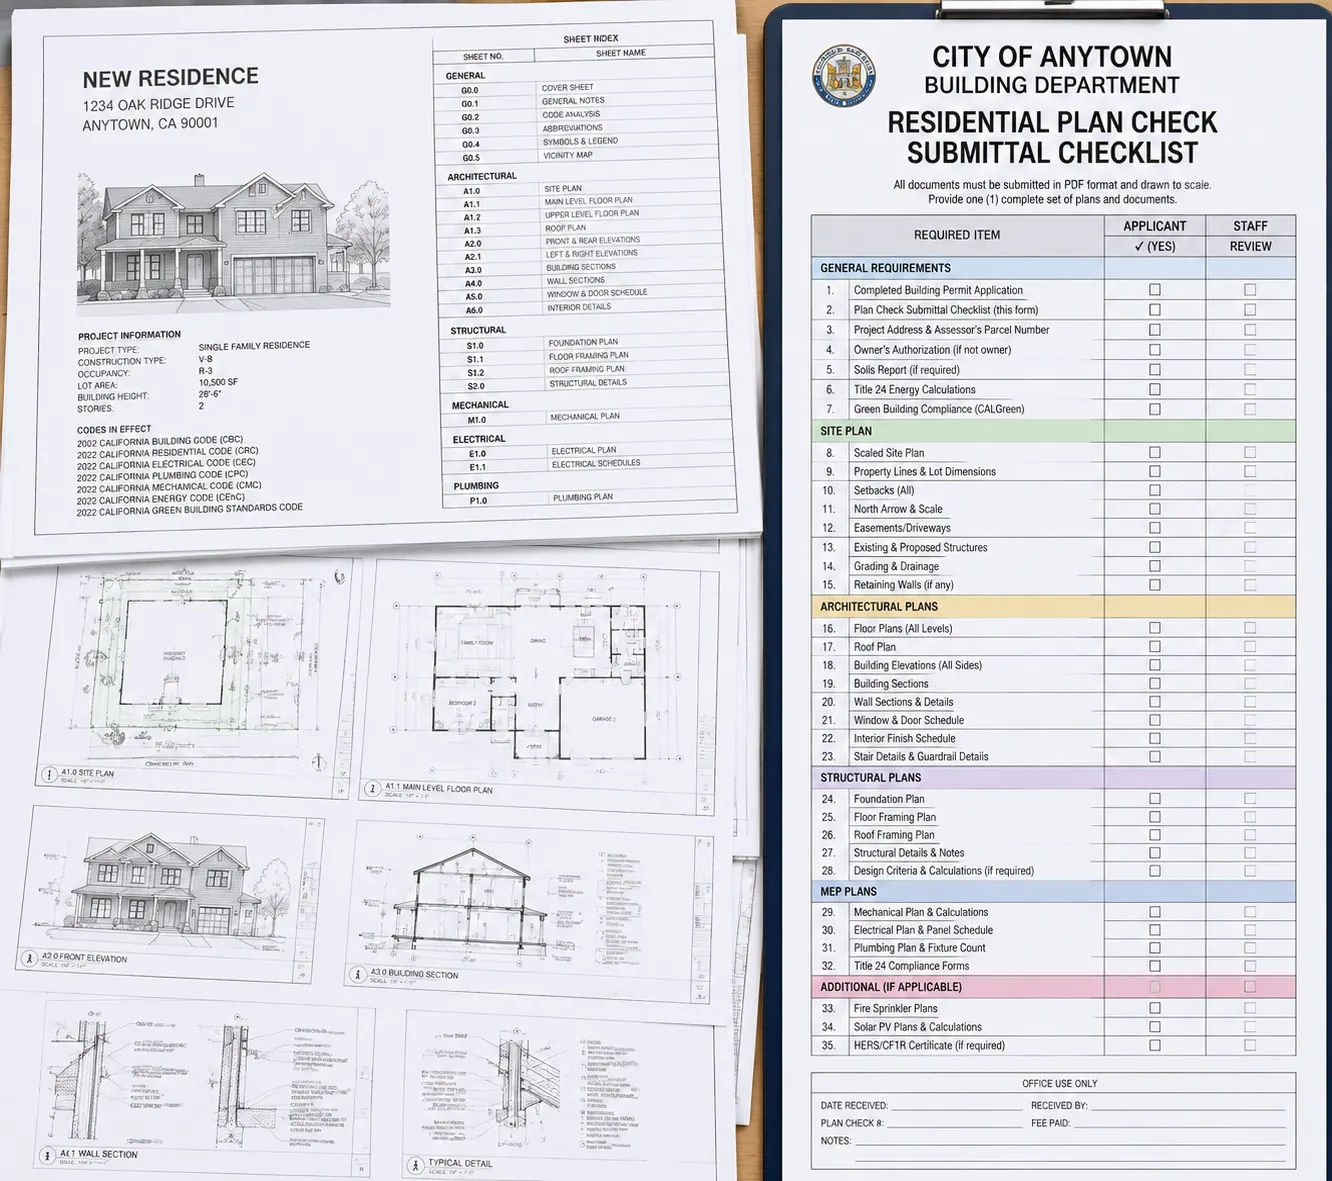
While specific requirements vary by jurisdiction, a complete house construction permit package almost universally includes the following:
Cover Sheet
Project address, owner information, design firm information, applicable codes (building code, energy code, fire code by edition), occupancy classification, construction type, sprinkler status and a complete sheet index. The cover sheet tells the plan checker what they’re about to review.
Site Plan / Plot Plan
The property from above: building footprint with dimensions, lot lines with dimensions, setback dimensions to all property lines, driveway and parking, existing and proposed grade, utility connections. Setback compliance is typically checked here first — if it fails, the rest of the package doesn’t get reviewed.
Foundation Plan
Foundation type (slab, raised, basement), dimensions, footing locations, concrete specifications, reinforcement notation, anchor bolt spacing. Structural requirements vary widely by local code and soil conditions.
Floor Plans (All Levels)
Each floor with dimensions, room labels, door and window locations, stair dimensions and configuration, egress path annotation. Permit offices verify egress against code — every bedroom needs a code-compliant egress window or door and the path from sleeping areas to the exterior needs to be annotated and measurable.
Roof Plan
Slope, material, drainage direction, overhangs, ridges and valleys and any rooftop mechanical equipment.
Exterior Elevations (All Four Sides)
Exterior material annotation, window and door locations, building height, finished floor and finished grade references. Many jurisdictions require that elevation drawings note finish materials specifically — “smooth stucco” or “horizontal fiber cement siding” rather than just “siding.”
Building Sections
At least two sections — typically one longitudinal and one transverse — showing floor-to-floor heights, ceiling heights, roof structure type and pitch and wall assembly.
Wall Section Detail
A detailed section through the typical wall assembly — from foundation to roof, showing all layers of the exterior wall, insulation locations, vapor barriers and window installation methodology. Energy code compliance is typically documented here.
Door and Window Schedule
Every door and window in the building: size, type (fixed, operable, fire-rated), U-factor and SHGC for windows (energy code) and hardware specification for exit doors. Connecting schedule entries to floor plan symbols is required.
General Notes Sheet
Required notes about construction type, code editions, inspection sequence, special inspections (if required) and fire separation requirements. Most jurisdictions have a standard format or required note list — using your own notes format instead is a common first-submission failure.
The Commonly Missed Items
These aren’t obvious — which is why they cause so many second submissions.
Energy compliance documentation. Most jurisdictions require a formal energy compliance calculation (Title 24 in California, Energy Code compliance in other states). This is separate from the drawings — it’s a calculation report that demonstrates the building envelope and mechanical systems meet the energy code. Missing this is a very common first-submission failure.
Accessibility notes (where applicable). For projects that trigger accessibility requirements (typically new construction or additions above certain thresholds), accessible route, accessible entry and accessible bathroom documentation is required. Private single-family homes often don’t require full accessibility compliance — but don’t assume.
Fire separation documentation. Buildings closer than a certain distance to the property line require fire-rated wall and opening construction. This has to be documented in the drawings and noted on elevations.
Smoke and CO detector locations. Many residential permit offices require smoke and carbon monoxide detector locations shown on the floor plan and compliance with the International Residential Code’s detector placement requirements.
Soils report reference. In many jurisdictions, a soils (geotechnical) report is required for new construction and the permit drawings have to reference it. If you don’t have one, find out whether your jurisdiction requires it before submitting.
Jurisdiction-Specific Requirements
Beyond the universal requirements, most jurisdictions have specific additional requirements. Examples:
- California: Title 24 energy compliance, HERS rater inspection for some systems, CalGreen checklist
- New York City: DOB filing requirements, special inspection programs, progress inspection scheduling
- Los Angeles: Grading plan requirement for sloped sites, solar-ready conduit requirement for new residential
Architectural drafting services from firms experienced with your jurisdiction incorporate these local requirements automatically, rather than leaving you to discover them during plan check.
A Tale of Two Submissions
A contractor in Los Angeles submitted a house construction plan for a hillside single-family build. The drawings were accurate and well-designed. But the package was missing the grading plan (required for sloped sites), the energy compliance documentation (Title 24) and the soils report reference. Three separate comment categories. Three rounds of resubmission. The permit took fourteen weeks.
A developer on a similar Los Angeles hillside project came to Skyline Design Group with a fully resolved design. The permit package — including coordinated grading plan, Title 24 compliance and soils report reference — went in as a complete submission. The permit was approved in four weeks.
Same jurisdiction, similar project type. The difference was a complete package the first time.

