How Drafting Services Reduce Construction Errors and Speed Up Permit Approvals
A contractor stops mid-framing because the drawings don’t show how the wall connects to the roof structure. The permit office sends a drawing package back with fourteen comments. A subcontractor installs ductwork in a space the structural beam was supposed to occupy.
This is the actual value of professional drafting services. Not just producing drawings — producing drawings that prevent the problems that cost real money.

Where Construction Errors Actually Come From
Most field problems don’t start in the field. They start in the drawing set.
When drawings are vague, contractors fill in the gaps with assumptions. When drawings show two things that conflict (a wall in one place on the floor plan, a different place on the elevation), the conflict has to get resolved on site — where resolution is slow and expensive.
The American Institute of Architects has long documented that design changes during construction cost significantly more than the same changes made during the drawing phase. A revision that takes an hour in AutoCAD takes days and thousands of dollars when it involves built work that has to be demolished and redone.
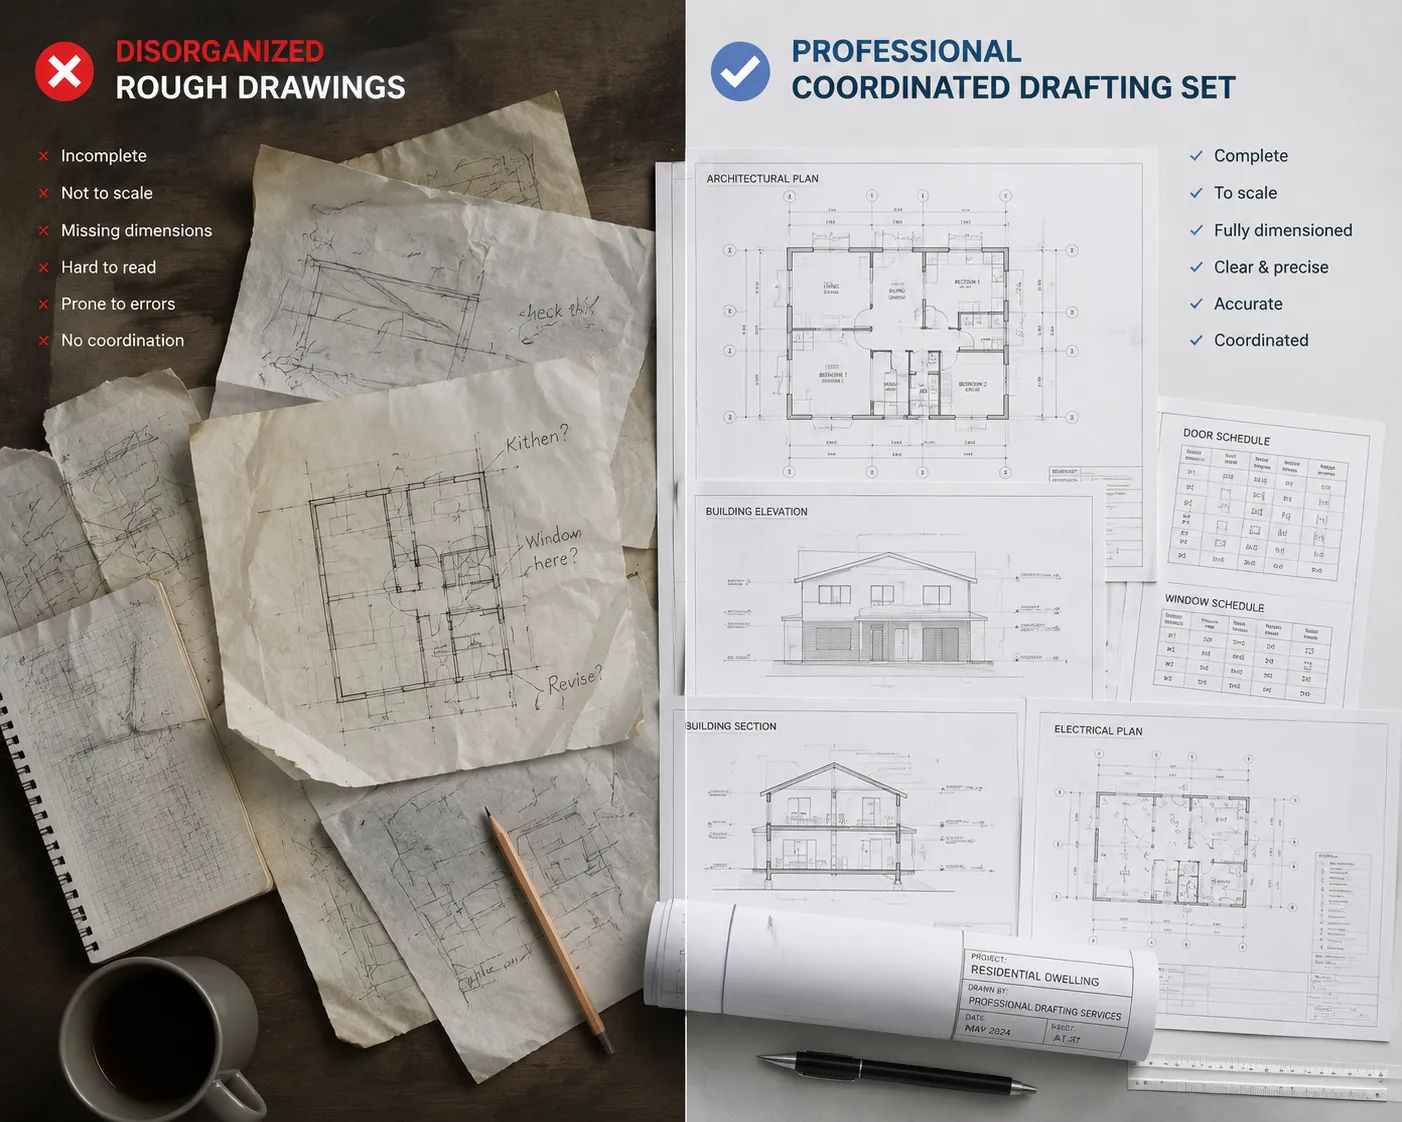
Professional drafting services address this by producing drawings that are:
Coordinated. Every sheet in a drawing set tells the same story. The floor plan and the ceiling plan agree. The elevation matches the floor plan. The structural drawings reference the architectural drawings. Discrepancies are caught during production, not during construction.
Complete. Common omissions — missing door hardware specs, unspecified material transitions, undefined window sill details — generate contractor questions (called RFIs) that slow the job. Complete drawings reduce RFIs to genuine unknowns rather than documentation failures.
Buildable. A drawing that’s beautiful and geometrically correct but impossible to build as shown is still a bad drawing. Professional drafters understand construction sequences and field conditions, which shapes what they draw and how they detail it.
How Permit Offices Actually Review Drawings
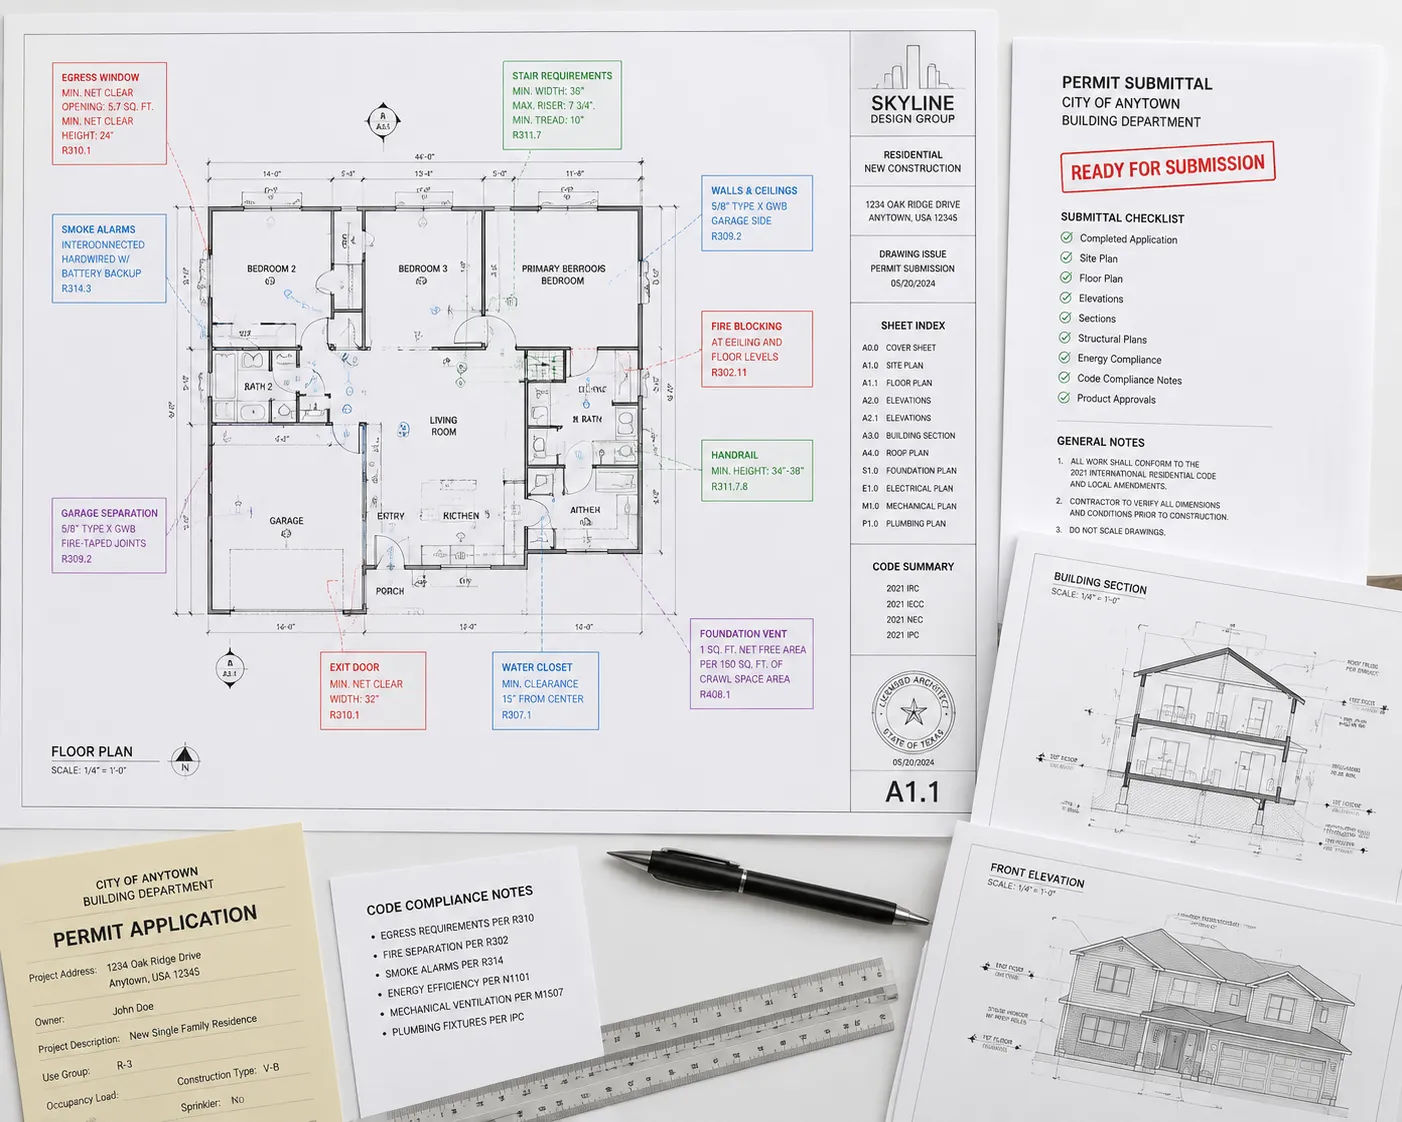
Permit review is a checklist process. Plan checkers are evaluating your drawings against specific code requirements — and they’re looking for specific information in specific places.
When that information is missing, incomplete or inconsistently presented, the drawings come back with comments. Every round of comments delays your project. In high-volume permit offices (like Los Angeles, New York or Chicago), a resubmission can add weeks or months to your timeline.
Drawings that get through permit review on the first submission have several things in common:
- They include all required drawing types (site plan, floor plans, elevations, sections, details)
- They show code compliance explicitly — egress paths annotated, occupancy loads noted, fire separation requirements addressed
- They include required notes, abbreviations, legends and code references in the correct format
- They’re drawn at the right scales with proper title blocks and sheet numbering
- They’re consistent across all sheets — what the floor plan shows matches what the elevation shows
This is exactly where planning drawings prepared by experienced drafters outperform drawings produced by someone who knows the design but doesn’t know permit requirements. It’s a different skill set.
A Real Example: Two Submissions, Very Different Outcomes
Consider two multi-family permit packages submitted the same week in a major California city.
Package A came from a design-build contractor who produced drawings in-house. The floor plans were clear. The elevations were attractive. But the drawings didn’t include required accessibility compliance notes, fire separation documentation wasn’t addressed on the correct sheets and the structural engineer’s drawings weren’t cross-referenced. The package came back with nineteen comments. Resubmission took three weeks. Total permit delay: seven weeks.
Package B was produced by a professional drafting firm familiar with that jurisdiction’s submission standards. The package included a preliminary plan check summary that proactively addressed the most common comment categories. It came back with two comments — minor notation corrections. Resubmission was same-week. Total permit delay: four days.
Same project type, same city, same permit office. The difference was the drawings.
What “Coordinated Drawings” Actually Means
Coordination is one of those terms that gets used without being explained. Here’s what it means in practice.
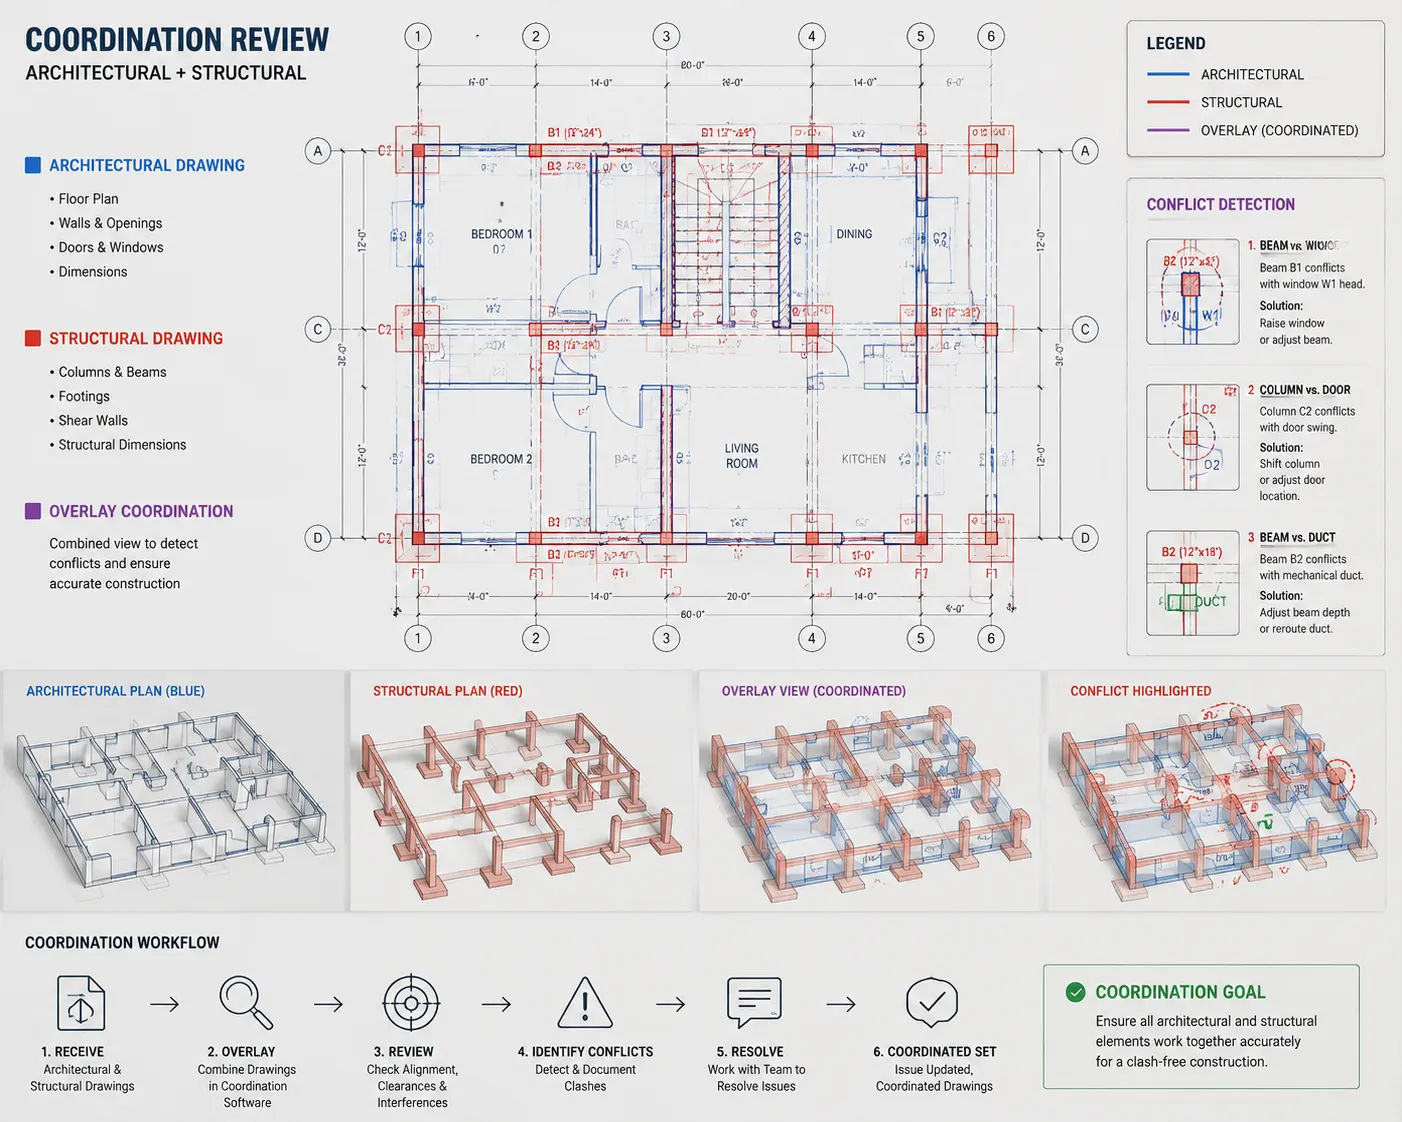
Every building project involves multiple disciplines: architecture, structural engineering, mechanical/HVAC, electrical, plumbing. Each discipline produces its own drawings. If those drawing sets aren’t coordinated — if the architect shows a wall where the structural engineer shows a column or if the HVAC contractor’s ductwork path runs through a structural beam — those conflicts will be resolved in the field. Expensively.
Coordinated drawings mean each discipline has reviewed the others’ drawings and resolved those conflicts before anything gets built. In a BIM workflow, this coordination happens in a shared 3D model where conflicts are literally visible. In a traditional 2D drafting workflow, it happens through deliberate cross-referencing and coordination review.
Either way, the work happens before construction. Not during.
The Downstream Effect on Construction Cost
It’s worth saying plainly: good drafting services are not an area to economize on.
The cost of producing a professional, coordinated, permit-ready drawing set is almost always less than the cost of resolving even one significant field conflict during construction. A drawing set that saves two weeks of permit delay and prevents one major RFI has paid for itself. A drawing set that prevents a structural conflict from showing up during framing has paid for itself many times over.
This is especially true for multi-unit residential projects, where the complexity of coordinating units, shared systems and stacked structures amplifies the cost of drawing errors. Multi-family layout planning requires drawings that account for density, shared MEP infrastructure and unit-by-unit consistency in a way that simple single-family projects don’t.

