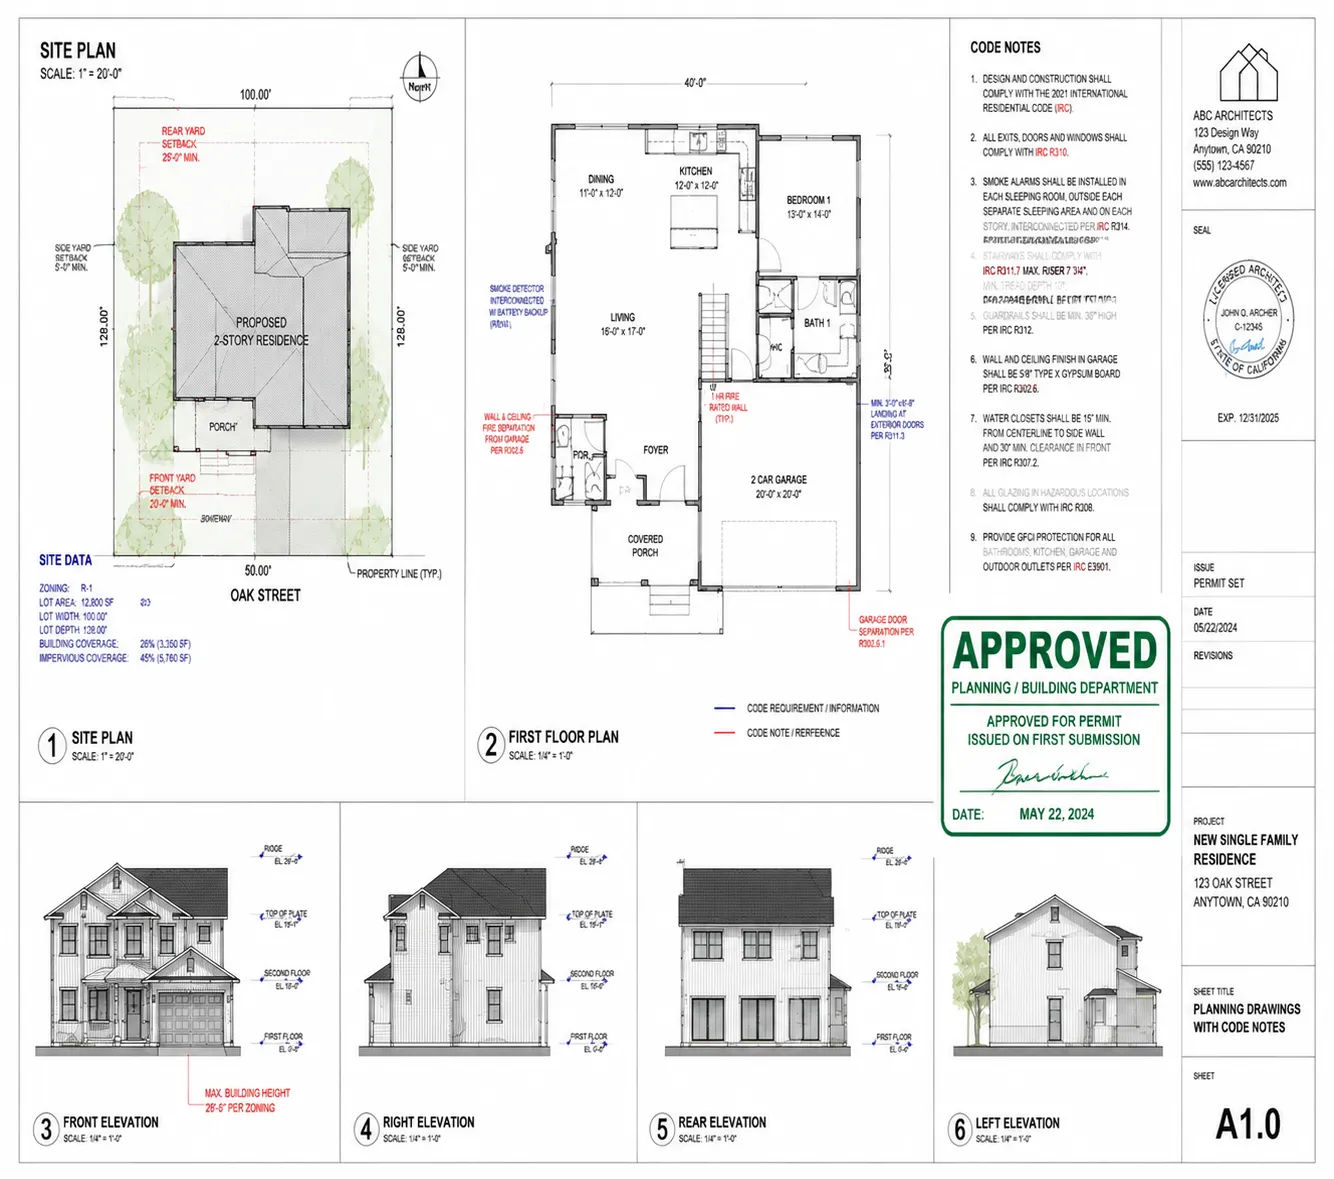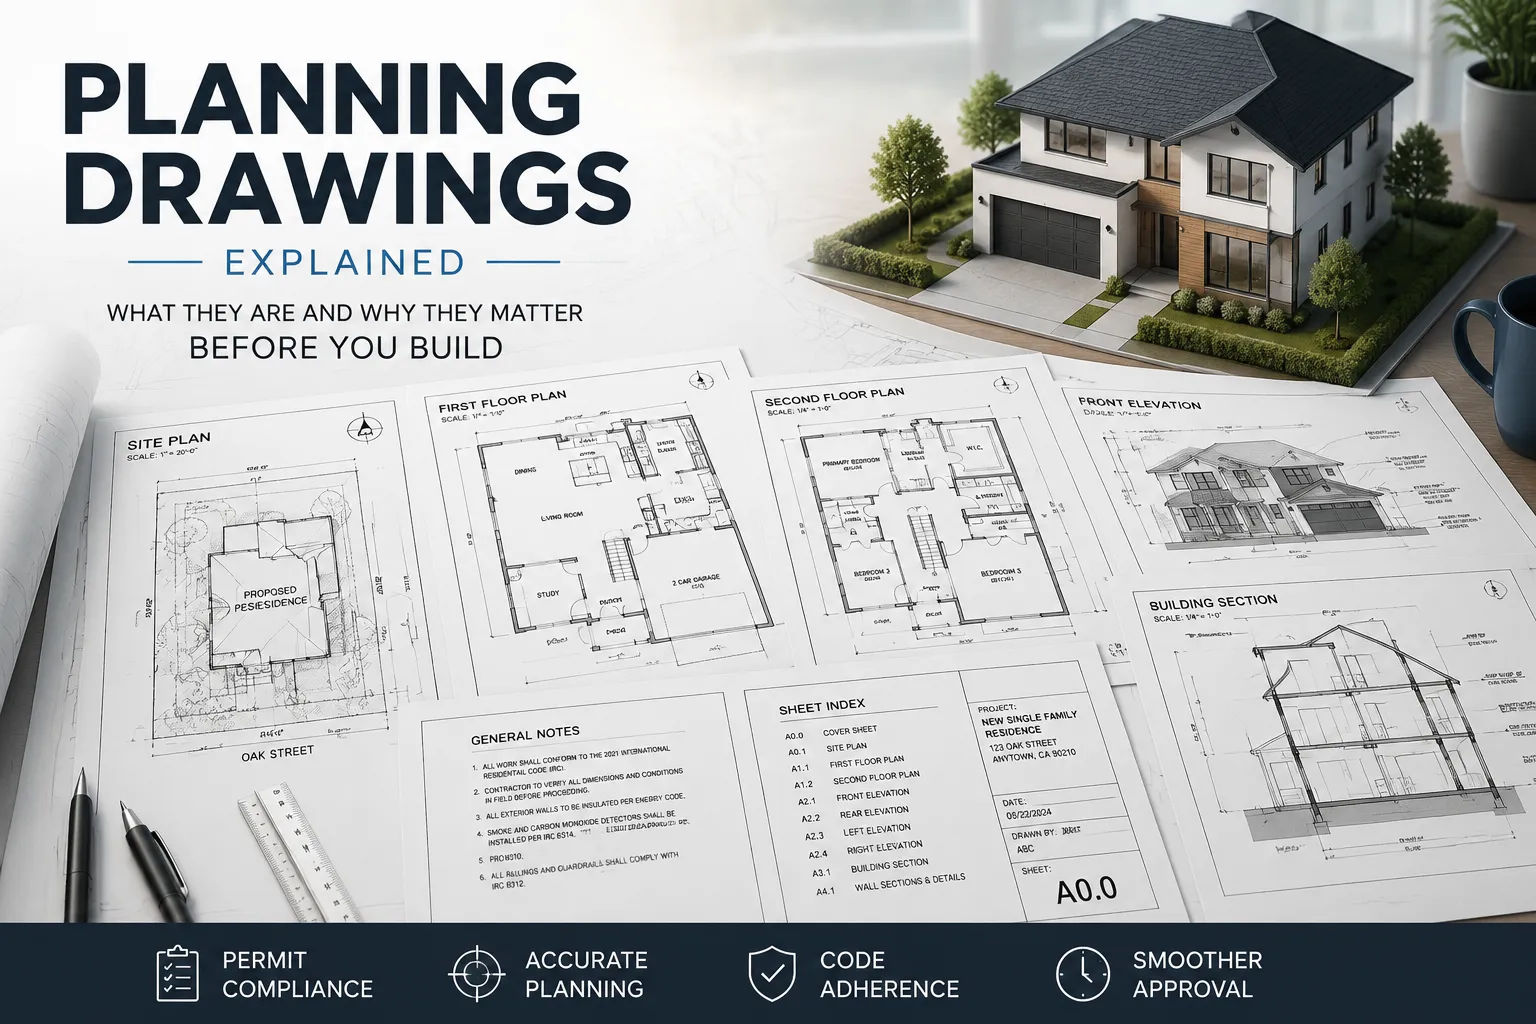
Planning Drawings Explained: What They Are and Why They Matter Before You Build
Planning drawings are probably the least glamorous part of any construction project. Nobody frames them and puts them on a wall. But without them, nothing gets built, nothing gets approved and nothing moves forward.
Here’s what planning drawings actually are, what they include, why municipalities care about them and what happens when they’re not done right.
What Planning Drawings Are
“Planning drawings” is an umbrella term. Depending on context, it can refer to:
- Pre-application planning drawings — early-stage drawings submitted to a planning department before a full permit application. Used in design review, zoning approval or variance processes.
- Permit drawings — the complete documentation package submitted to a building department for a building permit. This is the most common use of the term.
- Planning-phase drawings — drawings produced during the planning phase of a project, before construction documents are fully developed. These are internal to the design process and aren’t typically submitted anywhere.
Most clients who ask about planning drawings are asking about option two — permit drawings. That’s what this article focuses on.
What a Planning Drawing Package Typically Includes
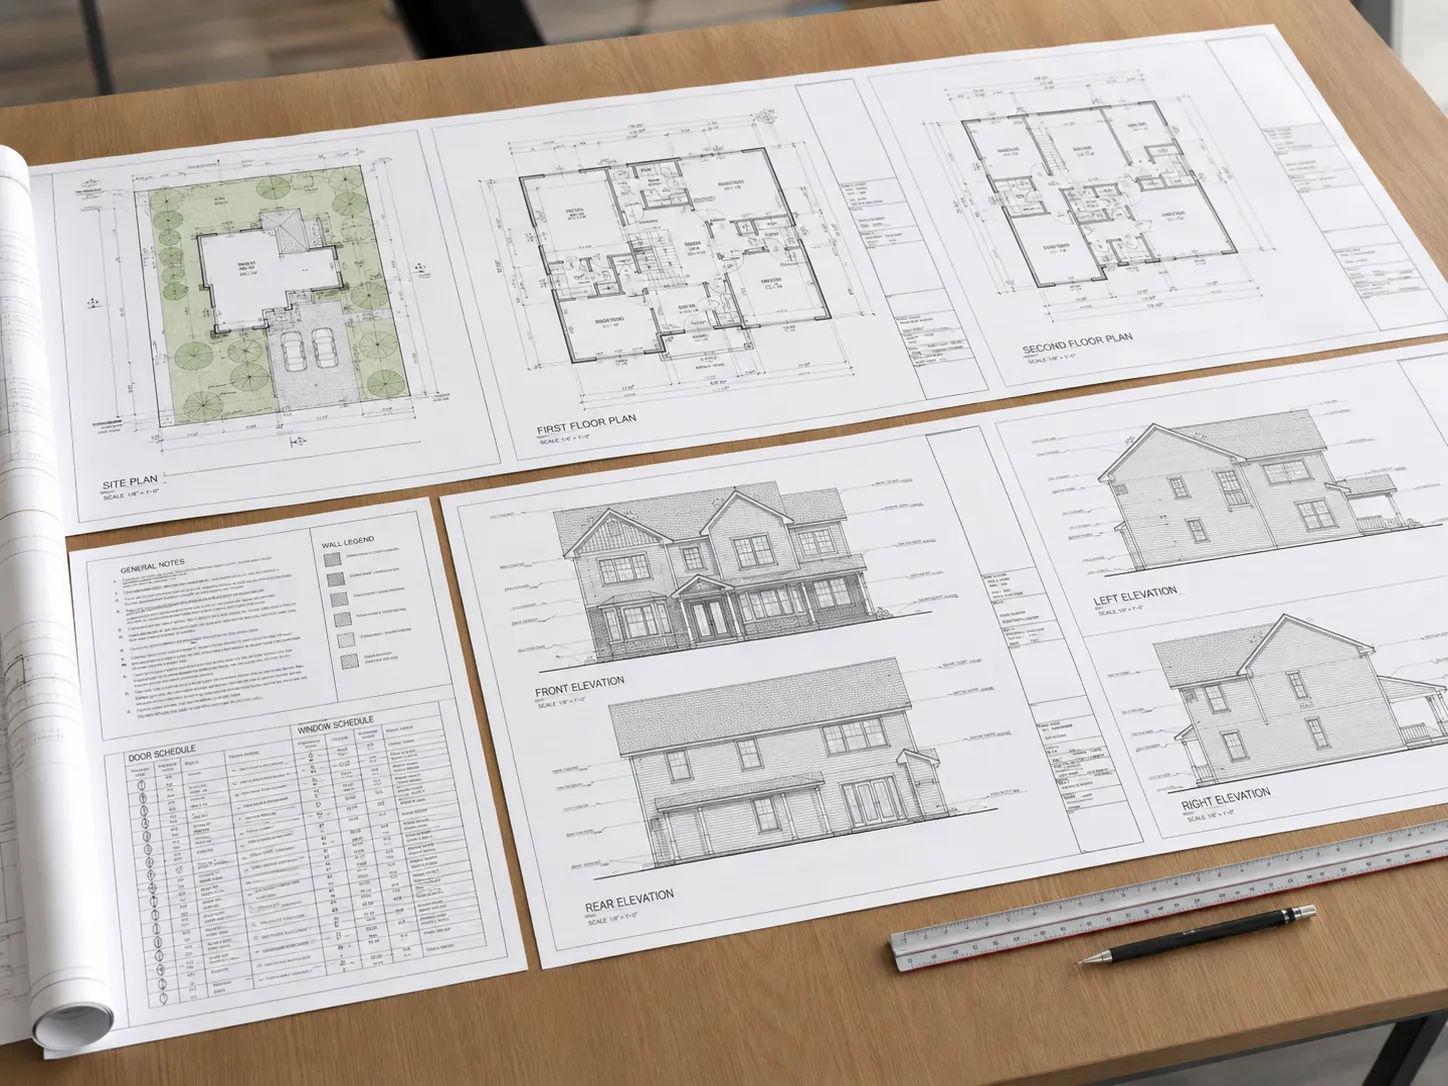
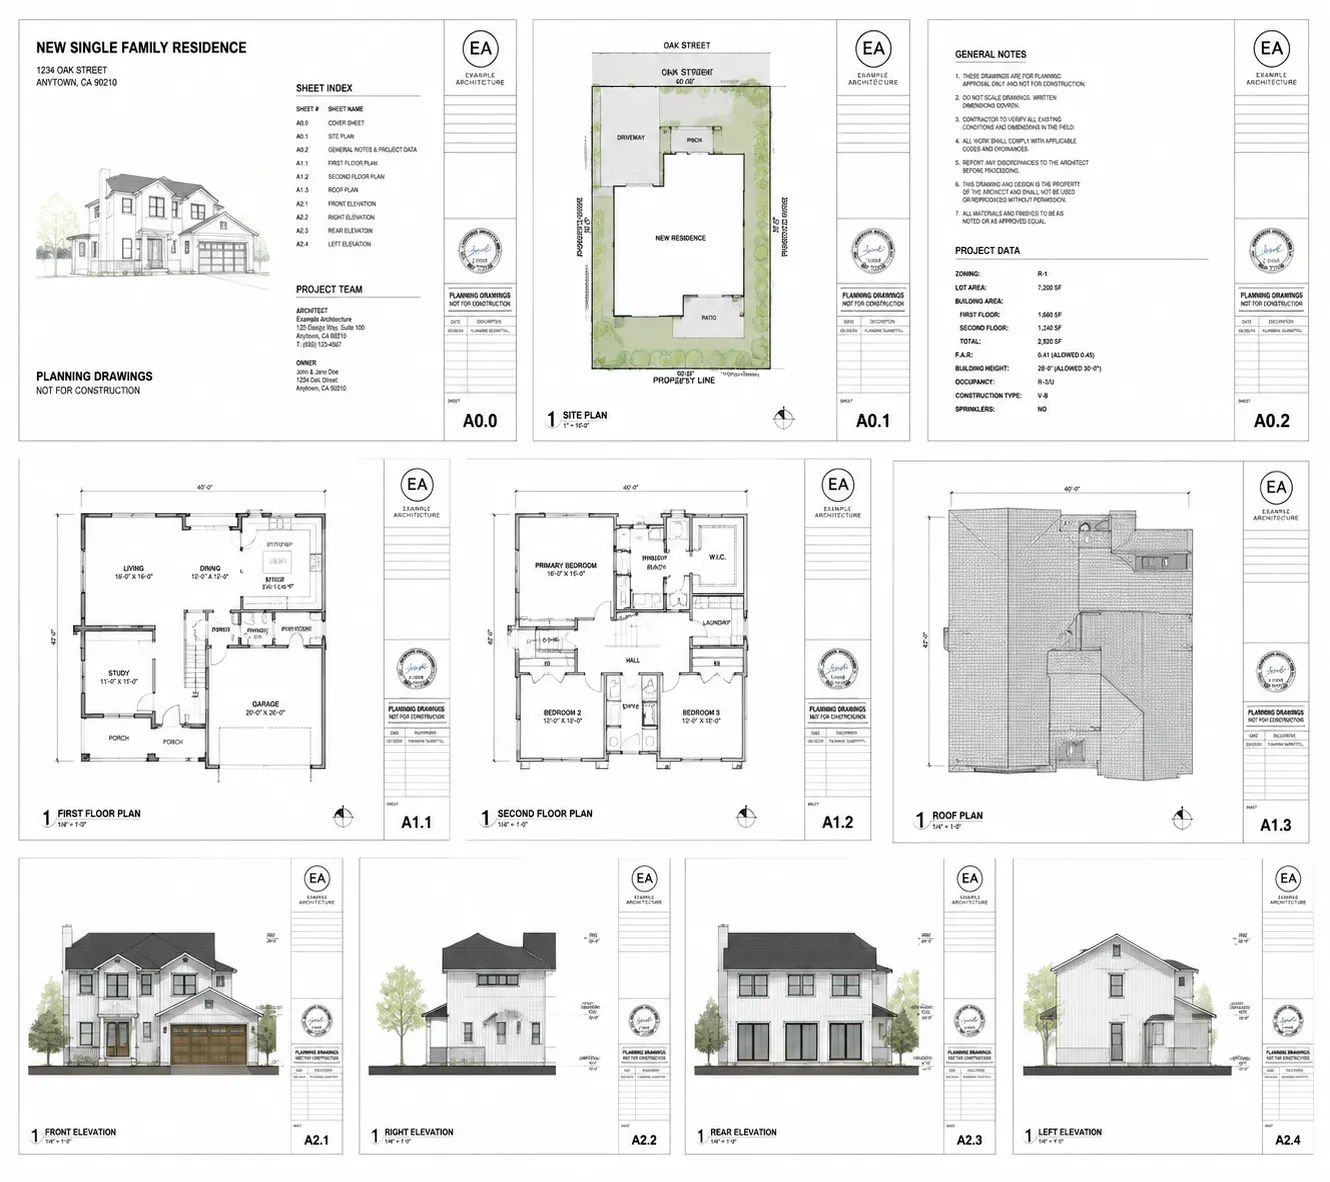
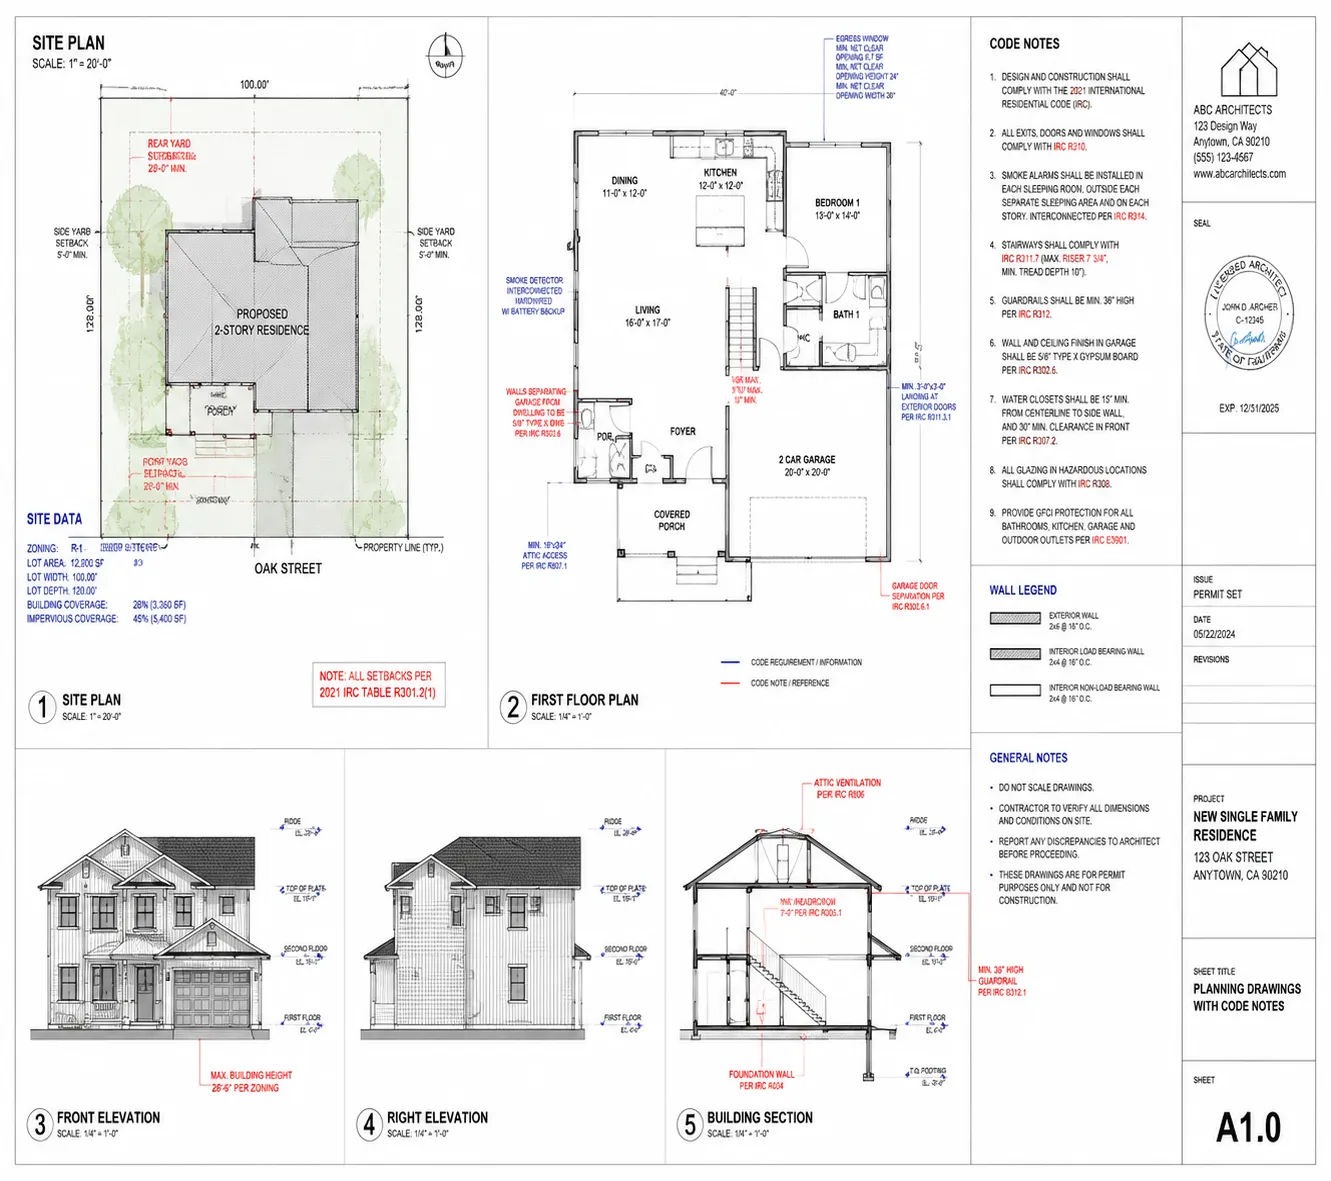
A standard planning drawing package for a new residential building in most U.S. jurisdictions includes:
Site Plan Shows the property from above: building footprint, setbacks, parking, landscaping, utility connections and access. This is usually the first sheet reviewed — permit offices check zoning compliance before anything else.
Floor Plans Scaled layouts of each level. Room dimensions, wall locations, door and window schedules, exit paths. The permit office checks that the layout meets occupancy requirements, egress standards and accessibility requirements (where applicable).
Exterior Elevations Flat views of all four building facades showing materials, fenestration and building height. Required for confirming the building meets aesthetic or contextual requirements in design-reviewed jurisdictions.
Building Sections Vertical cuts through the building showing floor-to-floor heights, ceiling heights, roof structure and stair configuration.
Construction Details Enlarged drawings of specific assemblies — wall sections, window installations, roof edge conditions. Permit offices use these to evaluate building envelope compliance (energy code, weather resistance).
Schedules and Notes Door schedules, window schedules, finish materials, required code notes, energy compliance documentation. Often underestimated — missing notes are one of the most common causes of permit comments.
This is a minimum. More complex projects, commercial occupancies or jurisdictions with specific requirements will need additional sheets.
Why Municipalities Require Planning Drawings
Building departments aren’t being difficult. Planning drawings exist because construction without documentation creates problems that are very hard to fix after the fact.
A building constructed without accurate drawings might: - Violate setbacks that are legally required - Have structural elements that don’t meet code minimums - Include fire separations that don’t meet occupancy requirements - Lack required accessible routes - Have electrical or MEP systems that create safety hazards
Once built, these problems are expensive to correct — sometimes requiring demolition of completed work. Planning drawings let the municipality check for compliance before anything is built, when corrections are cheap.
They also create a record. If you sell the building, renovate it in ten years or have a dispute about what was approved, the permit drawings are the official record of what was built and approved. Buildings without good permit documentation are harder to sell, harder to renovate and harder to insure.
The Difference Between “Drawings” and “Planning-Ready Drawings”
This is where a lot of clients get caught. They commission drawings — floor plans, elevations, maybe a site plan — and assume those are ready to submit. Often, they’re not.
Planning-ready drawings require specific formatting, specific content and specific organization that general design drawings don’t always include:
- Correct drawing scale with scale bars
- Proper title blocks with project address, owner information and sheet numbering
- Required code notes (energy compliance, accessibility, fire separation)
- Consistent dimensions across all sheets
- A plan check checklist or required summary sheet (required in some jurisdictions)
- Stamp or signature from a licensed professional where required
A well-produced architectural drafting services package addresses all of these before submission. A drawing set produced for design clarity — but not for permit submission — will come back with comments.
What Happens When Planning Drawings Are Incomplete
Permit offices issue comments — a list of items that need to be corrected or clarified before the permit is approved. Every comment requires a revised drawing and a resubmission.
In busy jurisdictions, resubmission can take weeks. In some cities — Los Angeles, New York, San Francisco — permit queues are long enough that a resubmission adds a month or more to your timeline. Projects with two or three rounds of comments can be delayed by three to six months from what they’d have been with a clean first submission.
The economic impact is real. Construction loans accrue interest. Contractors have availability windows. Tenants have move-in dates. Every week of permit delay has a cost and that cost is almost always higher than what a more complete drawing set would have cost upfront.
This is one of the clearest arguments for working with drafters who are familiar with your specific jurisdiction’s submission requirements — not just capable of producing accurate drawings, but experienced with what that particular permit office wants to see and how they want to see it.
What Makes a Planning Drawing Set Efficient to Review
From a plan checker’s perspective, the best drawing sets are ones that answer questions before they’re asked.
Practical things that reduce comments: - Annotating egress paths on the floor plan (rather than making the reviewer calculate whether they meet code) - Including a code compliance summary sheet - Cross-referencing between sheets (so the plan checker can see that the elevation matches the floor plan) - Providing note callouts for materials, rather than leaving the reviewer to ask what something is - Organizing sheets in a logical order with a clear index
None of these are creative work. They’re documentation discipline. And they’re the difference between a permit that gets approved in three weeks and one that drags on for three months.