Architectural Drafting Services: What’s Included, What It Costs and When You Actually Need One
You know you need drawings. You’re not sure whether you need an architect or a drafting firm, what the difference is or what either one will actually cost you.
This article answers those questions directly — no padding, no vague ranges.

What Architectural Drafting Services Are (and Aren’t)
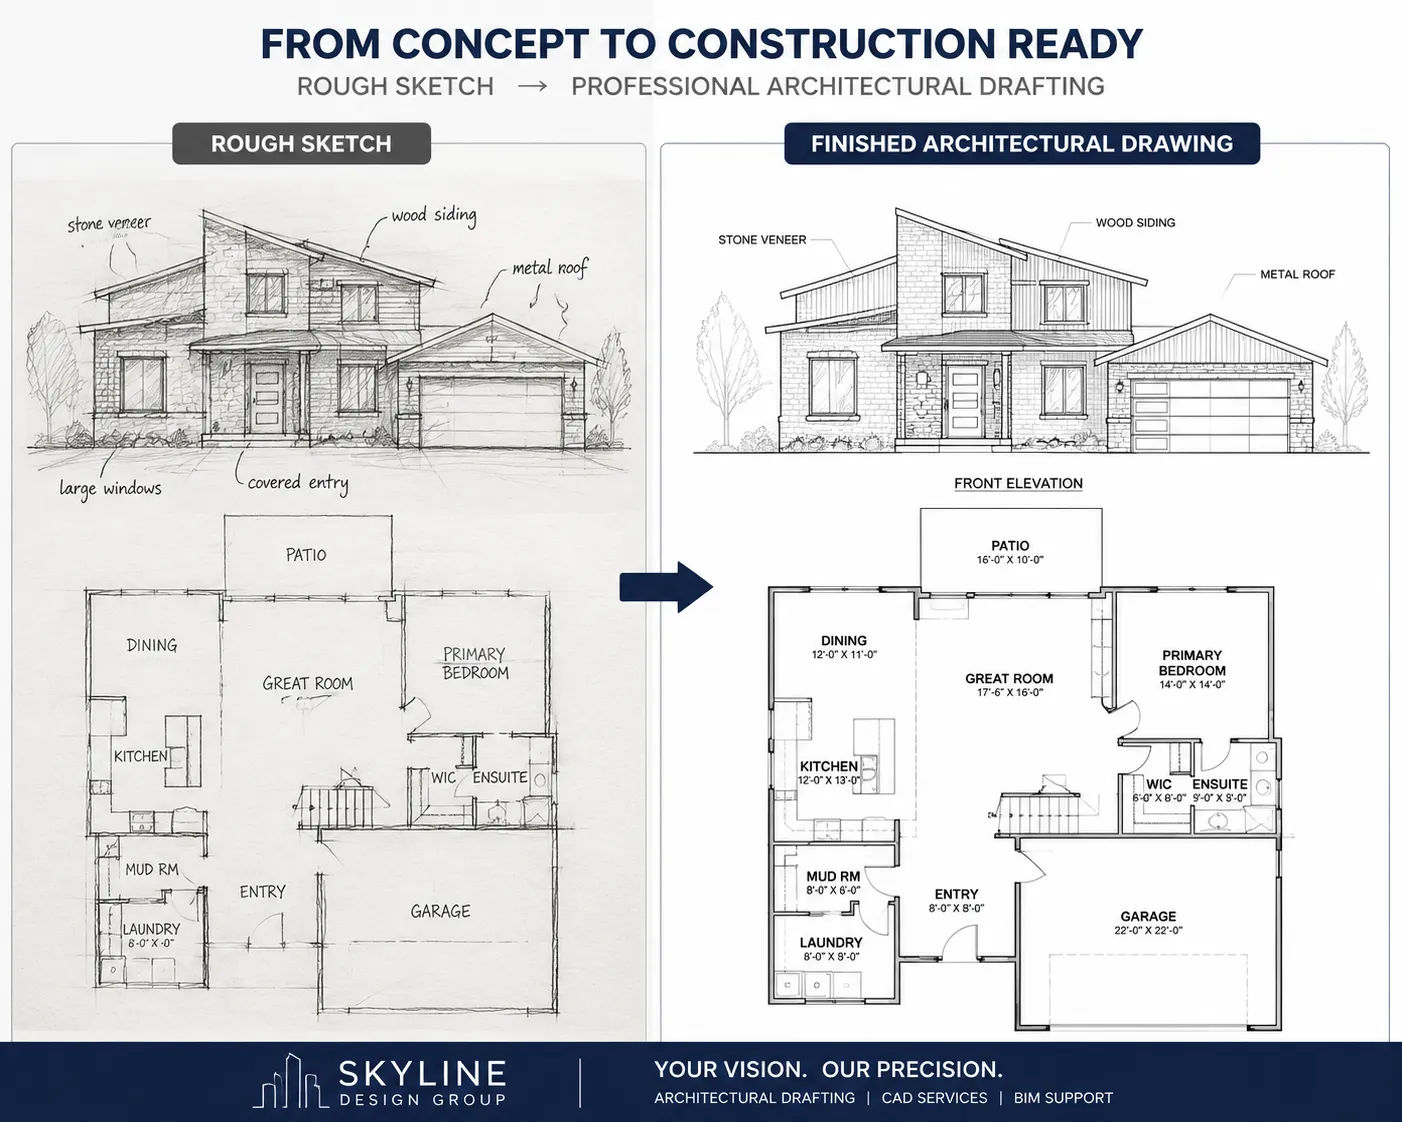
Drafting is the technical production of architectural drawings — translating design decisions into precise, scaled, documented drawings that contractors and permit offices can use.
It’s not the same as architectural design (deciding what to build and how it should look). It’s not the same as structural engineering (calculating load paths and material sizing). And it’s not the same as BIM modeling, though BIM workflows often sit within or alongside drafting services.
What drafting services are: the production work. Taking a resolved concept, a sketch, a set of notes or an existing floor plan and turning it into clean, accurate organized technical drawings.
This is where a lot of projects actually get stuck. A designer has developed a beautiful concept. An owner has a clear vision. But neither of them has the technical documentation that a contractor needs to build it or a city needs to approve it. Drafting services close that gap.
What’s Typically Included
Scope varies by firm and project type, but standard architectural drafting services usually include some combination of:
Floor Plans Scaled layouts showing room dimensions, wall locations, door and window placements and drafting flow. Most projects need at least one floor plan per level.
Exterior Elevations Flat views of each facade — what the building looks like from the north, south, east and west. Required for permits and used by contractors to install exterior cladding, windows and roofing.
Building Sections Vertical cuts through the building showing floor-to-floor heights, roof structure, stair connections and vertical drafting relationships.
Construction Details Enlarged drawings of specific building assemblies — how a wall meets a floor, how a window is flashed, how a roof edge is detailed. These prevent the field questions that slow construction down.
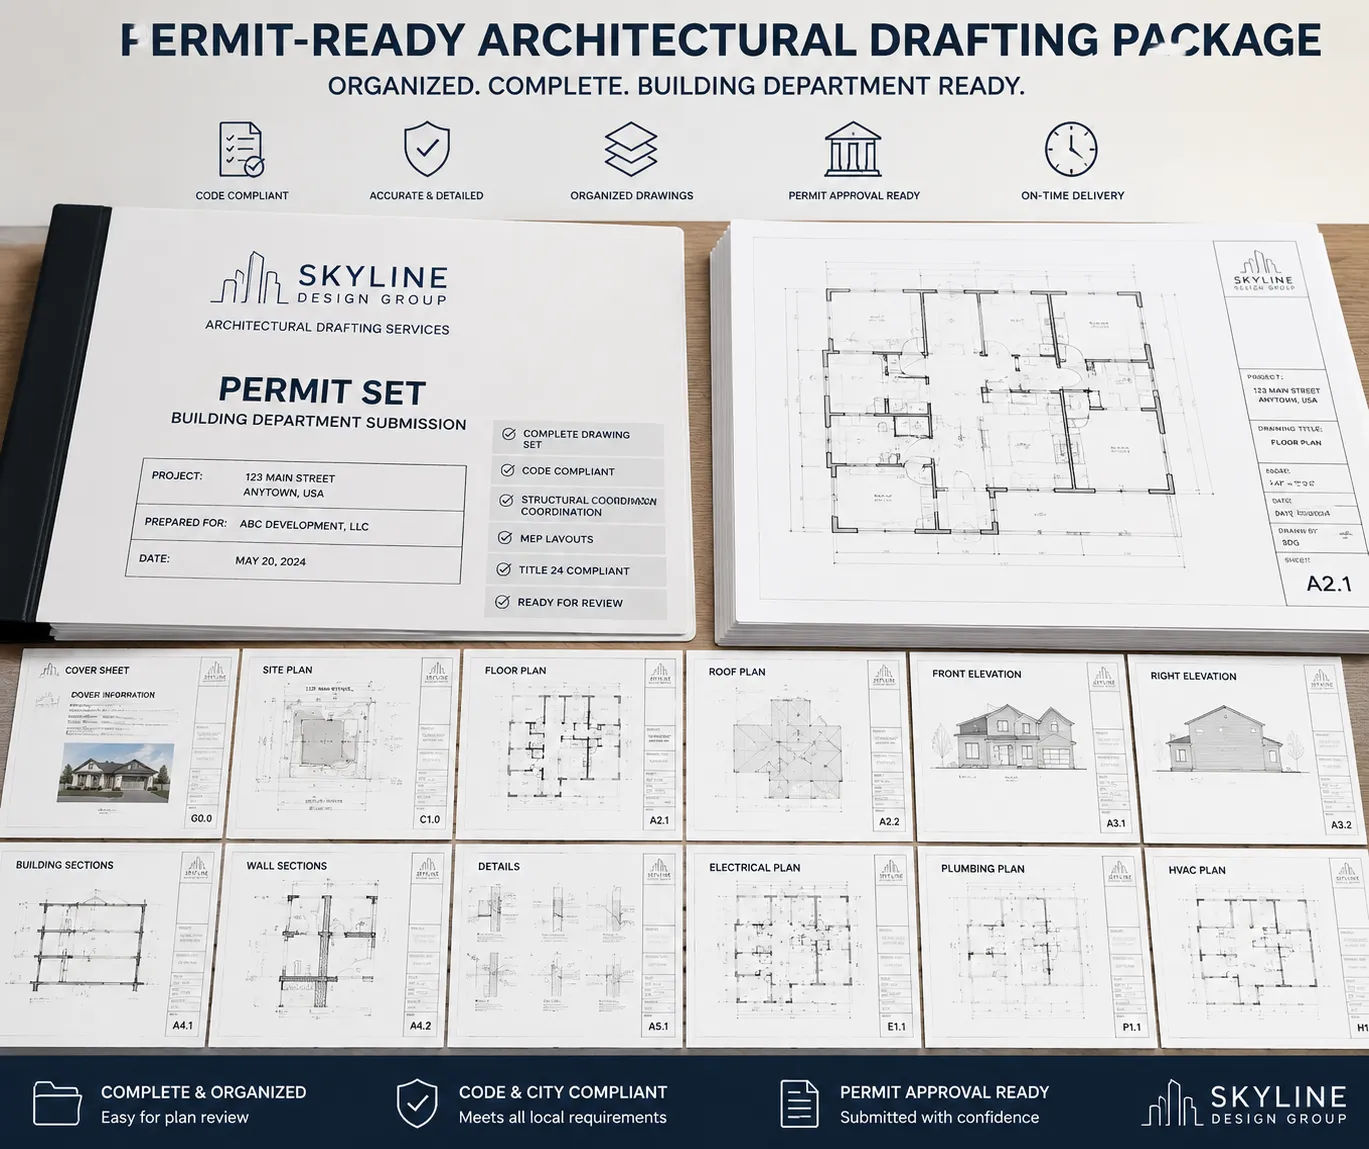
Permit Submission Package A coordinated organized drawing set formatted to meet your municipality’s submission requirements. This is different from just “a set of drawings” — it includes required notes, code references, sheet numbering and often a plan check summary.
Coordination with Engineers Most drafting firms coordinate their drawings with structural, MEP and civil engineers — meaning the drawings reference and integrate the engineer’s work rather than existing separately.
What’s typically not included: design decisions, licensed engineering stamps, construction administration or interior design services. If you need those, they’ll either be billed separately or require a different type of firm.
What Architectural Drafting Services Cost
Honest answer: it depends on the project. But here are real ranges, not the useless “it varies” non-answer.
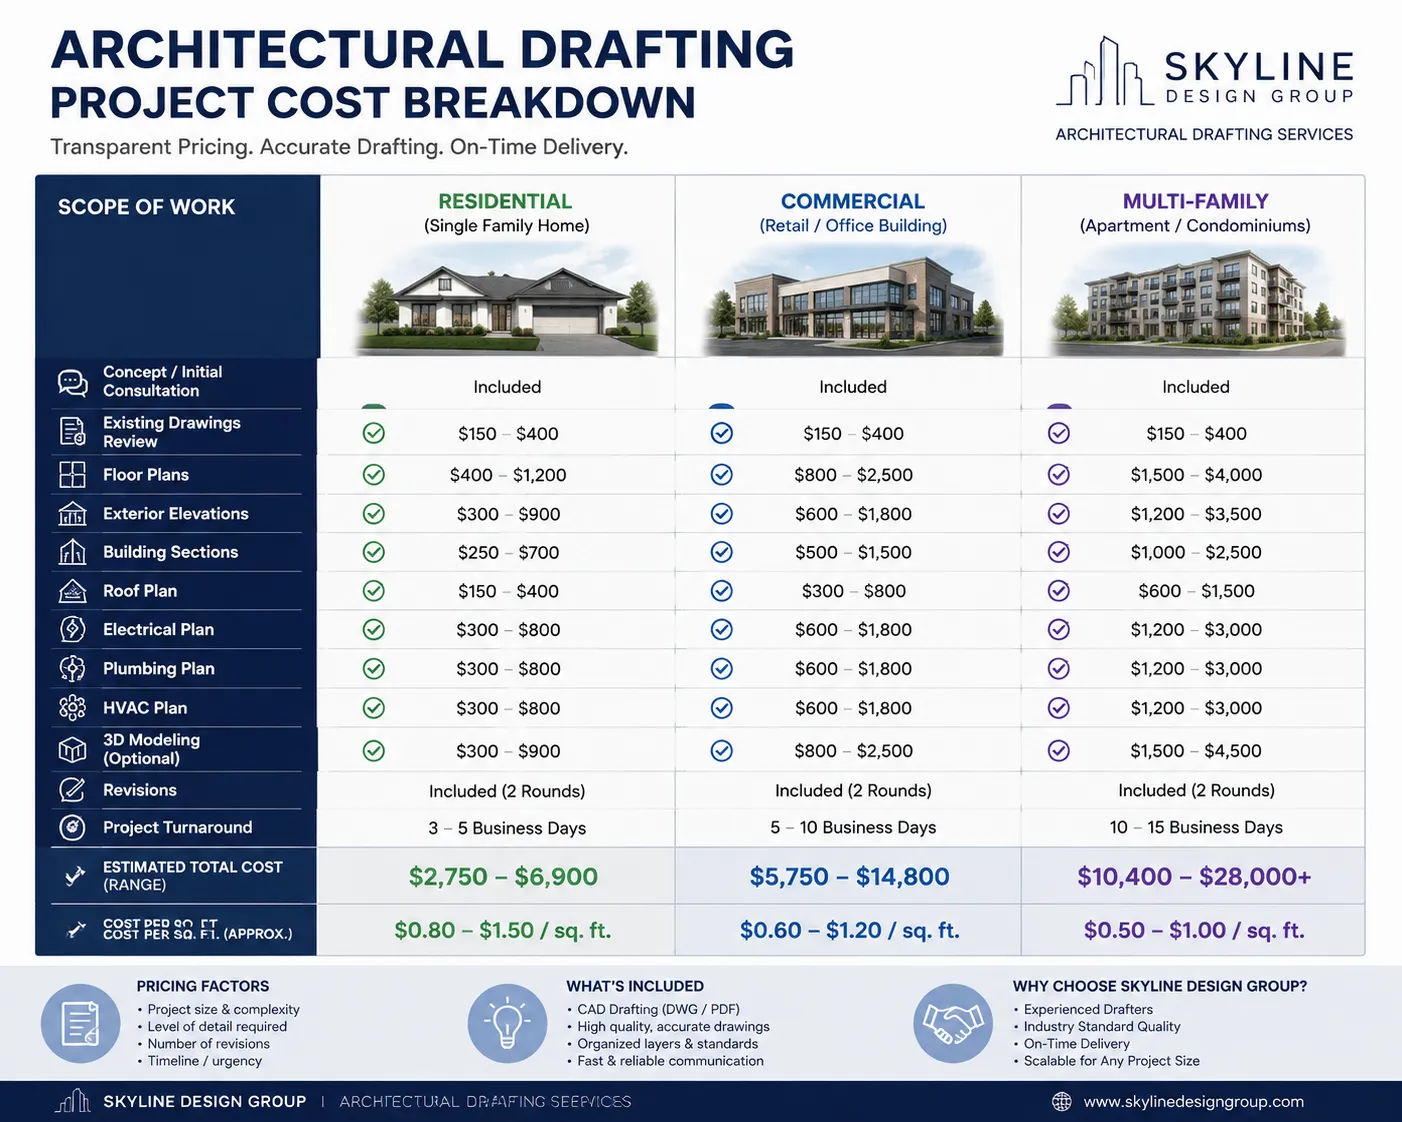
Simple residential projects (single-family home renovations, additions, ADUs): Typically $1,500–$6,000 for a documentation-only scope with a resolved design. Less for straightforward additions; more for complex layouts with multiple levels.
New single-family residential construction: $4,000–$12,000 for a complete permit package, depending on square footage, number of levels and complexity of the design.
Multi-unit residential (2–4 units): $6,000–$20,000 depending on number of units, unit mix and whether BIM is required.
Commercial tenant improvements: $3,000–$15,000 depending on square footage, occupancy type and whether mechanical/electrical coordination drawings are included.
Multi-family or commercial new construction: These are project-specific and typically require a detailed scope conversation before any fee is quoted.
These are documentation-only ranges — they assume the design is already resolved. If design work is needed alongside drafting, costs increase proportionally.
The other variable: jurisdiction. Projects in cities with complex permit requirements (New York, Los Angeles, San Francisco) typically require more documentation than projects in jurisdictions with simpler processes. How AutoCAD drawings speed up permit approvals explains what makes a permit submission efficient and what slows it down.
When You Actually Need Drafting Services (and When You Don’t)
You need drafting services when: - You’re applying for a building permit and the municipality requires stamped drawings - Your contractor needs precise, scaled documentation to bid the work accurately - You’re converting a hand sketch, PDF or verbal description into buildable drawings - You have an existing building and need as-built drawings for a renovation or sale - You’re coordinating between multiple disciplines (structure, MEP, architecture) and need coordinated drawing sets
You may not need full drafting services when: - You’re doing purely cosmetic interior work that doesn’t require a permit (check local requirements first) - You’re buying a pre-designed plan and need only minor modifications - The scope is simple enough that a contractor can build from specifications alone
When in doubt, ask your local building department what they require. Many clients pay for drawings they don’t need because they assumed — and many clients skip drawings they do need because they assumed the other way.
How to Evaluate a Drafting Firm Before You Hire
Portfolio isn’t everything. A beautiful sample drawing doesn’t tell you whether the firm produces drawings that actually get permitted or whether their files are clean enough for a contractor to use.
Better questions to ask: - What drawing types are included in your standard scope? - Do your drawings include all required permit notes and code references? - What happens if the permit office requests revisions — is that included? - What file formats do I receive (PDF, DWG, RVT)? - Have you worked in [my city/county] before? Are you familiar with the local permit requirements?
A firm that hesitates or gives vague answers to those questions is telling you something. A firm that answers them clearly and specifically — even if the answers aren’t always what you want to hear — is worth taking seriously.