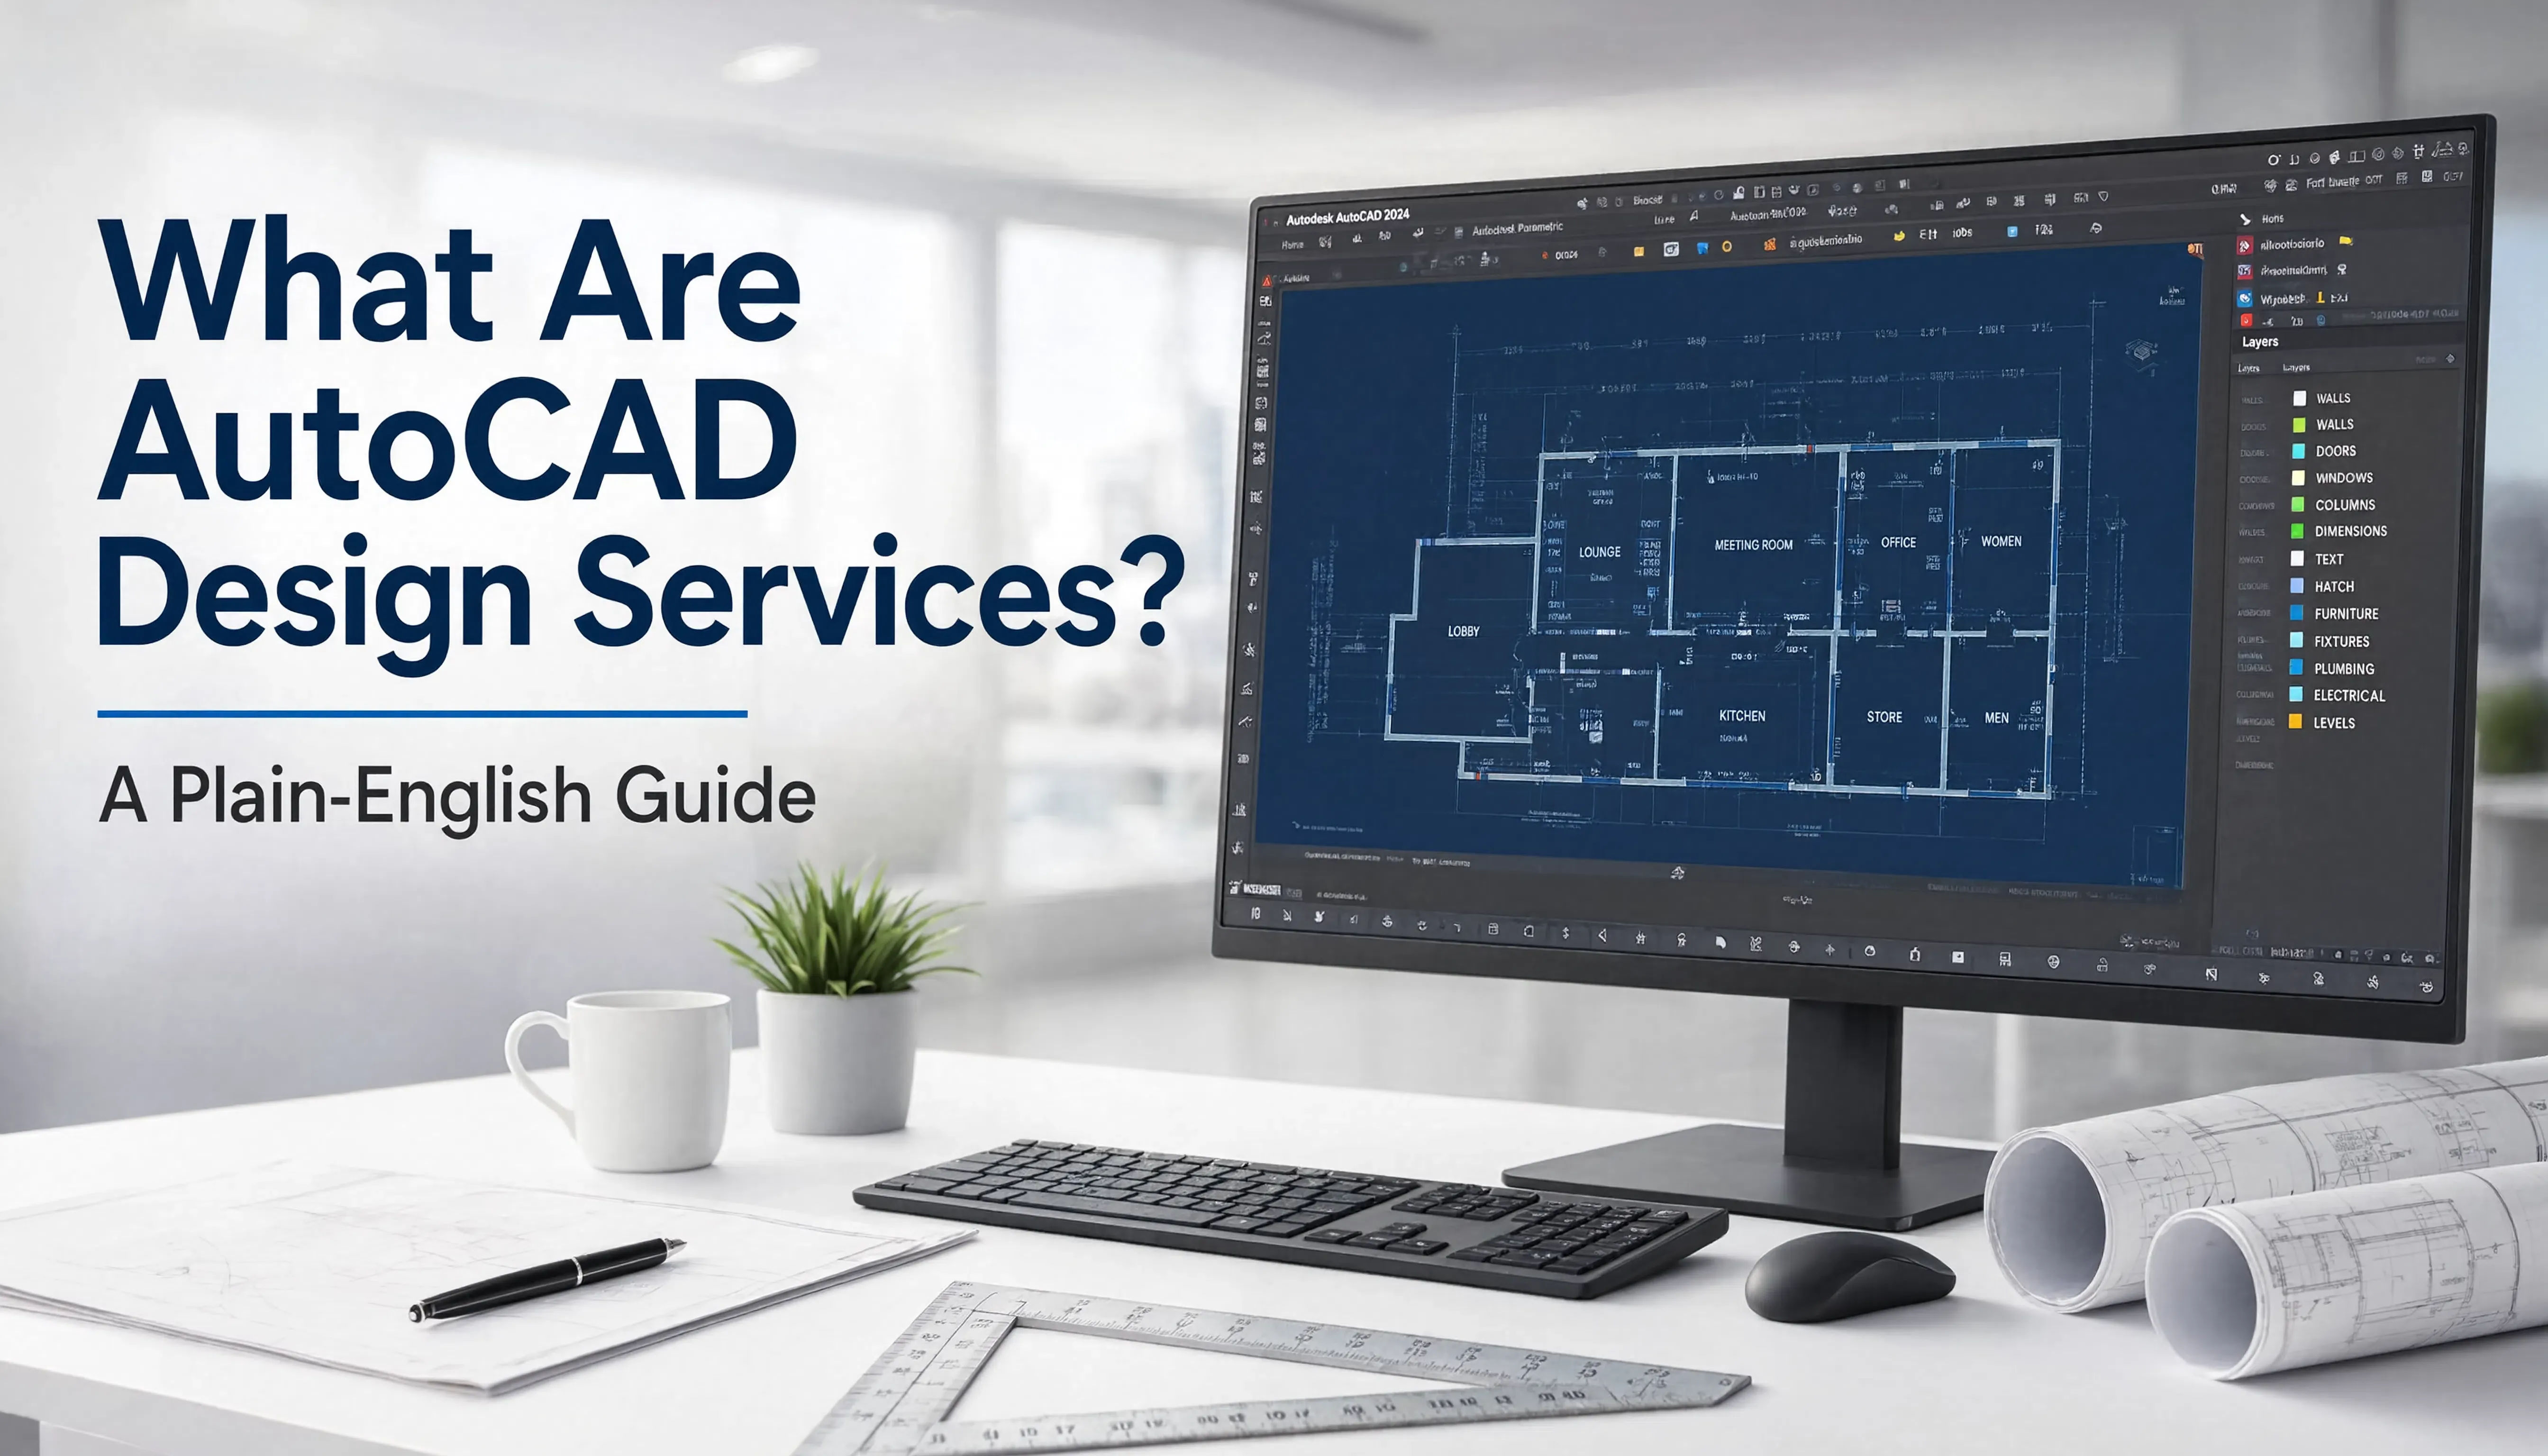
What Are AutoCAD Design Services? A Plain-English Guide for Homeowners and Developers
AutoCAD is the software. AutoCAD design services are what you get when a qualified professional uses it — on your behalf — to produce the technical drawings your project needs.
That distinction matters more than it sounds. Owning AutoCAD (or having access to it) doesn’t make someone capable of producing accurate, coordinated, permit-ready drawings any more than owning a scalpel makes you a surgeon. The value of AutoCAD design services is in the expertise of the person using it, not the software itself.
Here’s what AutoCAD design services actually produce, who needs them and what to look for in a provider.
What AutoCAD Is — and What It Isn’t
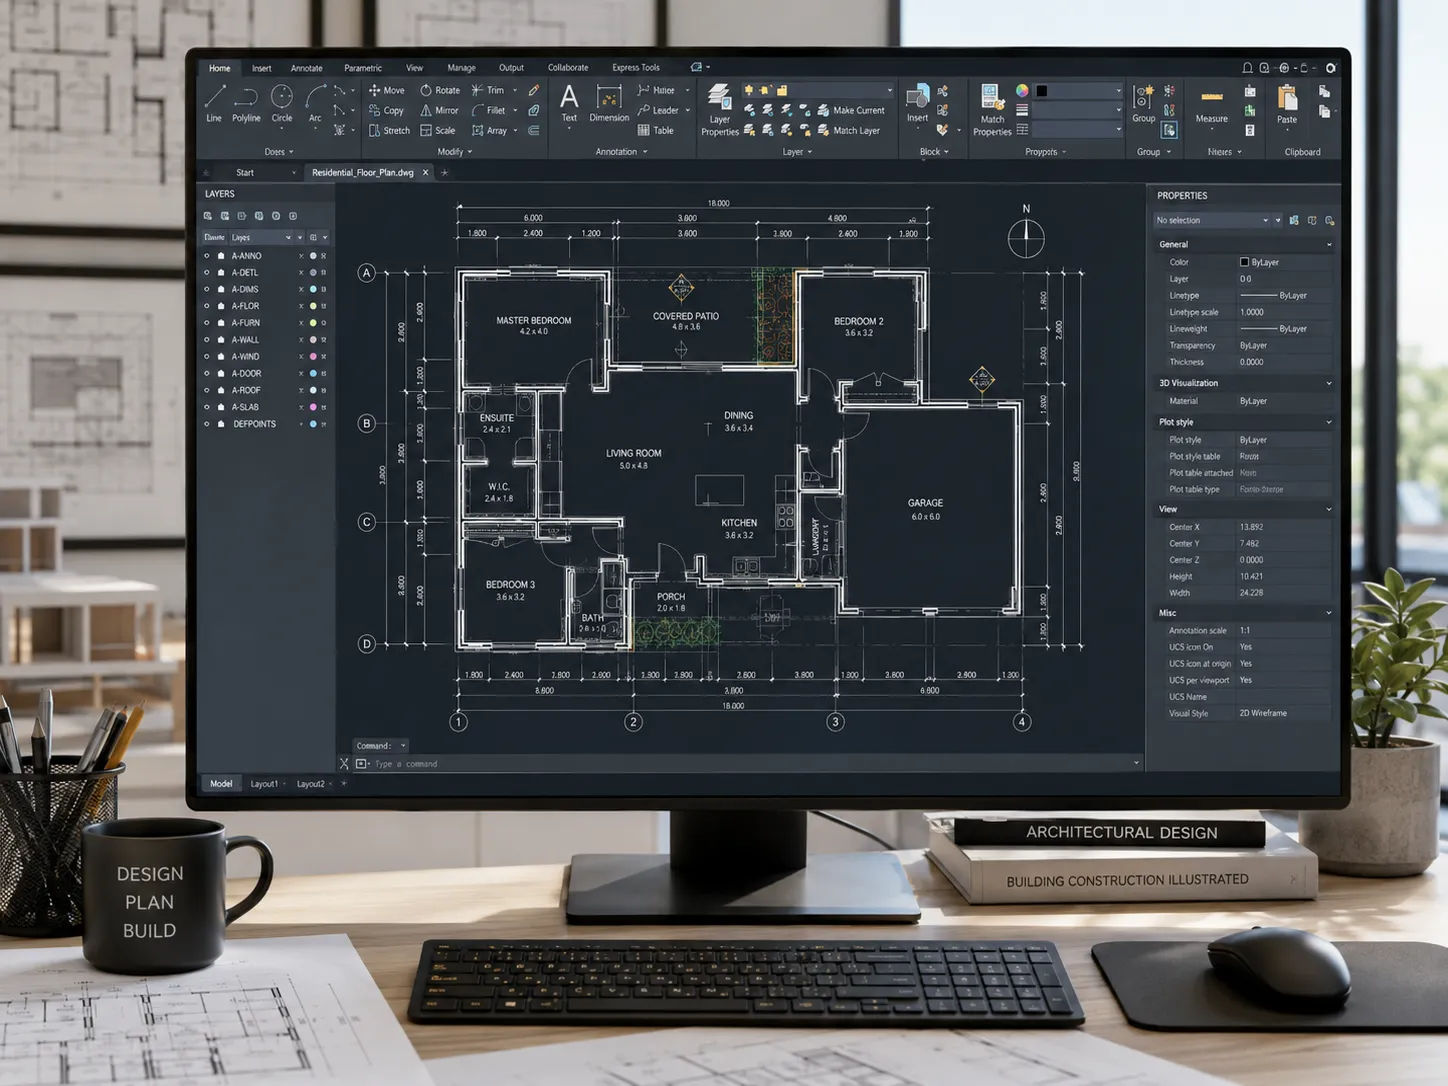
AutoCAD is a 2D (and increasingly 3D) drafting platform that has been the industry standard for architectural, engineering and construction drawing production since the early 1980s. Almost every firm that produces technical drawings for construction has used it. The DWG file format — AutoCAD’s native format — is functionally universal in the industry.
What AutoCAD is not: a design tool in the creative sense. AutoCAD doesn’t help you decide what to build. It produces precise documentation of decisions you’ve already made. The drafters using it translate a resolved concept into accurate, scaled, dimensioned drawings that communicate that concept to contractors and permit offices.
This is the core value: precision. Dimensions that are exact, not approximate. Lines that align. Scales that are correct. Cross-references between sheets that are accurate. AutoCAD enforces this precision in a way that hand drafting and consumer sketch tools don’t — and that precision is what allows contractors to bid accurately, build accurately and for permit offices to review with confidence.
What AutoCAD Design Services Typically Include
The specific scope varies by project and provider, but professional AutoCAD design services generally include some combination of:
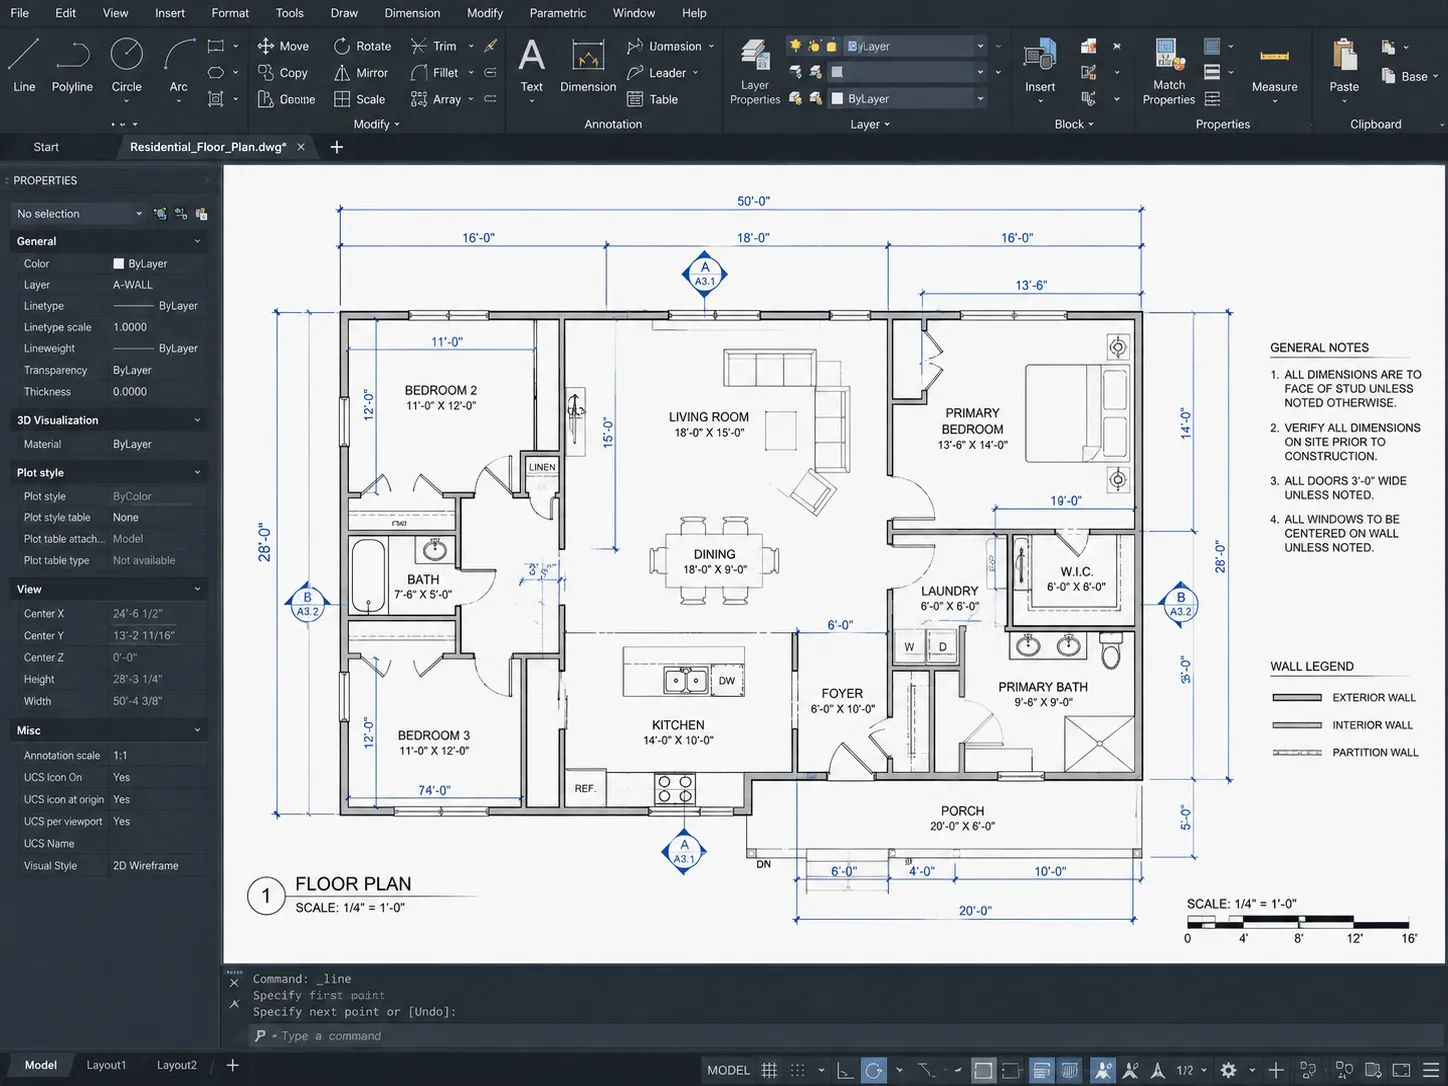
Floor Plans The primary layout drawing for each level. Walls, rooms, doors, windows — all precisely located and dimensioned. Floor plans in AutoCAD are layered drawings, with separate layers for walls, dimensions, annotations and symbols. This organization makes them easy to modify and share with other disciplines.
Exterior Elevations Flat views of the building exterior — all four sides. Material annotations, window and door locations, building height references. Elevation drawings are typically derived from the floor plan geometry, so changes to the floor plan propagate correctly to the elevations in a well-managed file set.
Building Sections Vertical cuts through the building showing interior heights, structural relationships and vertical organization. Referenced from the floor plan.
Construction Details Enlarged drawings of specific building assemblies — how walls are built, how connections are made, how critical interfaces are detailed. These are drawn at large scale (1"=1’ or larger) to communicate construction specifics that couldn’t be shown at floor plan scale.
Site Plan The building footprint on the property, with lot lines, setbacks, utilities and access. Usually the first sheet in a permit package.
Permit Package Assembly Organizing all the above into a coordinated, numbered, indexed package formatted for permit submission. This includes required title blocks, code notes, sheet organization and any jurisdiction-specific requirements.
Who Uses AutoCAD Design Services
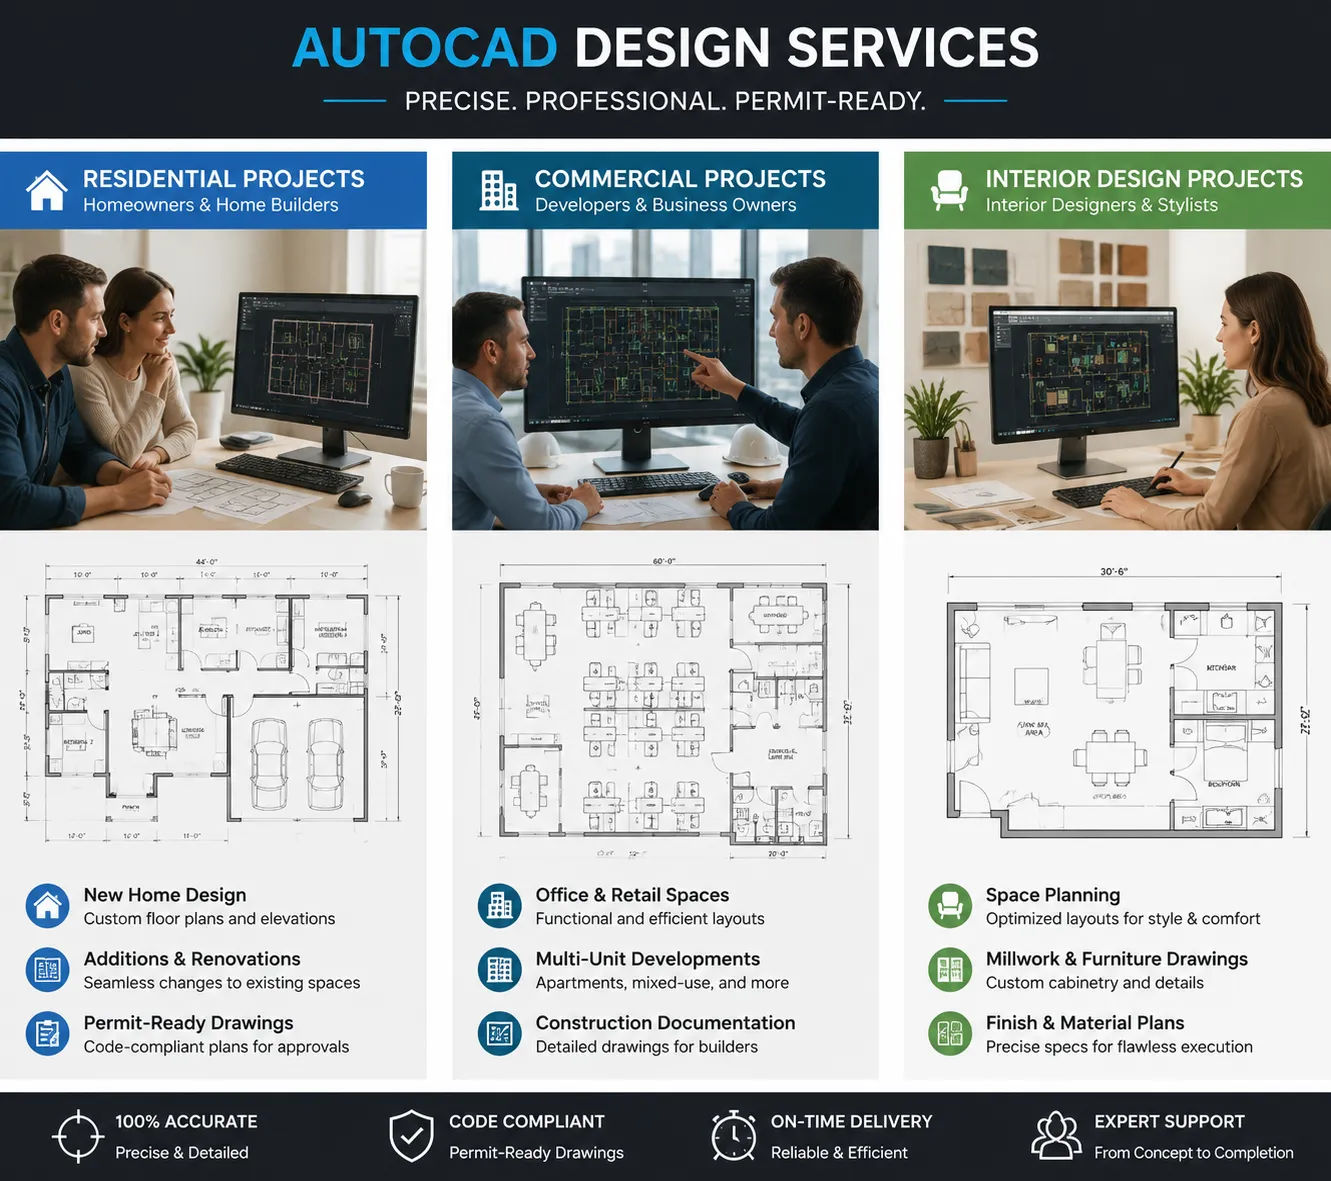
Developers and Contractors who have a design concept and need construction-ready drawings. The design is resolved; they need documentation.
Architects and Design Studios who need production support — their design capability is strong, but they may not have in-house capacity for documentation production.
Homeowners planning new construction or renovations who need permit-ready drawings. Most homeowners don’t draw their own plans; they hire someone to.
Property Buyers and Sellers who need as-built documentation of an existing building — either because none exists or because it needs to be updated to reflect current conditions.
Interior Designers who need technical support for renovation projects — floor plans, interior elevations and permit-required documentation that their studio doesn’t produce in-house.
AutoCAD vs. “Doing It Yourself” in Consumer Apps
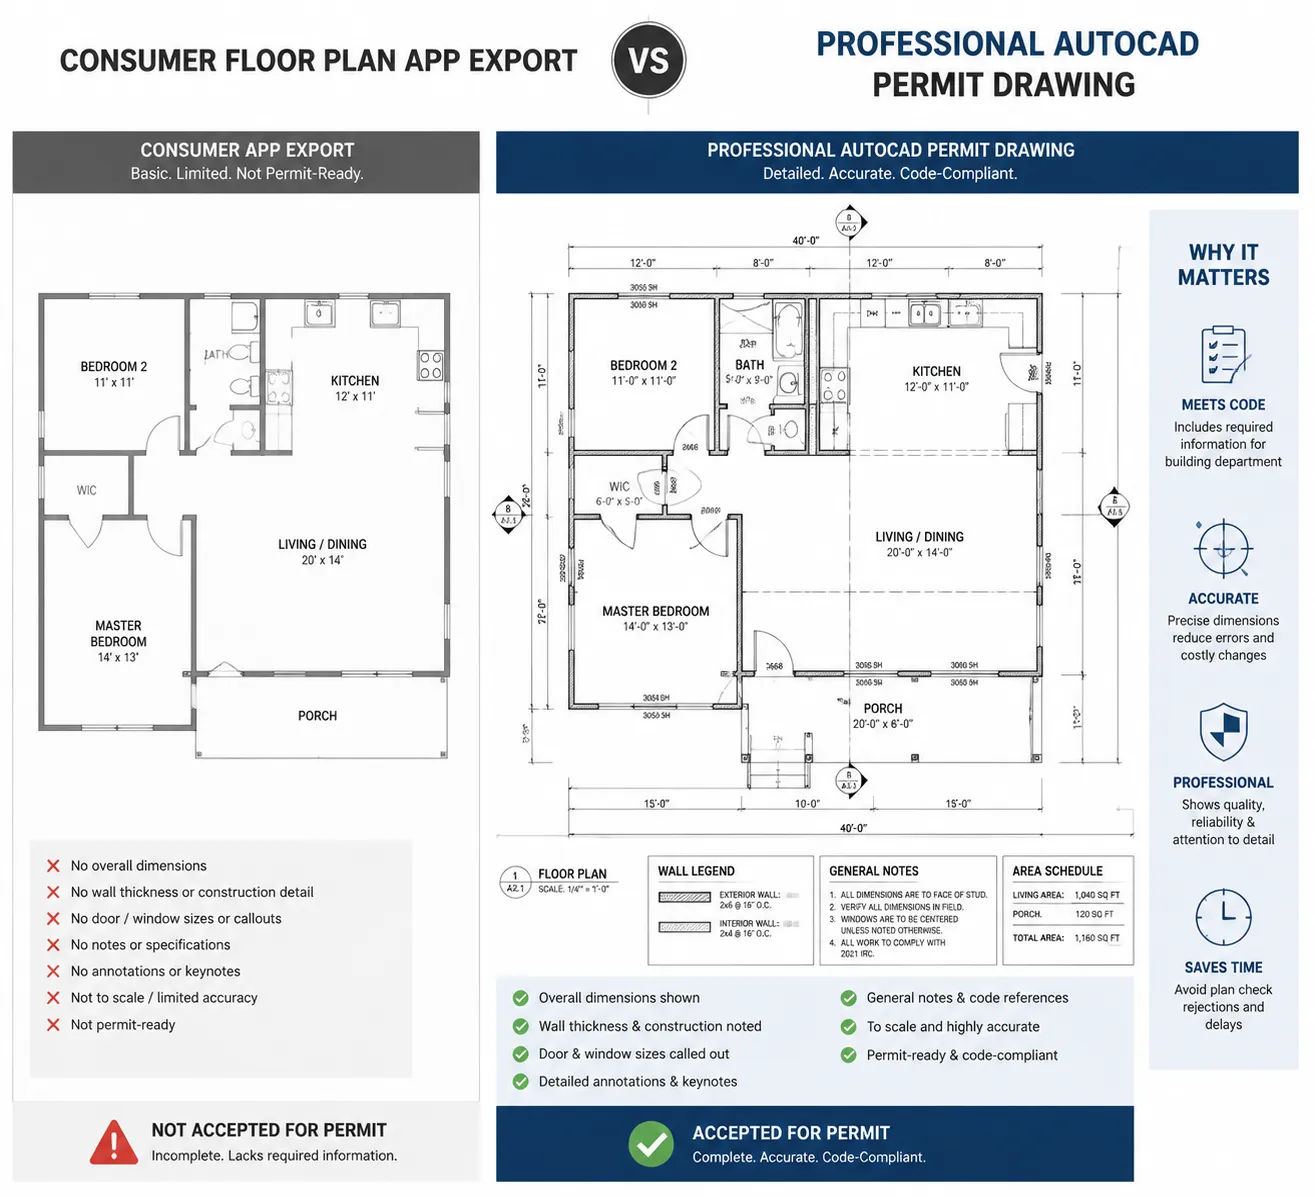
Consumer tools — Planner 5D, Floorplanner, RoomSketcher, SketchUp Free — make it easy to create layout visualizations. They’re useful for exploring ideas and communicating concepts. They’re not the same as AutoCAD design services.
The differences that matter for construction and permitting:
Scale accuracy. Consumer tools allow approximate placement; AutoCAD enforces exact dimensions. A wall that “looks right” in a consumer app may be 8 feet wide in one spot and 9.3 feet wide in another. That doesn’t happen in professionally drafted AutoCAD.
Drawing organization. Permit-ready drawings require specific layering, sheet numbering, title blocks and notation standards. Consumer tools don’t produce drawings organized for permit submission.
File compatibility. Contractors and engineers work with DWG files — the AutoCAD format. Consumer tools export PDFs and images that can’t be directly modified or incorporated into engineering drawings.
Code knowledge. An experienced drafter knows what information needs to be shown — egress paths, fire ratings, accessibility dimensions — because they’ve worked with permit offices and know what gets flagged. Consumer tools don’t know what your local permit office requires.
For simple concept exploration, consumer tools are fine. For permit submission and contractor documentation, professional AutoCAD design services are what you need. For projects that require 3D modeling and clash detection rather than 2D drawings, BIM modeling covers when and why the step up makes sense.
How AutoCAD Design Services Work in Practice
Step 1: Scope and brief. The client provides what they have — a sketch, an existing drawing, a description, a PDF of prior plans. The drafting firm reviews and confirms scope: what drawing types are needed, at what scale, for what submission.
Step 2: Base file creation. The drafter sets up the file — units, scale, layering structure, template. This setup work is invisible but important; a well-organized file is much faster to work in and easier to revise.
Step 3: Drawing production. Floor plans are drawn first (they’re the drafting foundation for everything else). Elevations and sections are drawn from the floor plan geometry. Details are drawn as needed.
Step 4: Coordination and QA. Cross-checking between sheets — floor plan to elevation, elevation to section. Dimensions checked for consistency. Required notes added.
Step 5: Client review. Drawing set is issued to client for review. Revisions are incorporated. Typically one to two rounds.
Step 6: Permit package assembly. Final drawings organized, title blocks completed, PDF set produced for submission.
AutoCAD Design Services from Skyline Design Group
Skyline Design Group produces AutoCAD architectural drawings for residential, multi-family and commercial projects — permit packages, construction document sets, as-built documentation and more. Projects across New York, Los Angeles and beyond.
If you have a project that needs professional AutoCAD documentation, a project scope review is the right first step.
Request a project scope review to get started.

