How Construction Drafting Keeps Projects Coordinated, Compliant and On Schedule
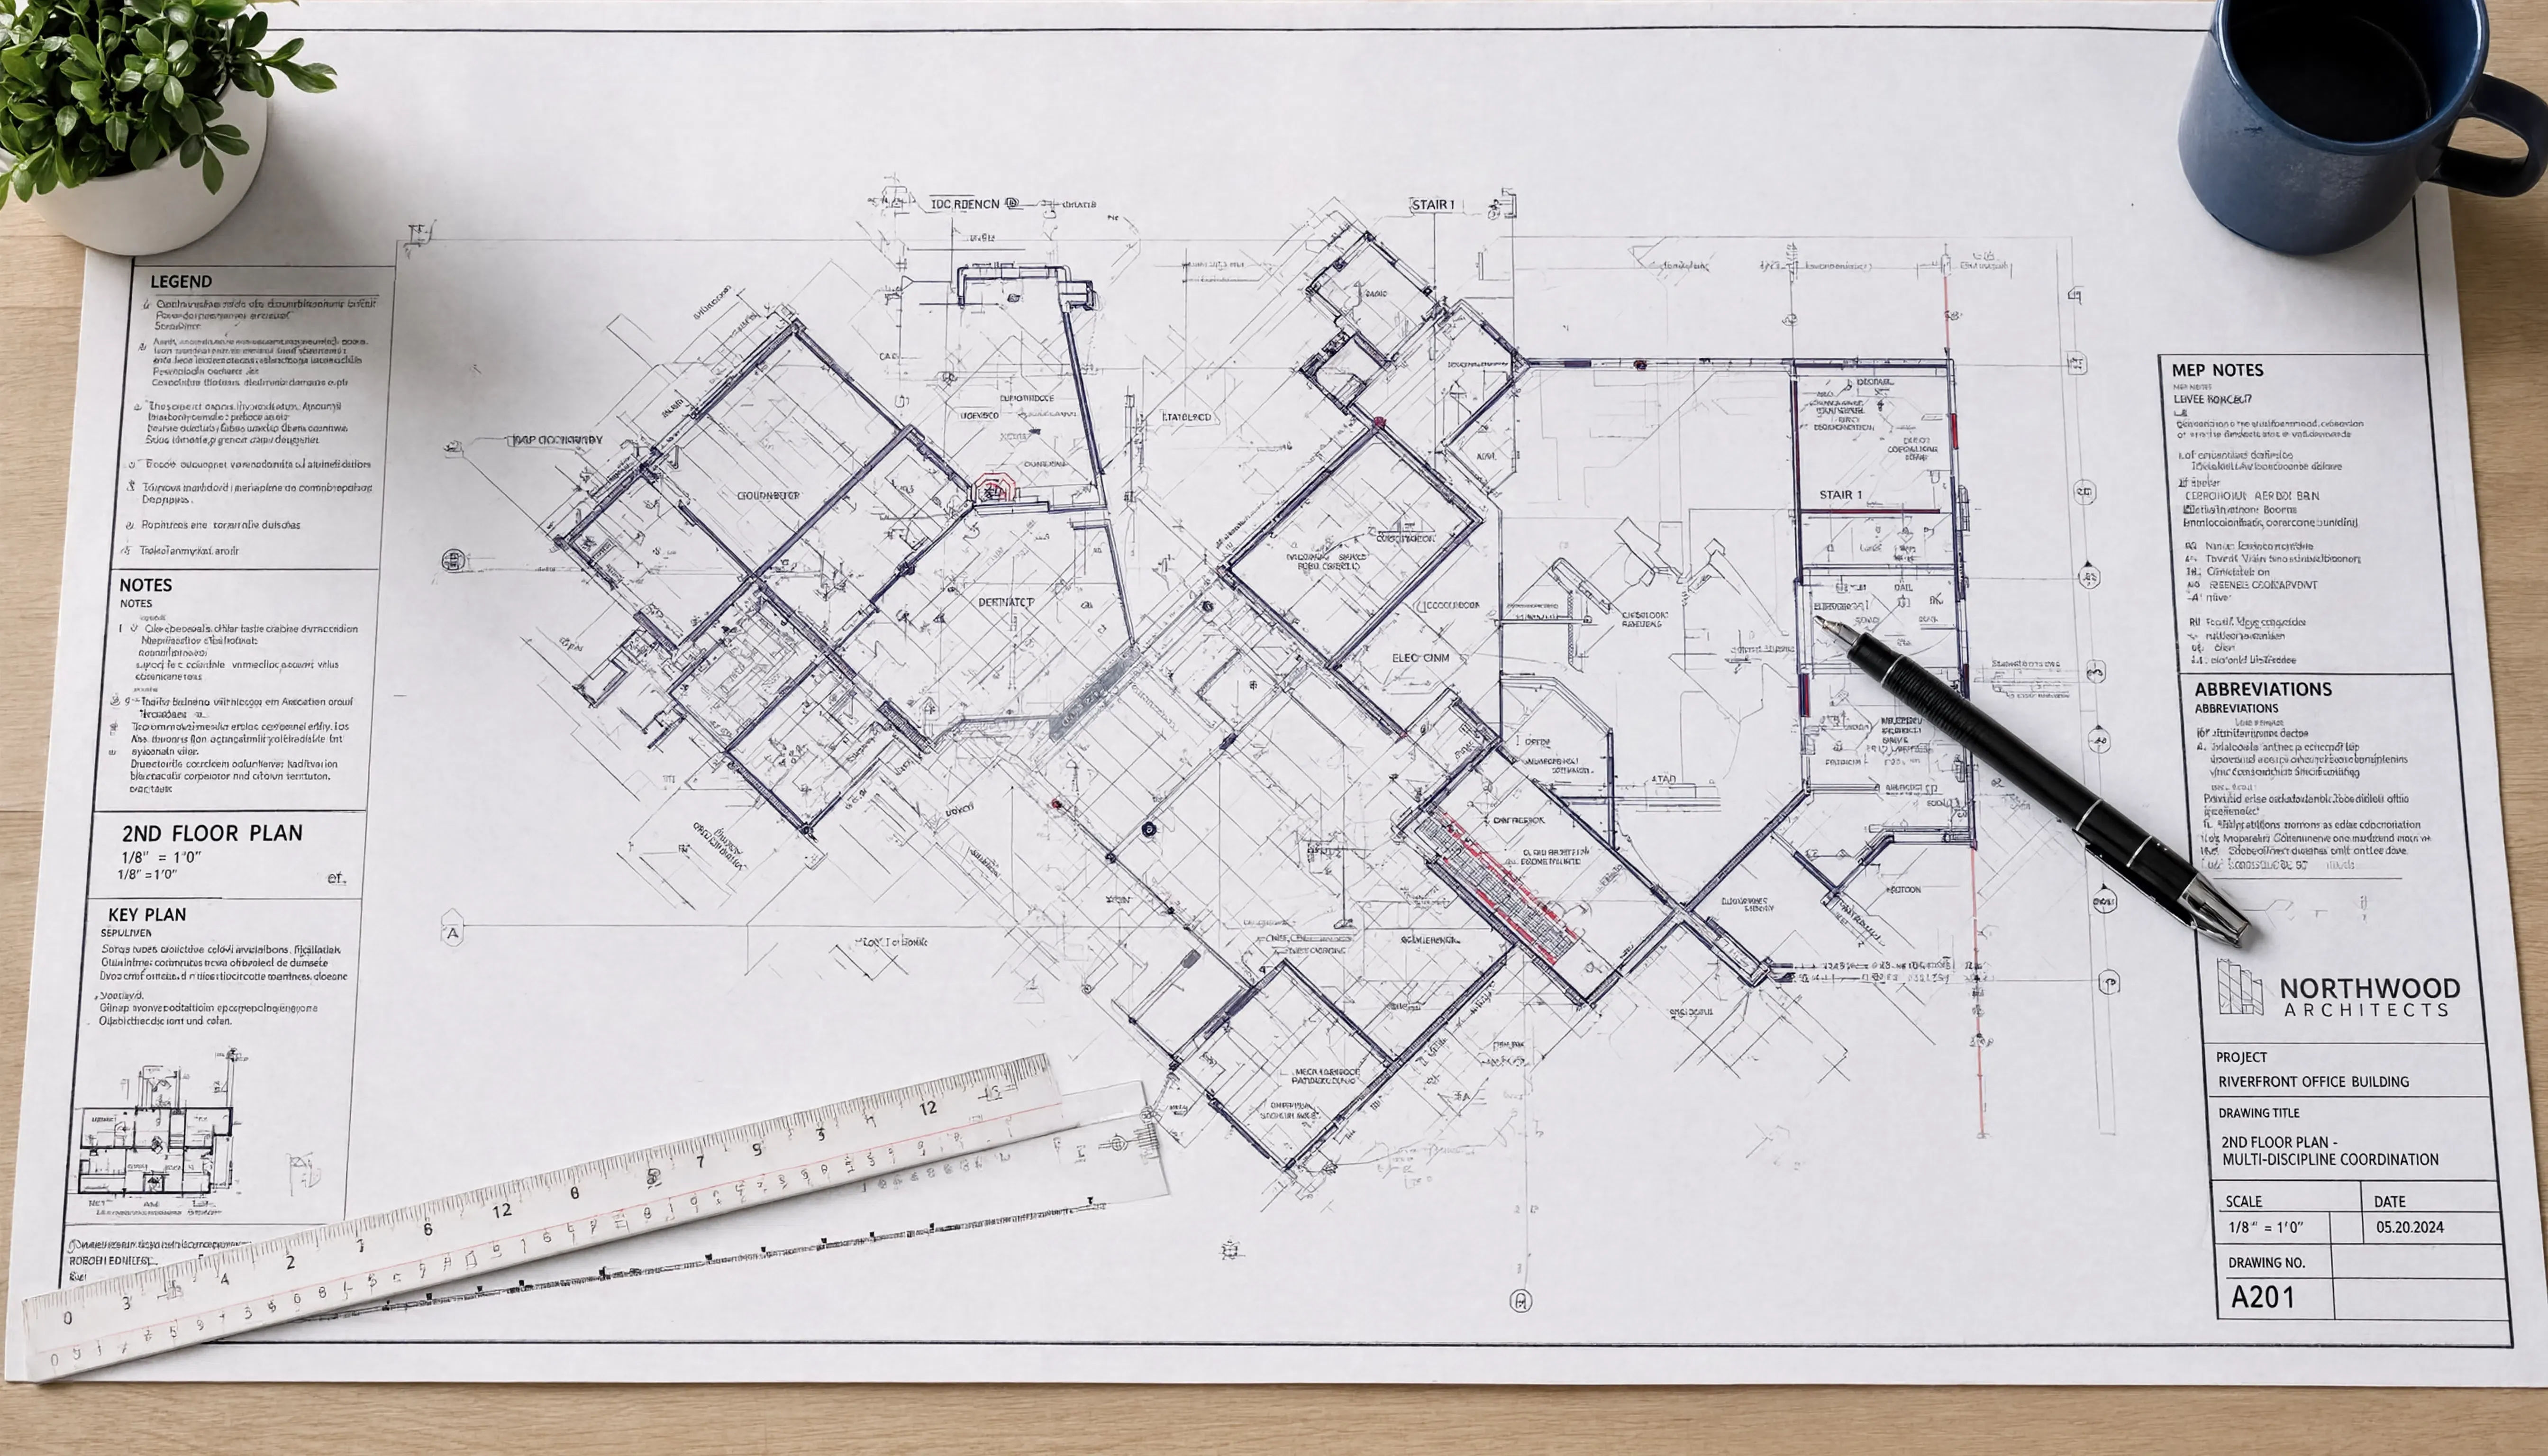
A construction project has many moving parts — an architect’s vision, a structural engineer’s calculations, a mechanical engineer’s ductwork routes, a plumber’s pipe layouts, an electrician’s conduit runs, a contractor’s crew building it all. For the project to succeed, all of these have to work together: dimensions must align, systems must fit without conflict and everyone has to be working from the same information.
Construction drafting is the discipline that makes that coordination happen — not just once, at permit submission, but throughout the life of a project.
What Construction Drafting Is — and What It Does
Construction drafting is the production of precise technical drawings that communicate construction scope, specifications and coordination to everyone involved in building a project.
It’s distinct from design drafting (which explores concepts) and as-built drafting (which documents what was actually built). Construction drafting produces the working set — the drawings that contractors price from, that permit offices review and that trades reference throughout the build.
What construction drafting does in practice:
Translates design intent into measurable information.
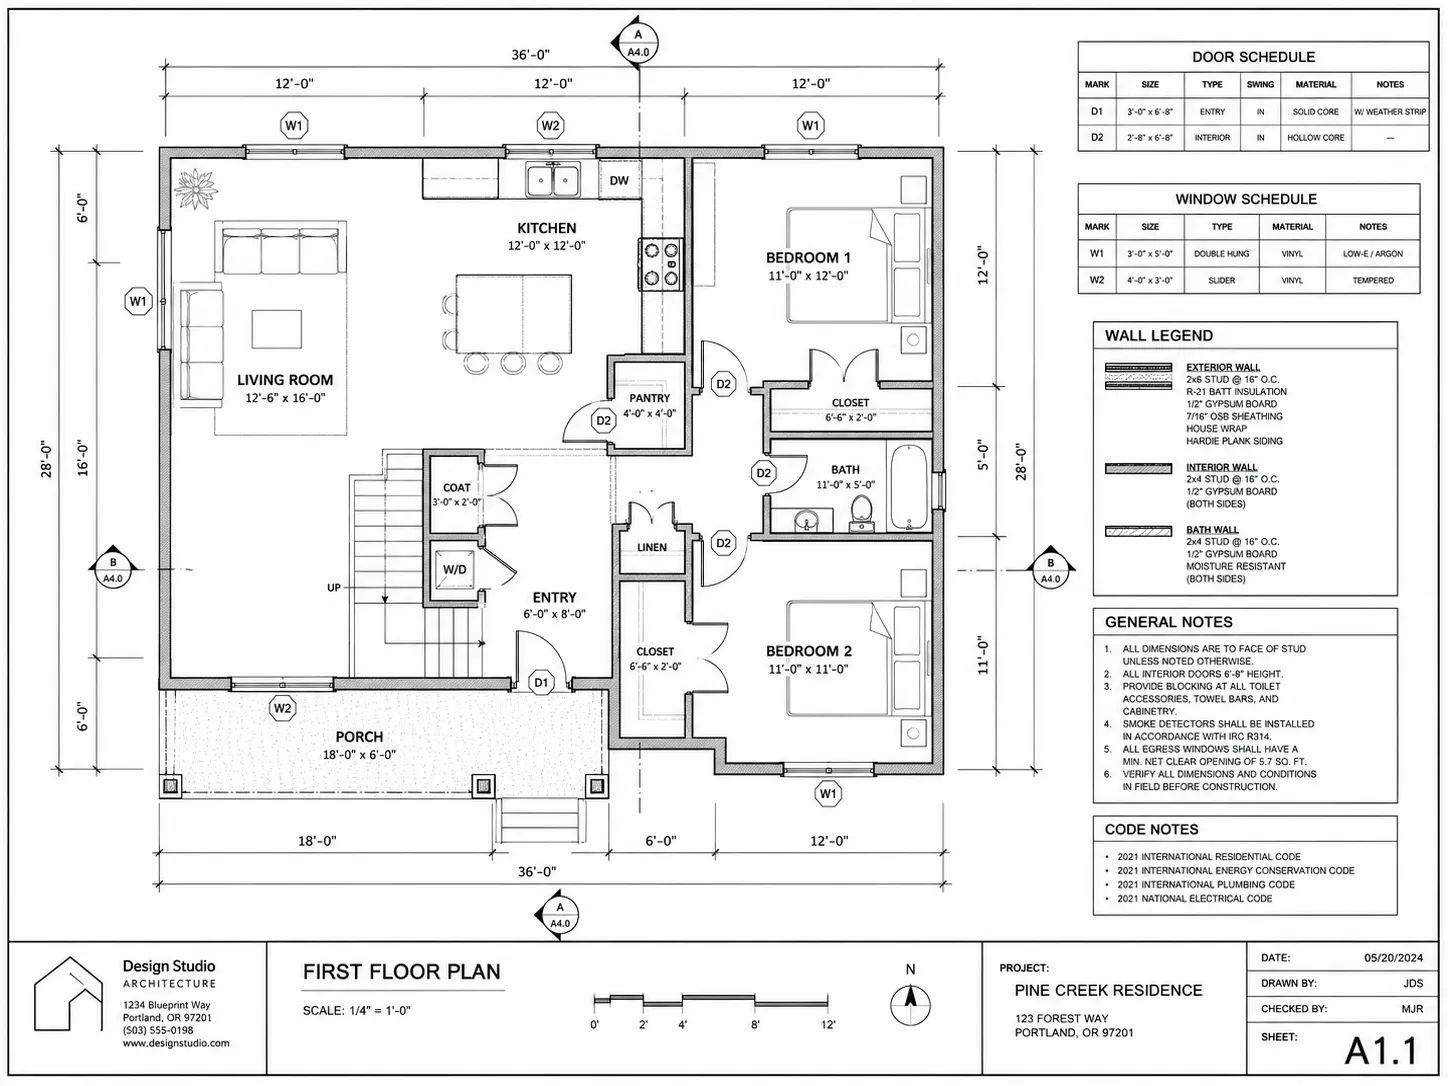
A design concept tells you what a space should feel like. Construction drawings tell you the wall is 4-5/8 inches thick, the stud spacing is 16 inches on center, the window rough opening is 37 inches by 50 inches and the door swings to the left with a 36-inch clearance required. These specifics are what contractors need to build accurately.
Establishes the coordination baseline.
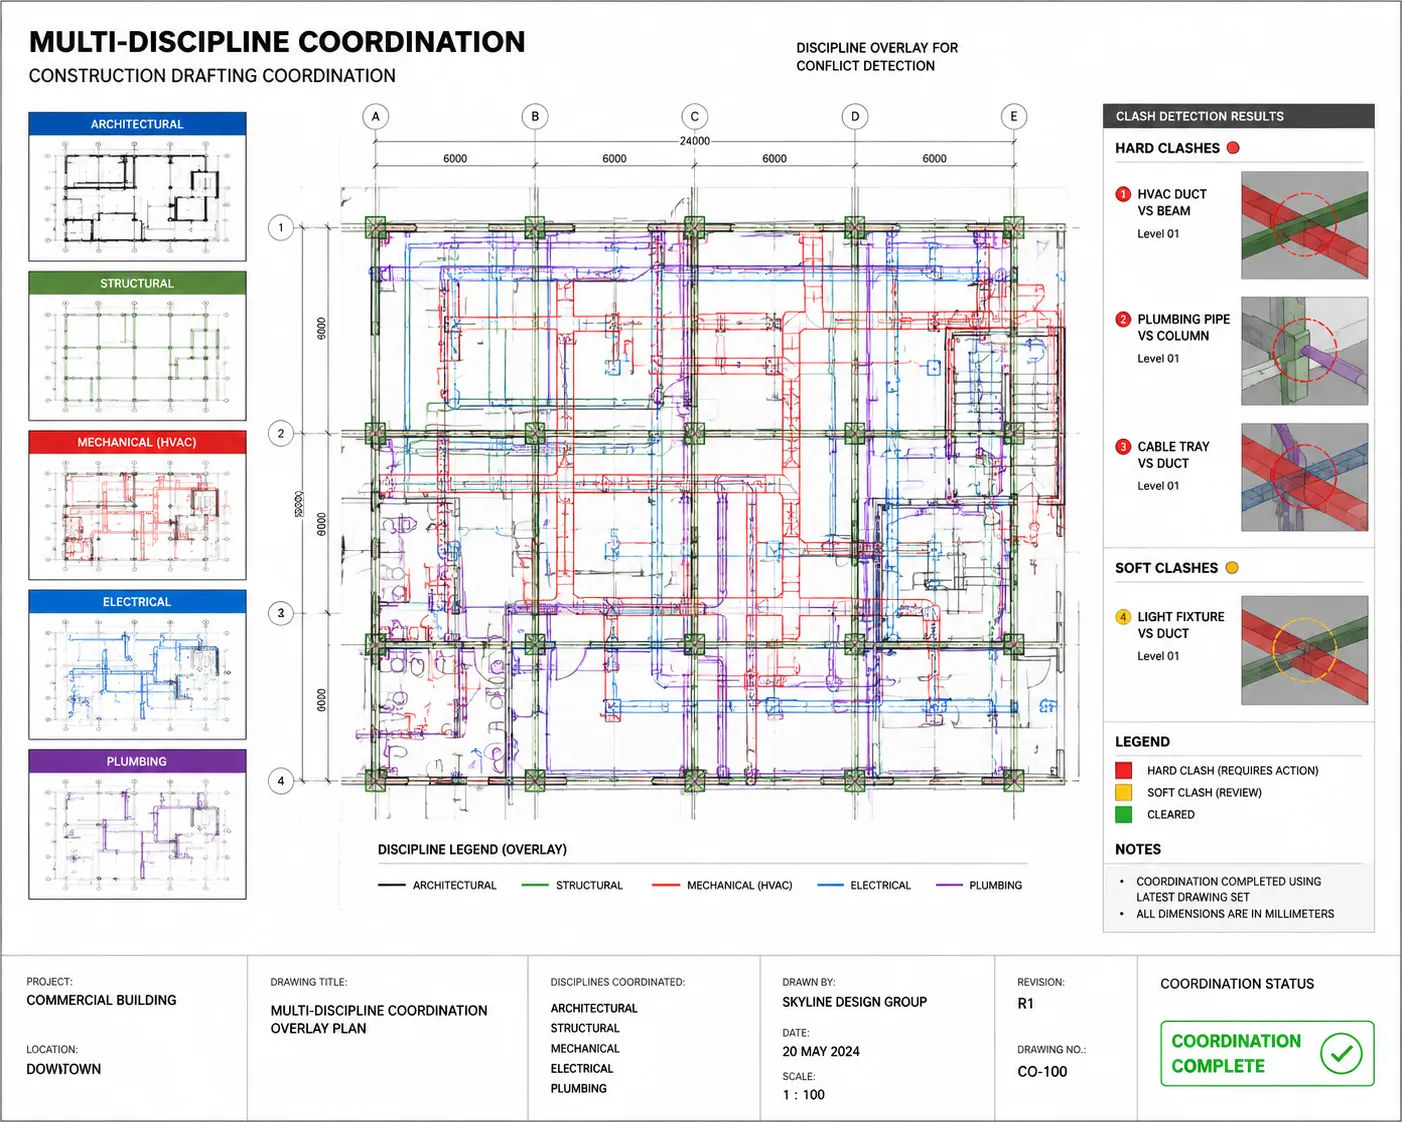
All disciplines — architect, structural, mechanical, electrical, plumbing — draw to the same set of reference dimensions. Construction drafting establishes and maintains those reference dimensions so that when the structural engineer places a beam, it aligns with the architect’s ceiling height and when the HVAC duct routes are shown, they fit in the space available.
Documents decisions for the record.
Construction drawings are legal documents. They define the scope of the contract, the standard the contractor is expected to meet and the basis for change order negotiation. The drawings are the record of what was intended to be built.
How Construction Drafting Prevents Project Delays
Most project delays trace back to a few recurring causes. Construction drafting directly addresses several of them.
Permit comment delays.
Permit packages that are incomplete, incorrectly formatted or missing required documentation generate comments that must be responded to before approval. Each comment round in a backlogged permit office adds weeks to the schedule. Complete, accurate construction drawings — produced by an experienced drafter who knows what the local permit office requires — minimize comment rounds.
RFIs (Requests for Information) during construction.
Every time a contractor can’t find the answer to a field question in the drawings, they issue an RFI. Work may stop while waiting for a response. A well-documented construction drawing set — where details answer common field questions and cross-references connect related sheets — reduces RFI volume significantly. Fewer RFIs means fewer work stoppages.
Change orders from scope ambiguity.
Contractors bid on what they can see in the drawings. When drawings leave scope ambiguous, contractors add contingency to their bids. When scope disputes arise during construction, change orders result. Clear, specific construction drawings reduce both bid contingency and scope disputes.
Multi-trade conflicts discovered in the field.
When a structural beam and an HVAC duct are both supposed to occupy the same space, someone discovers it during construction — expensively. BIM coordination catches these conflicts during the drawing phase; well-coordinated construction drawings that show all disciplines in relationship to each other reduce the frequency of these discoveries.
Construction Drafting and Regulatory Compliance
Construction drawings are how building departments verify code compliance. Understanding what plan checkers look for helps explain why thorough construction drafting matters:
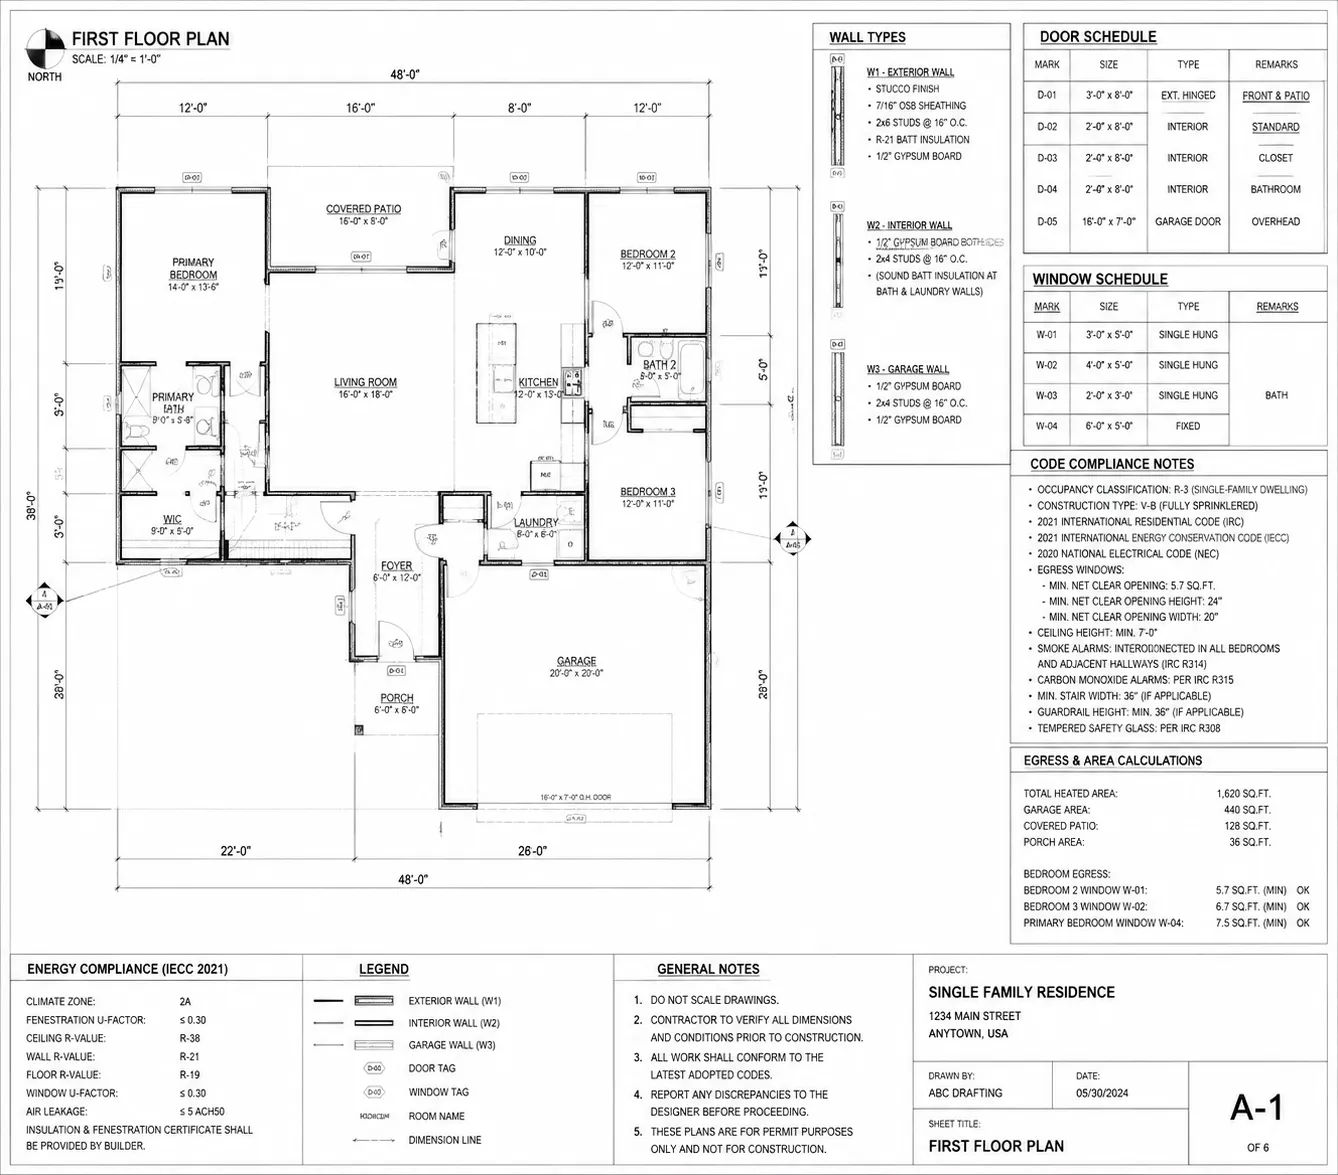
Building code compliance is verified through dimensions, notations and drawing content. Egress widths, accessible route dimensions, fire separation requirements, occupancy load calculations — all checked against code minimums from the drawings. Missing dimensions or ambiguous notes generate comments.
Zoning compliance is verified through the site plan — building setbacks, building height, lot coverage, parking count. Any parameter that appears in the zoning ordinance will be checked on the site plan.
Energy code compliance requires specific documentation — energy compliance forms (Title 24 in California, ResCheck or ComCheck in other states), insulation specifications, window U-values, mechanical system specifications. These are often separate documents but must be coordinated with the drawings.
Structural and safety requirements are verified through the structural drawings, which must be coordinated with the architectural set. Discrepancies between architectural and structural sheets — a different ceiling height, a different wall location — generate immediate comments.
Construction drafters with permit experience know which code sections are most frequently flagged in their jurisdictions. Drawing annotations, notes and detail references that proactively address these sections produce packages that move through review faster.
The Coordination Workflow in Practice
Here’s how construction drafting coordination typically works on a multi-discipline project:
Step 1: Architectural base files established.
The architectural drafter produces the base floor plans — dimensionally accurate, with walls, openings and room layouts established. These become the reference geometry for all other disciplines.
Step 2: Structural coordination.
The structural engineer receives the architectural base files and lays structural elements — columns, beams, shear walls, foundations — over the architectural geometry. The architectural drafter reviews the structural overlay and updates architectural drawings where coordination issues arise (ceiling heights that conflict with structural depths, wall locations that need to move for structural reasons).
Step 3: MEP coordination.
Mechanical, electrical and plumbing designers receive the architectural and structural base files and route their systems within the available space. In complex projects, this coordination uses 3D BIM; in simpler projects, it’s done through 2D overlay review.
Step 4: Conflict resolution.
Wherever disciplines conflict — a duct and a beam, a pipe and a wall, a structural column in the middle of an accessible route — the conflict is identified and resolved through drawing revision. Resolved in drawings: takes hours. Resolved in the field: takes days and costs thousands.
Step 5: Final package coordination.
Before permit submission, all sheets are reviewed together for internal consistency — dimensions that should match across sheets do match, cross-references are accurate, general notes are complete.
A Multi-Unit Project Where Construction Drafting Made the Difference
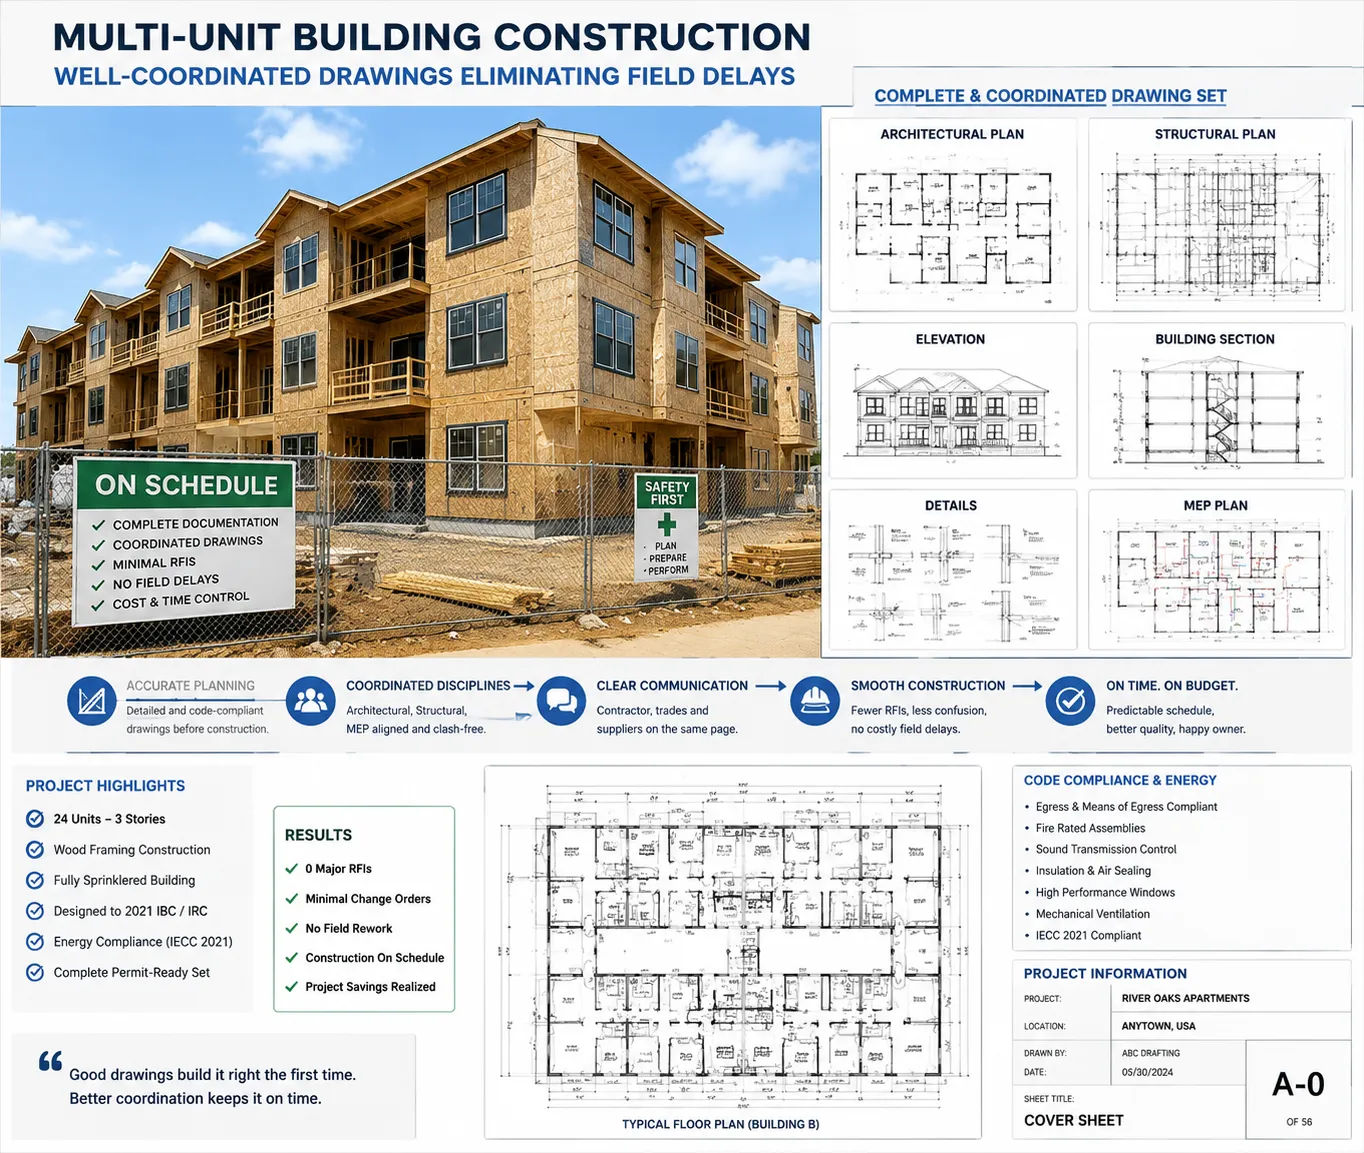
A developer was building a twenty-unit apartment project in New York. The project had been designed by an architect who produced beautiful schematic and design development drawings but did not do production drafting in-house. The drawings handed off were schematic — enough to communicate design intent but not formatted for permit submission or contractor use.
Skyline Design Group took the design development package and produced a full construction document set: detailed architectural drawings, coordinated with a structural engineer, MEP schematics for the permit package and a site plan with utility connections. The project required compliance with New York City’s Department of Buildings requirements, including TR1 forms and specific BIM coordination for MEP.
The permit package submitted on the first try. During construction, the contractor issued twelve RFIs over the course of the entire project — a low number for a twenty-unit build, attributable directly to the documentation quality.
The developer calculated that the documentation quality saved approximately three weeks of construction time that would otherwise have been spent waiting for answers to field questions. At $8,000 per week of construction loan interest, that’s $24,000 in saved carry costs from thorough construction drafting.
Construction Drafting from Skyline Design Group
Skyline Design Group produces coordinated construction drafting packages for residential, multi-family and commercial projects — organized for permit submission, built for contractor use and coordinated across disciplines to minimize field surprises.
Projects in New York, Los Angeles and across the country. If your project needs construction documentation that moves things forward, a project scope review is the starting point.
Request a project scope review to discuss your project.

