BIM Coordination Explained: How It Prevents Costly Construction Clashes Before They Happen
A plumber shows up to run pipes through a wall. The wall isn’t there — or rather, it is, but it’s a structural concrete wall instead of the metal stud partition they assumed from the drawings. Or a structural beam lands exactly where the mechanical engineer routed the main HVAC trunk line.
These aren’t unusual problems. They happen on projects of all sizes, in all sectors, all the time. And they’re almost always preventable.
BIM coordination is the systematic process for preventing them. This article explains what it involves, how it works during a real project timeline and what it produces.
The Problem BIM Coordination Solves
Before BIM was widely adopted, multi-discipline coordination worked like this: the architect produced drawings, then handed them to the structural engineer, who adapted their work to the architectural design and produced structural drawings. The mechanical engineer received both sets and designed HVAC around them. The electrical engineer did the same. The plumber did the same.
At each stage, the new discipline was working with information that was already somewhat out of date. When the structural engineer changed a beam location, the MEP drawings that referenced the old location weren’t automatically updated. By the time the package was complete, the disciplines’ drawings were only partially aligned.
Contractors discovered the misalignments in the field. And resolving them in the field — with materials delivered, labor scheduled and adjacent work complete — was expensive.
BIM coordination replaces that sequential, asynchronous process with a parallel, synchronized one. All disciplines model in a shared environment. Conflicts are identified computationally before construction, not physically afterward.
How BIM Coordination Actually Works
The process typically unfolds in three layers.
- Discipline Models
- Discipline Models
- Discipline Models
Each design discipline — architecture, structure, MEP (mechanical, electrical, plumbing) — creates its own Revit model of the project. These are separate files but are built to the same coordinate system and reference the same site and building grid.
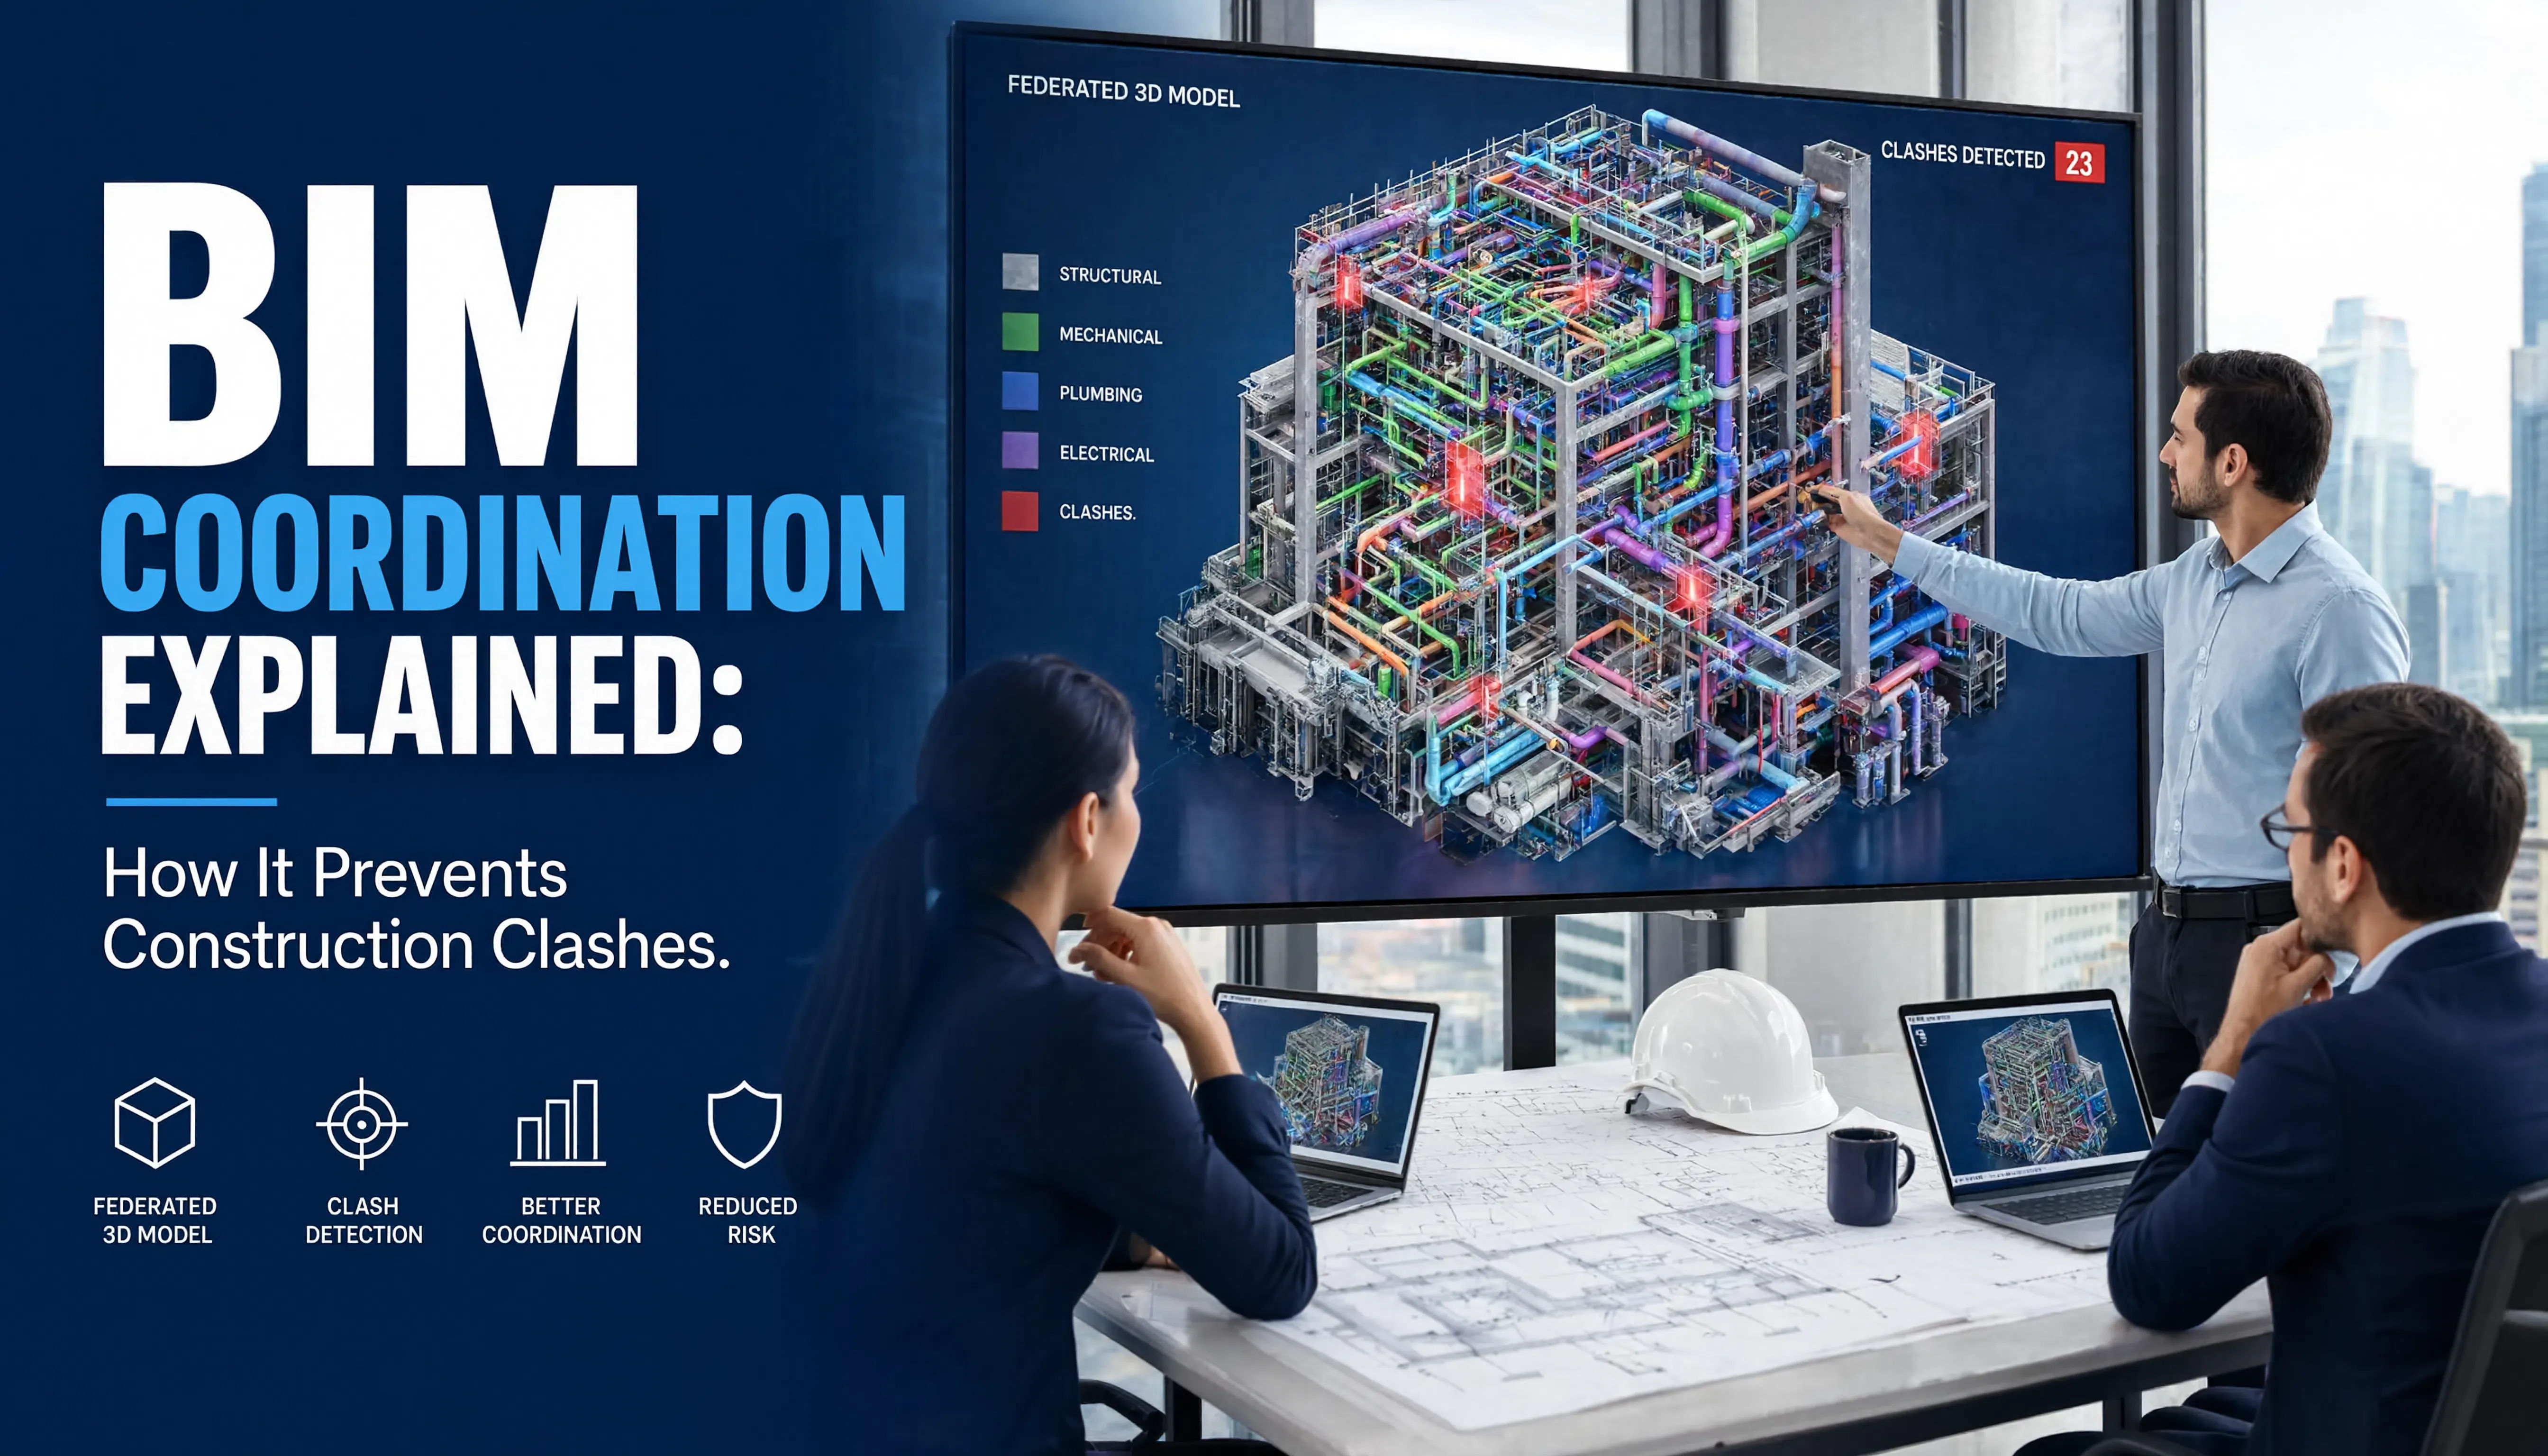
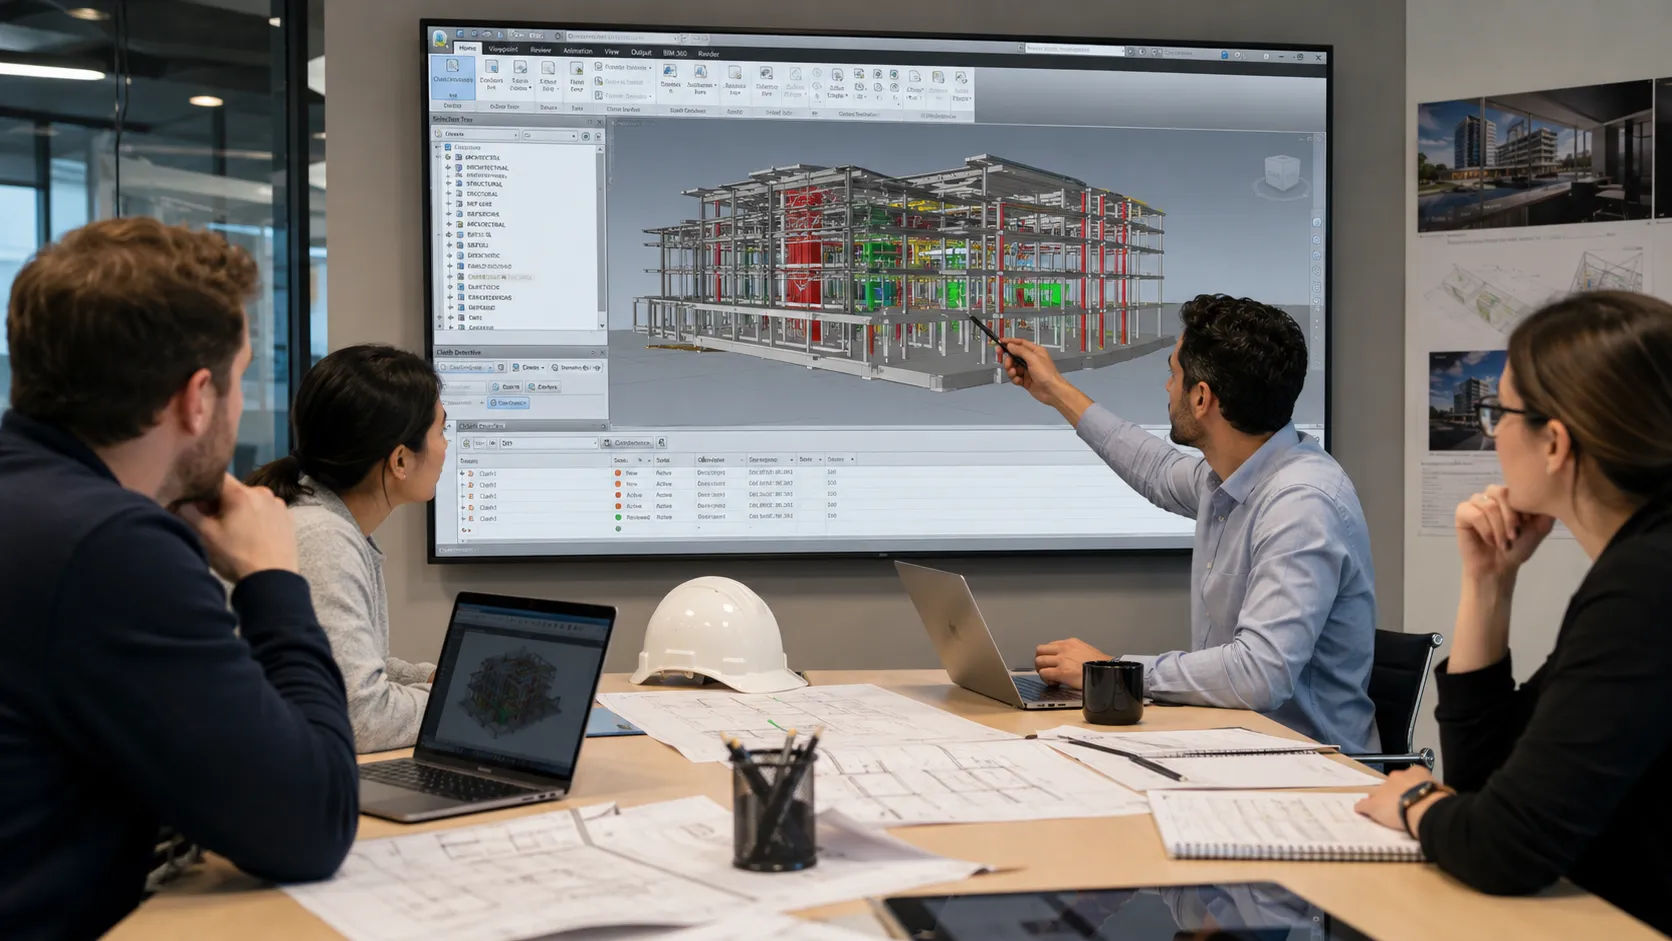
The separate discipline models are combined into a single federated model — typically in Autodesk Navisworks, a coordination and clash detection platform. The federated model lets the project team see all disciplines simultaneously in 3D.
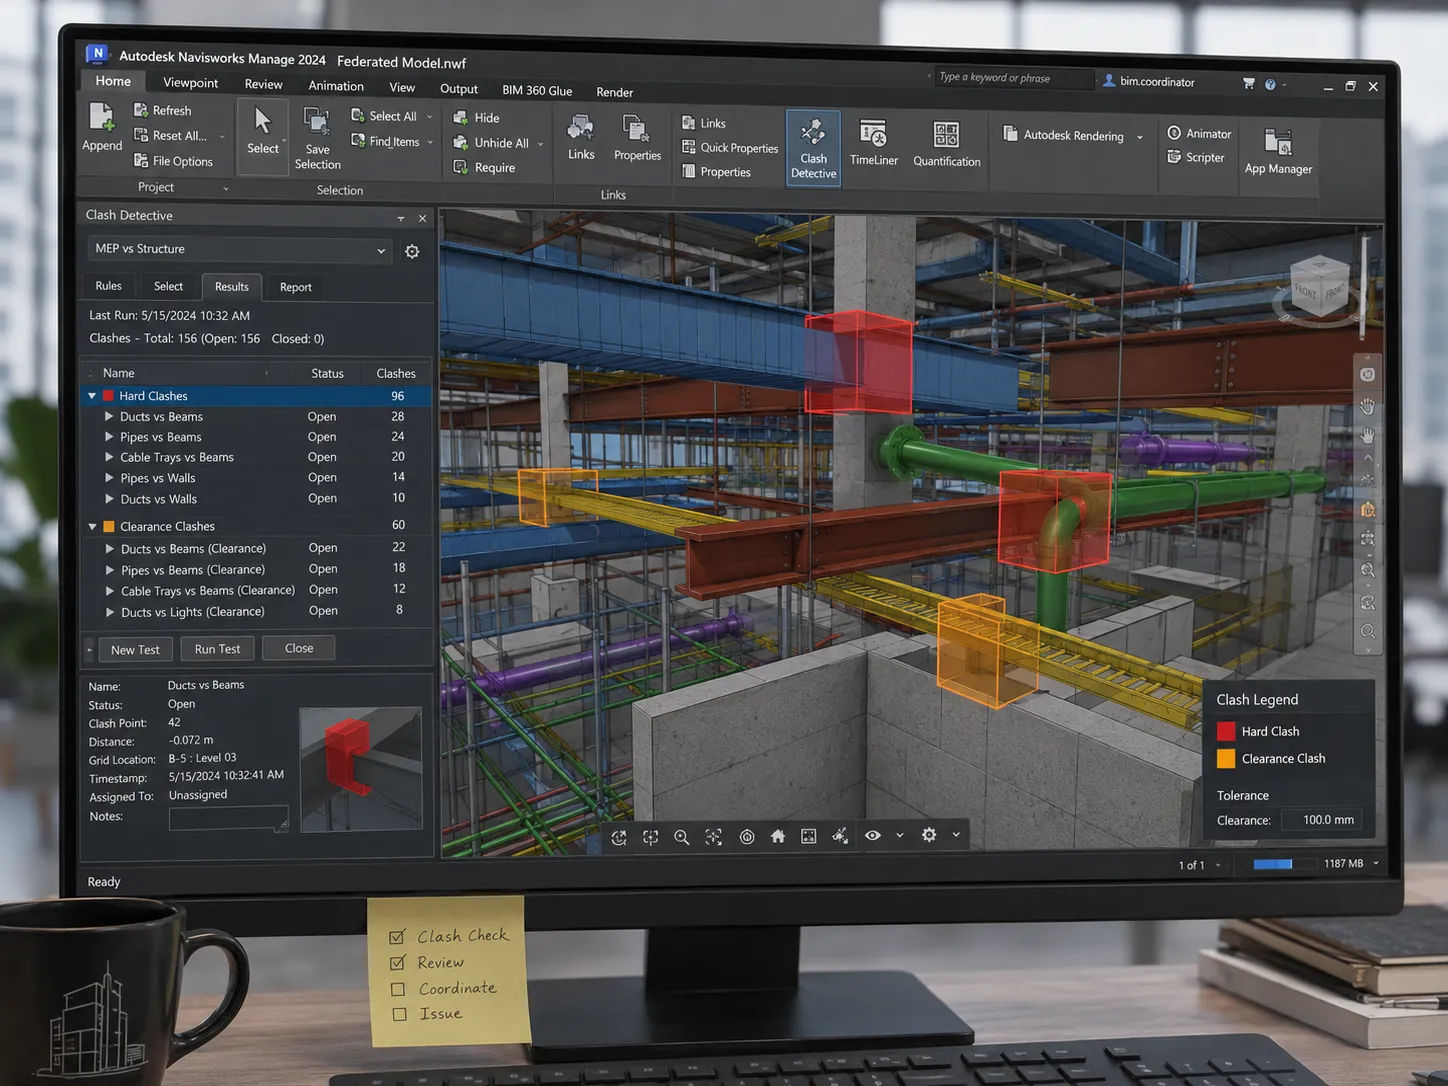
Navisworks (or equivalent software) runs automated clash detection — scanning the federated model for instances where elements from different disciplines occupy the same space. A structural beam and a duct that intersect is a “hard clash.” A pipe that comes within two inches of a wall surface without clearance for insulation is a “soft clash.”
Clash reports are generated, distributed to the responsible disciplines and reviewed in coordination meetings. Each clash is assigned a status (new, reviewed, approved, resolved) and an owner (the discipline responsible for the fix). The model is updated and the process repeats until the clash list is cleared.
What BIM Coordination Produces
At the end of a BIM coordination process, the project team has:
A coordinated federated model — the combined 3D model with all clashes resolved. This becomes the source of truth for construction.
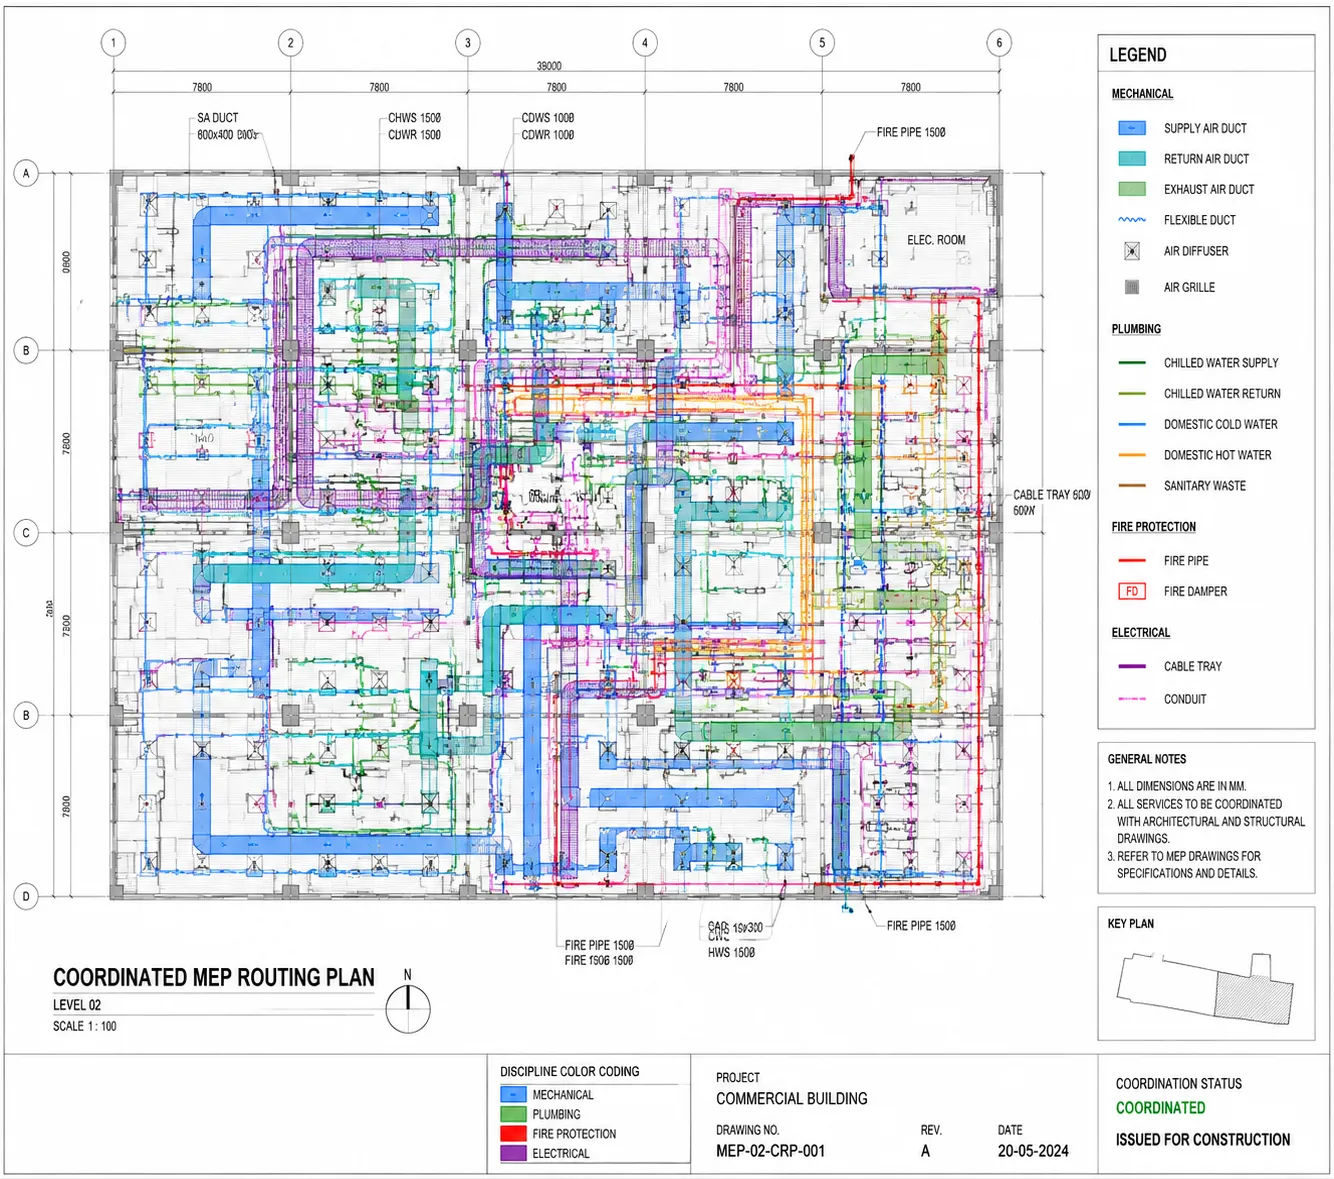
2D construction drawings extracted from the model — floor plans, reflected ceiling plans, MEP coordination plans, all derived from the resolved model. Because they come from the same model, they’re inherently consistent with each other.
Clash reports — documentation of every conflict identified and how it was resolved. Useful for tracking coordination decisions and for resolving disputes.
Coordinated MEP coordination drawings — shop-drawing-level MEP drawings showing routing coordination that can go directly to trade contractors.
An as-built model (at project completion) — updated to reflect field changes, becoming a permanent record of the building as constructed.