Revit vs. AutoCAD: Which Tool Is Right for Your Architectural Project?
If you’ve talked to any architecture or drafting firm about your project, you’ve probably heard both names: Revit and AutoCAD. Sometimes they sound interchangeable. They’re not.
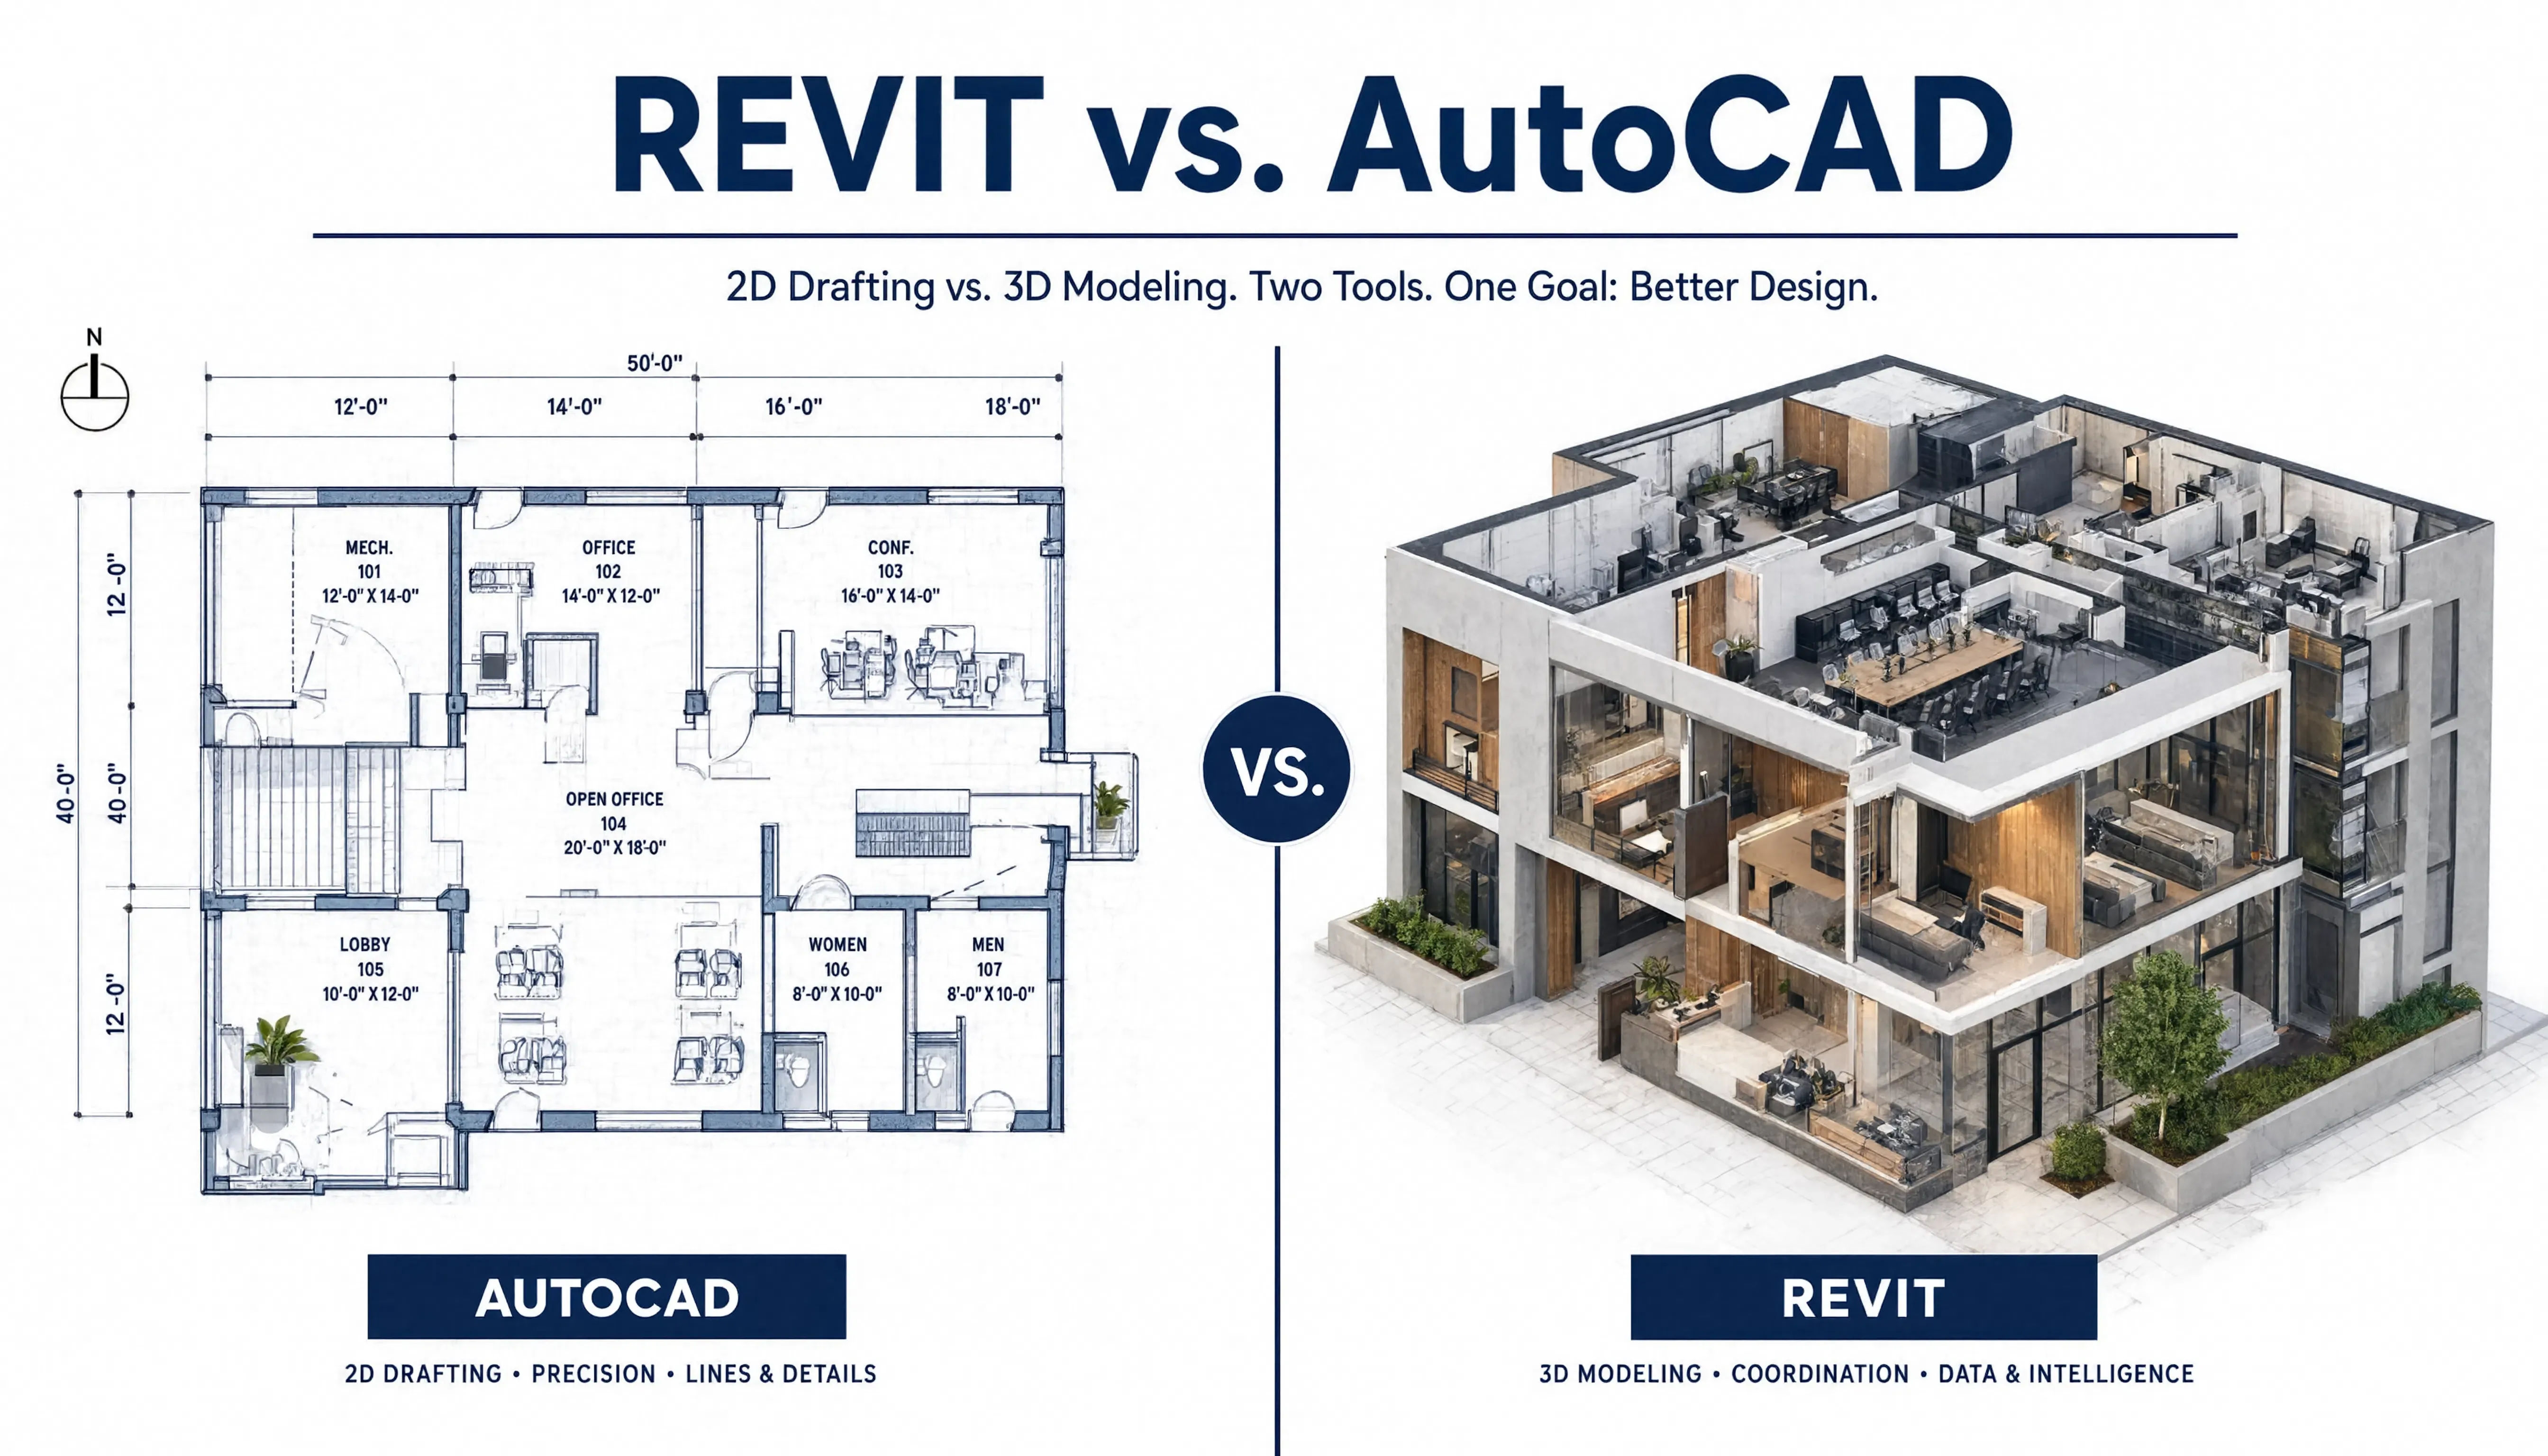
Both are industry-standard Autodesk products. Both are used to produce architectural drawings. But they approach the job differently, produce different outputs and are suited to different project types.
Here’s a plain-English breakdown of what each tool does, where each one makes sense and how to know which one your project requires.
What AutoCAD Is
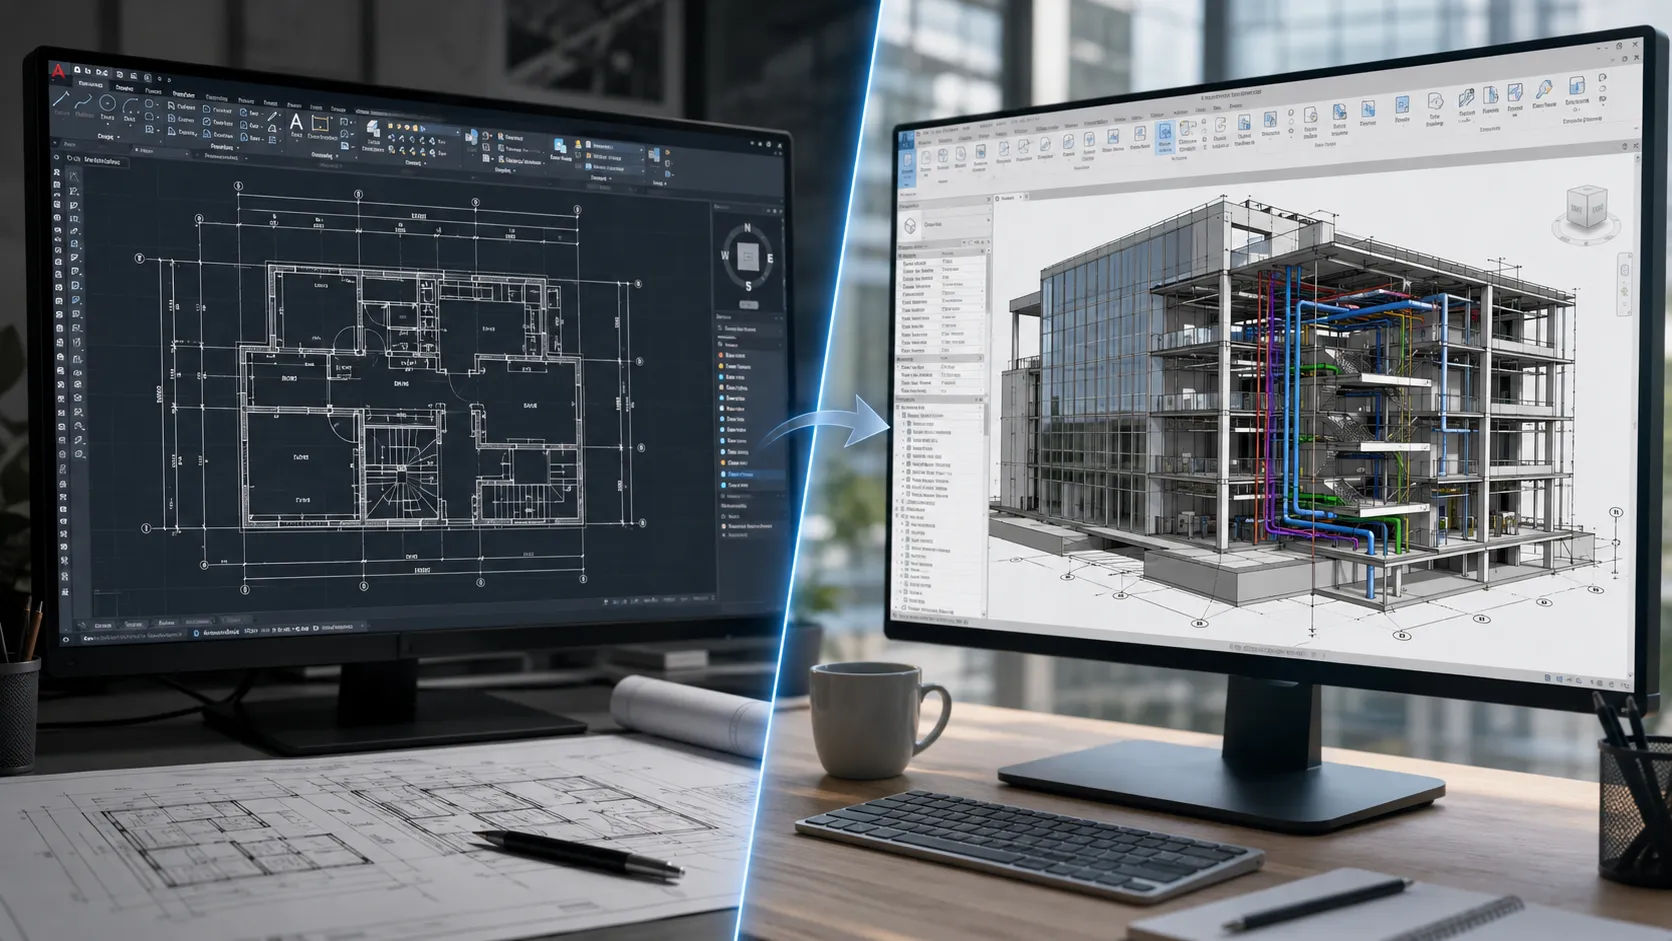
AutoCAD is a 2D drafting platform. It’s been the industry standard for architectural, engineering and construction drawing production since the early 1980s and it remains widely used.
In AutoCAD, you draw. Lines, arcs, polygons — all constructed manually on a flat canvas and organized into layers. A floor plan in AutoCAD is a collection of precisely placed and dimensioned lines that represent walls, doors, windows and other building elements. An elevation is another flat drawing. A section is another flat drawing.
AutoCAD is powerful, precise and deeply familiar to contractors, engineers and permit offices. The DWG file format (AutoCAD’s native format) is essentially universal in the construction industry — virtually every firm that works with drawings can open and edit a DWG file.
AutoCAD is the right choice when: - The project is relatively simple in scope (single-family residential, smaller commercial renovations) - A 3D model isn’t required for coordination or client communication - The design is fully resolved and needs to be translated into clean 2D documentation - The project is in a jurisdiction that has specific formatting preferences for 2D drawings - Speed is the priority — experienced AutoCAD drafters can produce documentation very quickly
What Revit Is
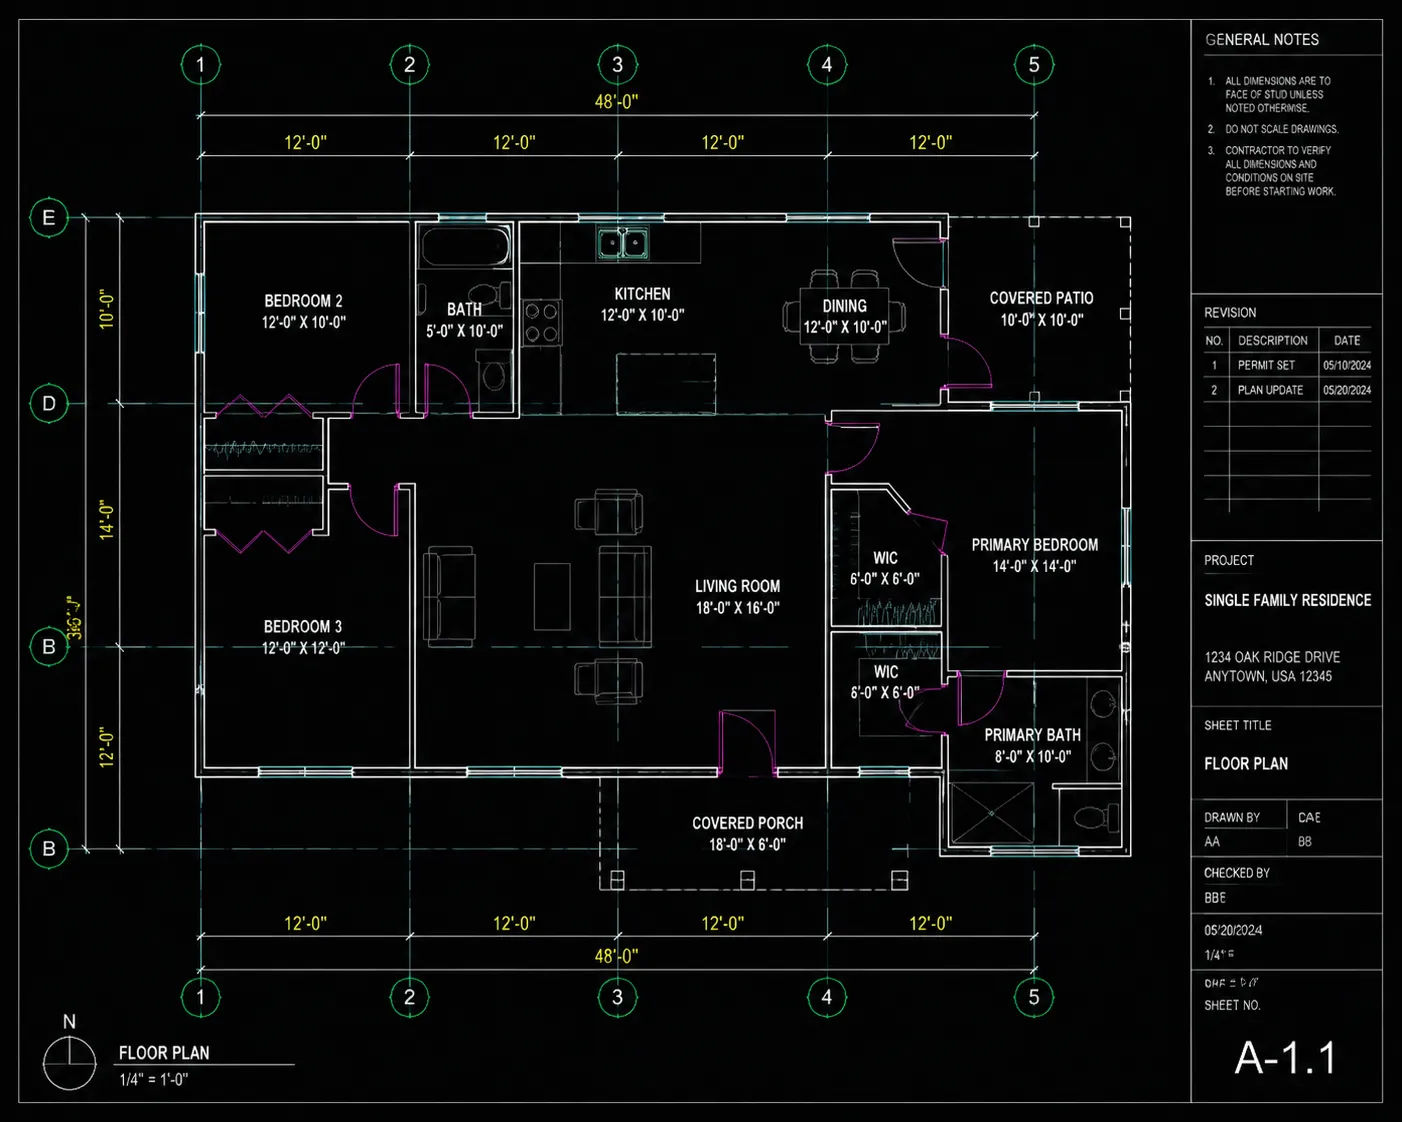
Revit is a BIM platform — Building Information Modeling. Instead of drawing lines, you build a 3D digital model of the building. Walls have thickness, height and material properties. Windows are objects with frame dimensions and glass specifications. Structural elements carry load information.
The 2D drawings that permit offices and contractors use — floor plans, elevations, sections — are generated from the model rather than drafted from scratch. When you change a wall in the model, every floor plan, section and elevation that references that wall updates automatically.
This parametric, model-first approach is more powerful for complex, multi-discipline projects. But it’s also more time-intensive to set up and requires more sophisticated software management.
Revit is the right choice when: - The project involves multiple design disciplines that need to coordinate (architecture, structure, MEP) - BIM clash detection and coordination is required or specified - The client or owner wants a digital model (BIM) for facility management after construction - The project is large enough that the upfront investment in model setup pays off in coordination efficiency - The design is evolving and changes need to propagate across the drawing set automatically
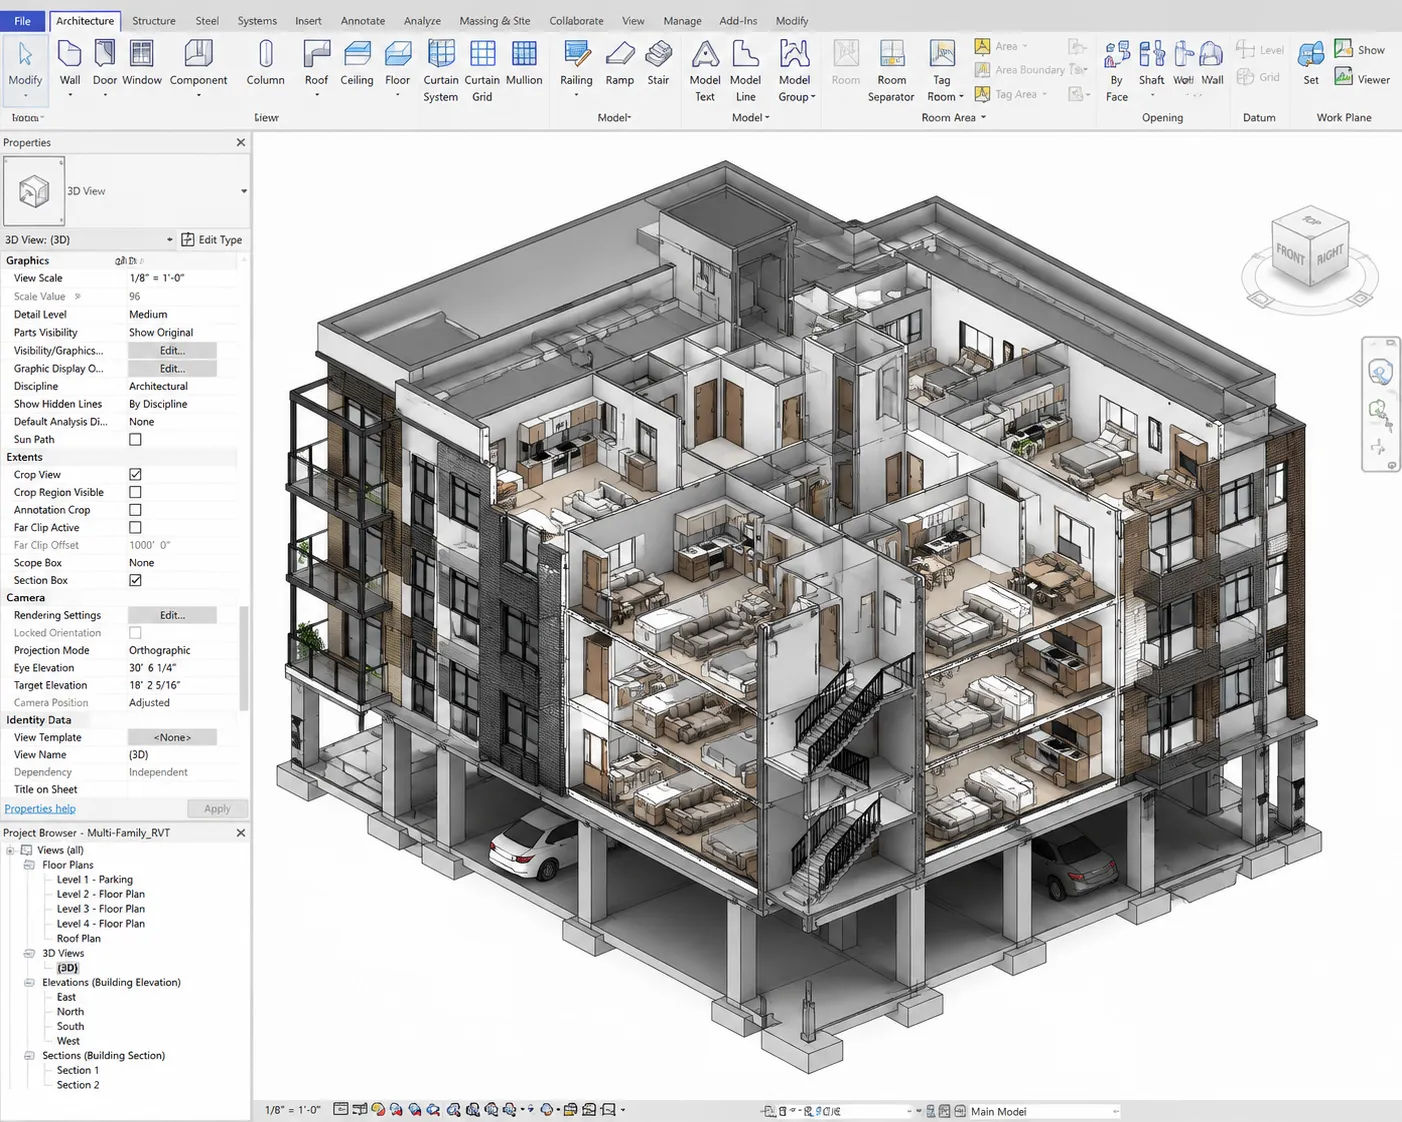 alt="Revit BIM model showing 3D building structure for multi-family residential project"
class="object-cover"
/>
alt="Revit BIM model showing 3D building structure for multi-family residential project"
class="object-cover"
/>
The Key Differences in Practice
| AutoCAD | Revit | |
|---|---|---|
| Approach | 2D line drawing | 3D parametric model |
| Output | Flat drawings | Drawings extracted from model |
| Change management | Manual updates across sheets | Automatic propagation |
| File format | DWG | RVT (plus exported DWG/PDF) |
| Best for | Simple-to-mid complexity projects | Complex, multi-discipline projects |
| Setup time | Faster to start | More upfront investment |
| Industry adoption | Universal | Required on larger commercial projects |
The most important line in that table: change management. On a project where the design is still evolving, Revit’s automatic propagation saves significant time and reduces the risk of drawing inconsistencies. On a project with a fully resolved design, that advantage matters less — and AutoCAD’s speed and simplicity become attractive.
Where Projects Go Wrong: Using the Wrong Tool
A common mistake: using AutoCAD for a project that would have benefited from Revit coordination and discovering conflicts in the field that a BIM clash detection process would have caught.
The opposite mistake: using Revit for a project that didn’t warrant the additional complexity and cost — a single-family addition where the structure is straightforward and MEP coordination is minimal. The overhead of setting up a Revit model for that project adds time and cost without proportional benefit.
The right tool depends on the project, not on what the firm happens to use. A firm that only uses AutoCAD will try to handle Revit-appropriate projects in AutoCAD. A firm that primarily uses Revit will sometimes overbuild the documentation for simple projects. The client usually can’t tell — until the problems show up.
What BIM modeling actually involves goes deeper on the BIM workflow if you want to understand whether a Revit-based process is right for your project.
A Project That Illustrates the Trade-Off
Consider two projects run concurrently:
Project A: A fourplex in Los Angeles — four units, three stories, underground parking. Complex MEP system with shared mechanical infrastructure. Developer is institutional and requires a BIM deliverable for facility management. → Revit is clearly the right tool. The coordination complexity and the deliverable requirement make it unambiguous.
Project B: A two-bedroom addition to an existing single-family home in a Los Angeles suburb. No structural changes beyond a new foundation. HVAC is a simple extension of the existing system. → AutoCAD is clearly the right tool. The project is simple enough that the overhead of Revit isn’t justified.
Most projects fall somewhere in between and the right answer requires an honest assessment of the project’s coordination requirements, the deliverables needed and the timeline.
Can a Project Use Both?
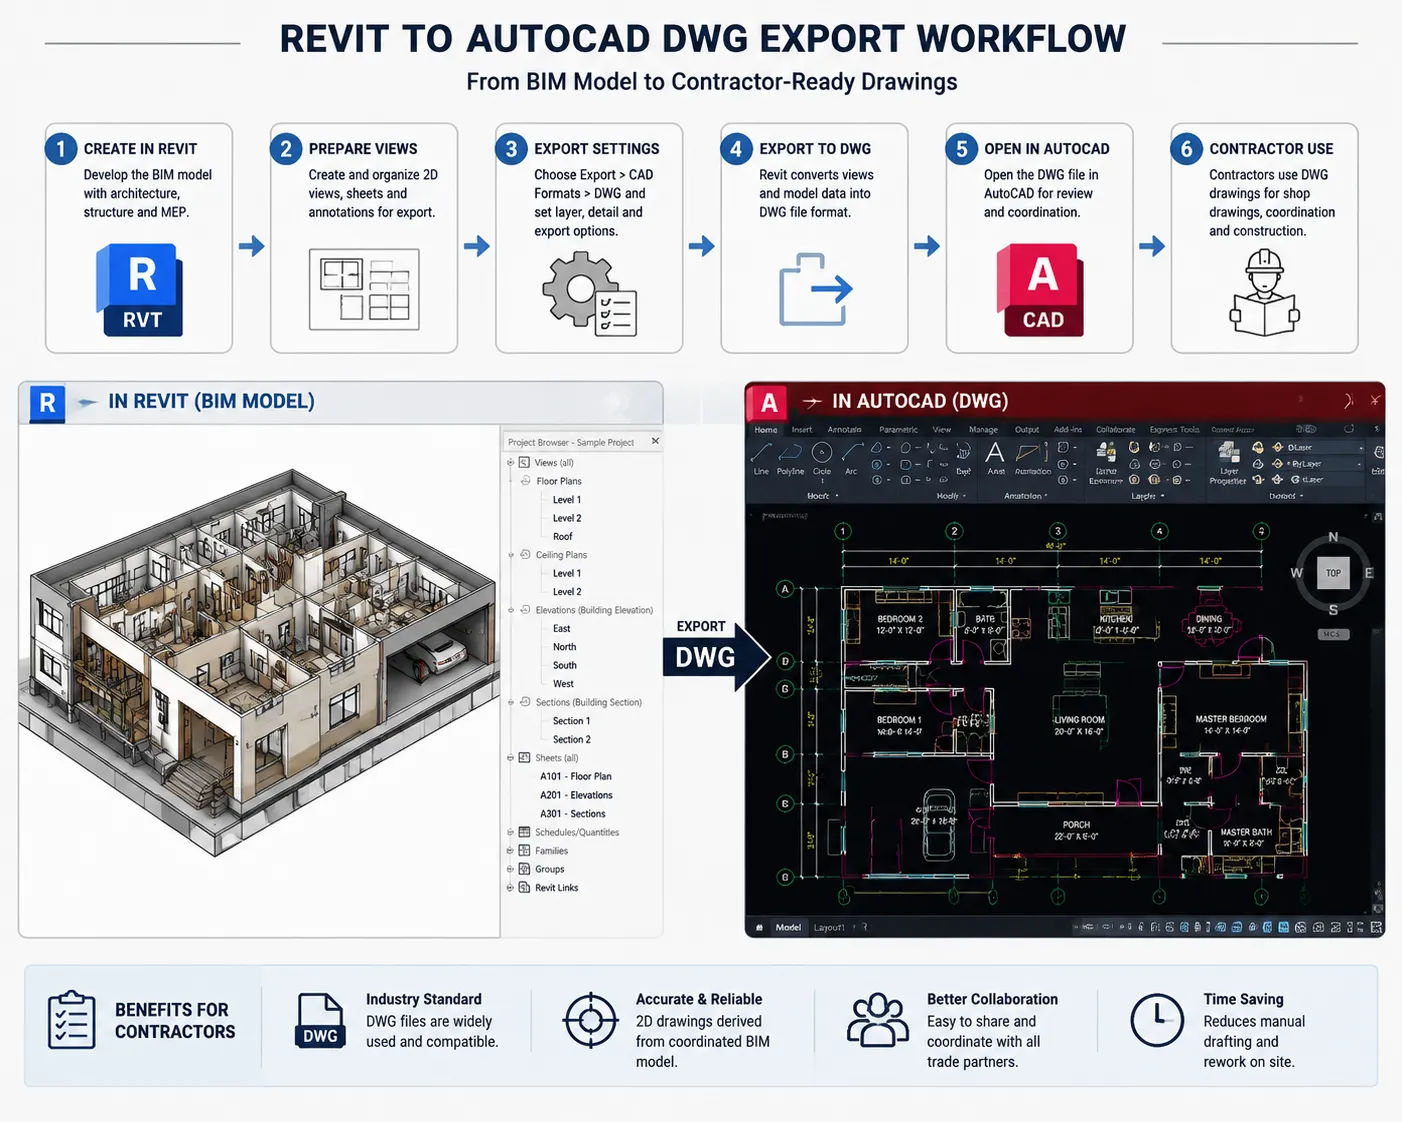
Yes — and it’s more common than you might expect. A project might use Revit for the architectural design and structural coordination, then export to AutoCAD-format files for the contractor who prefers DWG. Or a project might start in AutoCAD and shift to Revit if the scope expands to require multi-discipline coordination.
The key is ensuring that file exchange between tools is clean — that the DWG export from Revit is organized and layered in a way that AutoCAD users can work with or that AutoCAD linework imported into Revit is positioned correctly in the model.