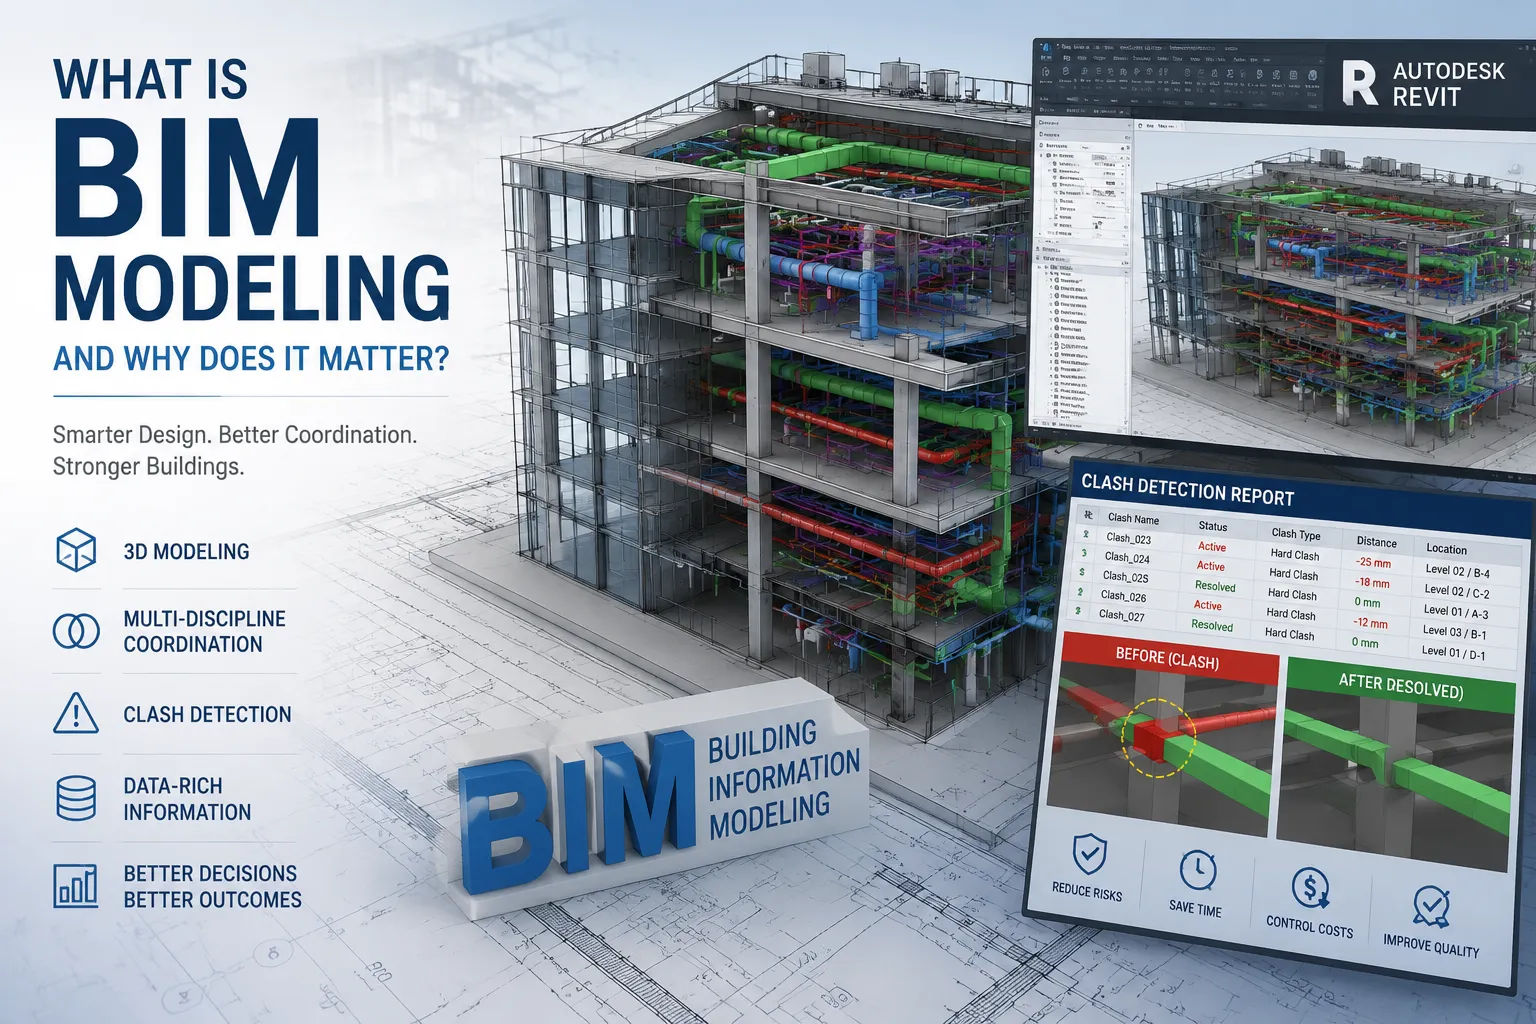
What Is BIM Modeling and Why Is It Changing How Buildings Get Built?
Every building project involves multiple teams working simultaneously — architects, structural engineers, mechanical contractors, electrical contractors, plumbers. Each team produces their own drawings. And those drawings, historically, were separate documents that had to be manually coordinated.
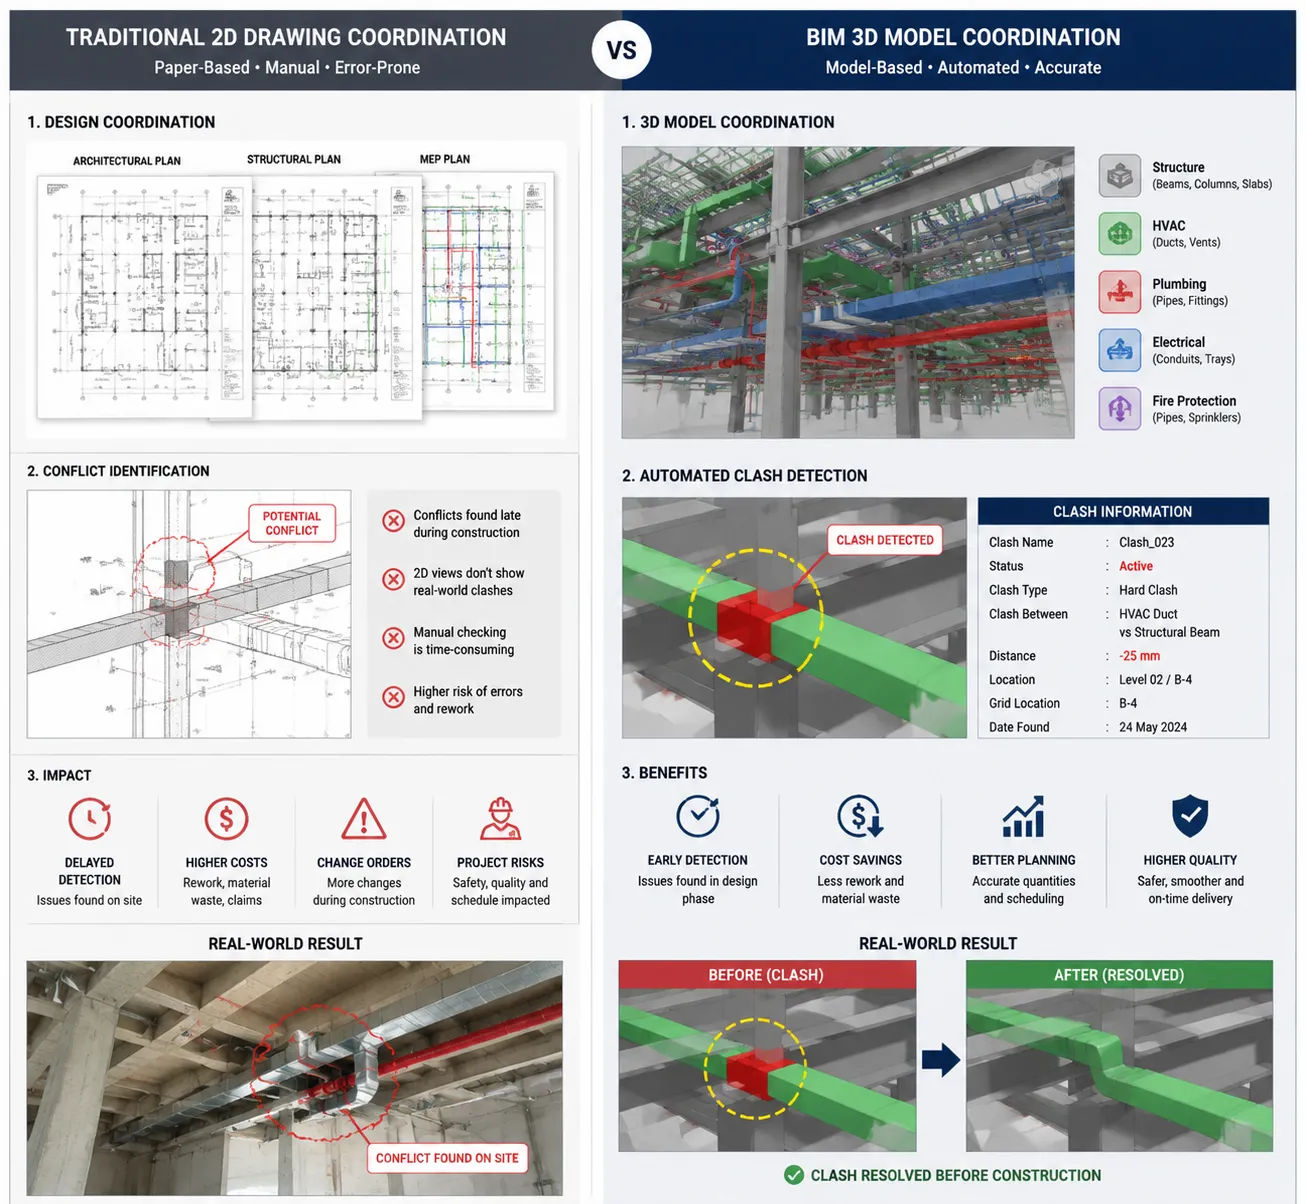
That coordination failure is the origin of most construction conflicts. A structural beam sits exactly where the HVAC contractor planned to run a duct. A plumbing stack runs through a wall that the architect specified as structural. These conflicts don’t get discovered until construction is underway — and by then, fixing them costs real money.
BIM modeling is the approach that prevents this. Here’s how it works.
What BIM Actually Stands For — and What It Means
BIM stands for Building Information Modeling. The “information” part is the key.
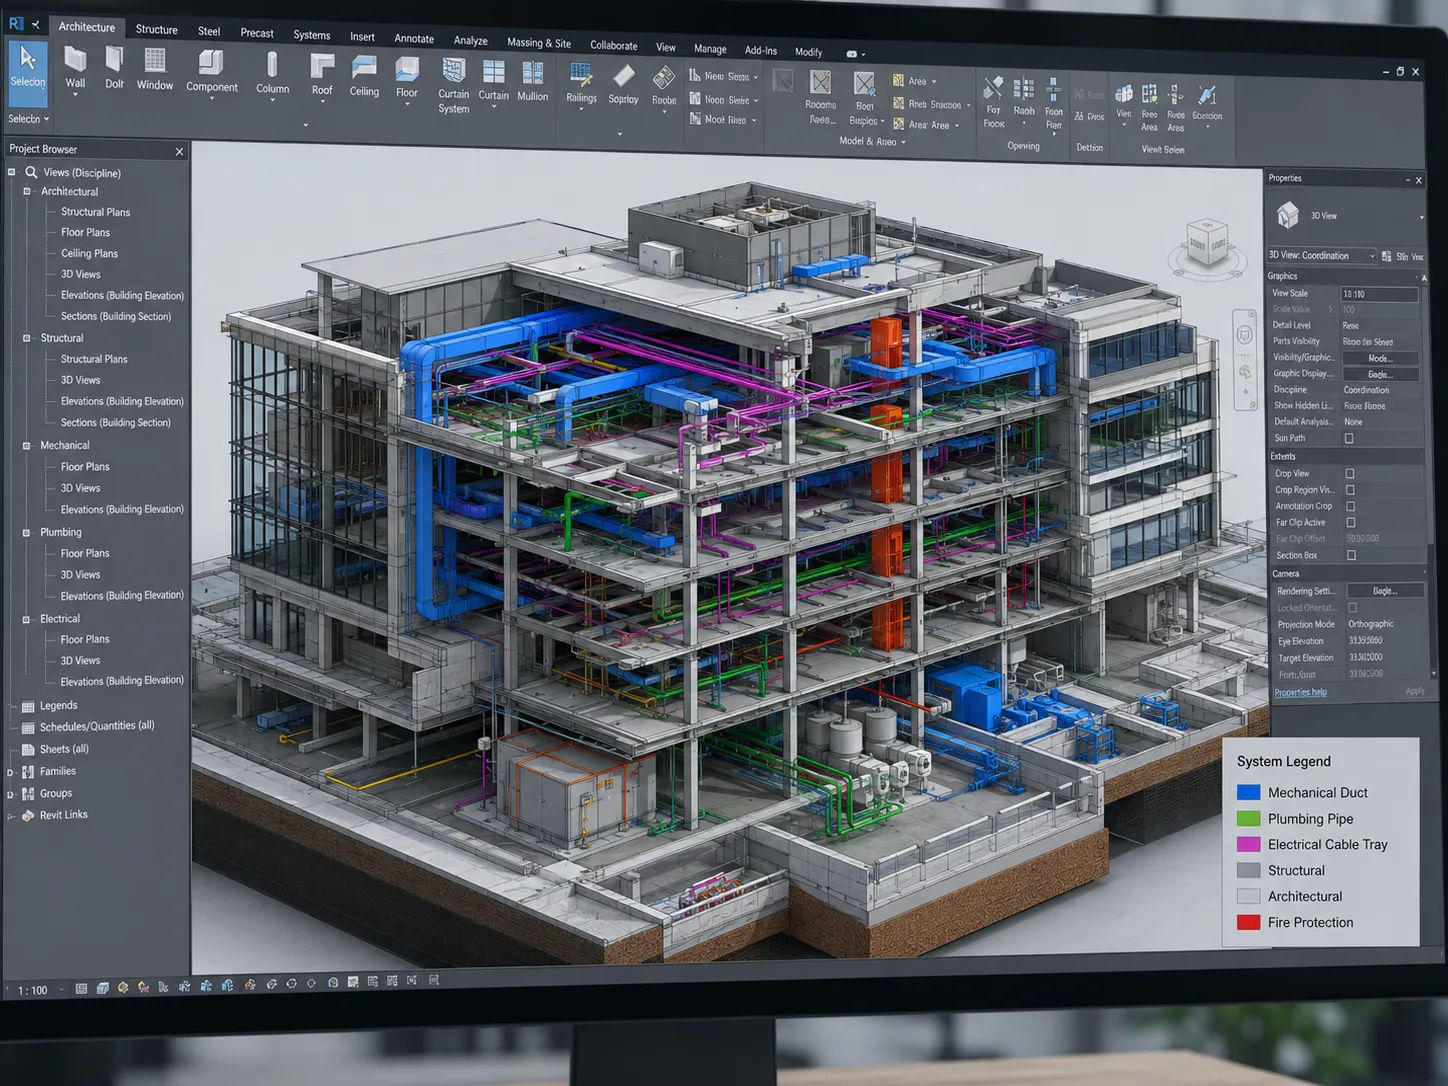
A traditional drawing is geometry — lines and dimensions on a page. A BIM model is geometry plus data. Every element in the model — a wall, a column, a window, a duct — contains information: its material, its dimensions, its cost, its fire rating, its thermal performance, its manufacturer specification.
That data-richness is what makes BIM different from simply “3D drafting.” A 3D rendering is a picture. A BIM model is a database that happens to be navigable in three dimensions.
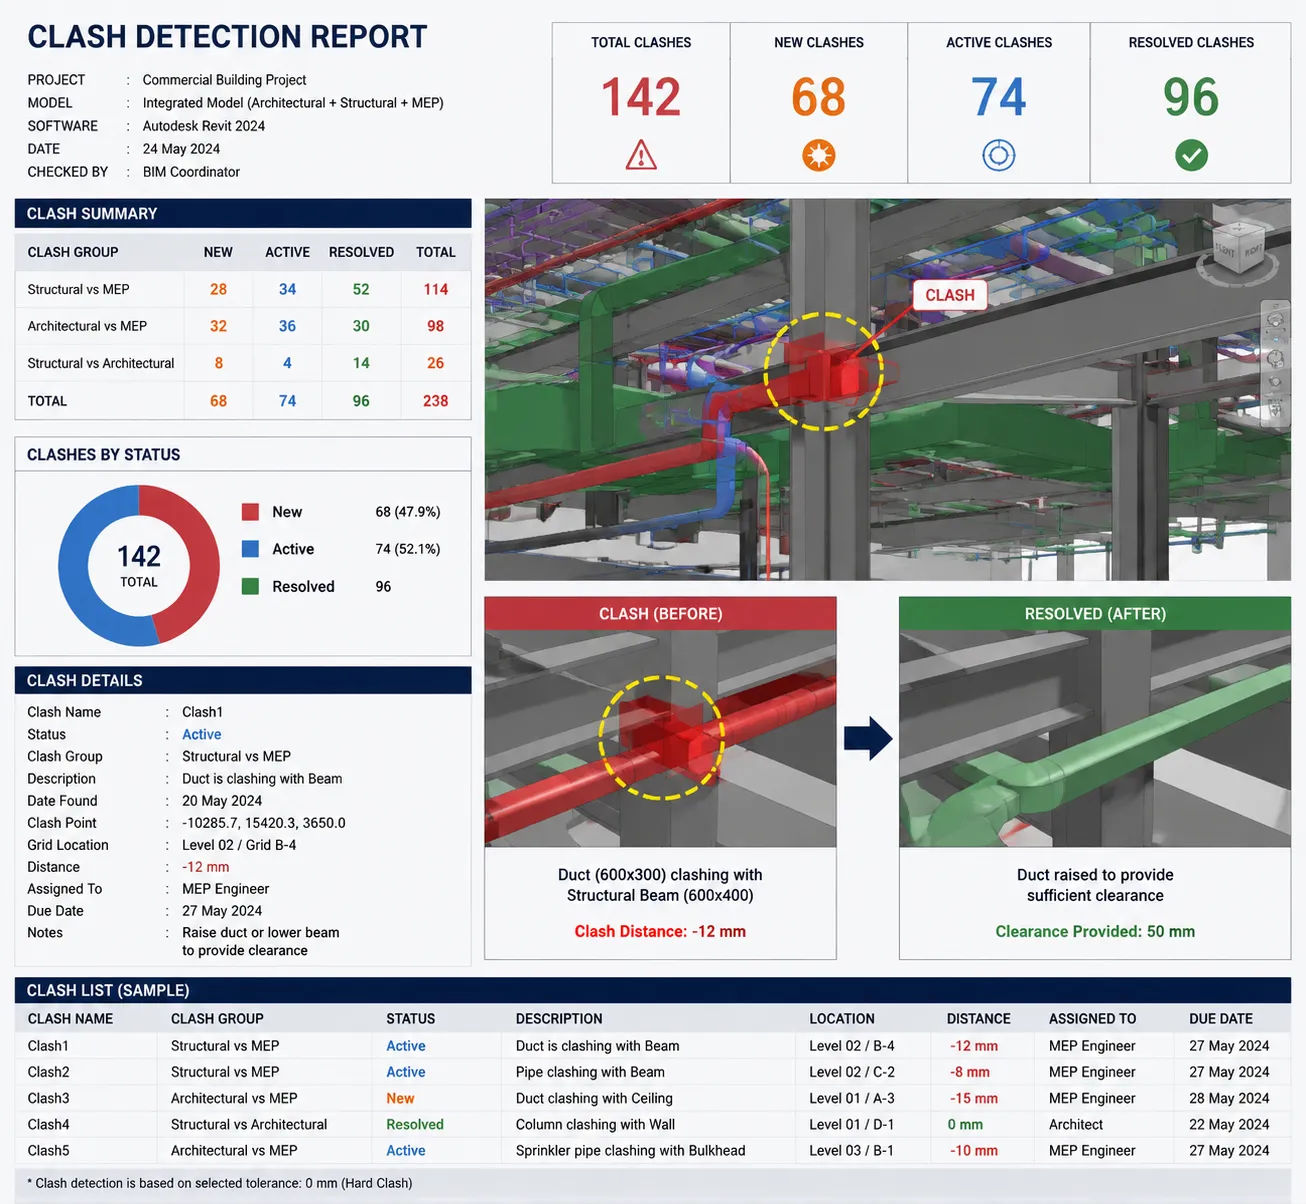
The practical consequence: when multiple disciplines work in the same BIM environment, conflicts between their work become literally visible. You can see the duct running through the beam. You can identify the clash before it becomes a construction problem. This is called clash detection and it’s one of the primary reasons large construction projects increasingly require BIM.
How BIM Modeling Works in Practice
On a BIM project, each discipline creates its own model within a shared environment (typically Autodesk Revit, which is the industry-standard BIM platform). The architectural model, the structural model and the MEP models are all “federated” — combined into a single model that the whole project team can review.
Coordination meetings, traditionally conducted over sets of paper drawings, happen in the federated model instead. Conflicts are flagged, assigned to the responsible discipline and resolved — in the model, before construction begins.
Key deliverables from a BIM process: - Coordinated 3D model (architectural, structural, MEP combined) - Clash detection reports documenting identified and resolved conflicts - Model-derived 2D drawings (floor plans, elevations, sections extracted from the model) - Schedules and quantities (door schedules, window schedules, material takeoffs extracted from model data) - As-built BIM model for facility management after construction
That last item — the as-built model — has growing value for building owners. A BIM model of an existing building means that future renovations can be planned in the model rather than requiring fresh surveys and as-built documentation.
When BIM Modeling Is Worth It — and When It Isn’t
BIM is not appropriate for every project. It adds a layer of process and cost that isn’t justified for simple, single-trade work.
BIM is typically worth it for: - Multi-family residential buildings with three or more units - Commercial projects with complex mechanical, electrical or plumbing systems - Projects with multiple design disciplines that need to coordinate - Developers and owners who want a digital record (the model) for ongoing facility management - Projects where the cost of construction errors is high relative to the upfront design cost
BIM is typically not necessary for: - Simple single-family residential renovations - Projects where a single contractor manages all trades and coordinates informally - Projects with a straightforward structure and minimal MEP complexity
The honest test: if the cost of a construction clash (the time, material and labor to undo and redo built work) exceeds the cost of BIM coordination, BIM is worth it. For most multi-unit residential and commercial projects, it is.
BIM and the Way Design Firms Work
BIM has changed how architecture and design firms structure their production work. Traditionally, drawings were produced by discipline in sequence — architecture first, then structure, then MEP. Each discipline adapted to the one before. This sequential process created accumulating coordination errors.
BIM enables parallel production. Multiple disciplines model simultaneously in a shared environment, with regular federated model reviews to catch conflicts. This is faster, more coordinated and produces fewer surprises during construction.
It also changes what “drawings” means. On a BIM project, 2D drawings aren’t drafted from scratch — they’re extracted from the model. A floor plan is a horizontal cut through the Revit model. An elevation is a view from a particular direction. This means that when the model changes, the drawings update automatically — reducing the manual coordination errors that plagued traditional 2D workflows.
BIM coordination explained in detail covers how this coordination process works in a real project timeline and what it produces at each phase.
A Project That Demonstrates the Value
A developer in New York was building a four-story mixed-use project — retail on the ground floor, residential units above. The project had complex MEP requirements: commercial kitchen exhaust, residential HVAC, significant electrical infrastructure for the retail tenant.
On the structural side, there were several transfer beams at the transition between retail and residential levels — locations with high potential for MEP conflicts.
Rather than produce 2D drawings by discipline and coordinate manually, the project team used a BIM workflow. The structural model and MEP models were federated with the architectural model at three-week intervals. Fourteen major clashes were identified and resolved during the coordination process — including three duct/beam conflicts that would have required significant remediation had they been discovered during construction.
The project came in on schedule and within budget — unusual for a project of its complexity. The developer attributed a significant part of that to the BIM coordination process.

