
How to Choose an Architectural Design Firm: 8 Questions to Ask Before You Sign
Choosing an architectural design firm is one of the most consequential decisions in a construction project. A good choice produces a smooth process, permit-ready drawings and a finished building that works. A poor choice produces revision loops, permit comments, contractor disputes and cost overruns.
The challenge is that most clients are evaluating firms without a reliable framework. They look at portfolio. They check reviews. They respond to chemistry in the initial meeting. All of these matter — but they’re not sufficient. The questions that actually reveal whether a firm is right for your project are more specific.
Here are eight of them.

Question 1: How Many Projects Like Mine Have You Permitted in This Jurisdiction?
This is the single most predictive question you can ask and most clients never ask it.
Permit requirements vary significantly by city and county. Title 24 energy compliance in California adds drawing sheets that other states don’t require. New York City’s Department of Buildings has submission requirements, special inspection protocols and drawing format standards that differ from every other jurisdiction. Some permit offices accept electronic submissions; others require specific physical formats.
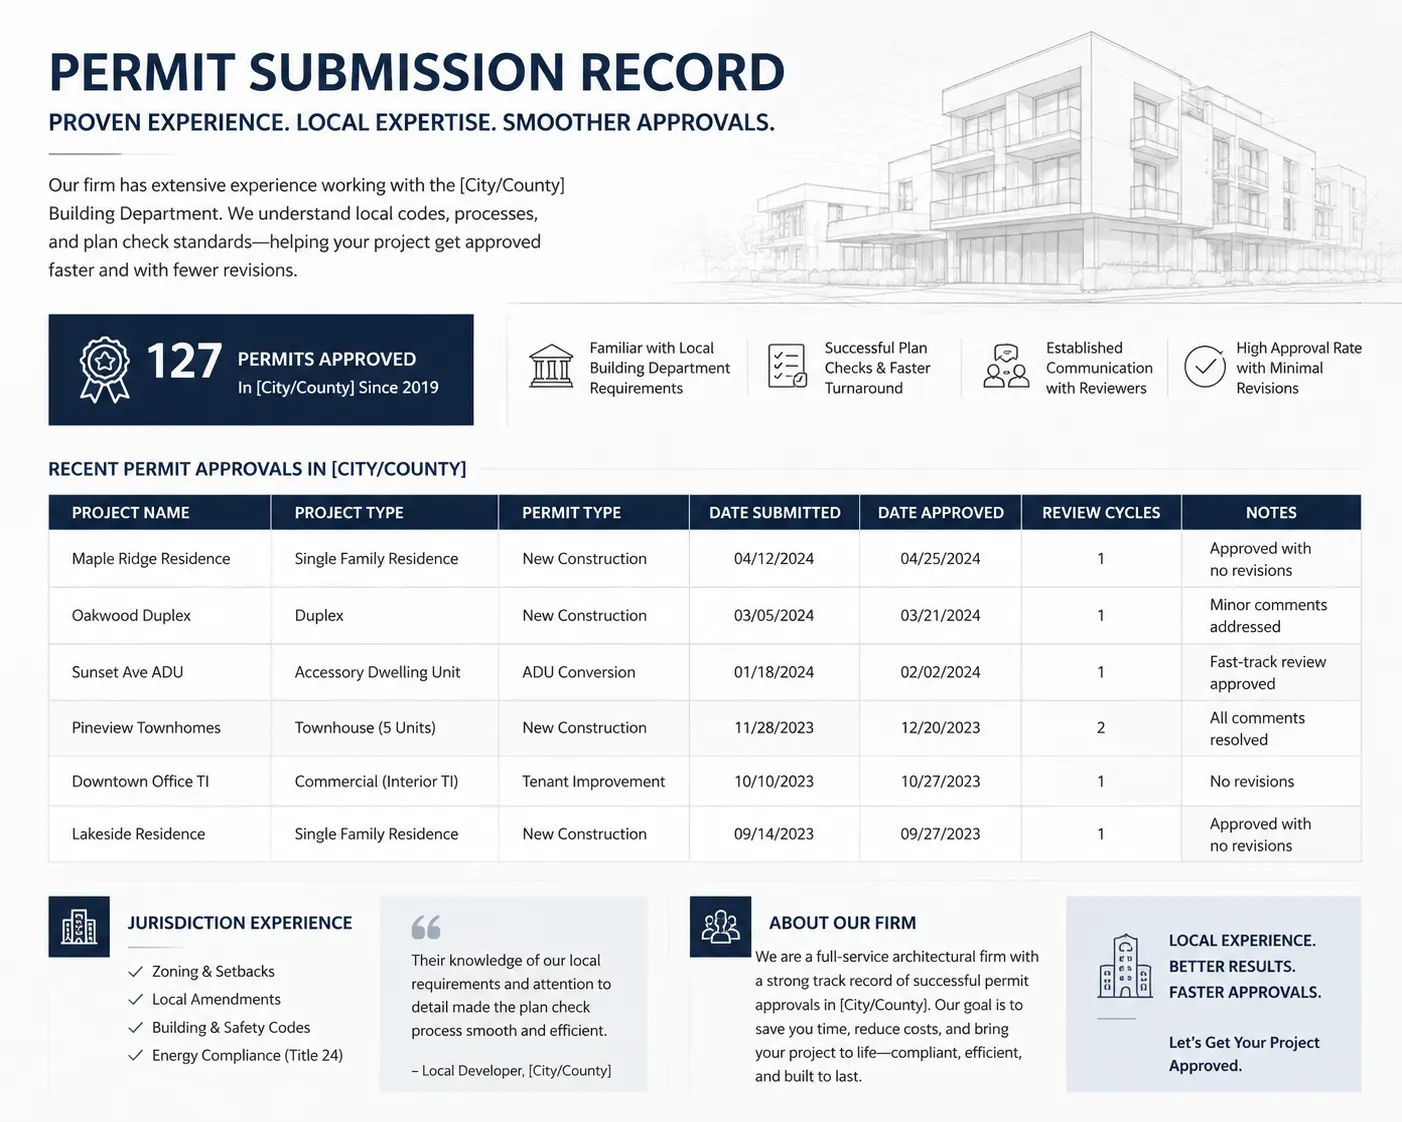
A firm that has submitted twenty permit packages to your local building department in the last three years knows the conventions, knows the common comment categories and knows what makes a package move through cleanly. A firm doing their first submission to your jurisdiction may be technically compliant but will miss local conventions — and miss submissions cost four to eight weeks in most cities.
Ask for specific numbers. “We work all over the country” is not the same as “we’ve pulled 15 permits with the City of Los Angeles in the last two years.”
Question 2: What Phase of the Project Does Your Scope Cover?
The phrase “architectural design services” covers a wide range of scope — from early conceptual sketches to complete construction documentation. Firms are often not clear about where their scope ends without being asked directly.
Some firms specialize in design phases — schematic design and design development — and hand off to a documentation firm for construction documents. Some firms produce only construction documents, taking a client’s resolved design to permit-ready drawings. Some firms offer the full spectrum.
The right answer depends on where your project is. If you have a resolved design and need documentation, a design-focused firm that will spend three months exploring concepts before producing drawings is the wrong match. If you’re starting from scratch and need help figuring out what to build, a documentation-focused firm that moves directly to production is also the wrong match.
Ask specifically: “At what point does your scope end and what deliverable marks that endpoint?” Then evaluate whether that endpoint matches what your project needs next.
Question 3: Who Specifically Will Work on My Project?
The person who shows up to pitch is often not the person who will draft your drawings. This is normal and fine — but you should know the answer before you sign.
At larger firms, senior principals handle business development and client management; junior staff produce the drawings. The quality of the drawings depends significantly on the experience and supervision of whoever is doing the production work.
At smaller firms, the principal may be doing the production drafting directly. That can be excellent — or it can mean your project gets deprioritized when competing demands arise.
Ask: “Who will be doing the drafting work? What’s their experience level and how is their work reviewed before it’s submitted or delivered to me?”
Question 4: What Does Your Revision Policy Look Like?
Every project has revisions. Design decisions change, permit comments require drawing updates, clients refine their requirements. How revisions are handled is a significant cost variable that most clients don’t investigate until there’s an awkward conversation in progress.
Two models are common: fixed-fee scopes with defined revision allowances and hourly billing where every revision is tracked and billed. Both are legitimate — but you need to understand which you’re signing before the project starts.
Under a fixed-fee scope, clarify: how many revision rounds are included? What constitutes a “revision” versus a scope change that would generate additional billing?
Under hourly billing, understand what the approximate fee is for common revision types — drawing revisions from a client’s design change, permit comment responses, coordination updates from consultant changes.
Firms that are reluctant to discuss revision policy upfront are firms where revision billing surprises are common downstream.
Question 5: How Do You Handle Multi-Discipline Coordination?
Most projects require more than architectural drawings. Structural engineering, civil engineering, MEP engineering and other consultants produce drawings that must be coordinated with the architectural set. How that coordination is managed determines whether the project produces a unified, internally consistent package or a collection of separate drawings with conflicts between them.
Some architectural firms handle consultant coordination directly — they bring in engineers, share base files, review overlays and produce a coordinated package. Others produce their drawings and expect the client to manage consultant coordination separately.
Ask: “How do you manage coordination with structural and MEP engineers? Do you bring them in or do I need to retain them separately? How are conflicts between disciplines resolved before permit submission?”
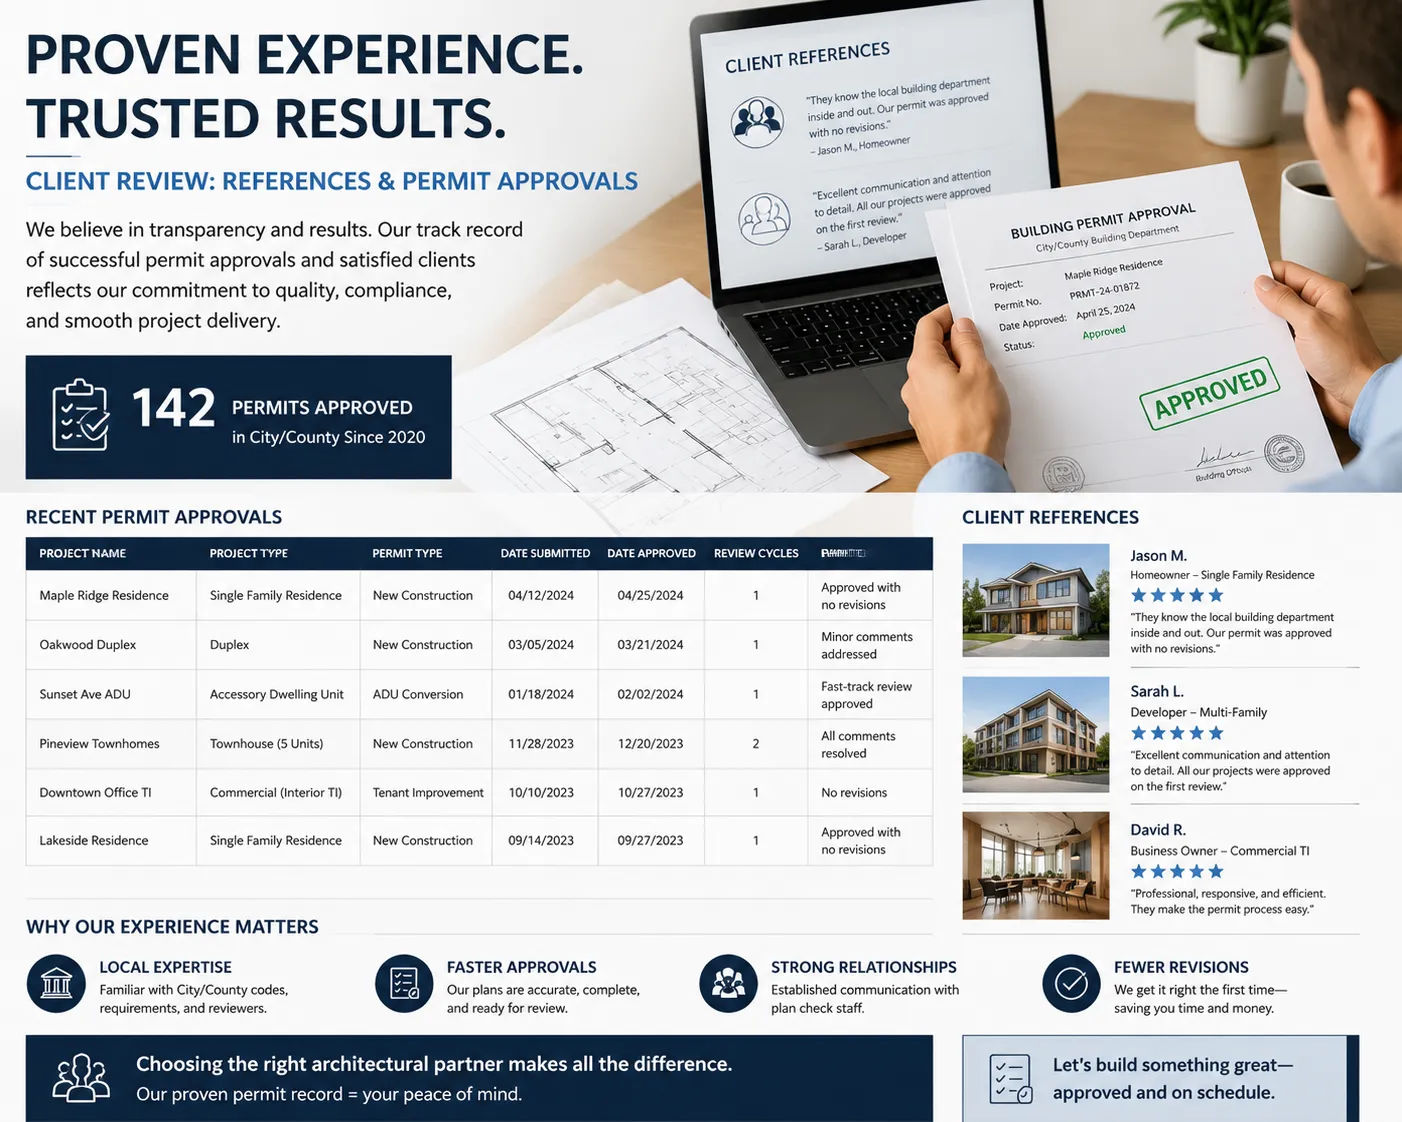
Question 6: Can I Talk to Two References from Projects That Went Through Permit Review?
Portfolio images show you design quality. References tell you what the experience of working with the firm actually was.
The most useful references are clients whose projects have been permitted — because they can tell you whether the drawings were complete, whether the permit submission went smoothly and whether the firm was responsive when issues arose.
Ask references specifically:
- “Were the drawings complete when submitted or did they come back with comments?”
- “If there were permit comments, how did the firm handle them?”
- “Were there any billing surprises?”
- “Would you hire this firm again for a similar project?”
Firms that are reluctant to provide references or that can only provide references for projects that haven’t been through permit review yet, tell you something.
Question 7: What Technology Do You Use and How Does It Affect My Project?
This question surfaces information that’s often not volunteered: whether the firm works in AutoCAD, Revit or another platform and what implications that has for coordination, file delivery and future modifications.
AutoCAD is the standard for 2D construction documentation. Files are DWG format — universally compatible with contractors and engineers.
Revit produces Building Information Models — 3D models from which 2D drawings are extracted. Better for clash detection and coordination on complex projects; steeper setup cost for simple projects.
Why this matters for you: if you’re on a project that will need BIM coordination (complex multi-unit or commercial), confirm the firm works in Revit. If you need simple residential documentation efficiently, an AutoCAD-based firm may move faster and cost less.
Also ask: what format will deliverables be in? PDF for submission, DWG for contractor use and Revit models if applicable are standard. Make sure you’ll receive files in formats that are useful to you.
BIM modeling and coordination covers this distinction in more detail if the technology question matters for your project.
Question 8: What’s Your Process If the Project Changes Mid-Stream?
Projects change. Clients change their minds. Permit offices require design modifications as a condition of approval. Site conditions discovered during construction require document revisions. The question isn’t whether changes will happen — it’s how the firm handles them.
A firm with a clear change management process will tell you: here’s how we log changes, here’s how they’re authorized, here’s how billing is handled, here’s the timeline impact. A firm without a clear process will say “we’ll figure it out” — which usually means uncomfortable conversations about bills that weren’t anticipated.
Ask this question and listen for specificity. The answer reveals a lot about how the firm is organized and how professional their project management is.
One More Factor: Fit for Phase
Beyond these eight questions, the most fundamental alignment to check is fit for your project’s current phase. The architecture industry includes many excellent firms — but not every firm is the right firm for every phase.
If you need conceptual direction and design exploration: a design-focused studio with strong creative capability is the right fit.
If your design is resolved and you need efficient, accurate documentation: a production-focused drafting firm that specializes in moving resolved designs to permit-ready packages is the right fit — often faster and more cost-effective than a full-service firm.
If you need both: a full-service firm that moves smoothly from design through documentation or a two-firm approach where each does what they do best.
Skyline Design Group is a production-focused documentation firm — we take resolved designs and produce permit-ready packages efficiently, with deep jurisdiction-specific experience in New York, Los Angeles and beyond.
Start With the Right Project Scope Review
Skyline Design Group works with developers, homeowners and design teams at the construction documentation phase — producing permit-ready packages for projects in New York, Los Angeles and across the country.
If you’re evaluating firms for your project’s documentation phase, a project scope review will give you a clear picture of what’s involved, what it costs and what timeline is realistic.
Request a project scope review today.

