
Architecture Services Explained: What Every Client Should Know Before Hiring a Firm
Hiring an architecture firm shouldn’t feel like a leap of faith. But for a lot of clients — especially homeowners and first-time developers — it does. The scope is unclear. The pricing seems arbitrary. And the deliverables aren’t defined until after you’ve signed.
This article is about changing that. Here’s what architecture services actually cover, what the typical engagement looks like and the questions you should ask before you commit to anyone.

The Core Categories of Architecture Services
Architecture services aren’t one thing. Most firms offer some combination of these and knowing which ones your project requires helps you avoid paying for things you don’t need.
Design and Planning Services
This is the creative and strategic side. It includes analyzing your site, defining the project program (what the building needs to do) and developing the drafting concept — how the building is organized, how it flows, how it responds to the site.
Not every project needs this. If you already have an approved design or a clear concept worked out with another designer, you may only need the documentation services below.
Technical Documentation
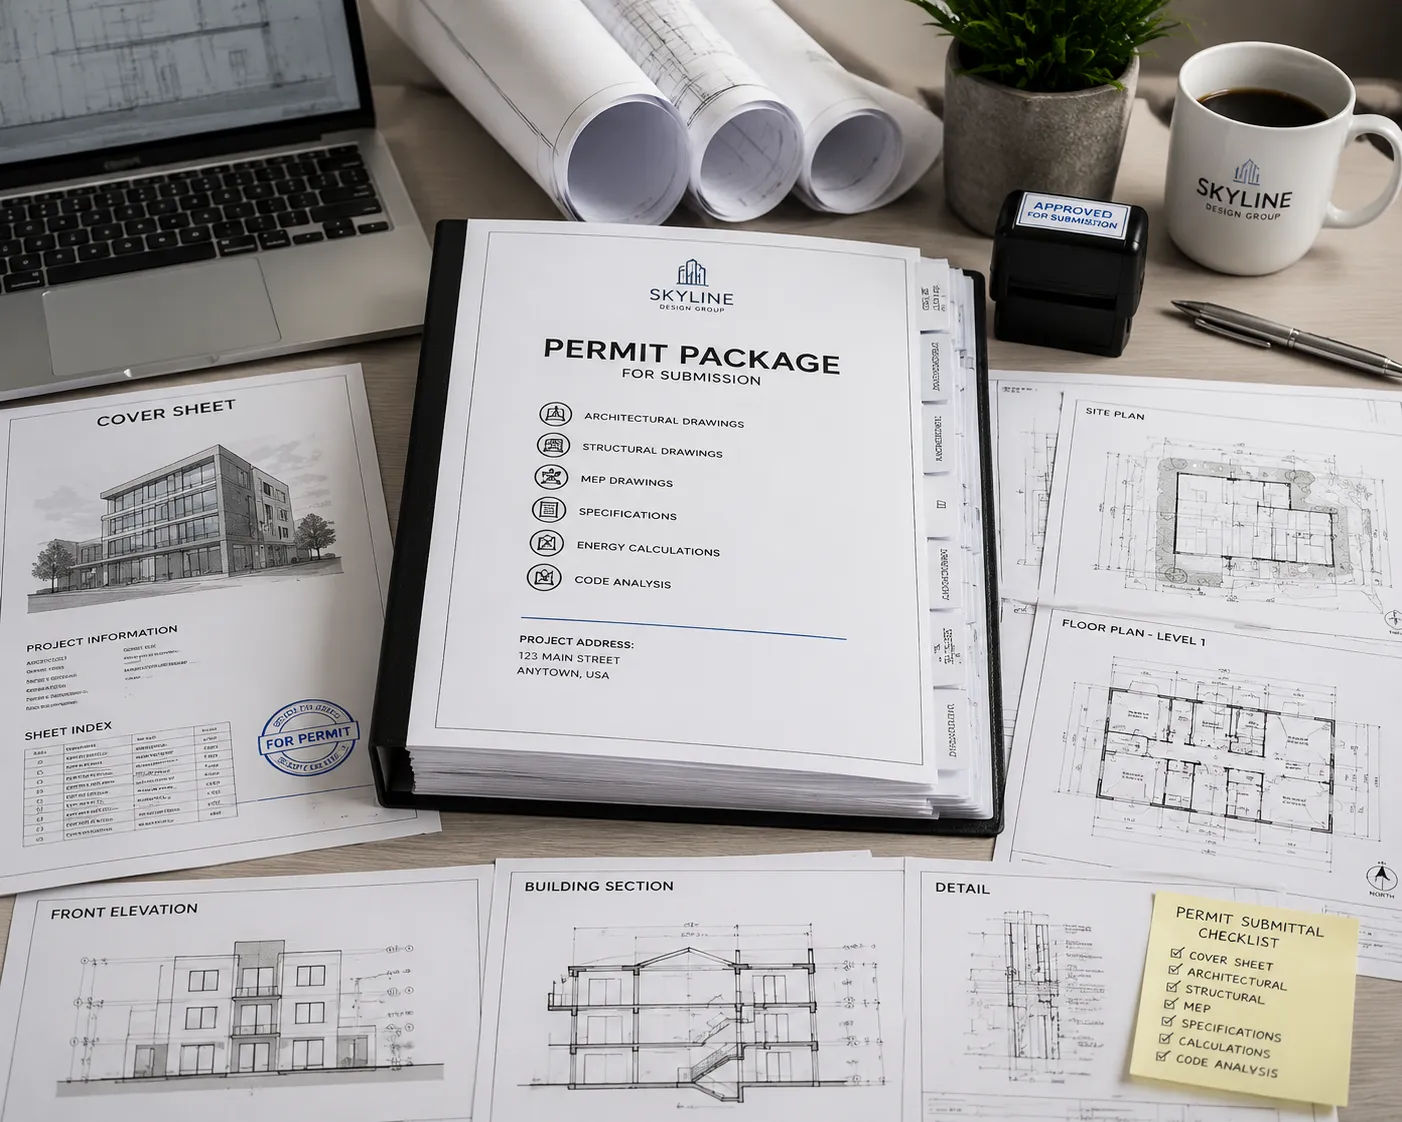
This is the most universally required category of architecture services. It covers: - Architectural drawings (floor plans, elevations, building sections, details) - Construction documents — the drawings a contractor builds from - Permit submission packages — what the municipality reviews and approves - Coordination documentation for structural, MEP and civil consultants This is where most projects actually get stuck. A concept sketch is not a construction document. A pretty render is not a permit package. What architectural drawings actually include goes into more depth on the specific types and what each one is for.
BIM and Coordination Services
Building Information Modeling — BIM — sits at the intersection of design and technical documentation. Instead of 2D drawings, a BIM process creates a 3D digital model that contains all the project’s drafting and material data. Contractors, engineers and design teams all work from the same model.
Not every project needs BIM. Single-family residential projects often don’t. Multi-family, commercial or projects with complex MEP coordination almost always benefit from it. BIM coordination explained covers when it makes sense and what it involves.
Visualization and Presentation Services
Renderings, 3D walkthroughs and pre-construction visualizations help clients, investors and stakeholders understand what a project will look like before it’s built. This is increasingly standard for multi-unit residential and commercial projects, where financing or pre-sales depend on being able to show the finished product.

What Architecture Services Typically Don’t Include
Even the most comprehensive architecture services package usually excludes:
Licensed engineering. Structural engineering, civil engineering and MEP (mechanical, electrical, plumbing) engineering are separate disciplines. Most architecture firms coordinate with engineers but don’t employ them. The engineering stamps — which permit offices often require — come from licensed engineers hired separately.
Construction administration. Producing drawings is different from overseeing construction. Site visits, RFI responses, shop drawing review and contractor coordination during the build are often billed separately — or not offered at all.
Permit filing and municipality coordination. Many firms prepare permit packages but leave the actual filing and follow-up with the building department to the client. Others offer this as an add-on. Worth asking specifically.
Interior design and finish selection. Architecture services typically cover the structure and envelope. Interior finishes — flooring, fixtures, paint, furniture — are usually a separate scope, often handled by an interior designer.
How Architecture Firms Are Typically Structured
Understanding how firms organize themselves helps you figure out who you’re actually talking to.
Full-service architecture firms handle everything from concept through construction administration. They’re staffed with licensed architects, designers and often in-house engineers or established engineering partnerships. They’re appropriate for complex commercial projects, large residential developments and projects where having a single point of responsibility matters.
Design studios focus on the creative and planning side. They develop concepts and design intent, then hand documentation off to a production partner. Good for clients who value design quality and are comfortable managing a split workflow.
Drafting and production firms specialize in technical documentation — producing accurate, permit-ready drawings from a resolved design. This is where Skyline Design Group operates. Faster and more cost-efficient for projects where the design work is already done or where a client needs high-quality documentation without full-service fees.
Hybrid arrangements are common. A developer might work with a design architect for concept, then bring in a production firm like Skyline for documentation. The key is making sure the handoff between design and documentation is clean — with a clear brief and resolved layout decisions before documentation begins.
A Common Story: Getting the Scope Wrong the First Time
Marcus, a contractor in Los Angeles, landed a commercial renovation project. His client wanted drawings quickly for a tenant improvement permit. He hired a full-service architecture firm.
Six weeks later, he had beautiful conceptual drawings — and no permit package. The firm’s process involved two full rounds of design review before moving to construction documents. That’s the right process for a new build. It was the wrong process for a tenant improvement with a resolved layout.
He came to Skyline Design Group for the documentation work. Within three weeks, he had a complete permit submission package from the finalized design. The permit was approved on first submission.
The lesson: match the type of service to the stage of your project. Not every project needs full-service architecture. Many just need clean, precise documentation of decisions already made.
Questions to Ask Before You Hire Anyone
Don’t let a firm’s portfolio or proposal sell you before you’ve asked these:
- What exactly is included in your scope? Get a deliverable list, not just a description.
- What triggers a change order? Understand what’s in scope and what isn’t, in writing.
- Who will actually be doing the work? At larger firms, you may sign with a principal and get handed to a junior team member.
- Do you produce permit-ready drawings or design drawings? These are not the same thing.
- What happens if the permit office requests revisions? Is that included or billed separately?
- What file formats do I receive? PDFs, DWG, RVT — confirm before you sign.
- Have you worked on projects in my jurisdiction before? Permit requirements vary significantly by city and state.