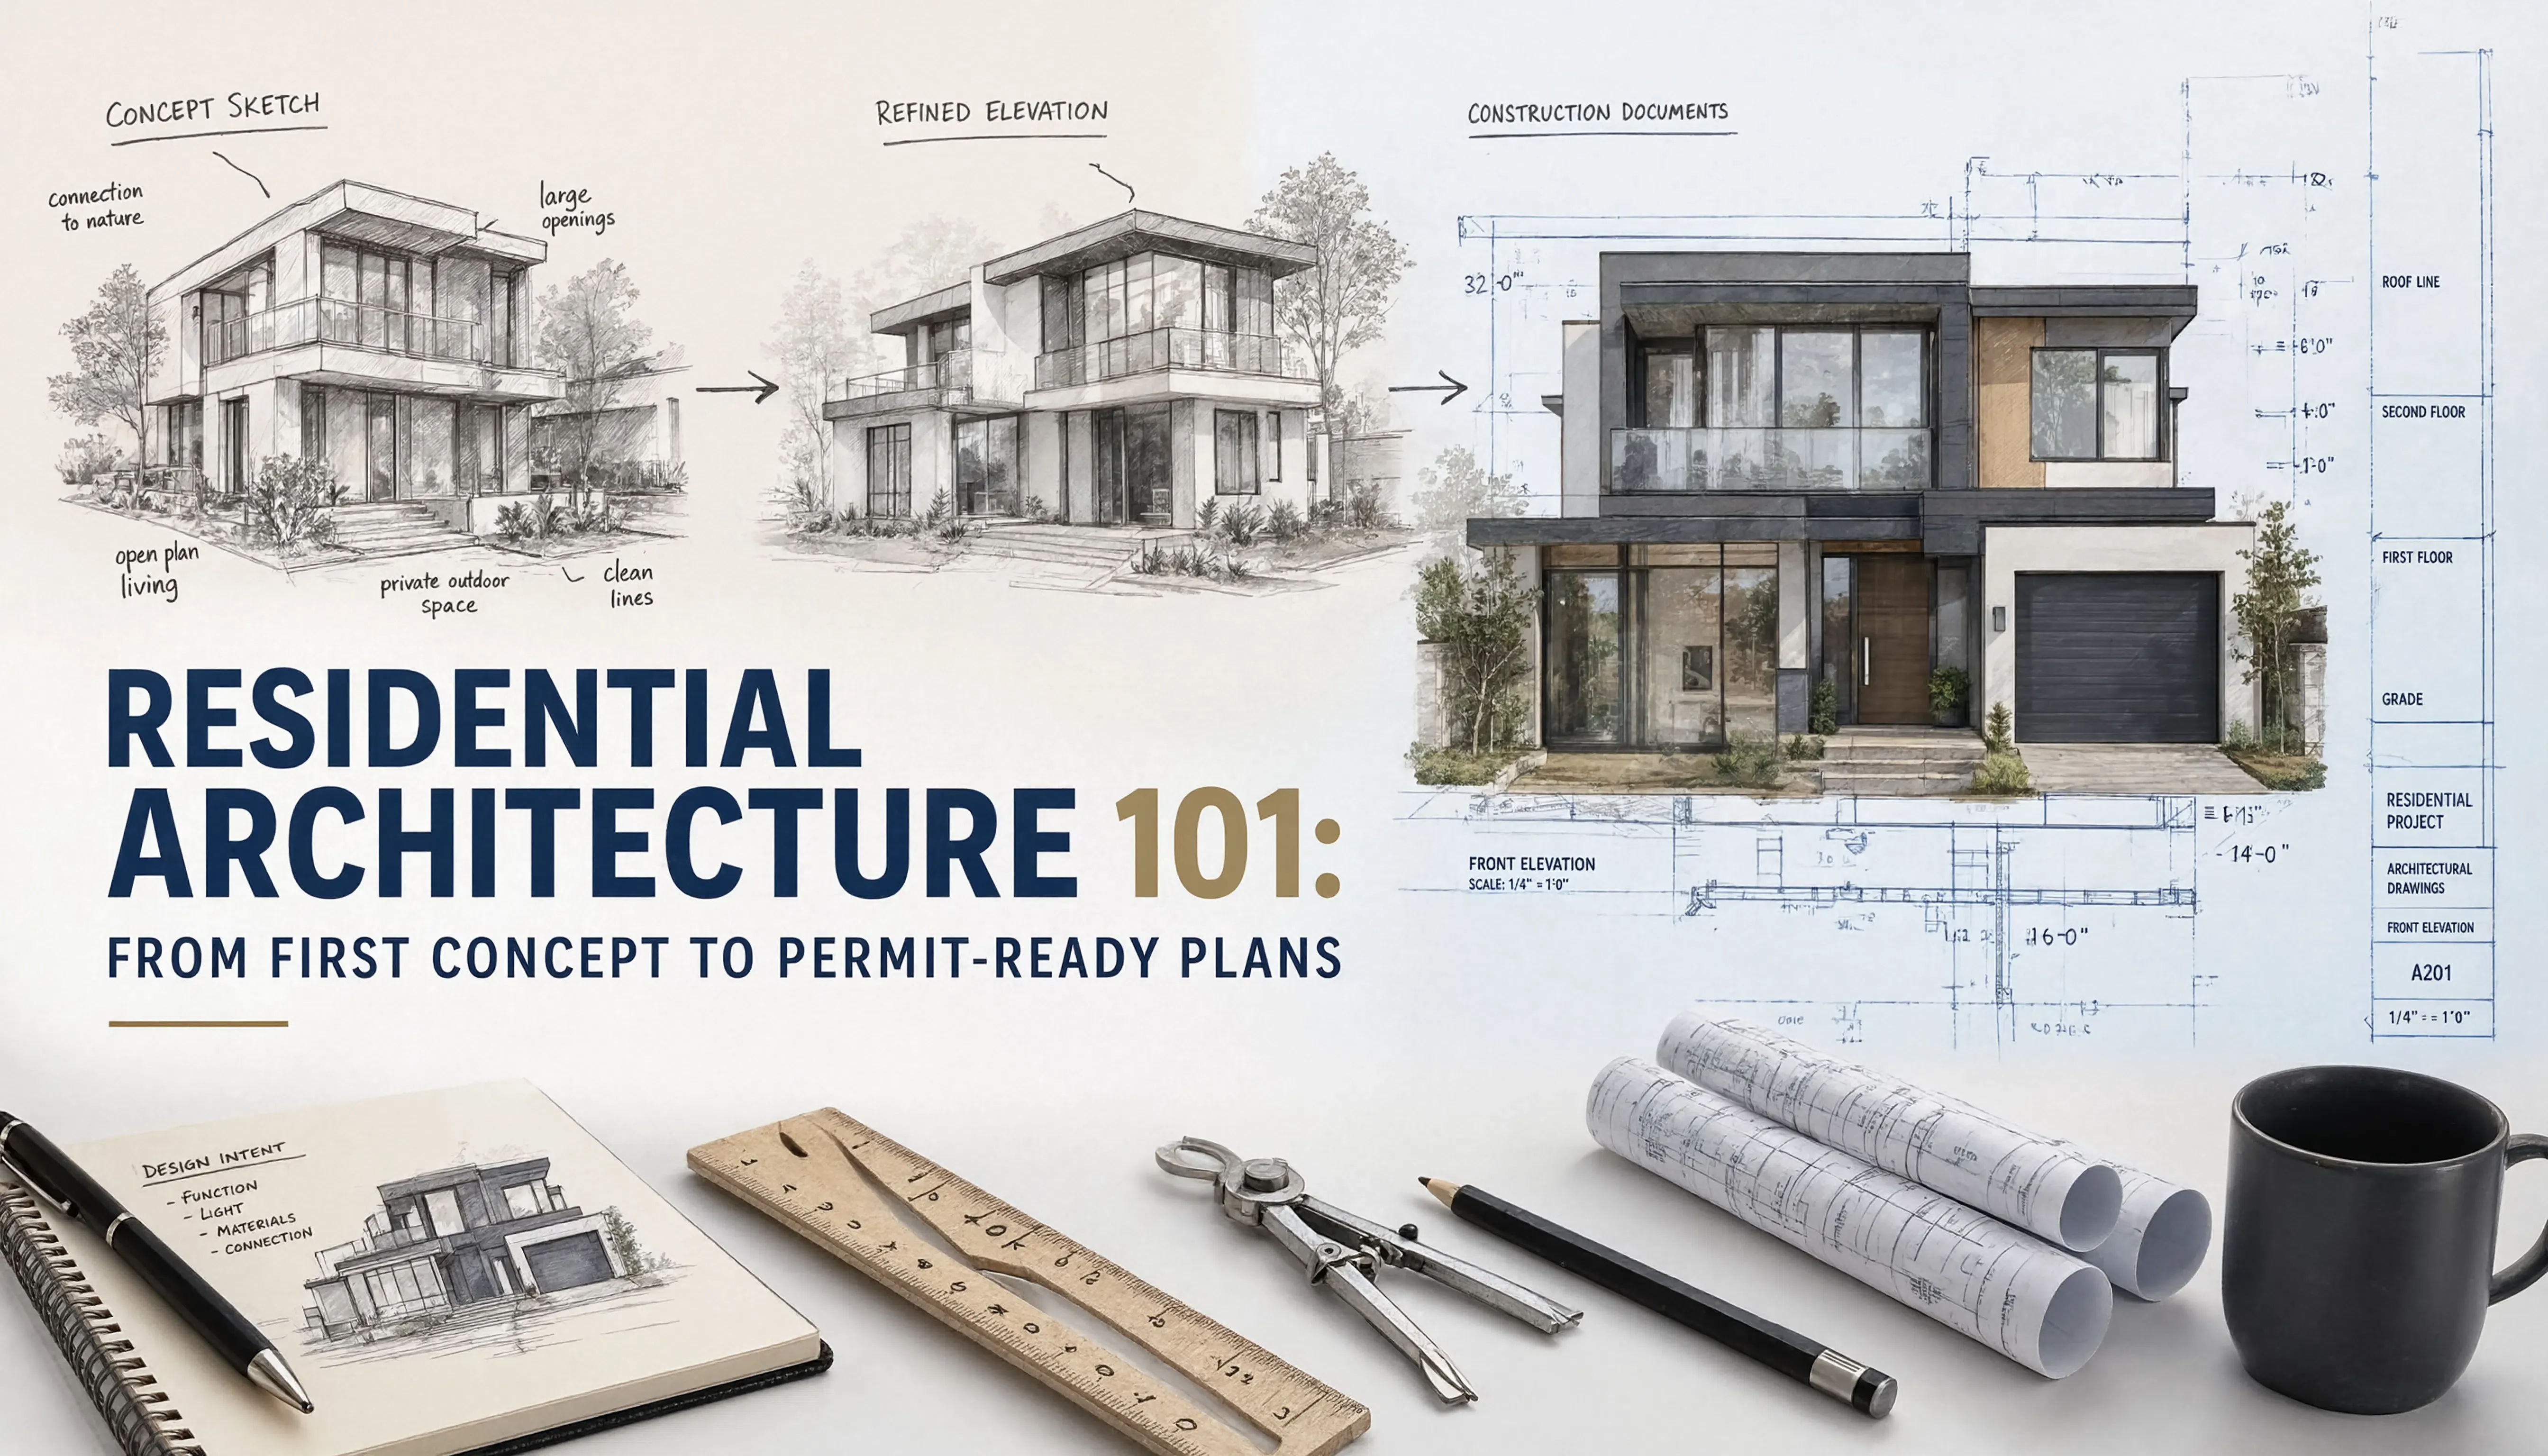
Residential Architecture 101: From First Concept to Permit-Ready Plans
You’ve got land. You’ve got a vision. You might have a contractor lined up. What you don’t have — yet — is the set of documents that makes the whole thing legal to build and buildable by the people you’ve hired.
That gap is what residential architecture fills. This article is a clear walkthrough of the process — from the first conversation with a designer to the moment you have permit-ready drawings in hand.
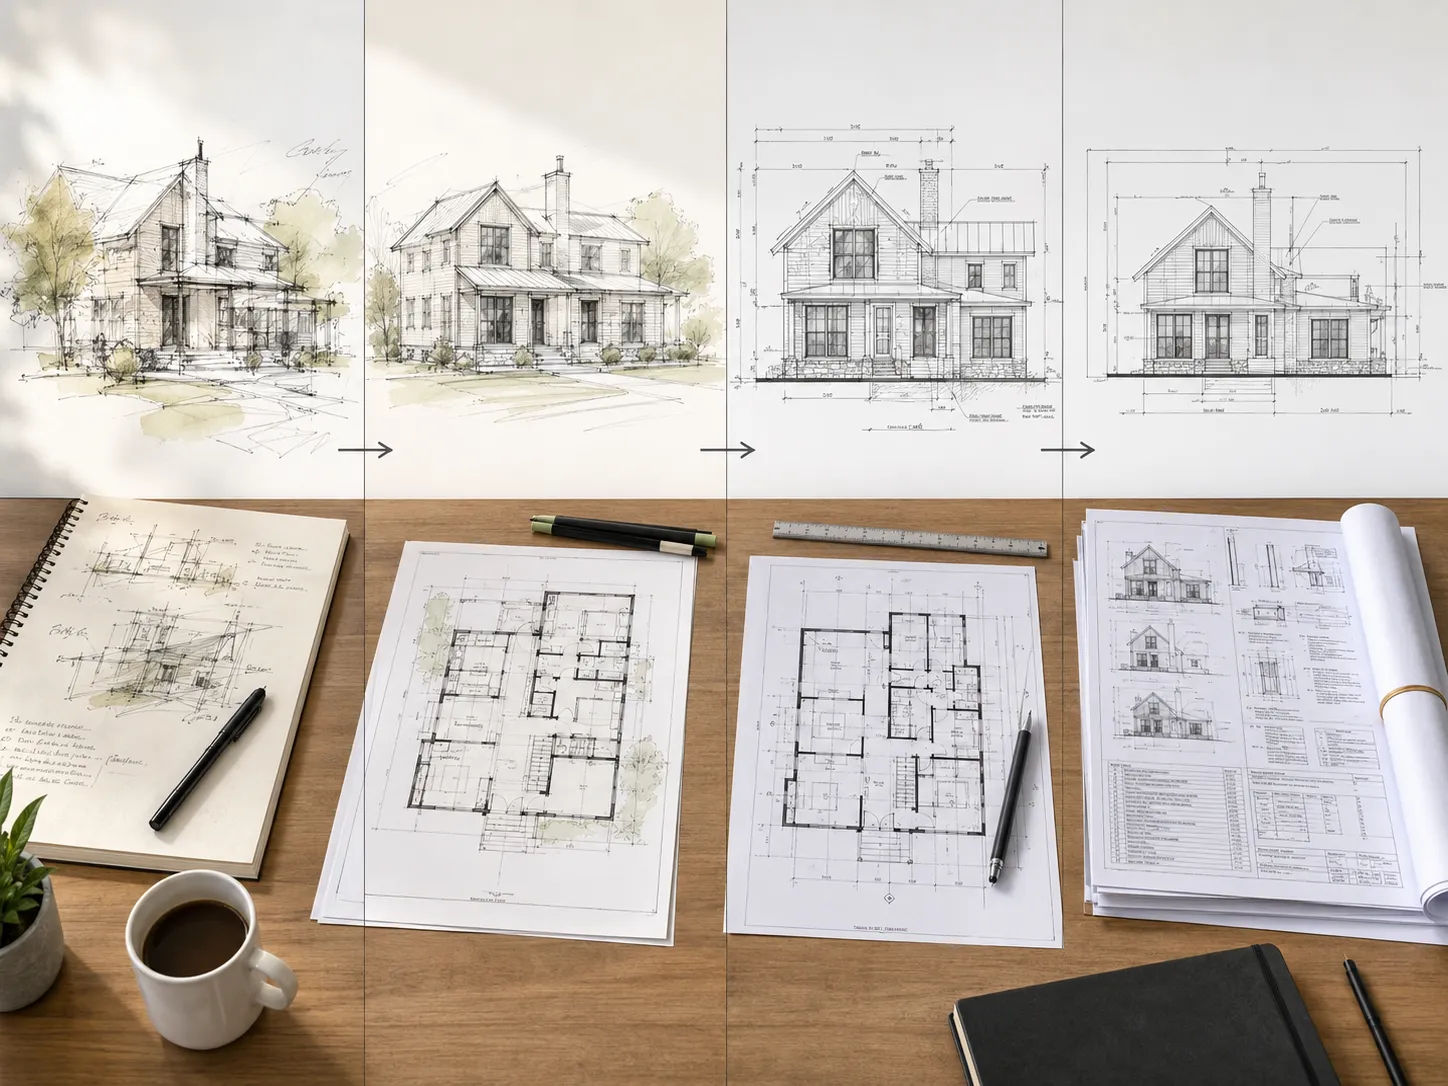
Stage 1: Pre-Design
Before any drawings start, residential architecture begins with information gathering. This phase is often underestimated — clients want to see sketches and the information-gathering feels like delay. It isn’t.
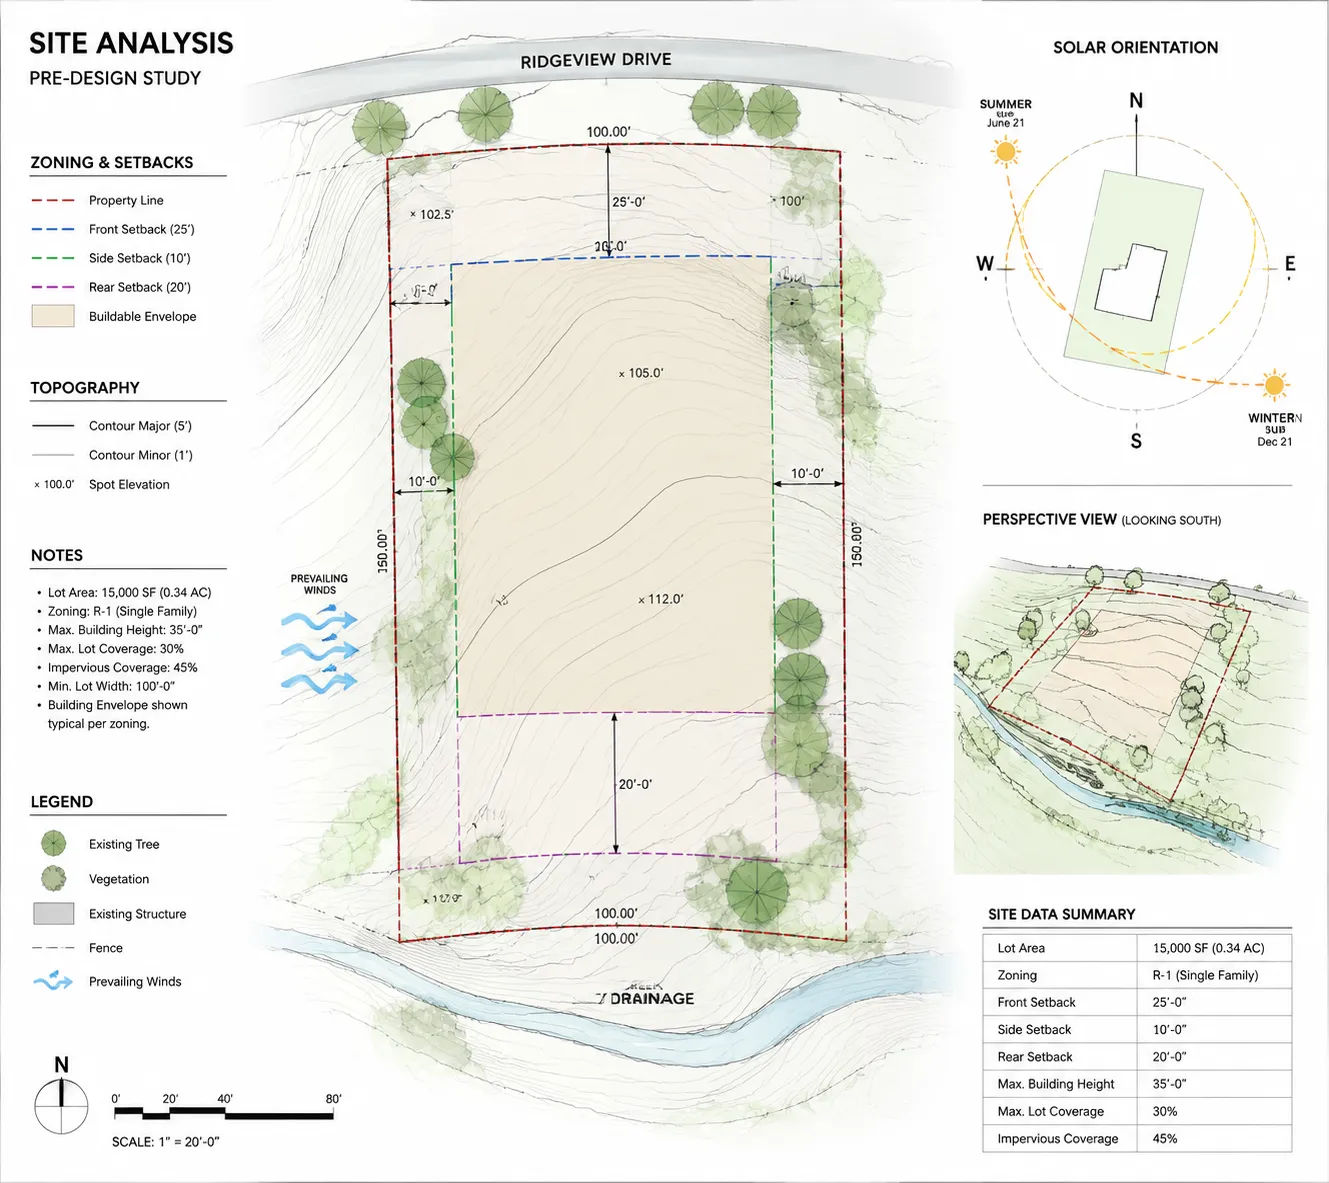
Site analysis. What are the actual conditions of the property? Lot dimensions, setbacks, topography, soil conditions, solar orientation, adjacent structures, utility locations. A project designed without accurate site information will produce drawings that don’t fit the site.
Zoning review. What does the zoning allow? Building height, setbacks, lot coverage, allowable use. A design that violates zoning isn’t approvable regardless of how well it’s drawn.
Program development. What does the project need to contain? Number and type of spaces, required adjacencies, special requirements. This is the client’s wish list translated into architectural requirements.
Budget alignment. What construction cost is the project targeting? Good residential architecture designers use the program and budget together — if the program can’t be built for the budget, that’s discovered during pre-design, not during construction when it’s expensive to resolve.
The output of pre-design is a project brief — a written document that defines what will be designed, the constraints it operates within and the goals it needs to meet.
Stage 2: Schematic Design
The first drawings. Schematic design translates the project brief into rough drafting concepts — loose floor plan organizations, building envelope options orientation studies.
These aren’t detailed drawings. They’re thinking made visible. The goal is to test different layout approaches, identify the one that best satisfies the program and site conditions and get client feedback before investing time in developing any single option.
A schematic design package typically includes: - Two or three floor plan layout options - Simple exterior elevation sketches showing building massing - A preliminary project description suitable for early conversations with the permit office or neighbors (if required)
Clients often want to spend significant time in schematic design. This is appropriate — it’s the cheapest stage to make changes. Major moves that feel difficult to make here become extremely expensive in construction.
The output of schematic design is a preferred option — one layout direction that the client has approved and that will be developed in the next phase.
Stage 3: Design Development
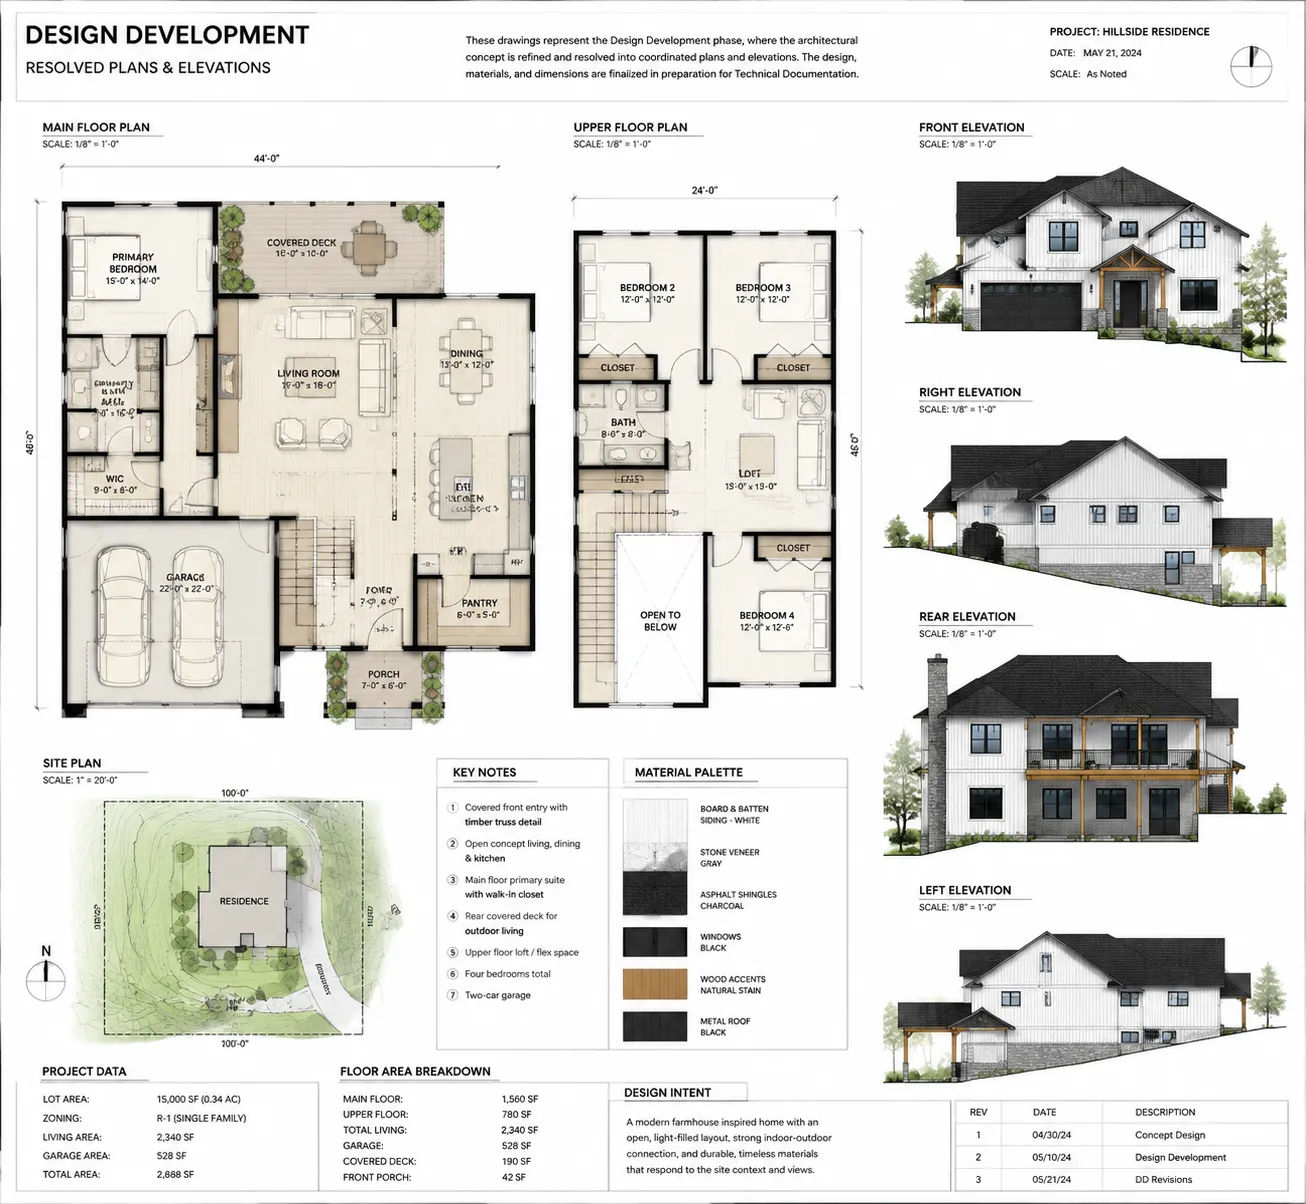
Design development takes the approved schematic concept and makes it complete and specific.
This is where dimensions get resolved, structural systems get selected, materials get chosen and every room gets its final shape and character. It’s also where other consultants enter the picture — the structural engineer reviews the structural system, the MEP engineers begin coordinating their systems with the architectural design.
By the end of design development, the project should be completely resolved — every decision made, every consultant’s scope coordinated. Nothing should be left as “TBD” or “to be resolved in construction documents.” (Things that are left TBD in design development have a way of becoming expensive RFIs in construction.)
Design development output: a full set of resolved design drawings — floor plans, elevations, sections — that show precisely what will be built, at sufficient scale and detail to begin construction documents.
Stage 4: Construction Documents
The longest phase and the one that produces the permit package.
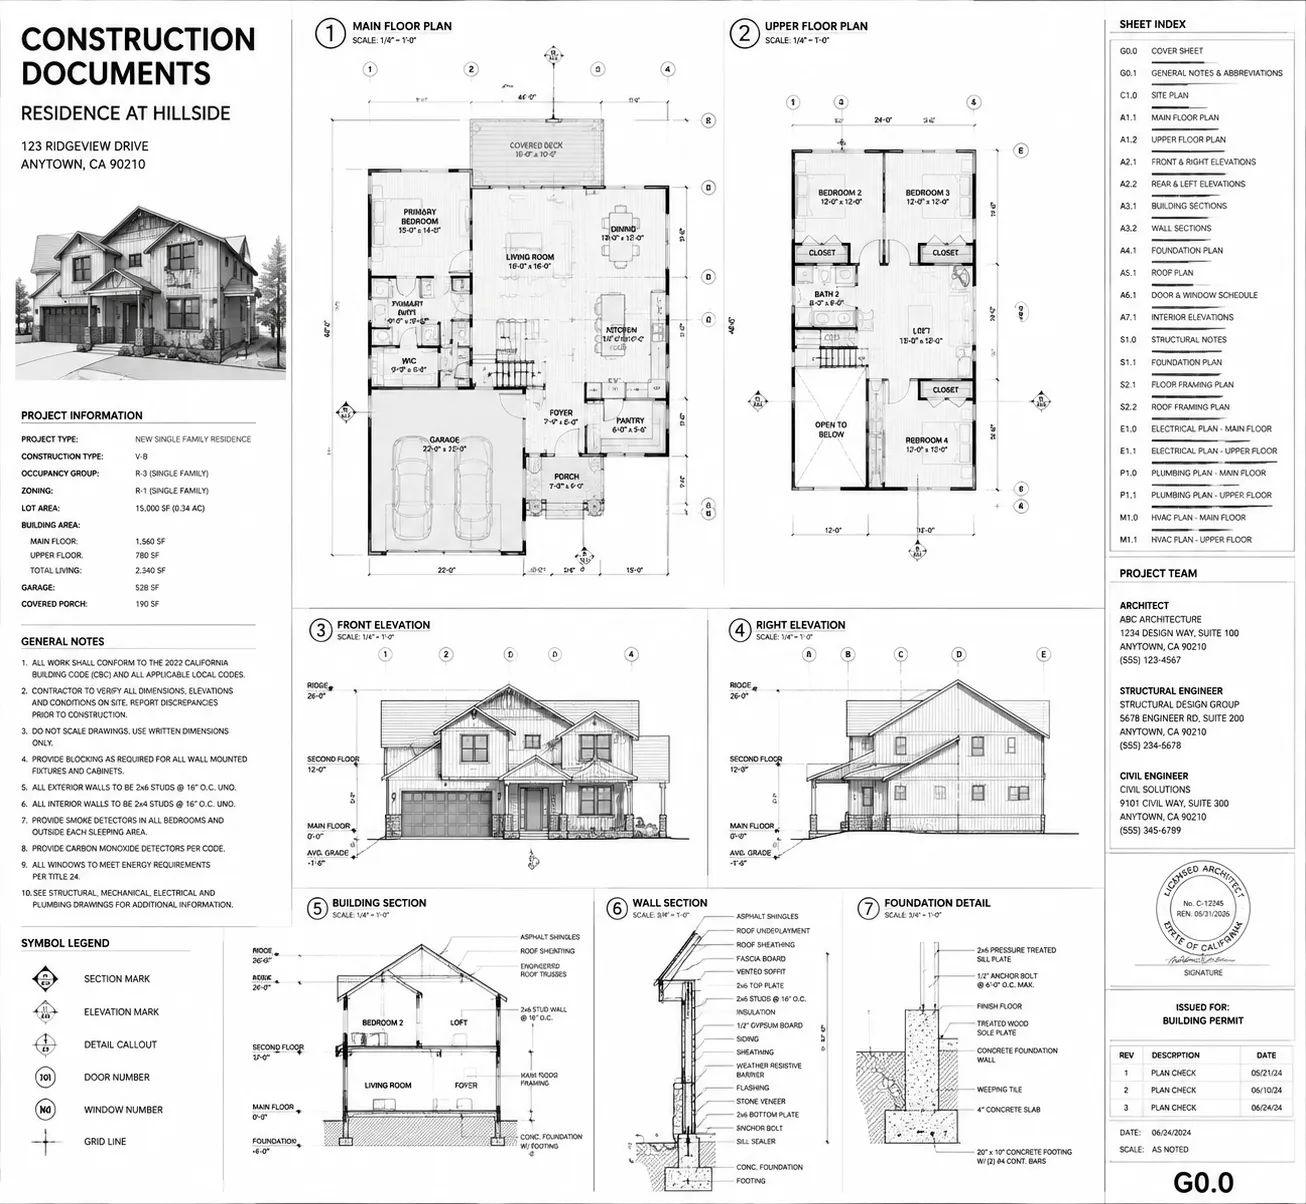
Construction documents translate the resolved design into precise, detailed, annotated drawings that a contractor can build from and a permit office can approve. This includes:
Complete floor plans with dimensions, annotations, door and window schedules
All four exterior elevations with material notation
Building sections showing floor-to-floor heights and structural relationships
Wall sections and construction details
Structural drawings (typically produced by a structural engineer and coordinated with the architectural package)
MEP plans (mechanical, electrical, plumbing — may be engineering drawings or simplified architectural layouts depending on jurisdiction)
Site plan
General notes, code compliance summary, energy documentation
This is where residential architecture meets technical production. The quality of construction documents determines how smoothly the permit process goes, how many contractor questions arise during construction and how closely the finished building matches the design intent.
Architectural drafting services focused on documentation-phase work produce exactly this kind of package — when the design is already resolved, documentation can move quickly.
Stage 5: Permit Submission and Review
The permit package — typically a PDF or set of PDFs organized by sheet number — is submitted to the building department. What happens next depends entirely on the jurisdiction.
Simple jurisdictions: over-the-counter review, permit issued same day or within days. Complex jurisdictions: formal plan review, often taking three to eight weeks or longer. Comments are issued, drawings are revised, resubmission occurs. Multiple rounds of comments are possible.
A well-produced permit package — organized, complete, addressing known local requirements — dramatically reduces comment rounds. An incomplete or poorly formatted package will generate comments regardless of design quality.
Planning drawings covers the permit submission process in more detail, including jurisdiction-specific requirements and how to prepare for first submission.
How Long Does the Whole Process Take?
For a typical single-family new build: - Pre-design: 2–4 weeks - Schematic design: 2–4 weeks (assuming 1–2 client review cycles) - Design development: 4–8 weeks - Construction documents: 4–8 weeks - Permit review: 3–12 weeks depending on jurisdiction
Total: five to nine months from first meeting to permit issuance is common for new residential construction. Faster for simpler projects in simple jurisdictions; slower for complex projects in complex permit environments.
The biggest variable isn’t the design team’s speed — it’s the client’s decision-making pace. Projects where clients make decisions quickly move faster through every phase. Projects where decisions are delayed cascade delays through all subsequent phases.
Where Residential Architecture Firms Differ
Not all residential architecture firms work the same way. Understanding the differences helps you hire appropriately.
Full-service firms: Handle all five stages, often managing consultant coordination. Higher fees, comprehensive service. Appropriate when you want a single point of accountability through the whole process.
Design-focused studios: Specialize in early phases (schematic + design development). Hand off to a documentation firm or production partner for construction documents. Good when design quality is the priority.
Production-focused drafting firms: Specialize in documentation — taking resolved designs to permit-ready packages efficiently. Faster and more cost-efficient for clients who have a clear design and need documentation done right. Skyline Design Group operates in this category.
Many successful projects use a hybrid: a design architect for creative phases, a production partner for documentation. The key is making sure the handoff is clean and well-documented.
From Concept to Permit-Ready — Skyline Design Group
Skyline Design Group supports residential architecture projects at the documentation stage — producing complete, permit-ready drawing packages from resolved designs. For developers and homeowners in New York, Los Angeles and beyond who have a clear concept and need a professional documentation partner.
Request a project scope review to discuss your residential project.

