What Is AutoCAD Drafting and Why It Matters in Construction
Most people hire an architectural design firm with a rough idea of what they need — drawings, maybe some permits, something that makes the contractor’s job easier. But the actual scope of architectural design services is broader than that and more specific. Knowing what’s inside that scope (and what isn’t) saves you money, prevents scope-creep arguments and helps you ask better questions before you sign anything.
Here’s a clear breakdown of what architectural design services cover, how the process typically works and what to watch for when comparing firms.

What “Architectural Design Services” Actually Means
The phrase gets used loosely. Some firms use it to mean full project management from concept to construction. Others use it to describe a narrower scope — producing the drawings your contractor needs to build and your municipality needs to approve.
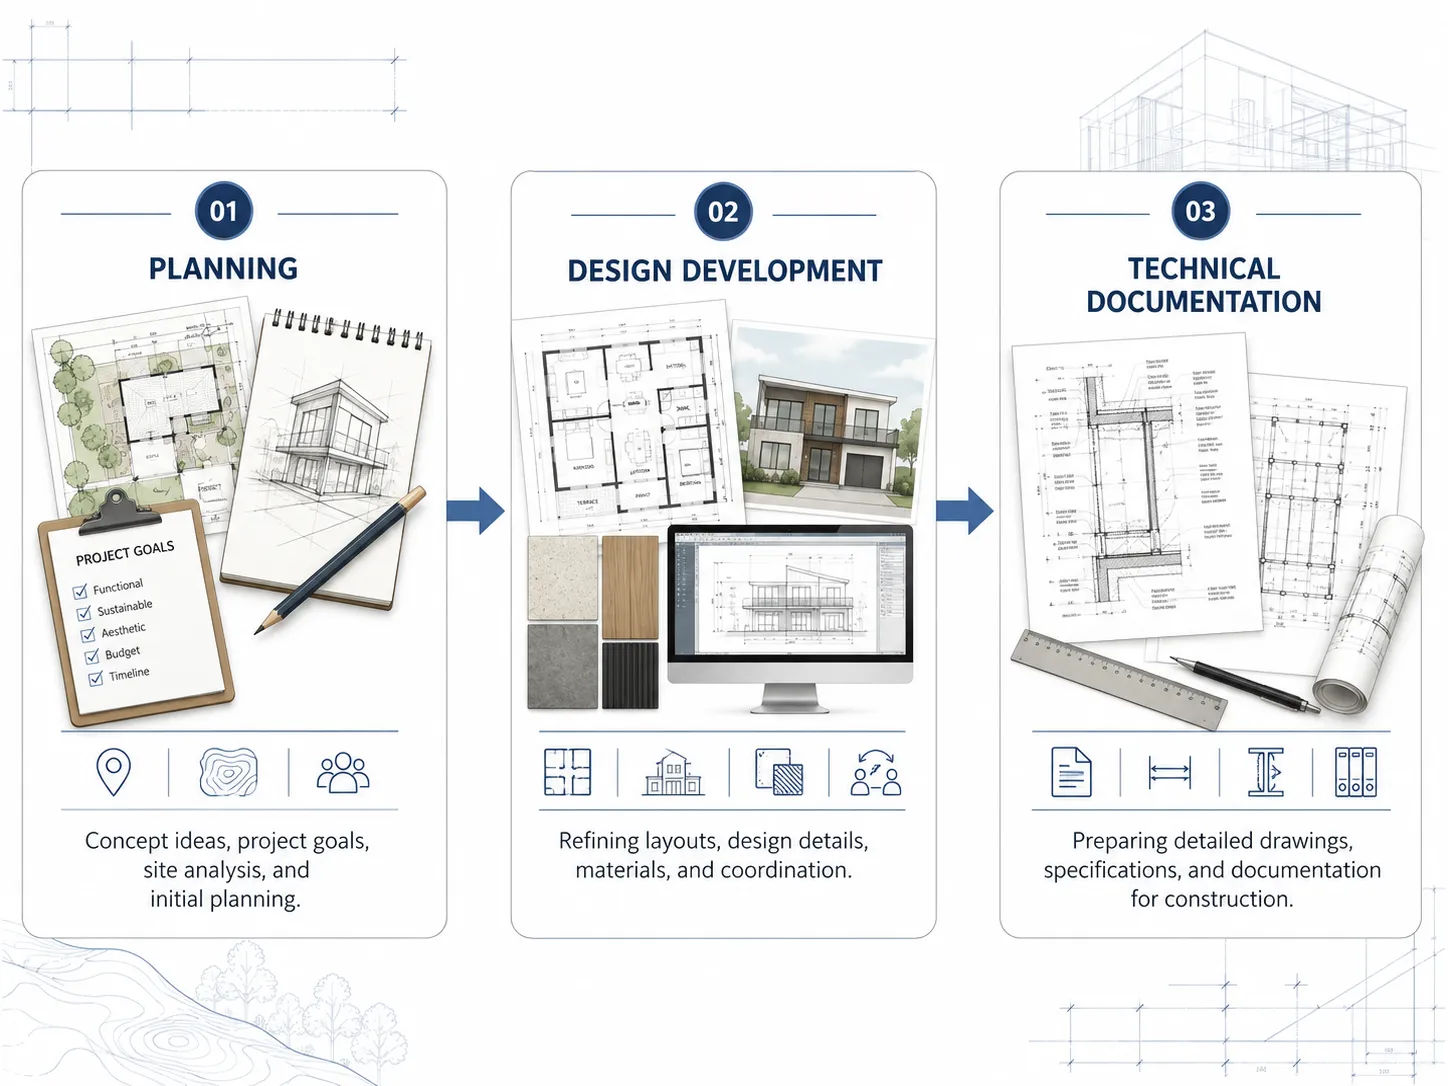
In practice, most architectural design services fall into three stages:
- Pre-design and planning This is the intake phase. A firm reviews your site, your goals, any existing drawings, zoning restrictions and budget constraints. The output is usually a defined project brief — what the finished project needs to accomplish and what constraints it has to work within. Without this step, everything downstream gets revised repeatedly.
- Design development Here’s where ideas take shape on paper (or screen). The team produces schematic drawings — floor plans, elevations, sections — that show how the building will be organized and what it will look like. These go through several rounds of revision before they’re locked.
-
Technical documentation This is the deliverable most clients actually need. Detailed drawings that contractors can build from and permit offices can approve.
This stage covers construction documents, structural coordination notes, material specifications and any required submission packages.
Some firms offer all three. Others specialize in just the technical documentation side — producing the drawings after a designer has already worked out the concept. Knowing which type of firm you’re talking to matters before you compare quotes.
What’s Usually Included — and What’s Not
It helps to think in deliverables rather than phases.
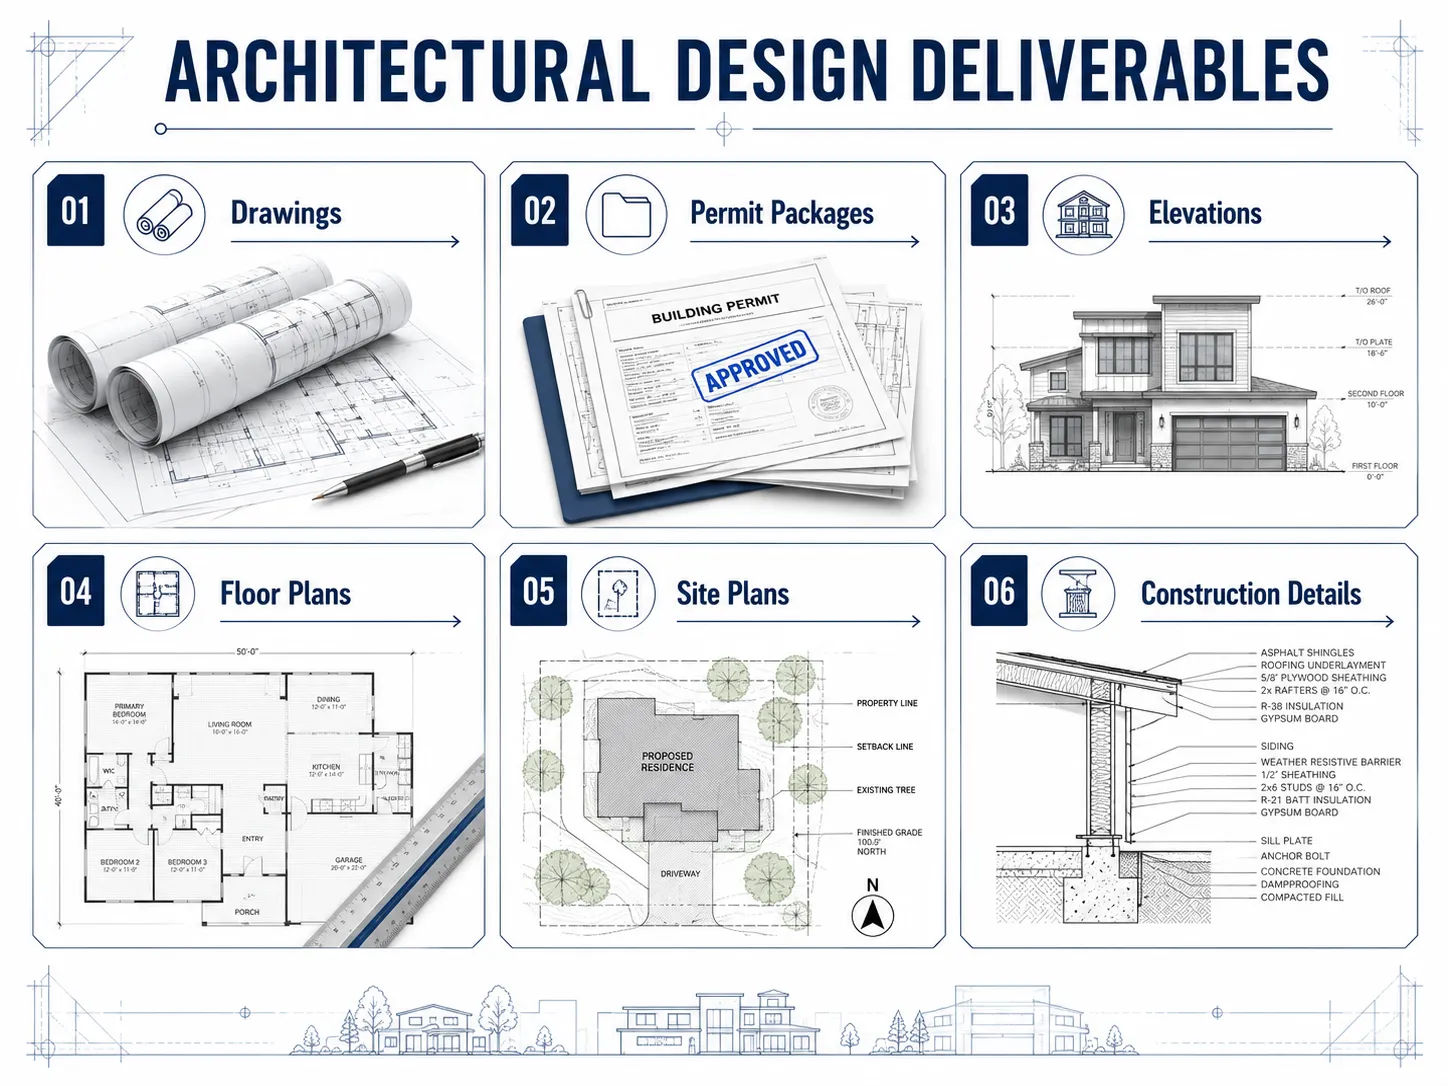
Typically included in architectural design services: - Site analysis and zoning review - Floor plan drawings (as-built or new construction) - Exterior elevations and building sections - Construction document packages - Permit submission drawings - Coordination with structural and MEP (mechanical, electrical, plumbing) consultants
Typically not included — or priced separately: - Licensed engineering stamps (structural, civil, MEP) - Construction administration (site visits during the build) - Interior design and finish selections - 3D visualization and rendering - BIM modeling (Building Information Modeling)
That last point catches people off guard. BIM coordination is a separate service from producing flat drawings — it involves creating a full 3D digital model that multiple project teams can reference simultaneously. If your project involves multiple contractors, trades or design disciplines, it’s worth asking specifically whether BIM is included.
A Realistic Example: What a Developer Actually Received
A developer in Los Angeles came to Skyline Design Group with a lot already entitled for a four-unit residential building. He had a rough layout sketch and a contractor ready to go — but no drawings his contractor could actually build from and no package the city would accept.
What the project required: a full set of architectural drawings, a site plan, floor plans for all four units, exterior elevations and a coordinated permit submission package. No concept work needed. No engineering stamp — that came from a separate structural engineer he’d worked with before.
The drawings were completed in three weeks. The permit package went in on week four. The contractor broke ground six weeks after the initial scope call.
That’s a fairly tight timeline — but it’s typical when the design phase is already resolved and the work is producing clean, coordinated documentation rather than reworking a concept.
How to Know If You’re Getting the Right Scope
The most common mistake clients make is comparing quotes without comparing scope. Firm A quotes $8,000. Firm B quotes $18,000. But Firm A is quoting schematic drawings only, while Firm B is quoting through permit-ready construction documents. They’re not the same thing.
Before you accept any quote, ask for a list of deliverables in writing. Specifically:
- What drawing types are included (floor plans, elevations, sections, details)?
- Does the package include permit-ready documentation or just design drawings?
- Is coordination with structural or MEP consultants included or billed separately?
- Are revisions included and how many rounds?
- What file formats will you receive (PDF, DWG, RVT)?
If a firm can’t answer those questions clearly before you sign, that’s useful information.
It’s also worth understanding what happens during a design consultation — the first meeting should clarify scope, timeline and deliverables before any work begins.

Why Scope Creep Happens — and How to Prevent It
Architectural projects expand. That’s normal. But unplanned expansion — scope creep — is usually a communication problem more than a design problem.
The most common triggers: - The client’s vision changes after design development starts - Site conditions reveal something not anticipated in the initial review - The permit office requests additional documentation not in the original scope - The contractor identifies conflicts in the drawings that require revision
Most of these are manageable if the original agreement is clear about what triggers a change order. Ask any firm you’re considering: “What happens if the permit office requests revisions to the drawings?” A good firm will have a standard process for this — not leave you guessing. Building design explained in full covers how a well-run project moves from scope to submission and what that process looks like at each stage.

