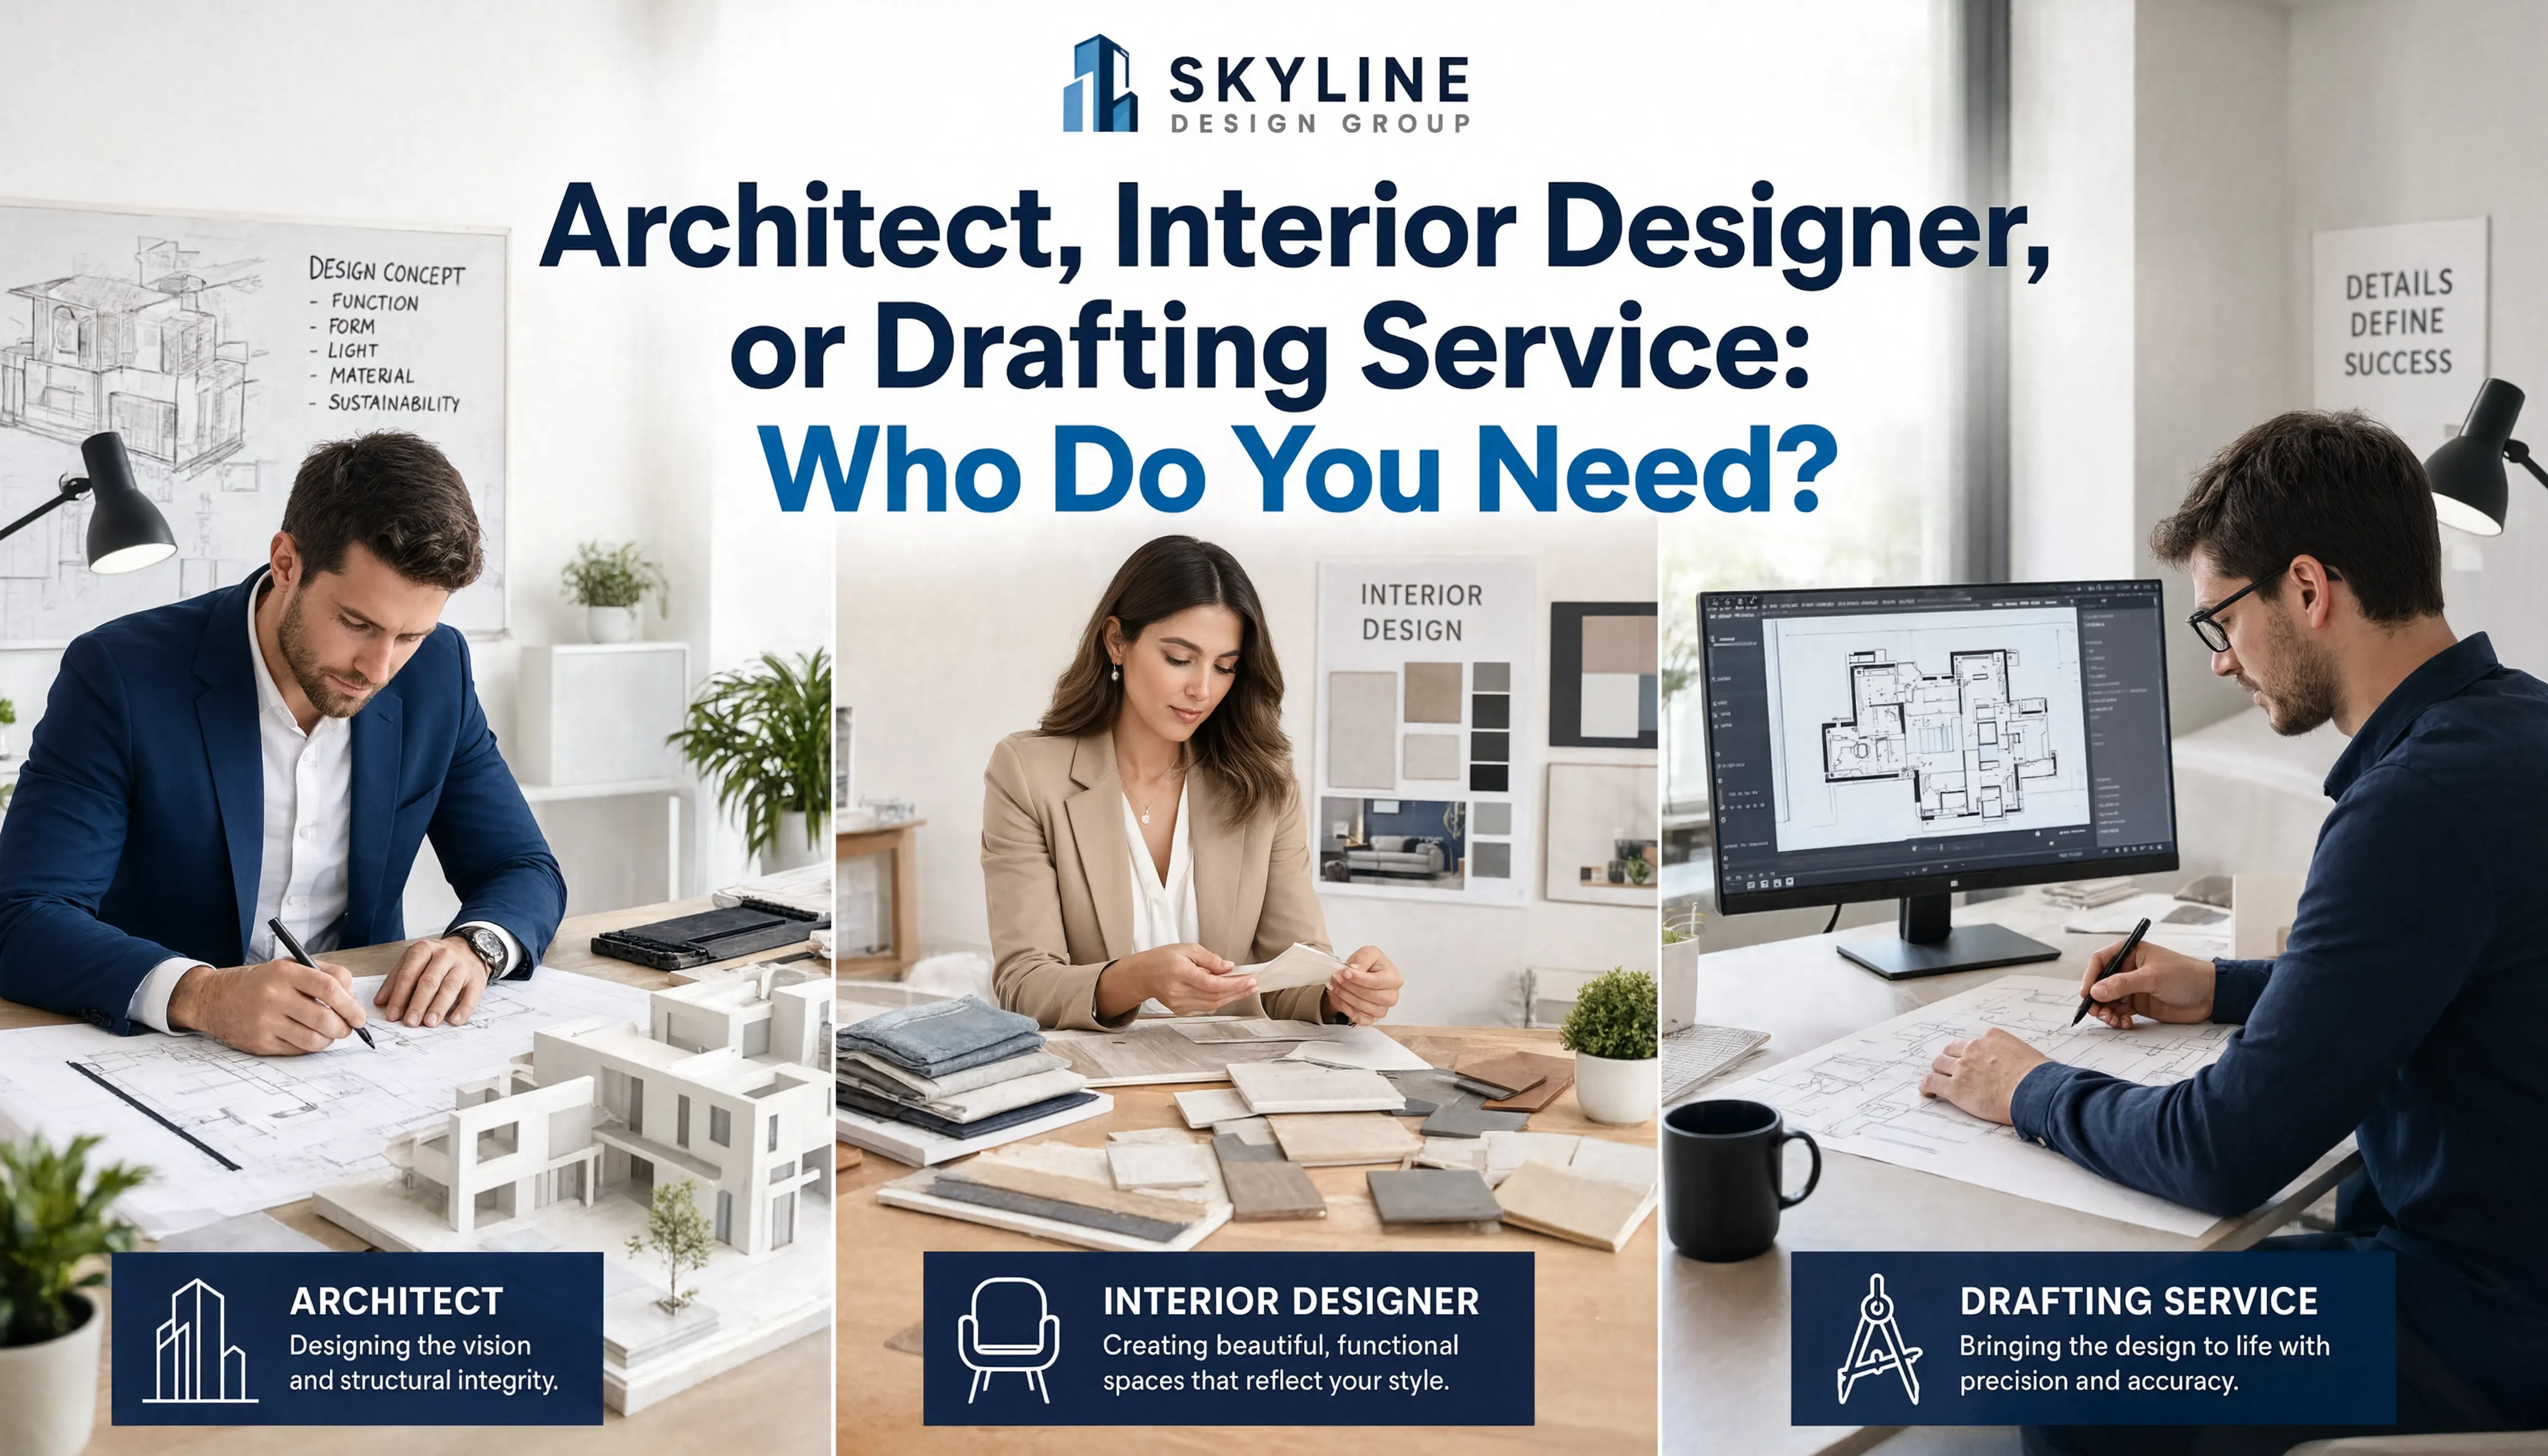
Architect, Interior Designer or Drafting Service: Which Professional Does Your Project Actually Need?
“I need an architect” is a statement most people make before they’re sure it’s true. Sometimes it is. Sometimes what they actually need is an interior designer. Sometimes what they need is neither — they need a professional drafting service that can take their concept and produce the technical documentation to permit it and build it.
Hiring the wrong professional type doesn’t just cost extra. It costs time: months spent in a design process when what you needed was documentation or documentation started without the design resolution it requires.
Here’s a clear breakdown of what each professional does, when you need each one and how to figure out which your project requires.
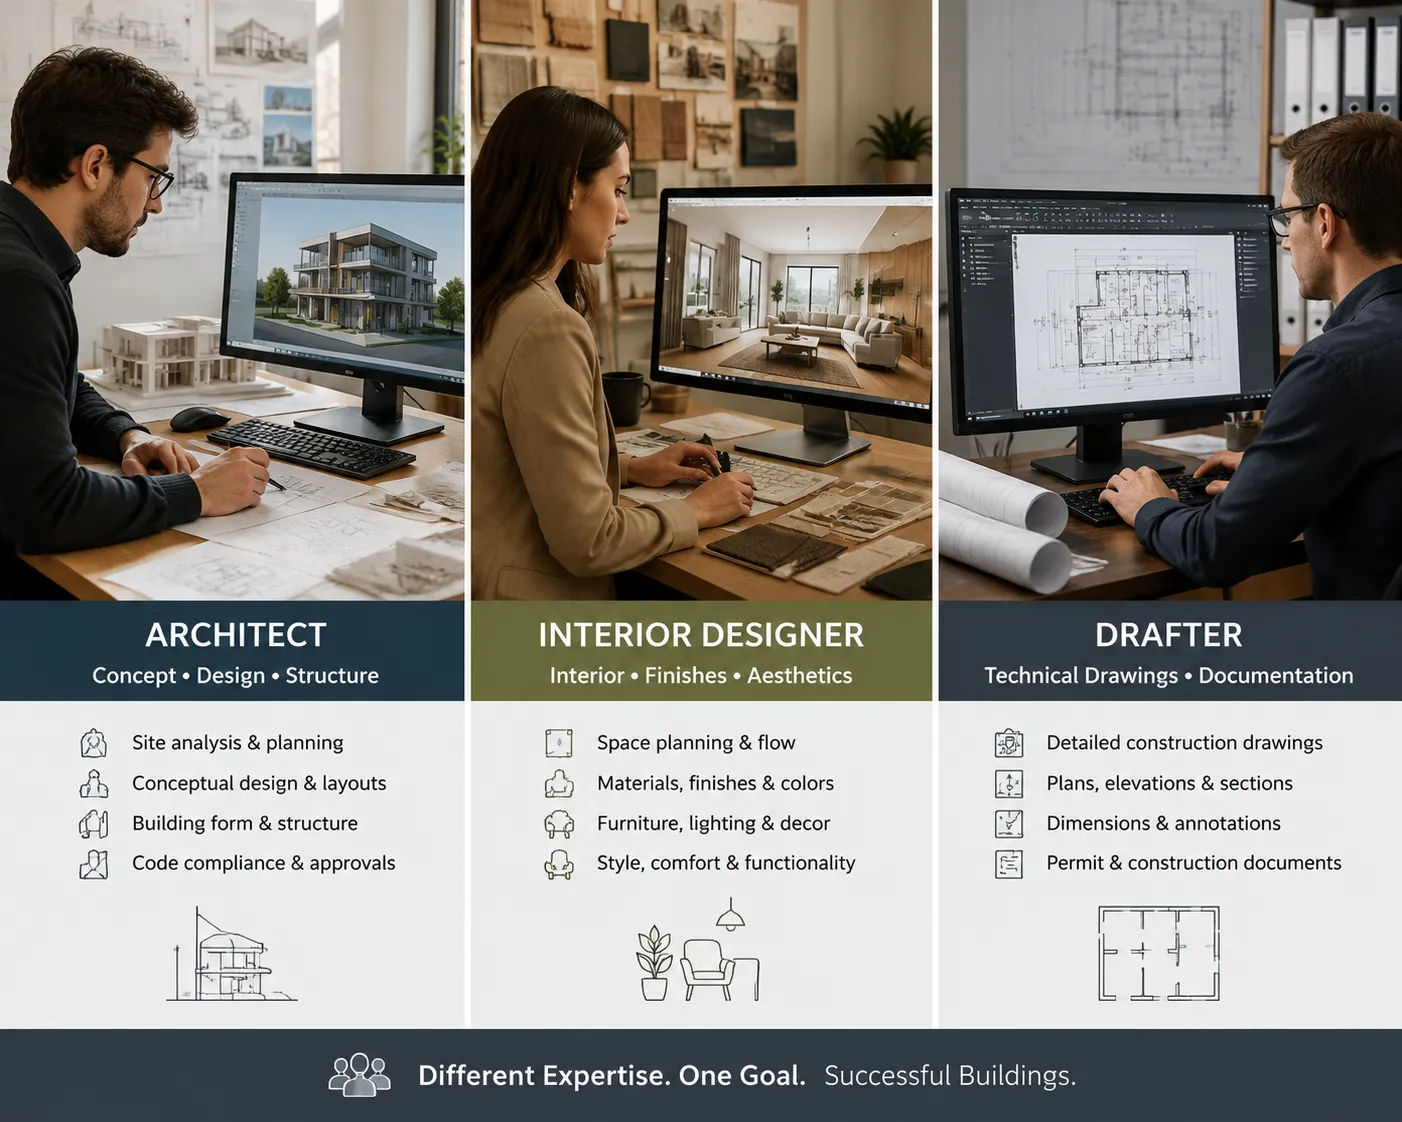
What an Architect Does
A licensed architect is a design generalist who is trained and licensed to be responsible for the design, technical documentation and sometimes construction administration of buildings.
What architects do specifically:
- Develop building concepts — how a building is organized, how it relates to its site, how spaces work together
- Resolve structural, drafting and programmatic complexity
- Produce construction documents: the technical drawings used for permit submission and contractor bidding
- Coordinate with structural, MEP and civil engineers
- Sign and stamp drawings where jurisdictional requirements mandate a licensed professional
- Administer construction contracts (reviewing submittals, responding to RFIs, conducting site visits)
The key thing architects are licensed for: Taking professional responsibility for buildings. The architect’s stamp on a permit set is a legal certification that the drawings comply with applicable codes and that the architect stands behind them professionally. In many jurisdictions and project types, a licensed architect’s stamp is required.
When you actually need an architect:
- Your project type requires a licensed architect’s stamp by your jurisdiction’s requirements (confirm this with your building department — many residential projects don’t require one)
- Your project has significant design complexity that requires creative professional judgment — you’re figuring out what to build, not just documenting what you’ve already decided
- You want a single point of professional responsibility through design, documentation and construction administration
When you might not need a full-service architect:
- Your design is already resolved and you need documentation
- Your project type doesn’t require a licensed stamp in your jurisdiction
- Your project is primarily interior renovation without structural changes

What an Interior Designer Does
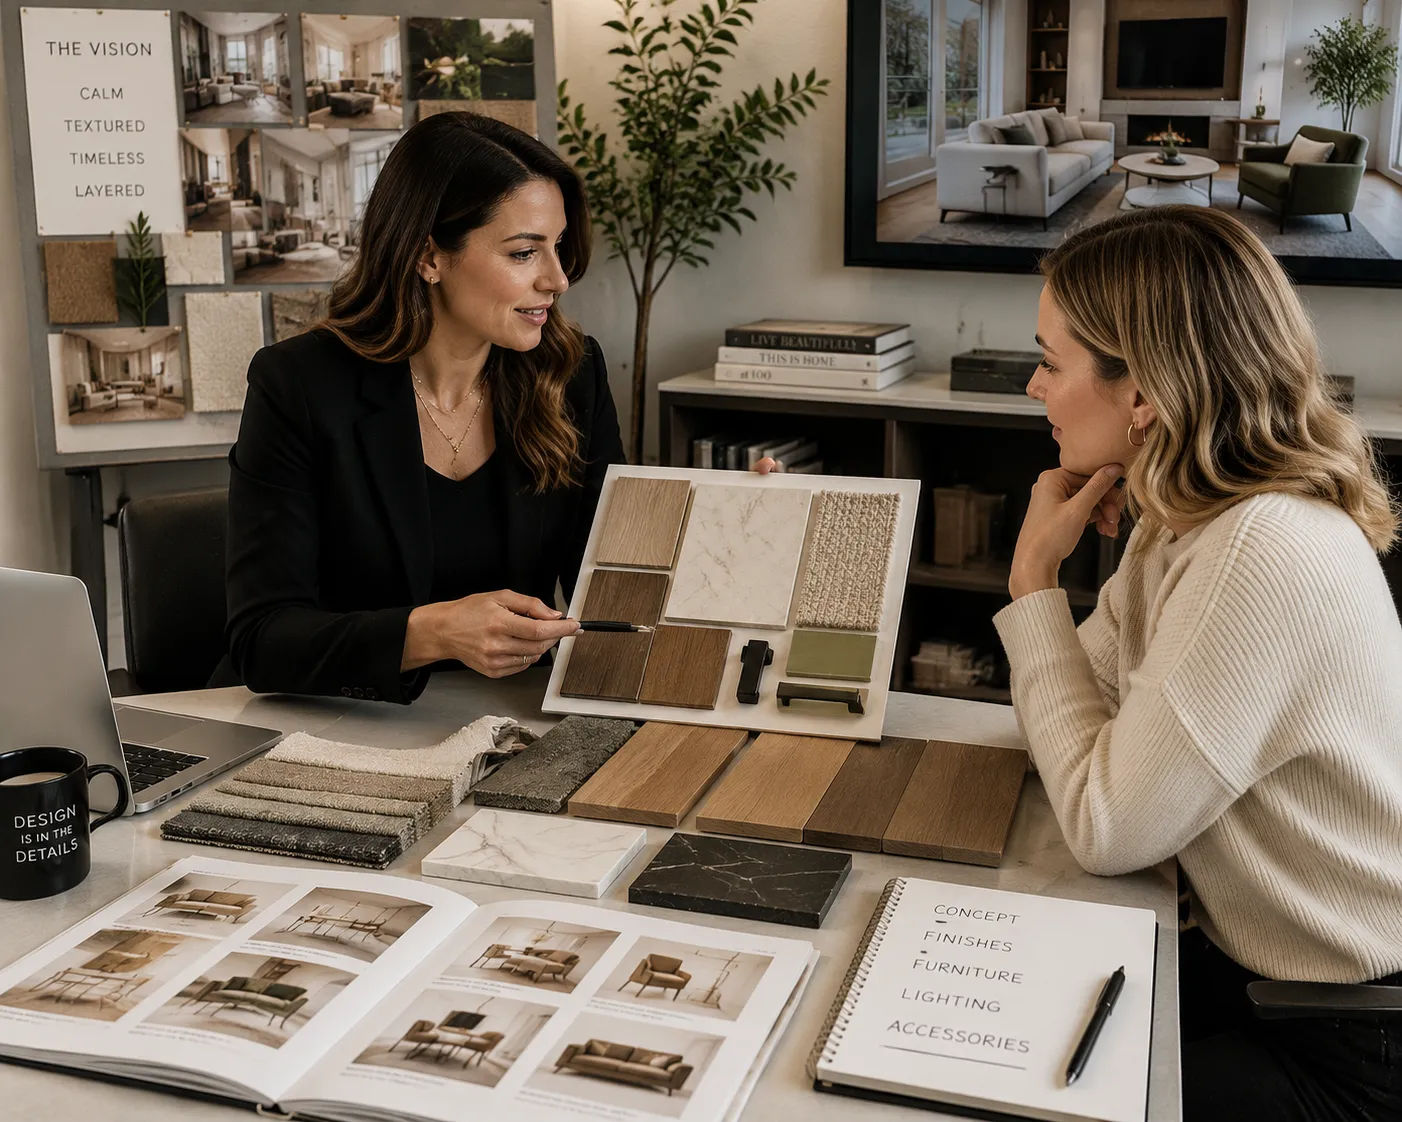
Interior designers work within the shell of an existing (or planned) building to design the interior environment — finishes, furniture, fixtures, lighting and the drafting character of rooms.
What interior designers do specifically:
- Develop interior concepts: color palettes, material selections, furniture arrangements, lighting plans
- Specify finishes: flooring, wall treatments, ceiling materials, millwork details
- Select and source furniture, lighting fixtures, hardware and decorative elements
- Coordinate procurement of specified items
- Oversee installation and styling
- In some cases, produce interior elevations and layout drawings for permit submission
What distinguishes interior design from architecture: Interior design operates primarily within the existing building envelope. Structural changes, exterior modifications and the design of the building itself are outside most interior design scopes — unless the interior designer is also a licensed architect (which some are).
When you actually need an interior designer:
- Your project is primarily about the interior environment — finishes, furniture and the look and feel of rooms — without structural changes
- You’re doing a significant renovation and want professional finish selection and procurement management
- You need interior elevations and layout drawings but not full architectural construction documents
- You want the space to be curated aesthetically, not just functional
When you might not need an interior designer:
- Your project has significant structural or exterior design work (you need an architect; interior design can come after)
- You have a clear aesthetic direction and primarily need technical documentation
- Your project is commercial or multi-family and primarily needs technical documentation rather than finish specification
Interior architecture and interior design aren’t the same thing and understanding the distinction helps you hire correctly.
What a Professional Drafting Service Does
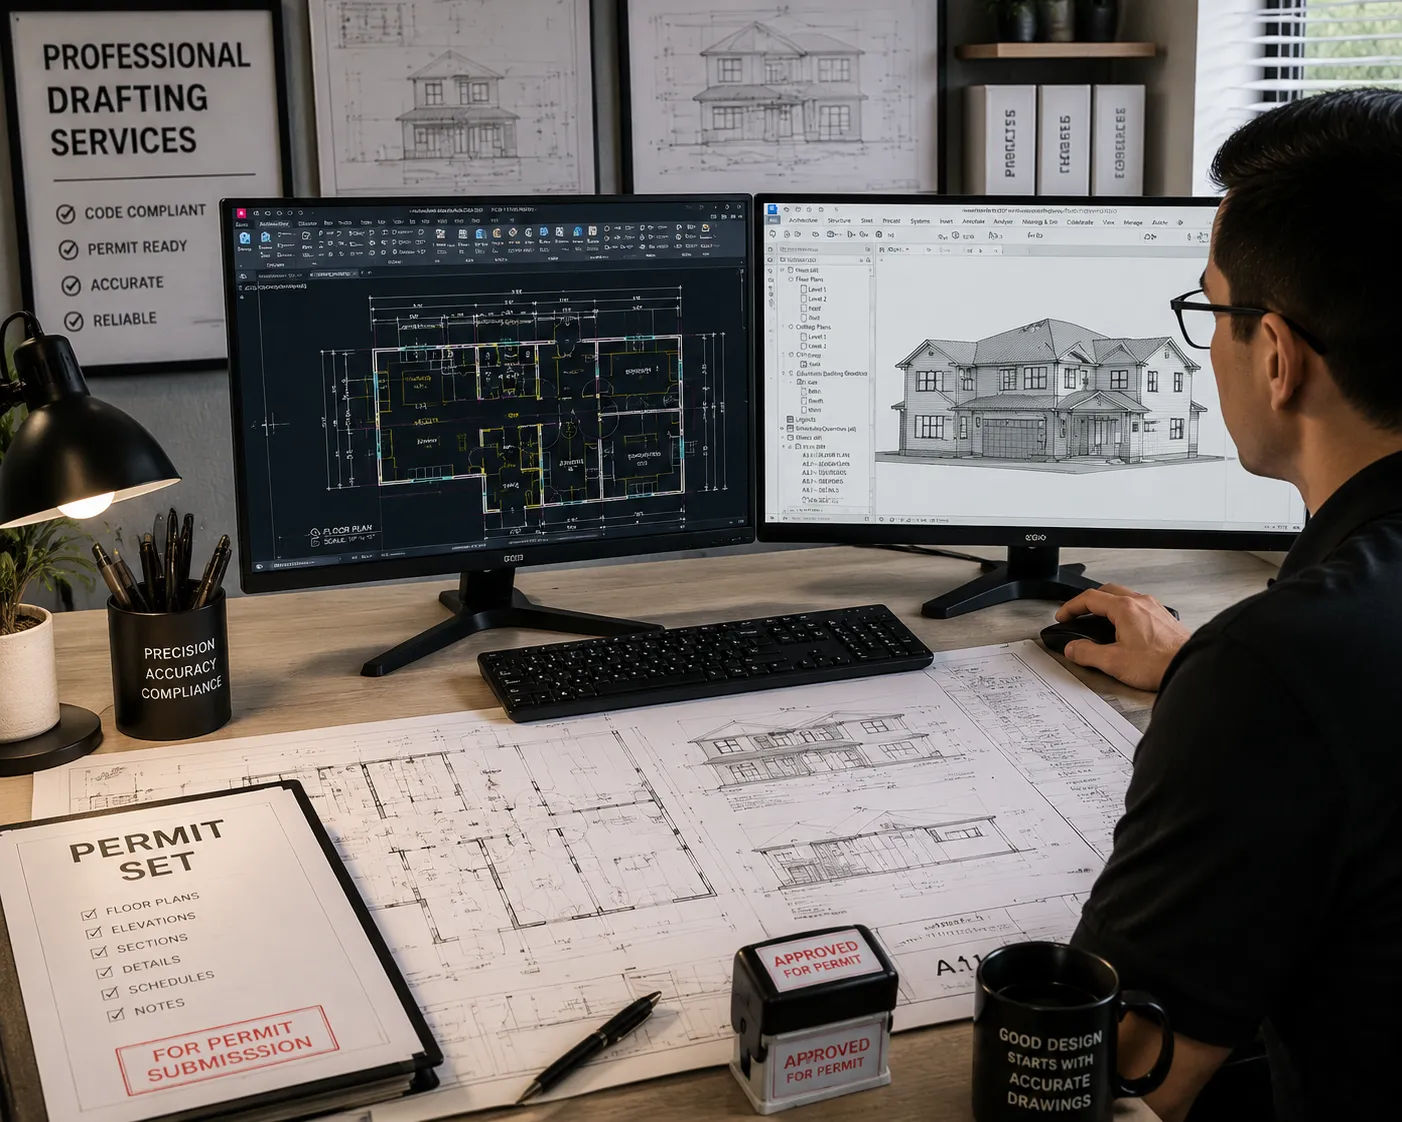
A professional drafting service produces technical drawings: the floor plans, elevations, sections, details and permit packages that contractors need to build and municipalities need to approve.
What drafting services do specifically:
- Convert resolved designs into precise, dimensioned, coordinated construction drawings
- Produce permit packages formatted for specific jurisdictions
- Coordinate architectural drawings with structural and MEP engineering drawings
- Produce as-built documentation of existing buildings
- Support BIM coordination for complex projects
What distinguishes a drafting service from an architect or interior designer: A drafting service’s primary focus is technical drawing production — accurately documenting what has been designed, rather than developing the design. The design decisions are made before or alongside the drafting engagement; the drafter’s role is to produce precise documentation of those decisions.
When you actually need a drafting service:
- You have a clear design concept and need it documented for permit and construction
- You need efficient, accurate production of construction drawings without a lengthy design process
- Your project doesn’t require an architect’s stamp (or the architect of record is providing that separately)
- You have existing drawings that need to be updated, converted or reformatted
- You need as-built documentation of an existing property
When a drafting service specifically is the right choice:
- Developers with approved design concepts who need permit packages produced efficiently
- Homeowners with a clear renovation concept who need drawings to permit it
- Architects and design firms who need production drafting support for their projects
- Investors who need as-built documentation for a property acquisition
Skyline Design Group is primarily a professional drafting and documentation firm. The value proposition: if you know what you want to build, we produce the technical documentation to get it permitted and built.
How to Figure Out What Your Project Needs
Run through this decision sequence:
Step 1: Is the design resolved?
Yes — I know exactly what I want to build. Go to Step 2.
No — I’m still figuring out the concept. You need design services. If there are structural or exterior changes involved, start with an architect. If it’s purely interior work, an interior designer may be sufficient.
Step 2: Does the project involve structural or exterior changes?
Yes. Does your jurisdiction require a licensed architect’s stamp? Check with your building department. If yes, you need a licensed architect (at minimum for the stamp, possibly for the design work). If no, a professional drafting service may be able to produce the drawings; you’ll need to confirm the stamp requirement.
No — it’s an interior renovation. If finish-focused (no layout changes), an interior designer may be sufficient. If layout changes are involved and permit drawings are needed, a drafting service that produces interior floor plans and permit documents is appropriate.
Step 3: Do you need someone to coordinate consultants?
Yes — you have structural, MEP, civil engineers to coordinate. A full-service architect or a drafting service with active consultant coordination capability handles this. Confirm before hiring.
No. A production-focused drafting service can often produce and permit your project without full-service consultant coordination.
Step 4: Do you need construction administration?
Yes — you want someone reviewing submittals and responding to RFIs during construction. Architect services typically include this; drafting services generally don’t.
No. A drafting service that produces complete, well-documented drawings reduces the need for construction administration because the drawings answer the questions that would otherwise be RFIs.
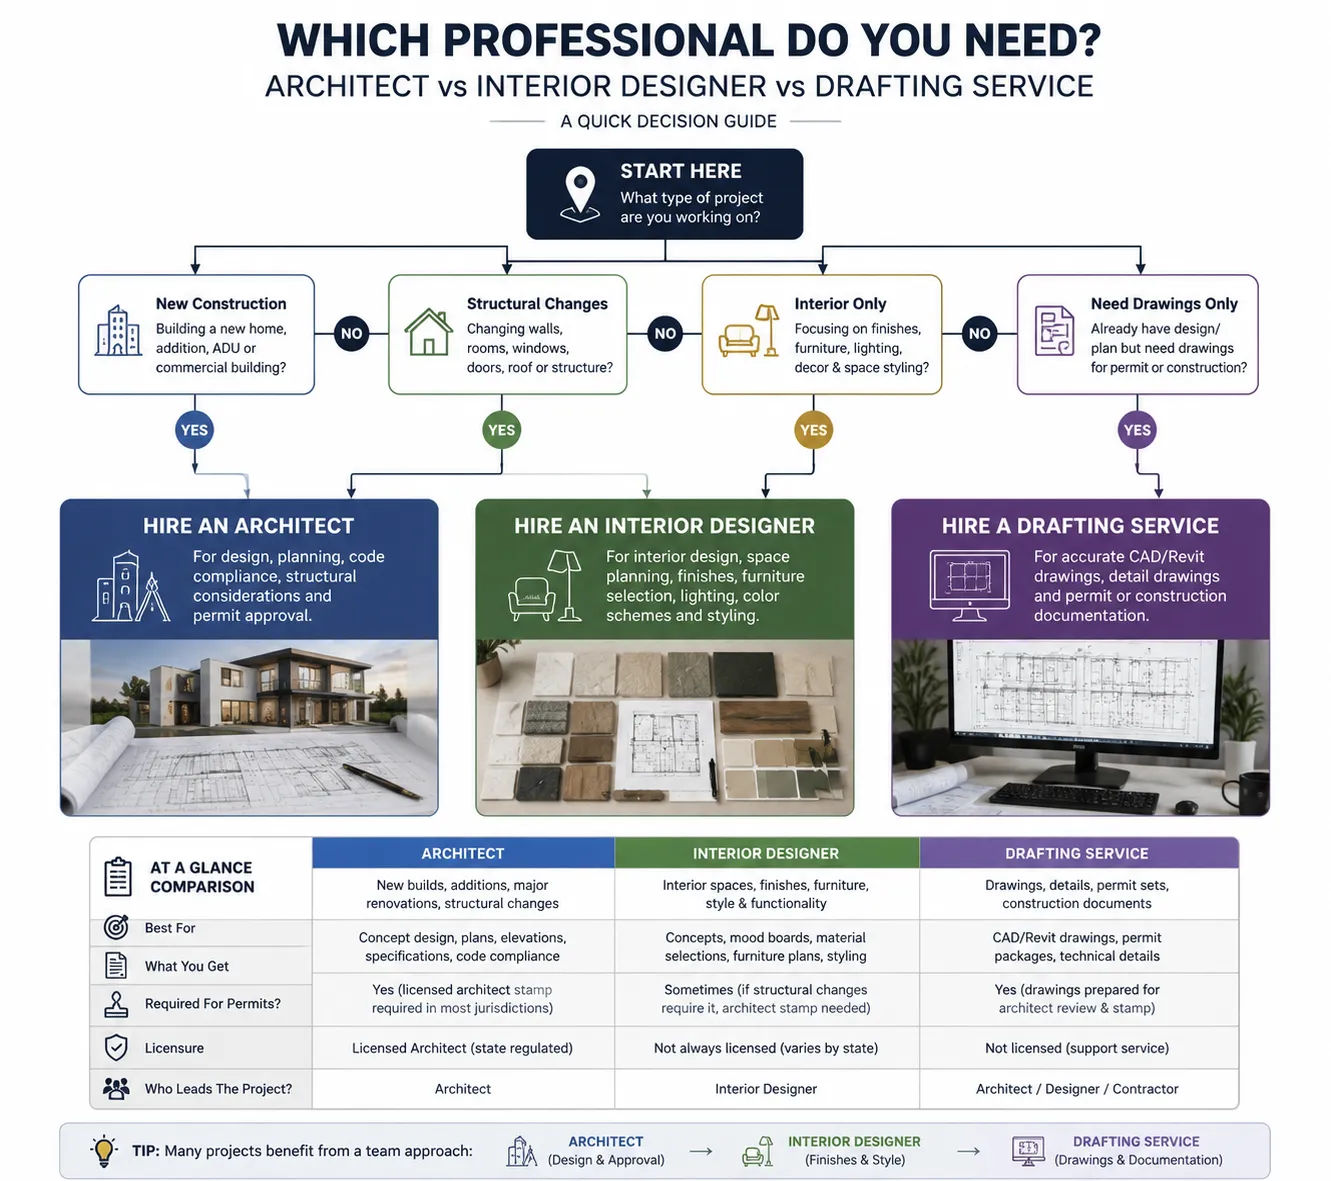
Cases Where You Need More Than One
Many projects benefit from a combination:
Architect for design, drafting service for documentation. This is common and efficient. A design architect develops the concept through schematic and design development phases; a production-focused drafting firm takes the resolved design to permit-ready drawings. Each does what they do best.
Architect of record for stamp, drafting firm for drawings. In jurisdictions requiring a licensed stamp, a drafting firm may produce the drawings while a licensed architect provides review, coordination input and the professional stamp. This is standard practice on many residential and small commercial projects.
Interior designer for finishes, drafting firm for permit drawings. An interior designer specifies finishes and the interior environment; a drafting service produces the permit drawings required for the renovation. The two scopes run in parallel.
Understanding that these roles are combinable — not mutually exclusive — gives you flexibility to hire the right person for each part of your project.
Not Sure Which You Need? Start Here.
Skyline Design Group works primarily in the documentation and production phase — taking resolved designs and producing permit-ready packages. We also consult with clients who are earlier in the process to help them understand what they need and who can provide it.
If you’re not sure where your project stands or which professional type you need next, a project scope review is the right place to start.
Request a project scope review to figure out your next step.

