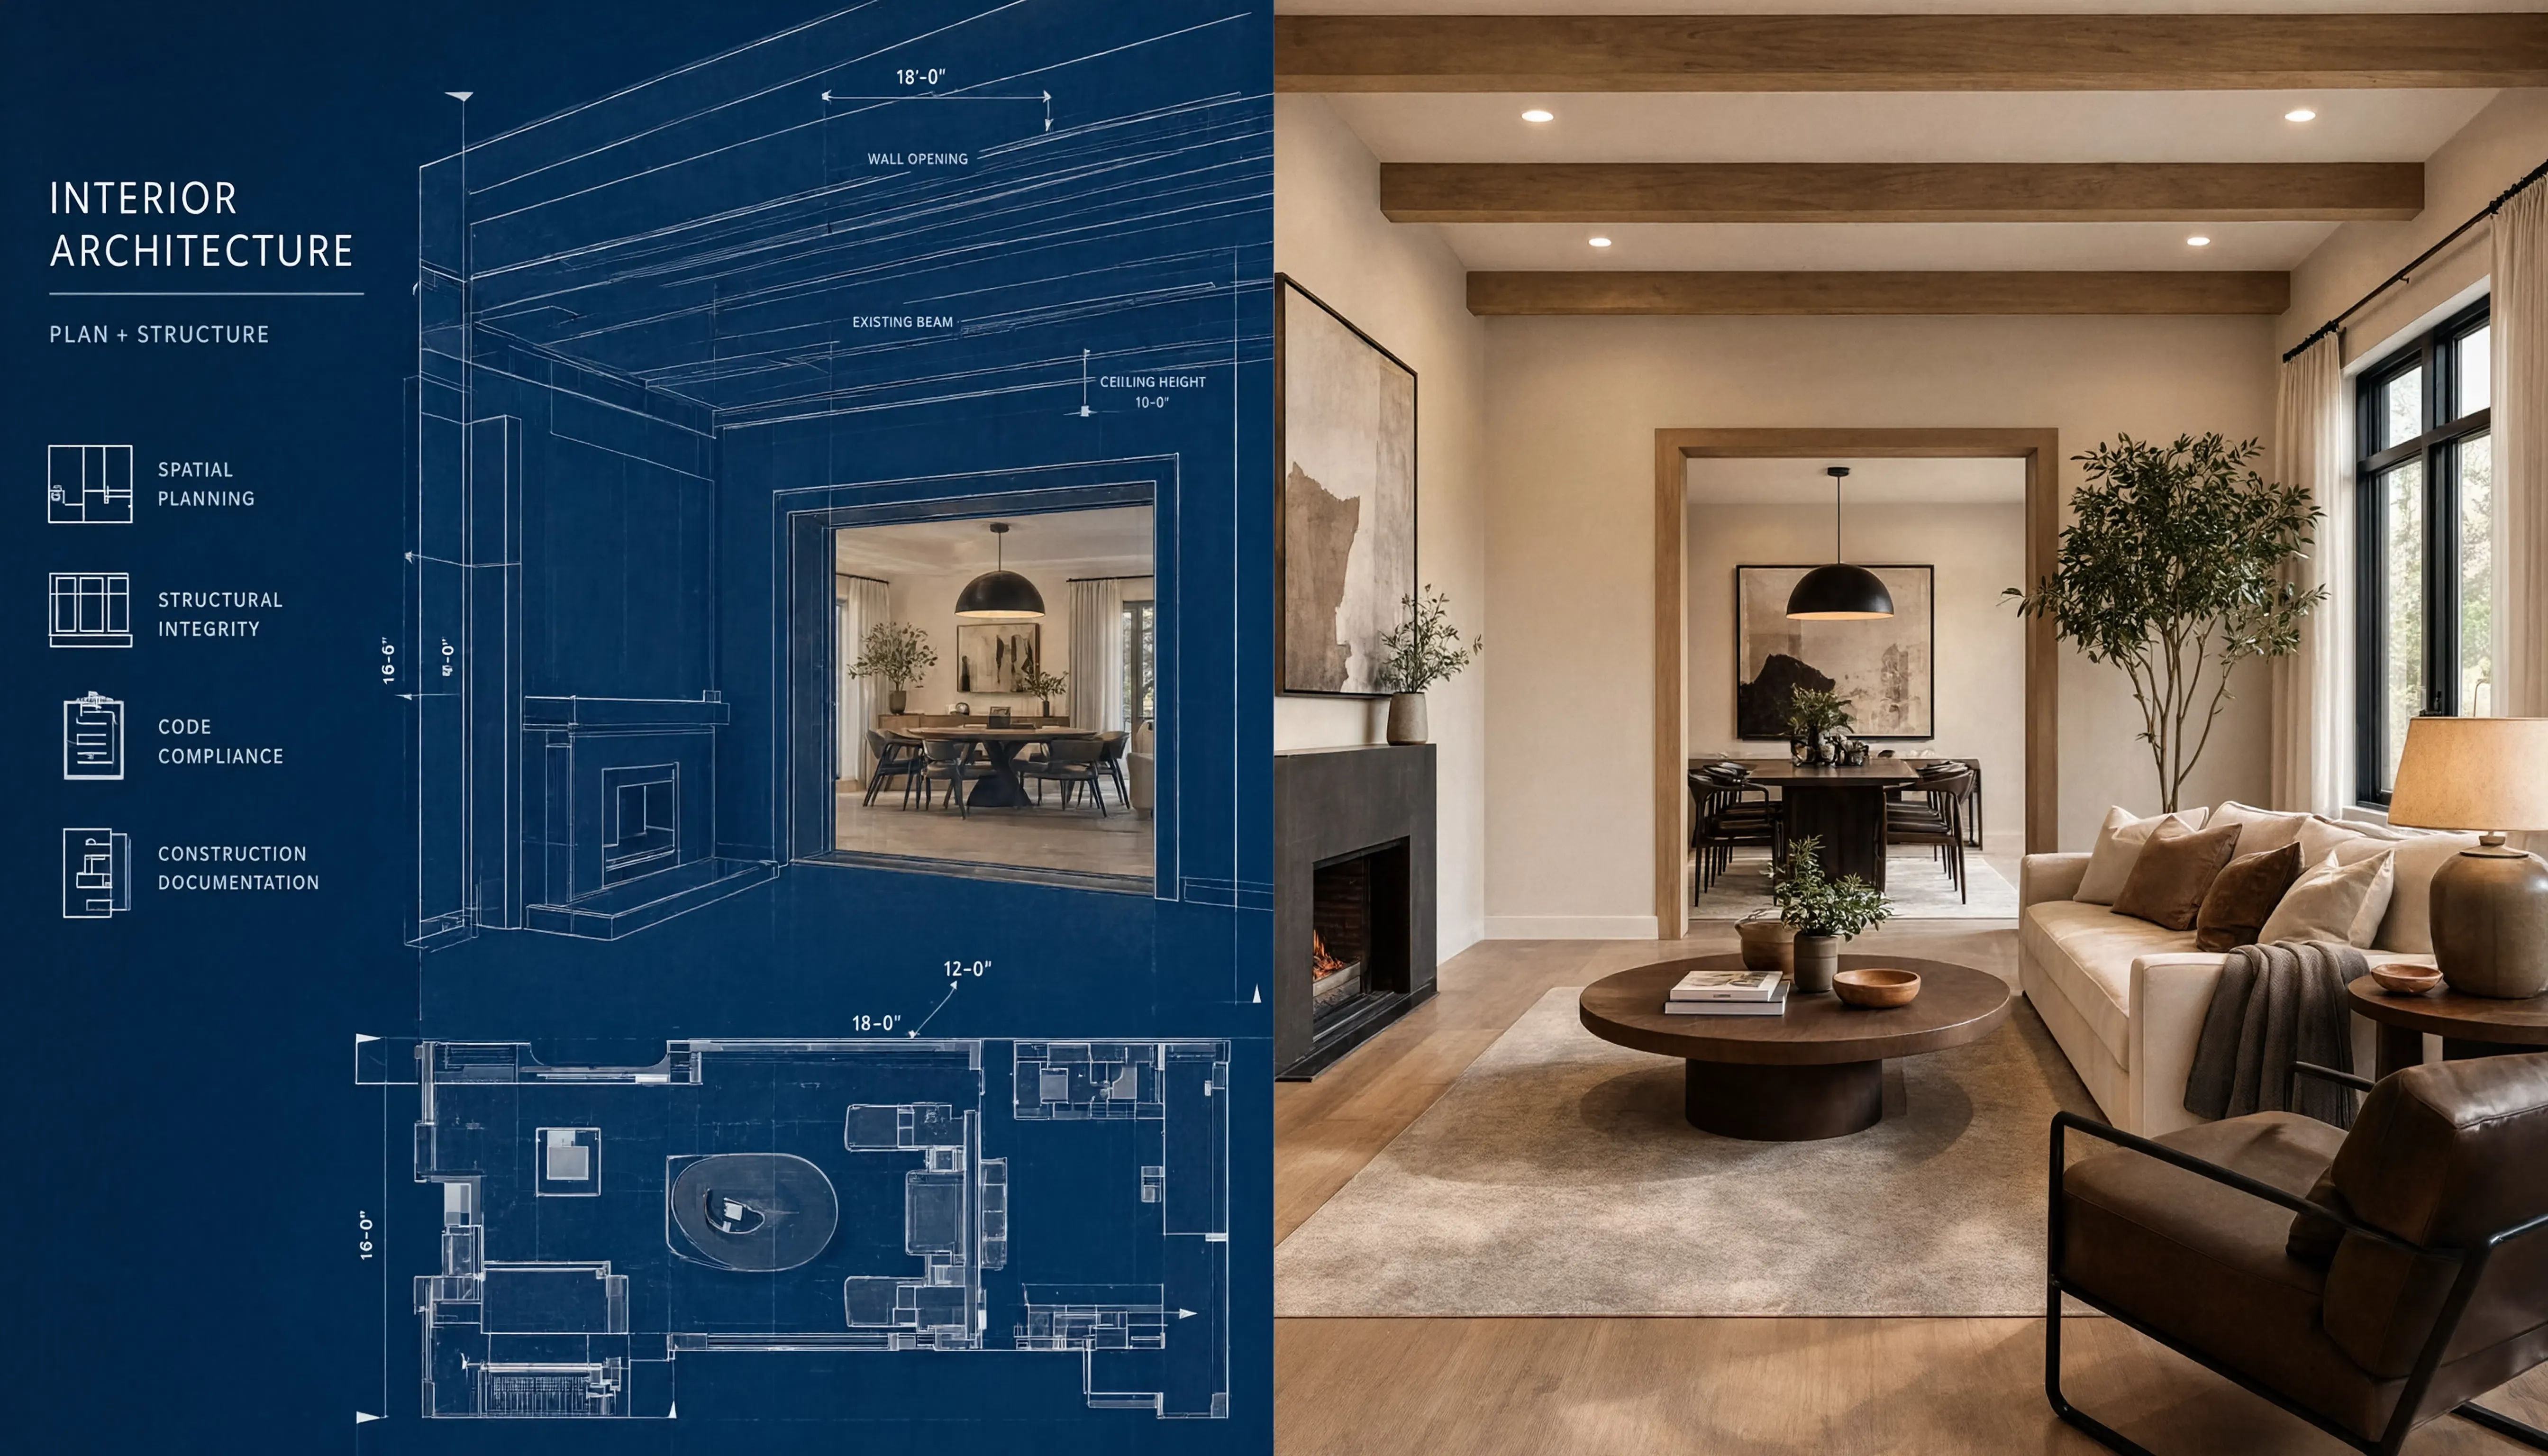
Interior Architecture vs. Interior Design: What’s the Difference and Which Do You Need?
The terms get used interchangeably all the time. They shouldn’t be.
Interior architecture and interior design deal with the same spaces — the inside of buildings. But they operate at different levels of the building, address different problems and require different expertise. Hiring one when you need the other is a common and expensive mistake.
Here’s the distinction, clearly drawn.
What Interior Architecture Is
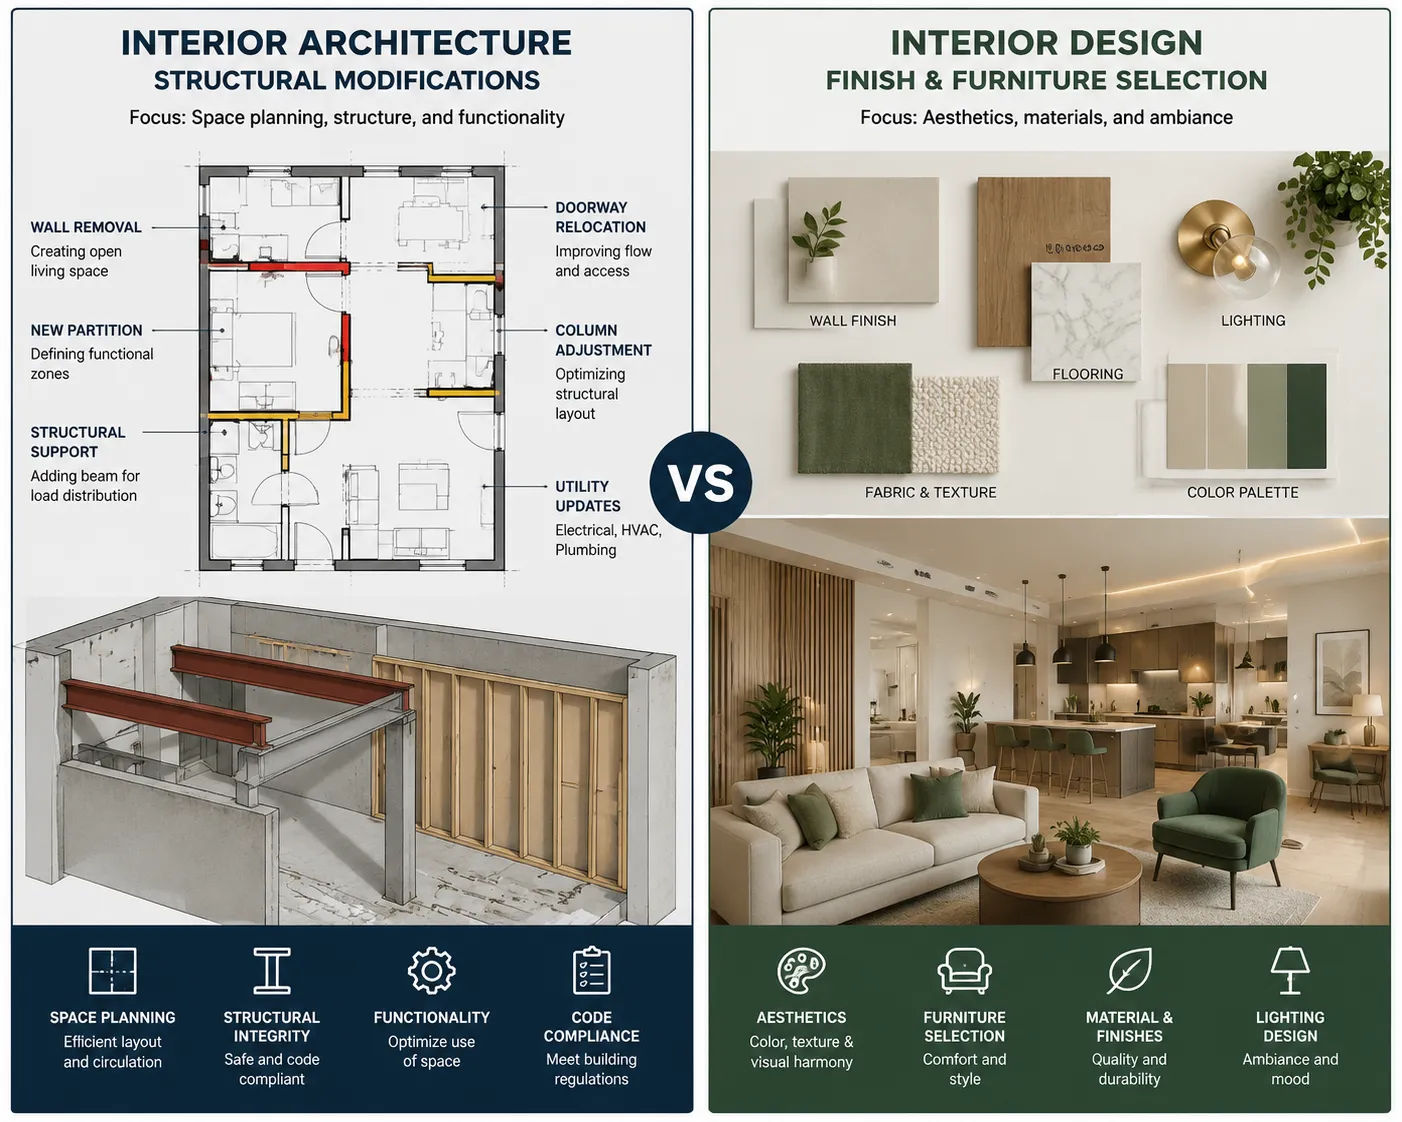
Interior architecture deals with the structure and drafting organization of interior spaces — the bones of a building’s inside.
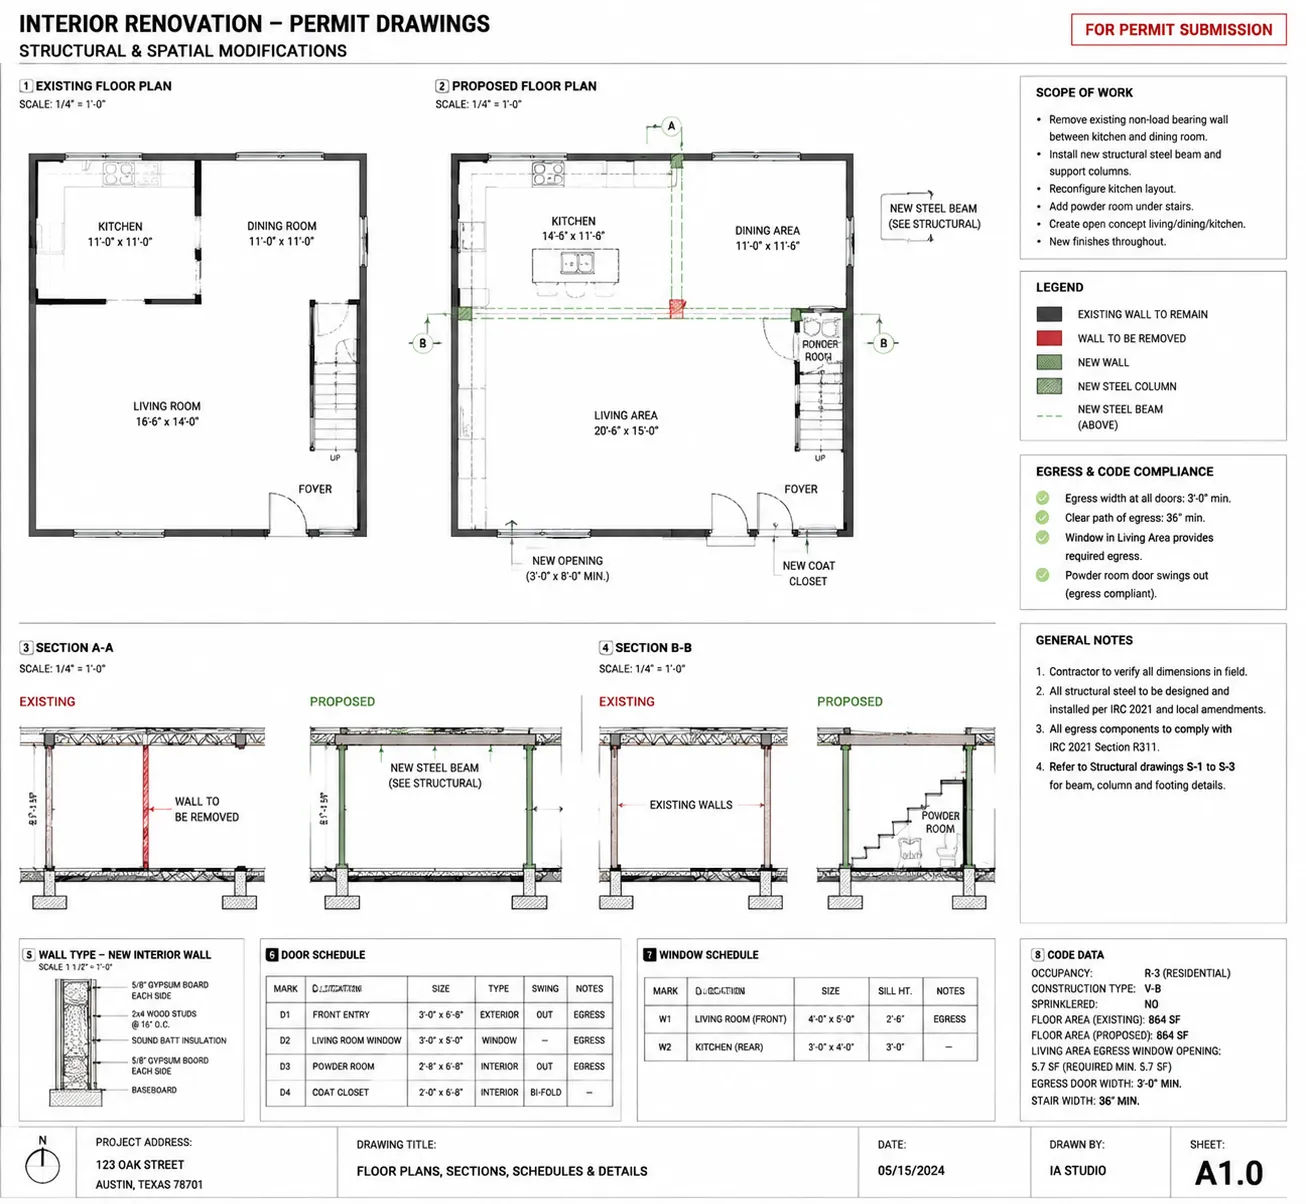
When a wall is removed to open two rooms into one, that’s interior architecture. When a mezzanine level is added to a double-height space, that’s interior architecture. When a staircase is relocated to improve circulation, that’s interior architecture. When the floor level changes between rooms and requires a structural solution, that’s interior architecture.
Interior architects work with: - Structural modifications within an existing building (walls, floors, openings) - drafting planning — how spaces are organized, connected and sized - Building systems coordination — where HVAC, electrical and plumbing sit within the interior - Building code compliance for interior modifications — egress, fire separation, occupancy loads - Technical documentation — drawings that a contractor can build from and a permit office can approve
Interior architecture is fundamentally a technical discipline. It produces documents. Those documents get built.
What Interior Design Is
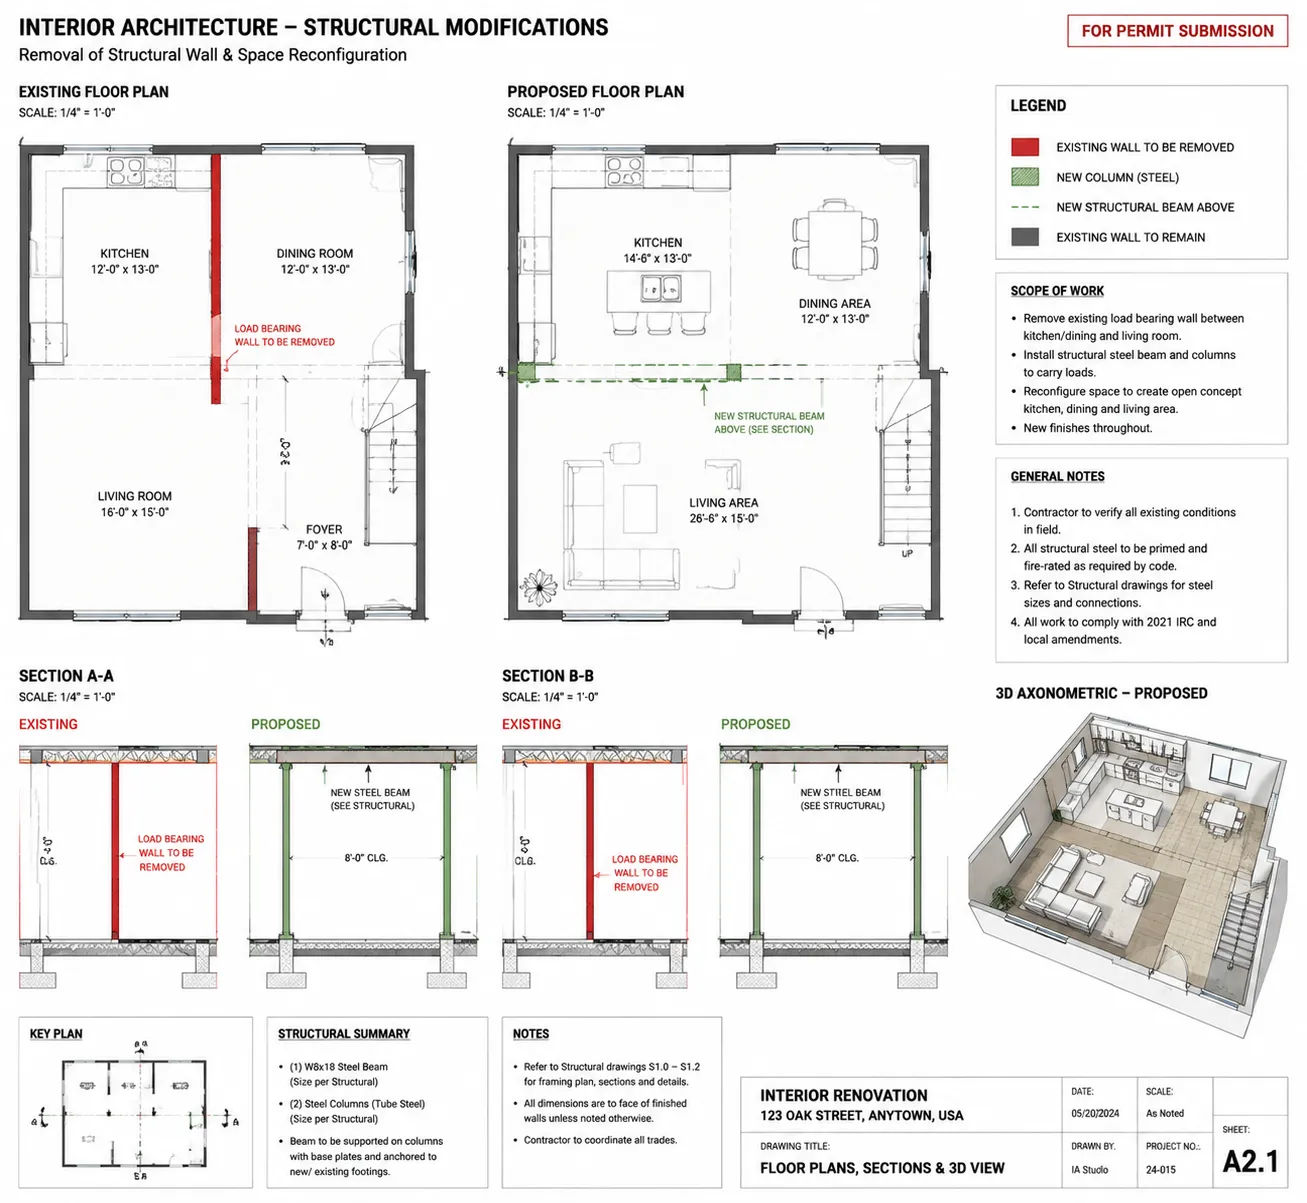
Interior design deals with the experience of a space — how it looks, feels and functions at the level of surfaces, materials, light and furnishing.
Interior designers select finishes (flooring, paint, tile, millwork), specify lighting (fixture types, placement, control systems), choose and arrange furniture, select window treatments and coordinate the visual and experiential qualities of the space. They bring a space to life after the structure is resolved.
Interior designers work with: - Finish material selection and specification - Furniture selection and space planning (arrangement within fixed walls) - Lighting design (fixture types, placement, control systems) - Color and texture coordination - Procurement and project management of furnishings and materials
Interior design is primarily an aesthetic and experiential discipline. It produces specifications, schedules and procurement documents. It often doesn’t produce structural drawings and it usually doesn’t interface with the permit process.
Where They Overlap: Interior Architecture Firms
Some firms — and some practitioners — operate across both disciplines. An interior architect might develop the structural plan for a renovation and then continue into material and finish selection. An interior design firm might have licensed architects or architectural drafters on staff who can handle the technical documentation component.
The overlap is real and common. But knowing which expertise you need for a specific scope helps you hire the right firm, rather than paying for both when you only need one.
The test: does your project require changes to walls, floors, structure or building systems? If yes, you need interior architecture. Does your project require selection and coordination of finishes, furniture and aesthetics within a fixed structure? If yes, you need interior design. If both — you need a firm that handles both or a coordinated team.
When You Need Interior Architecture
Any of these situations requires interior architecture expertise:
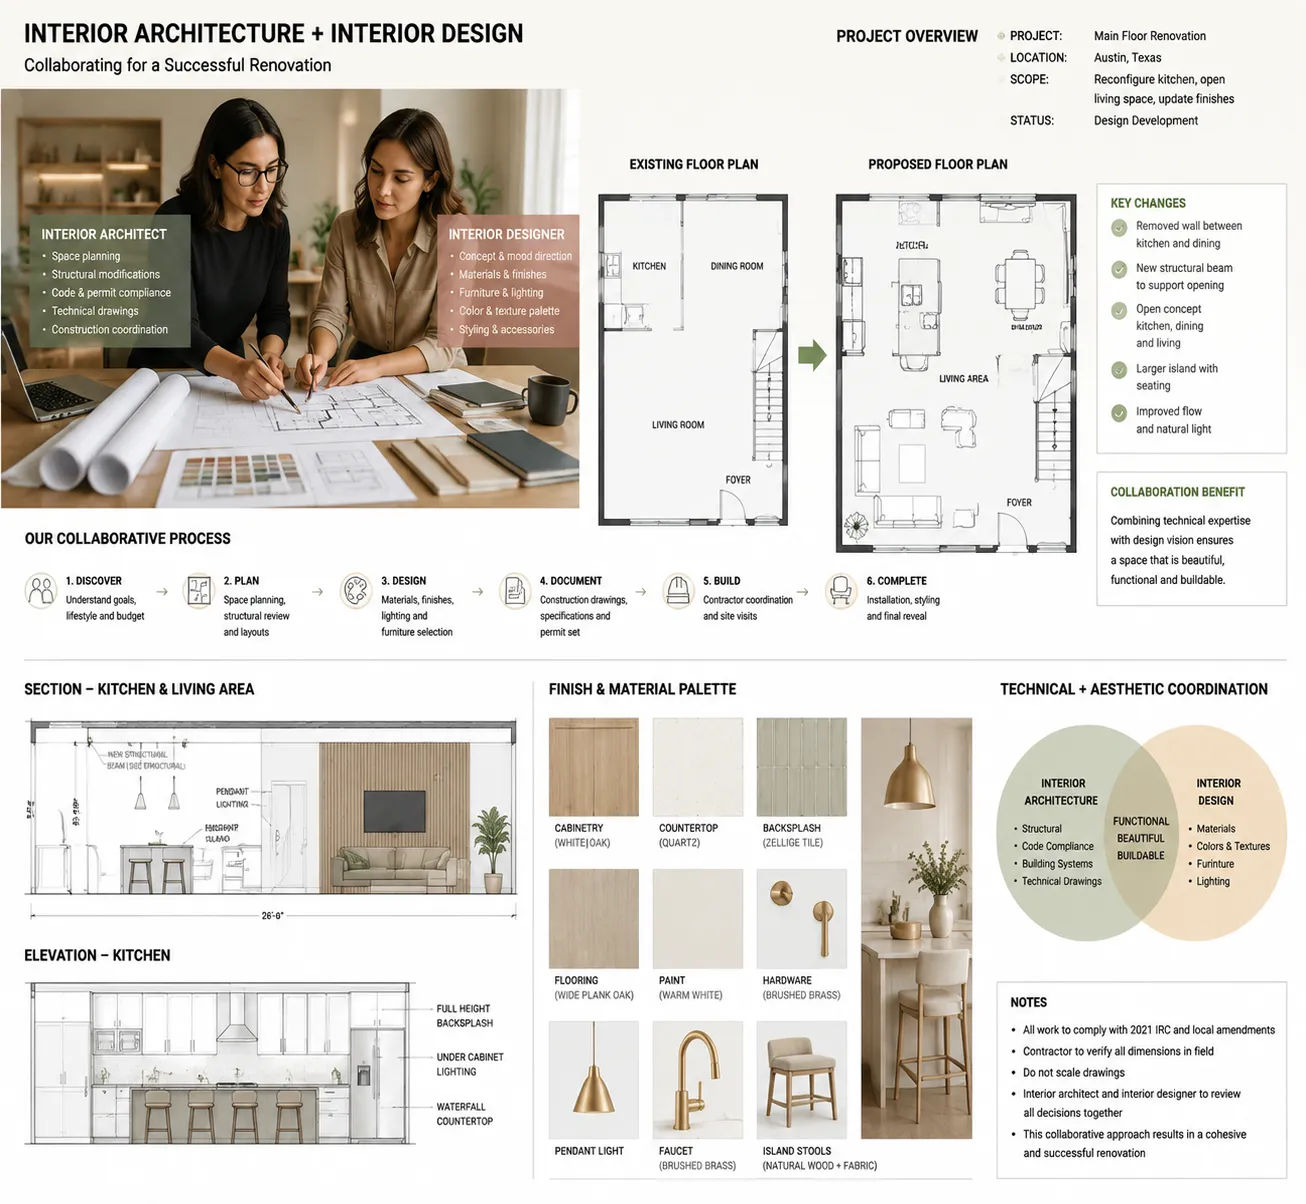
Structural modifications. Removing, adding or moving walls — especially in older buildings where you don’t know what’s load-bearing and what isn’t — requires someone who can assess the structural implications, specify the solution (temporary shoring, new header beam, column addition) and produce drawings that a structural engineer can review and stamp.
Permit-required interior renovations. Most significant interior modifications require a permit. Permit submissions for interior work require architectural drawings — floor plans showing the proposed layout, interior elevations, construction details. This is interior architecture work, not interior design work.
Building system changes. Relocating plumbing, moving HVAC equipment, adding electrical panels — all require coordination between the interior drafting plan and the building systems. Interior architects coordinate this; interior designers typically don’t.
Change of occupancy or use. Converting a ground-floor retail space to a restaurant or a single-family home to a duplex, involves code analysis and compliance documentation that is architectural work.
When You Need Interior Design (and Not Interior Architecture)
If your project involves: - Refreshing finishes in a space without structural changes (new flooring, paint, lighting fixtures within existing rough-in locations) - Furniture arrangement and selection - Color palette and material coordination - Window treatments and soft furnishings - Art and accessory selection
…then interior design is what you need. These scopes typically don’t require permits, don’t involve structural drawings and don’t require the technical documentation that interior architecture produces.
This is also true for staged/furnished model units in multi-family projects, hospitality fitouts that don’t involve structural changes and residential refresh projects where the bones of the space are staying the same.
The Cost Difference
Interior architecture services — because they include technical documentation and often permit coordination — are typically billed similarly to architectural services: as a percentage of construction cost or as a fixed fee based on scope.
Interior design services are typically billed as a flat design fee plus a markup on purchased goods or as an hourly rate or as a combination.
Neither is inherently more expensive than the other — it depends on scope. A comprehensive interior architecture project with significant structural changes and permit documentation costs more upfront but is often necessary. An interior design project can range from a few thousand dollars (focused consultation and material selection) to six figures (full furnishing and procurement for a large home).
What to avoid: hiring an interior design firm when you actually need interior architecture (they can’t produce the structural drawings or permit documentation you need) or hiring an interior architecture firm for a project that only requires aesthetic guidance (you’ll pay for technical services you don’t need).
Interior design for your home covers the interior design process specifically in more depth.

