
Interior Design for Your Home: How Professionals Plan Spaces That Actually Work
There’s a common misconception about what interior design actually involves. Most people picture the end result — a beautifully styled living room, a kitchen with perfect countertops and pendant lights, a bedroom that feels like a boutique hotel room.
What they don’t picture is the work that makes those end results possible: the drafting planning, the systems coordination, the drawing production, the code compliance review. The behind-the-scenes work that determines whether a beautifully styled room also functions well, feels proportionally right and was buildable without constant change orders.
This is what professional interior design for a home actually looks like.

Phase 1: Understanding How You Actually Live
Good interior design starts with an intake process that most clients find unexpectedly thorough.
Not “what colors do you like?” — though that comes eventually. The first questions are about how you use your space:
- How many people live here regularly? How often do you have guests?
- Do you cook daily or occasionally? Do you cook with others or alone?
- Do you work from home? Do you need a private workspace or will a corner of the living room do?
- How do you use your living space — watching TV, reading, entertaining, all of the above?
- What’s the morning routine? How many people are using the bathroom simultaneously?
- What doesn’t work about your current home? What would you never want to repeat?
The answers to these questions drive drafting planning decisions that no amount of beautiful tile selection can fix if they’re wrong. A kitchen designed for an occasional cook is organized differently from one designed for a daily cook who prepares complex meals. An open-plan living area is great for families with young children who need visual supervision; it’s less great for a household where two people both work from home and need acoustic separation.
Phase 2: drafting Planning
Before finishes are selected, the drafting plan has to be right.
For new construction, drafting planning happens during the layout phase — deciding where rooms go, how they connect, where daylight enters, how circulation flows. If an interior designer is involved in this phase, their input on how a family actually uses space can prevent layout decisions that feel right on paper but function poorly in life.
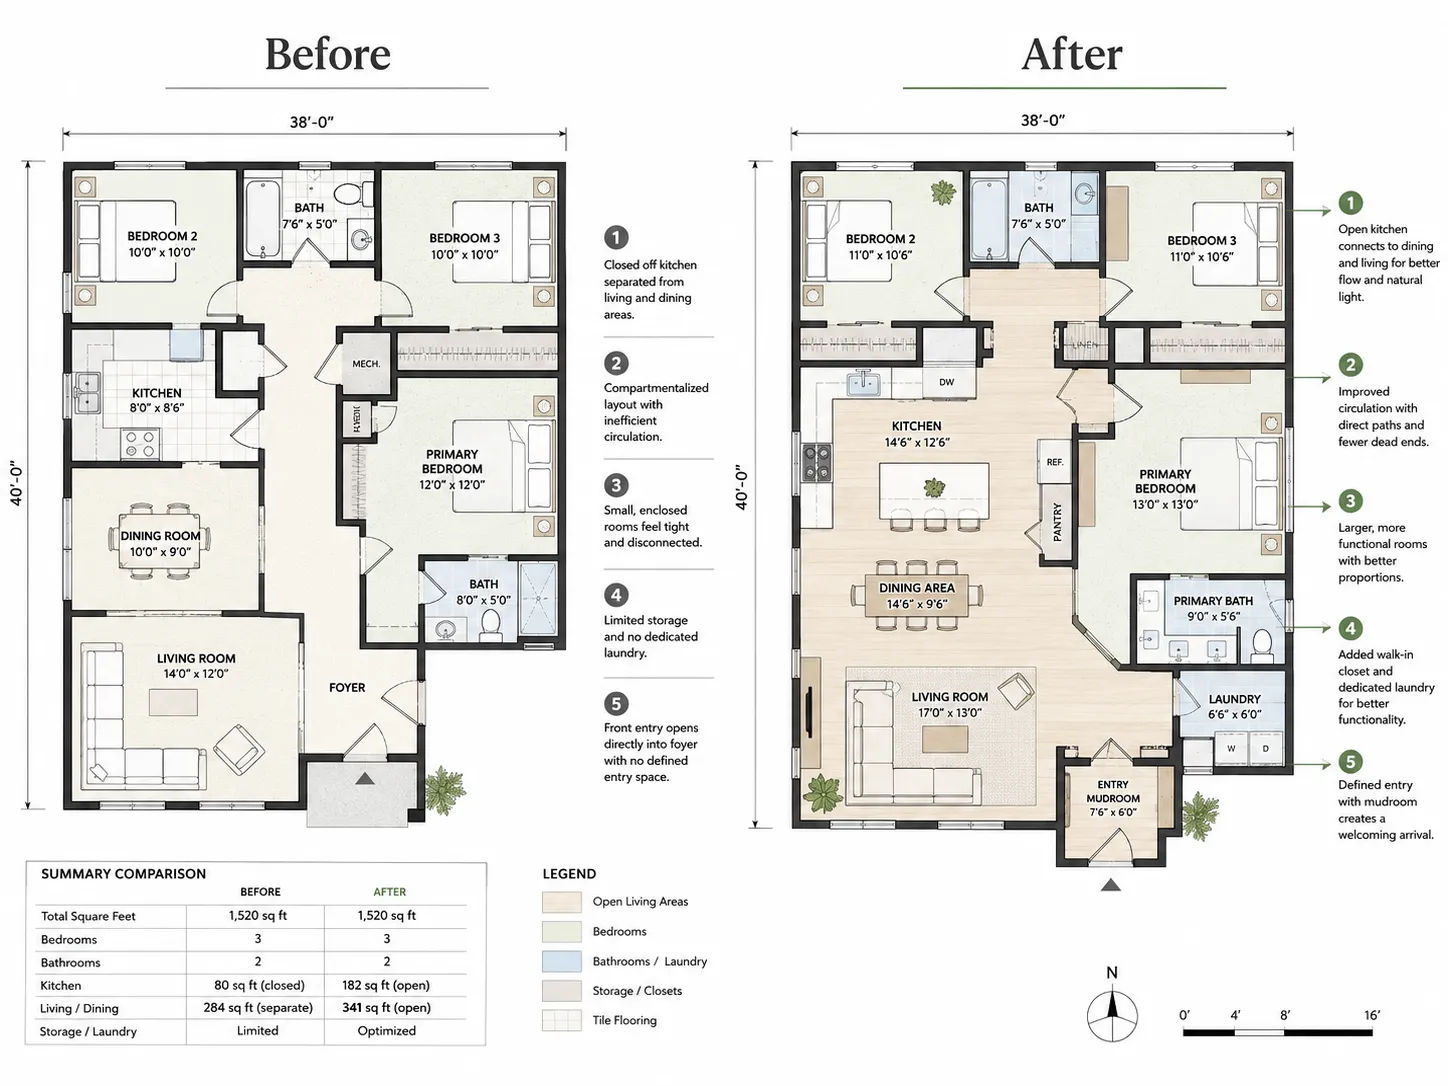
For renovations, drafting planning often involves evaluating whether the existing layout should be modified. Can a wall come down to open the kitchen to the living area? Should the laundry move to the second floor, closer to the bedrooms? Can the master bathroom be expanded by borrowing space from an underutilized bedroom?
These are structural questions — and when a drafting planning decision involves structural changes, interior architecture documentation is needed to make those changes safely and permittably.
Phase 3: Systems Coordination
This is the phase most homeowners don’t think about until something goes wrong.
Where do the lights go? That’s an electrical question, but it’s also a design question — the placement of fixtures determines where shadows fall and what the space looks and feels like. Getting lighting right requires the interior design decisions (what type of fixture, what light quality, what dimming behavior) to be coordinated with the electrical contractor early — before wires are run and ceilings are closed.
Where does the furniture go? That’s a design question, but it determines where outlets need to be — which is an electrical question. Outlets placed without reference to furniture layout end up behind sofas, under tables or in the middle of traffic paths.
How does the HVAC serve each room? Where are the vents? A beautifully planned living room with a supply register in the floor exactly where the area rug goes is a coordination failure that could have been avoided if the rug location had been considered when the HVAC layout was planned.
Professional interior design coordinates all of this. The design team communicates furniture layout to the electrical contractor, lighting placement to the HVAC designer and room finish specifications to the plumbing contractor. This coordination is what allows all the pieces to come together cleanly instead of being visibly compromised by system placements that happened without reference to the design.
Phase 4: Finish Selection and Specification
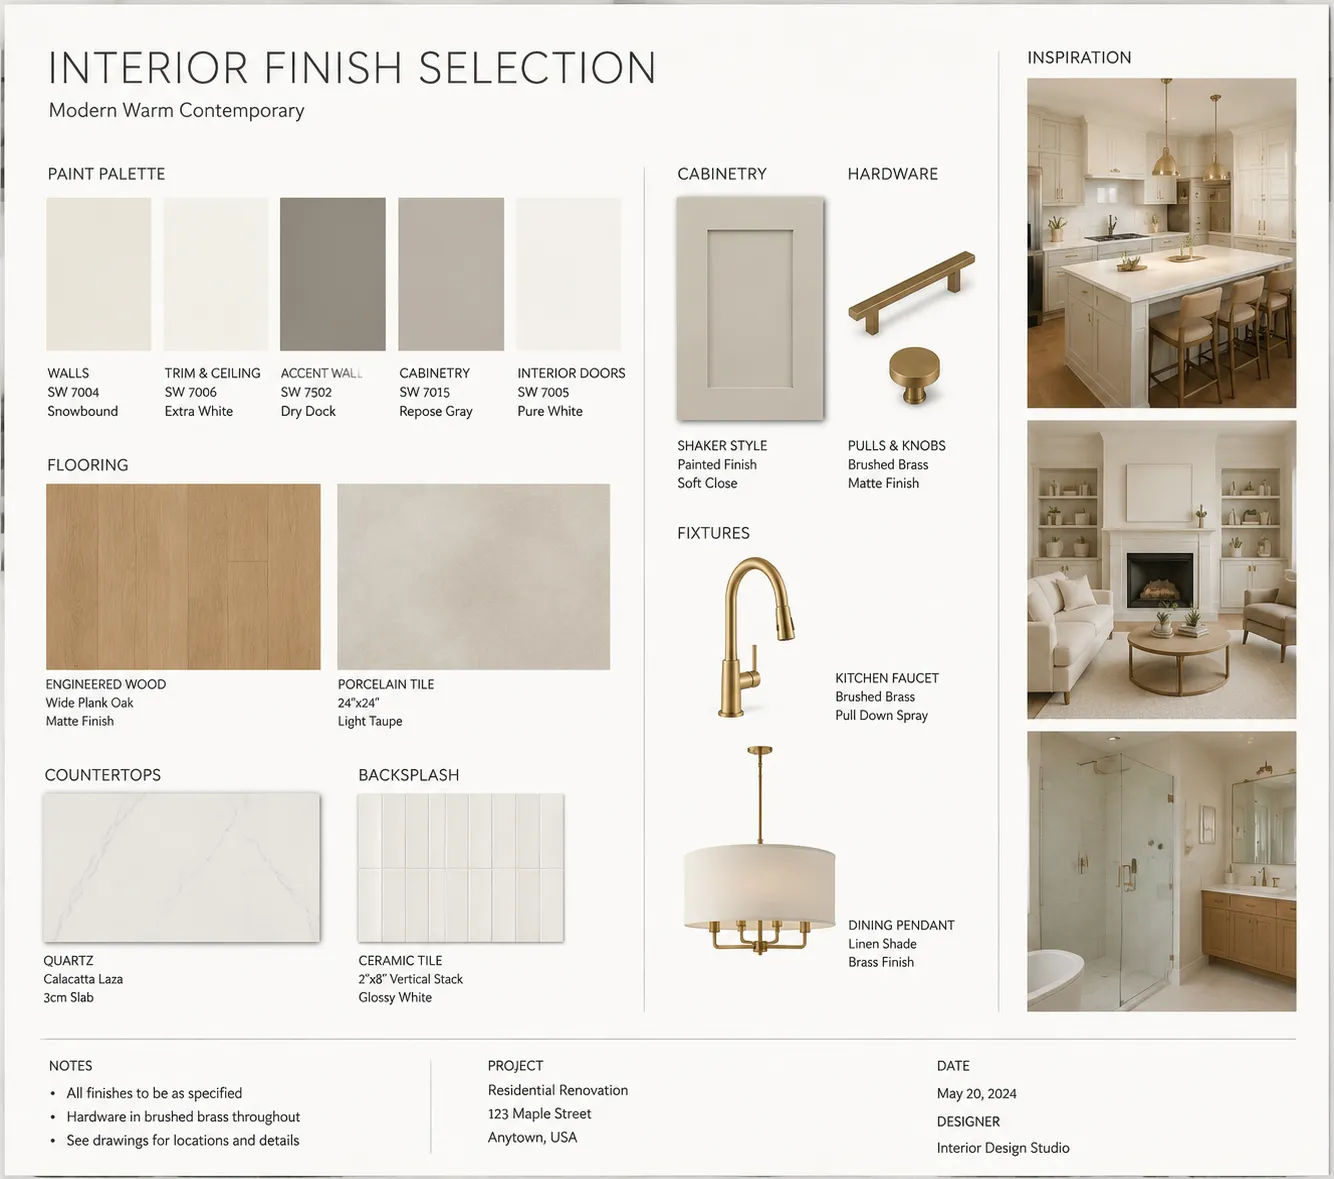
This is the part most people think of as “interior design.” Material selection, finish coordination, furniture specification. It’s real, it matters and it requires significant expertise — but it’s the final phase of a process that started much earlier.
Good finish selection: - Responds to the daylight quality of the space (matte finishes in low-light areas; reflective surfaces where you want to bounce light) - Coordinates durability with use (high-traffic areas with durable, cleanable surfaces; private spaces where softness matters more) - Creates visual continuity between spaces (a palette that works through the whole house, not just individual rooms) - Respects budget distribution (investing in surfaces that are used and seen constantly; accepting value-engineered solutions for surfaces that aren’t)
Material specifications also feed directly into the contractor’s work. A finish schedule — a document that lists every finish material by room and surface — is what the contractor references for purchasing and installation. Without a clear specification document, contractors make their own selections. Sometimes that’s fine; often it isn’t.
A Real Example: What Professional Interior Design Changed
A homeowner in Los Angeles had a new house with a kitchen she found frustrating — despite it being visually appealing. The problem: the kitchen was designed by the architect for appearance without input from an interior designer about function.
The island was centered in the room geometrically. But it sat exactly where the walk-through traffic between the entry and the backyard needed to go — making every passage through the kitchen feel like an interruption. The refrigerator was placed for visual symmetry, not for workflow — requiring the cook to cross the entire kitchen every time they needed something from it. The outlet placement didn’t anticipate counter appliances; there were two outlets on a 14-foot countertop.
None of these problems required structural renovation to fix partially. Repositioning the refrigerator required moving a water line. Adding outlets required an electrician. But the traffic path problem required either accepting the compromise or doing what she eventually did: working with an interior designer during a partial renovation to reposition the island.
The lesson: interior design input during the design phase prevents problems that are expensive to fix afterward.
What Interior Design Documentation Looks Like
Professional interior design isn’t just a mood board and a shopping list. It produces documents:
Floor plan with furniture layout — showing where furniture goes at scale, with dimensions. This is the drafting plan that coordinates with every other discipline.
Interior elevations — flat views of each wall of key rooms, showing cabinetry heights, window sill heights, tile patterns, light fixture locations and any other wall-specific information.
Finish schedule — a table listing every material by room and surface.
Lighting plan — fixture types, locations, control zones and coordination with electrical drawings.
Millwork drawings — detailed drawings of custom cabinetry, built-ins and architectural woodwork.
These documents connect the design intent to the construction process. Without them, the beautiful vision in the mood board doesn’t necessarily translate to the built space.

