How Interior Design Architecture Creates Spaces That Are Both Beautiful and Structurally Sound
There’s a version of interior design that’s purely cosmetic — choose the right tile, the right pendant light, the right sofa — and the space is transformed. That works and it has its place.
But there’s another version that operates at a deeper level. One where the drafting proportions are right, where daylight is deliberately shaped, where the structure itself is part of the aesthetic. That’s interior design architecture — the discipline that treats the interior of a building as an architectural problem, not just a decorating opportunity.
The spaces that stay beautiful over decades are almost always the ones that were right architecturally before the finishes were chosen.
What Makes a Space “Architecturally Right”
Before finishes, before furniture, before light fixtures — a space either has the right underlying conditions or it doesn’t.
Proportion. A room’s width-to-length-to-height relationship determines whether it feels balanced or awkward. Tall, narrow rooms feel different from square rooms of the same area. Ceiling height relative to floor area changes how generous a space feels. These are geometric facts, not subjective opinions.
Daylight quality. The amount of natural light in a space matters, but so does its quality. Diffuse north light is different from direct south light. A room with high windows gets light that washes down walls without glare. A room with low windows has bright spots and dark shadows. Getting daylight right is an architectural decision — it happens at the window-placement stage, not the curtain-selection stage.
Circulation clarity. When you walk into a room, do you know where to go? Good interior architecture makes circulation intuitive — the room’s organization tells you where to sit, where to stand, where the focal point is. Rooms where the circulation is confused feel uncomfortable even when they’re beautifully decorated.
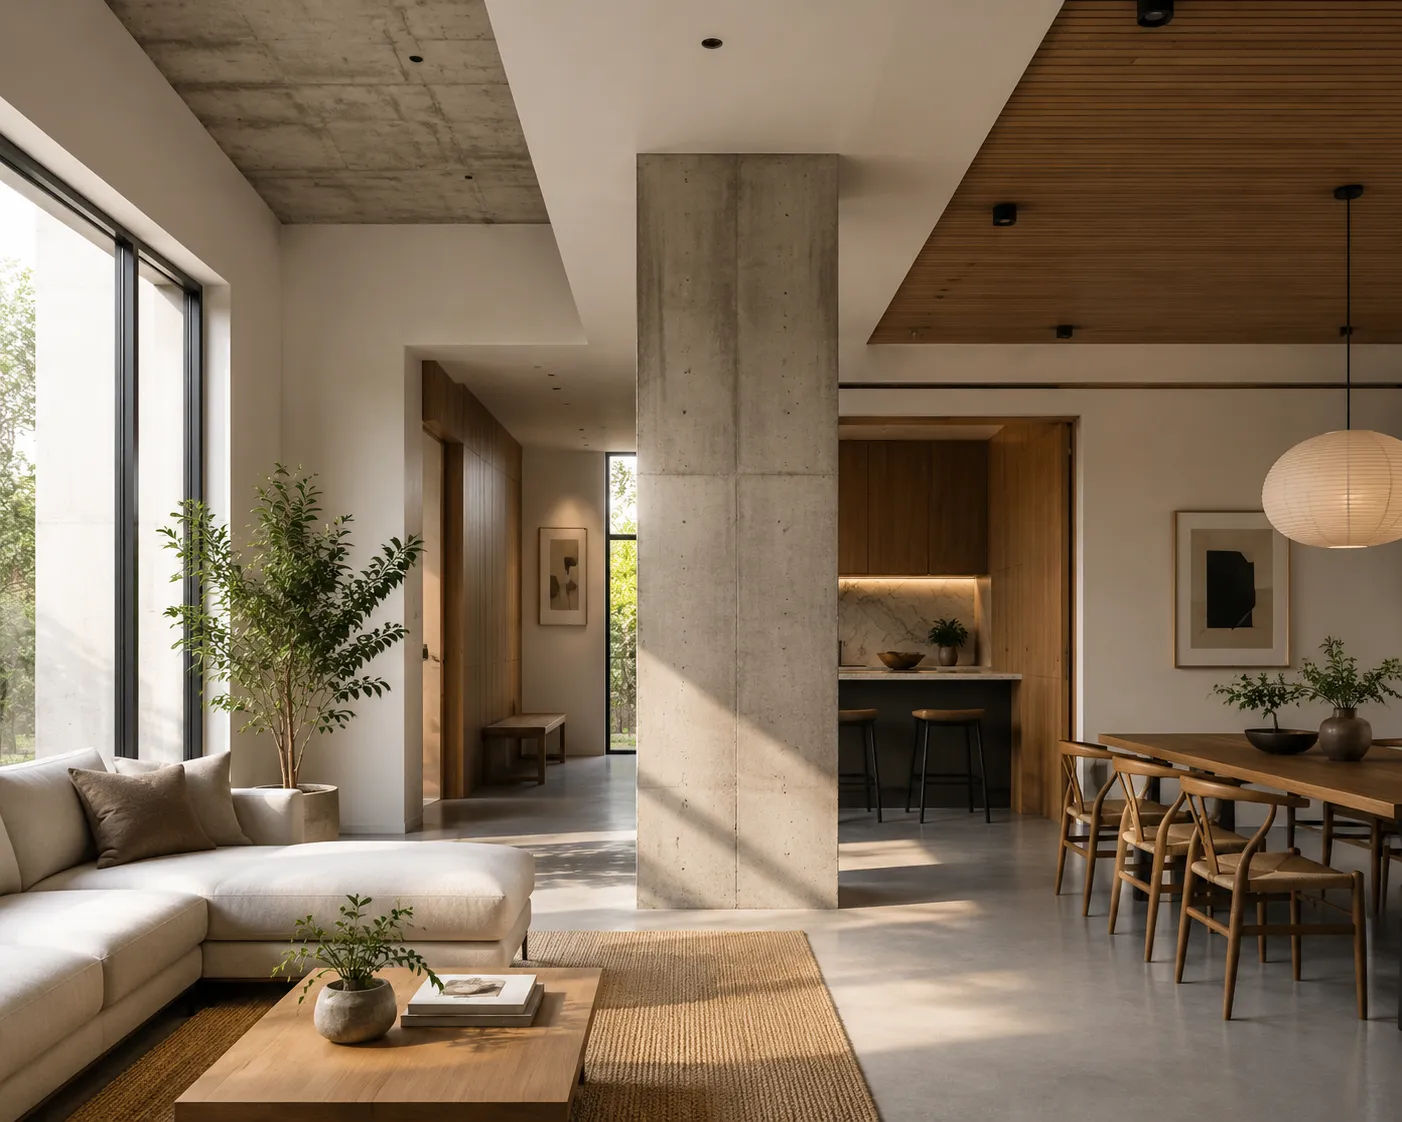
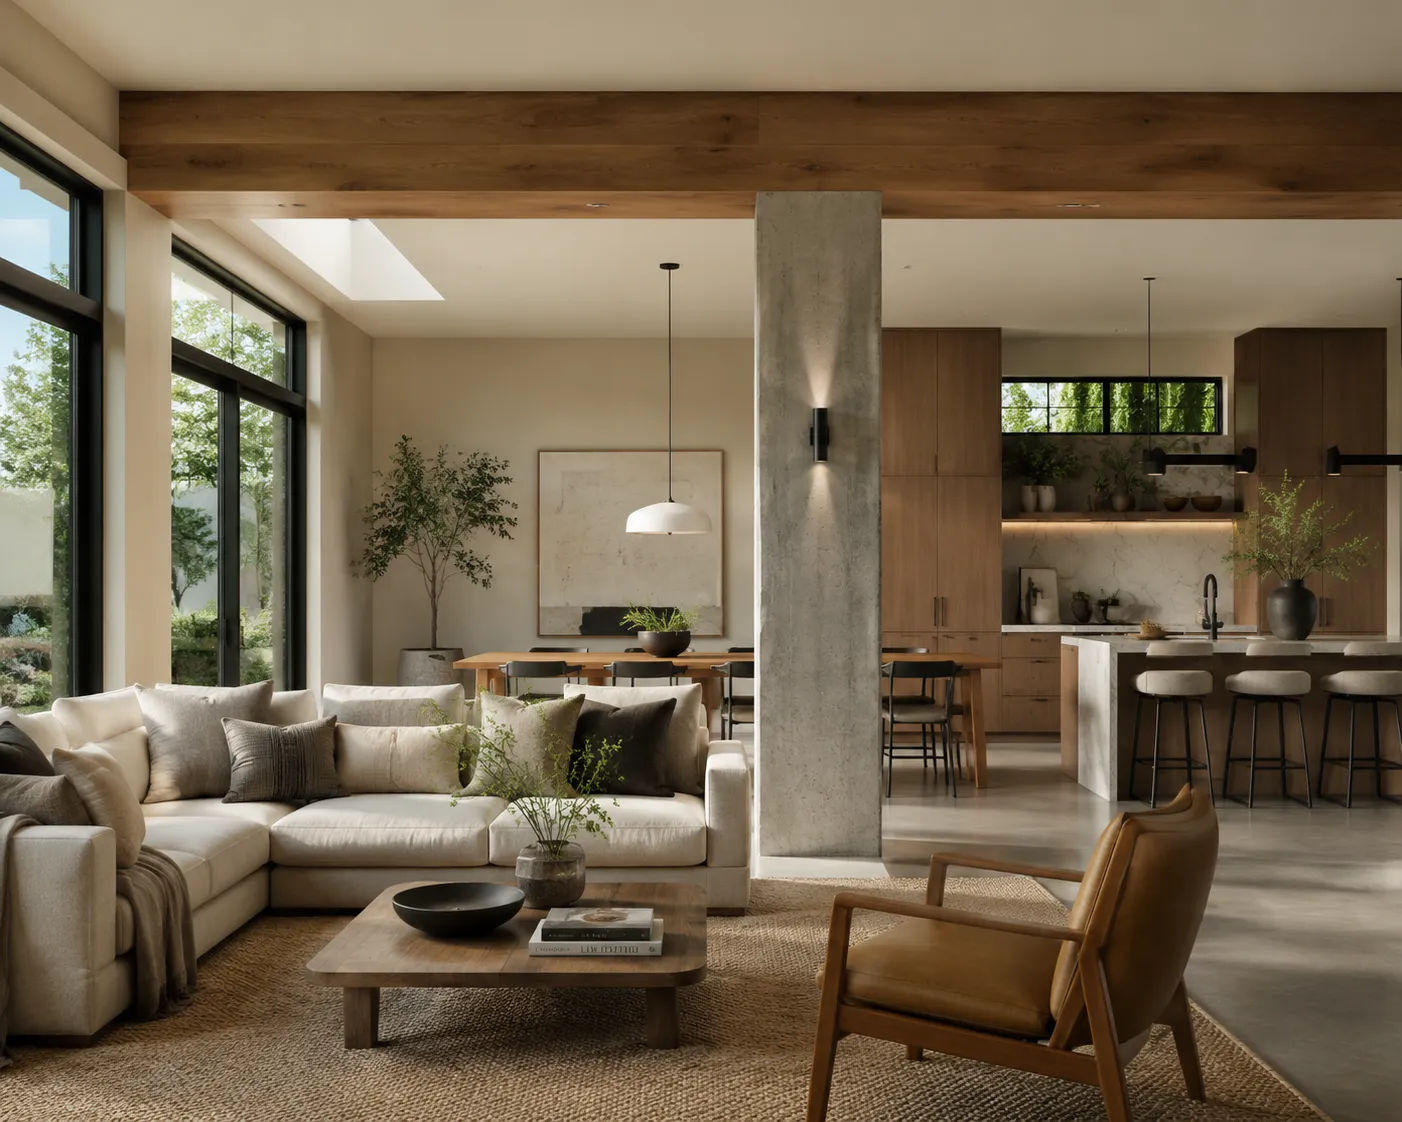
Structural integration. Exposed structural elements — columns, beams, concrete walls — can be compositional assets or awkward intrusions, depending on whether the design treats them as part of the architecture or as problems to hide. Interior design architecture either expresses structure deliberately or mitigates it skillfully.
Where Interior Design Architecture Starts
Most purely decorative interior design projects start with the room as a given — walls in place, windows fixed, structure established — and work within those constraints.
Interior design architecture starts earlier. It asks: should the walls be here? Should there be more or less daylight? Should the structure be expressed or concealed? Can the drafting sequence be improved?
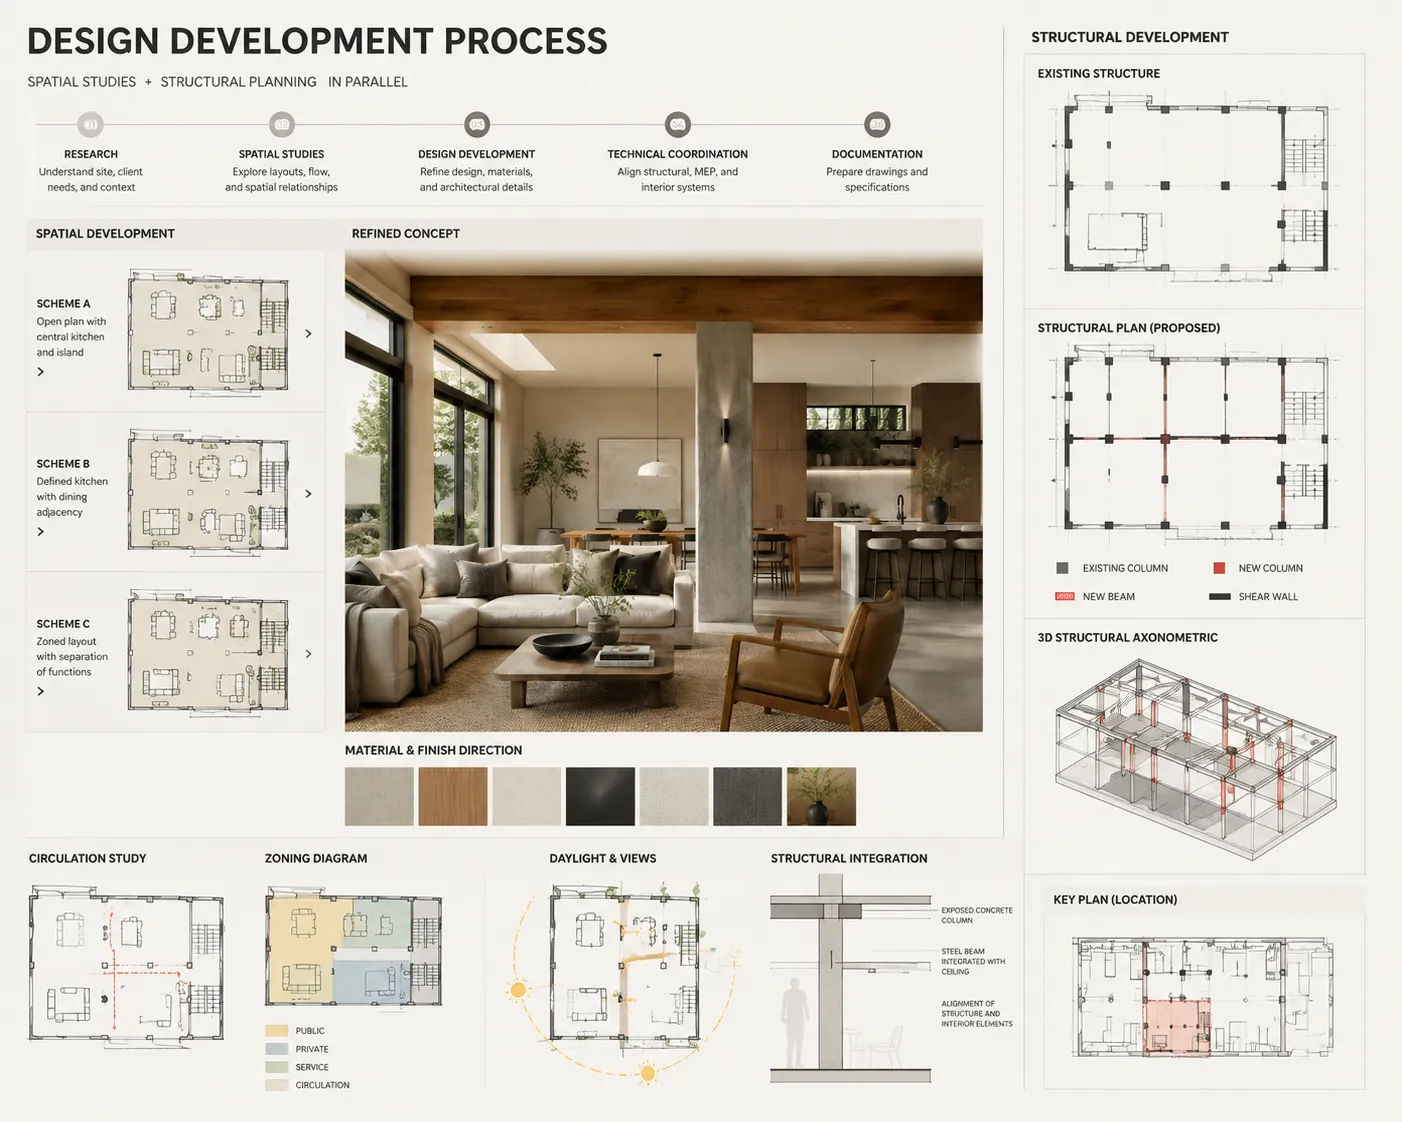
This means that interior design architecture projects often involve some amount of structural work — removing walls to improve proportion, adding windows to improve daylight, relocating stairs to improve circulation. The design work and the structural work happen together, because the structural conditions are part of what’s being designed.
This is also why interior design architecture projects require technical documentation — drawings that capture both the design intent and the structural modifications needed to achieve it. A project that removes a load-bearing wall needs drawings that show how the load is redirected, what beam size is required and how the new condition is detailed. This is interior architecture work — not interior decorating
The Skyline Float House: A Case Study
One of Skyline Design Group’s portfolio projects — The Float House — demonstrates this integration clearly.
The Float House is a project where the architectural form and the interior drafting experience are inseparable. The structural decisions — the relationship between solid and void, between opaque enclosure and transparent opening — define the interior experience before any finish is applied.
The project required a coordinated approach to structure, envelope and interior space that treated all three as parts of a single design problem. The Float House portfolio project details the design thinking and technical approach.
This kind of integration — where interior design and architecture are resolved together rather than sequentially — produces spaces that feel inevitable rather than assembled. The material palette, the furniture, the light fixtures don’t have to work as hard, because the underlying space is already right.
Why Sequential Design Produces Inferior Results
The typical approach to interior design follows a sequence: architect designs the building, contractor builds it, interior designer comes in afterward to make it look good.
This sequence has a built-in problem: by the time the interior designer arrives, the decisions that most affect drafting quality — window placement, ceiling heights, structural expression, drafting proportion — are fixed. The interior designer works with what’s there. Sometimes what’s there is great. Often it’s limiting.
Interior design architecture solves this by treating the interior drafting experience as an architectural priority from the start — not an afterthought.
This doesn’t always mean bringing an interior designer in during design development (though it’s often worth it). It means that whoever is responsible for the architectural design is explicitly designing for the interior experience, not just for a code-compliant exterior envelope.
Questions that get asked during the design phase rather than after: - What’s the light quality in this room at 3pm on a winter afternoon? - Does this room’s proportion support the use we’re intending? - How does the structural grid relate to the interior drafting organization? - Where does someone look when they first enter this space?
Practical Implications: What This Means for Your Project
If you’re planning a renovation or new build and want the interior to be right architecturally — not just well-decorated — a few practical things follow from that:
Get the drafting brief written before layout begins. What do you want each room to feel like? What’s the quality of experience you’re after? This informs where windows go, how tall ceilings should be, how rooms connect. It’s a design brief, not just a program.
Involve whoever is making interior design decisions early.If an interior designer is eventually going to select finishes and furniture, they should review the layout and window placement before they’re fixed. They can often flag issues (a room that will be too dark for the intended use, a ceiling height that won’t accommodate the light fixture approach they’re considering) while changes are still easy to make.
Treat structural conditions as design decisions.Whether to expose or conceal a structural beam, where to position columns in an open-plan space, how to handle a change in floor level — these aren’t just structural questions. They’re drafting and aesthetic ones.
Document everything.Interior design architecture that isn’t documented is interior design architecture that can’t be built accurately or permitted. Interior design drawings and technical documentation are what translate the design intent into a buildable, approvable package.

