10 House Layout Mistakes That Cost Homeowners Thousands (And How to Avoid Them)
Some mistakes you can fix after the fact. Layout mistakes aren’t usually among them.
Once walls are framed, foundations are poured and structure is in place, changing the layout means demolishing and rebuilding what was already paid for. That’s why layout decisions — made before construction starts — carry such disproportionate consequences.
The good news: most layout mistakes follow recognizable patterns. Here are the ten that show up most often, why they happen and what to do about them before it’s too late.

1. Putting the Kitchen in the Wrong Place
The kitchen is the most-used room in the house. It’s also the most expensive to relocate. Getting its position wrong — relative to the entry, the dining area, the garage and outdoor spaces — creates friction that never goes away.
Common kitchen placement mistakes: - Kitchen far from the garage entry (groceries have to travel the length of the house) - Kitchen without direct connection to the dining area - Kitchen with its primary windows facing west (afternoon sun on work surfaces; heat in the kitchen during cooking) - Kitchen that requires crossing through other rooms to reach the backyard
Before finalizing any layout, map the paths to and from the kitchen. If any of them are awkward, the position is wrong.
2. Bedrooms Above Main Living Areas
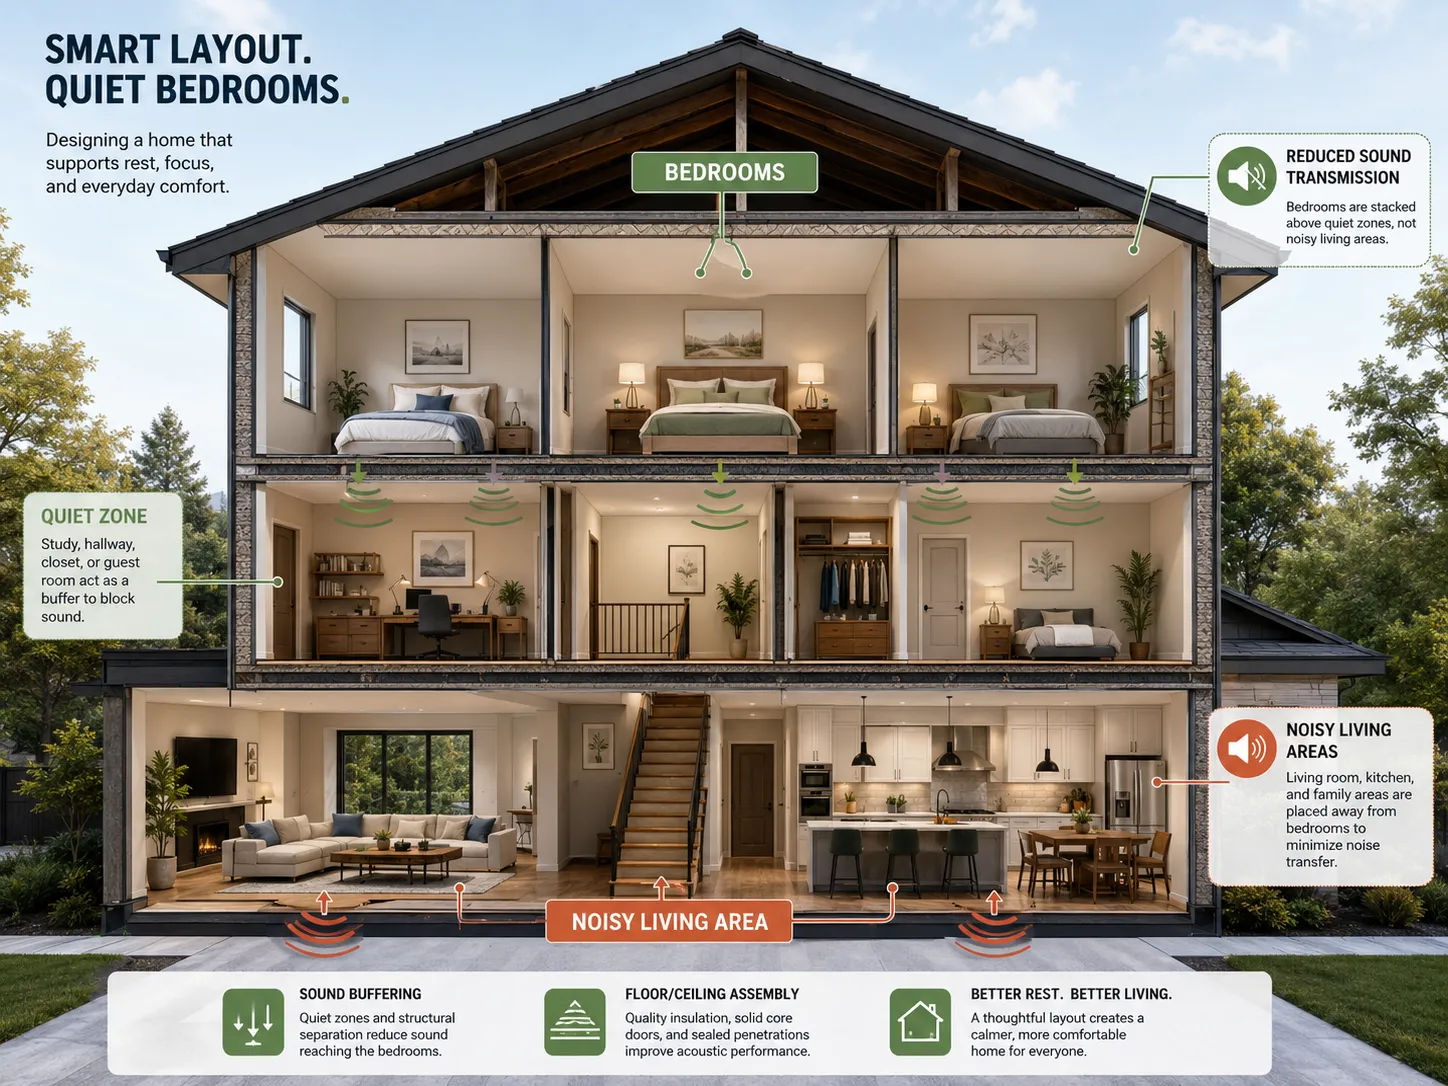
Sound transmission between floors is one of the most consistent post-move complaints in residential construction. Bedrooms above the living room, above the kitchen or above the garage means noise from below disrupts sleep.
This isn’t an acoustic insulation problem you can fully solve after the fact. The layout is the problem. Bedrooms should be stacked above bedrooms where possible. Or separated vertically by utility spaces (laundry, storage, bathrooms) that buffer sound.
3. Wasting Square Footage on Hallways
Long, dead-end hallways that serve only one or two rooms are expensive square footage doing very little work. A layout with 200 square feet of hallway that could have been reorganized to serve the same rooms with 80 square feet of circulation is effectively 120 square feet of wasted space — at the full per-square-foot construction cost.
The fix: design circulation to do double duty. A wider hallway can double as a gallery. A landing can double as a study nook or reading area. Organize rooms around a central space rather than a linear corridor.
4. Undersized Entry Sequence
The entry experience shapes how the entire house feels. A cramped, dark, storage-less entry is one of the most common frustrations homeowners report — and one of the least anticipated in the layout phase.
An entry needs: enough space to stop, put down what you’re carrying, remove shoes and outerwear and orient yourself. It should have access to storage (a coat closet at minimum) and it should provide a visual preview of the house beyond.
Too many layouts allocate 20 square feet to entry and then wonder why the house feels cramped the moment you walk in. 60–80 square feet for an entry area, with direct access to a closet and a clear view into the main living space, is a starting point worth protecting.
5. Master Bedroom Too Close to Common Areas
The master bedroom is supposed to be the retreat from the rest of the house. Placing it adjacent to the living room, above the garage or at the end of a hallway that runs past children’s bedrooms defeats the purpose.
This is particularly problematic in layouts where the master is the last room on a shared corridor — every trip to the bathroom at 3am by anyone becomes an intrusion. Acoustic separation between the master bedroom and the rest of the house isn’t a luxury; it’s a layout requirement.
6. Poor Natural Light Planning
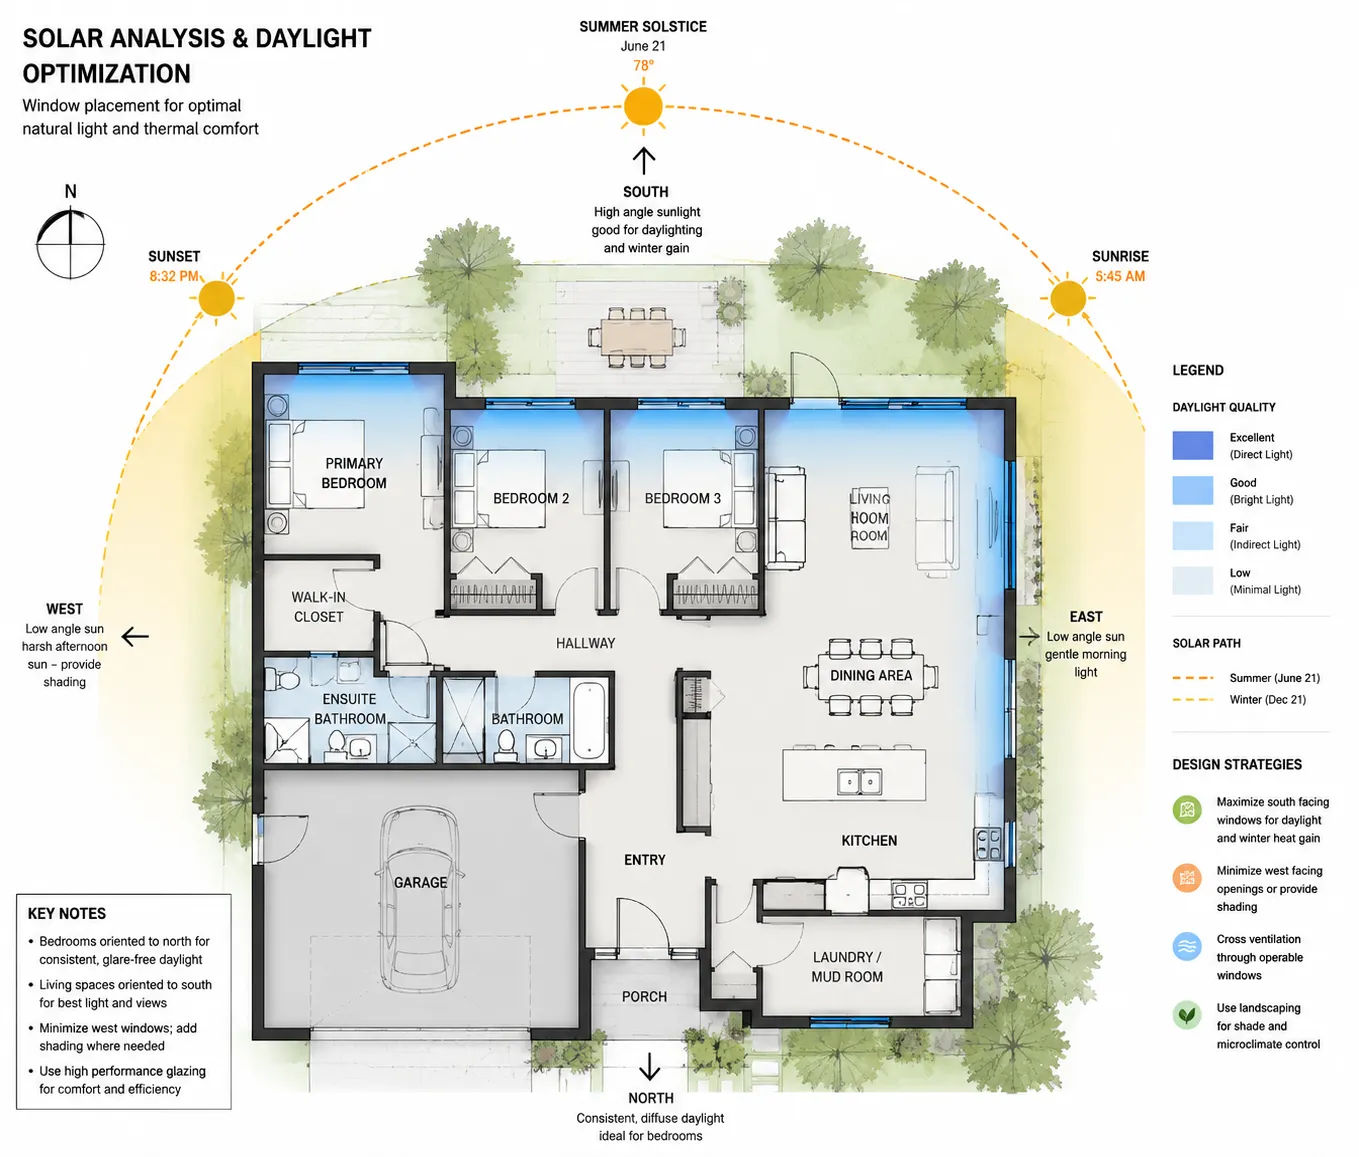
Every habitable room needs natural light, but “natural light” on a floor plan is easy to show and easy to get wrong. A window symbol on a drawing doesn’t tell you whether that window will be sunny or dark, whether it faces a neighbor’s wall or whether the sun angle at the relevant time of day provides actual light rather than glare.
Before finalizing window placement, map the sun paths for your site. In the northern hemisphere: - South-facing windows provide consistent, controllable daylight year-round - East-facing windows provide morning light without afternoon heat - West-facing windows provide afternoon light and significant summer heat gain - North-facing windows provide consistent, diffuse light with no direct sun
A bedroom with only north-facing windows is technically code-compliant and practically gloomy. A kitchen with only west-facing windows is going to be uncomfortably hot during the summer cooking hours.
7. Ignoring Future Flexibility
Families change. Needs change. A layout that perfectly fits a household of four in 2026 may need to accommodate a home office, an elderly parent or a significantly different lifestyle in 2036.
Common flexibility mistakes: - No room that could plausibly become a bedroom if needed (no closet, no window, no adjacency) - Bathroom configuration that can’t accommodate accessibility modifications - Stairs that couldn’t be made accessible if needed - No space for a home office that has acoustic separation from living areas
Designing for flexibility doesn’t mean designing for every contingency. It means not closing doors you might want to open later. A first-floor room with a closet and a window has options; an open-plan space without either doesn’t.
8. Skipping the Outdoor Connection
In climates where outdoor living is possible for a meaningful portion of the year, the connection between indoor living spaces and outdoor areas is one of the most significant quality-of-life factors in the house.
Layouts that put the backyard behind a bedroom instead of behind the kitchen and living area or that route the path to the backyard through the laundry room or that have a small, misoriented back door rather than a proper threshold connection — these are layouts that effectively give up the outdoor space.
Ask specifically: how does a person move from the kitchen to the outdoor dining or cooking area? Is it one door? Two doors? Through another room? The answer matters.
9. Multi-Unit Layouts That Don’t Stack
This one applies specifically to developers building triplexes, fourplexes or ADUs.
Stacked plumbing is dramatically cheaper than offset plumbing. Bathrooms and kitchens in the same location on each floor share vertical pipe runs. When units are designed without attention to the plumbing stacking logic, each unit ends up with independent pipe runs — multiplying plumbing rough-in cost and creating more penetrations through structural systems.
Same principle applies to MEP systems generally: MEP that stacks costs less than MEP that doesn’t. Layout decisions have direct cost implications in multi-unit construction that don’t exist in the same way for single-family projects. Residential architecture planning covers multi-unit layout considerations in more depth.
10. Finalizing the Layout Without Professional Drawings
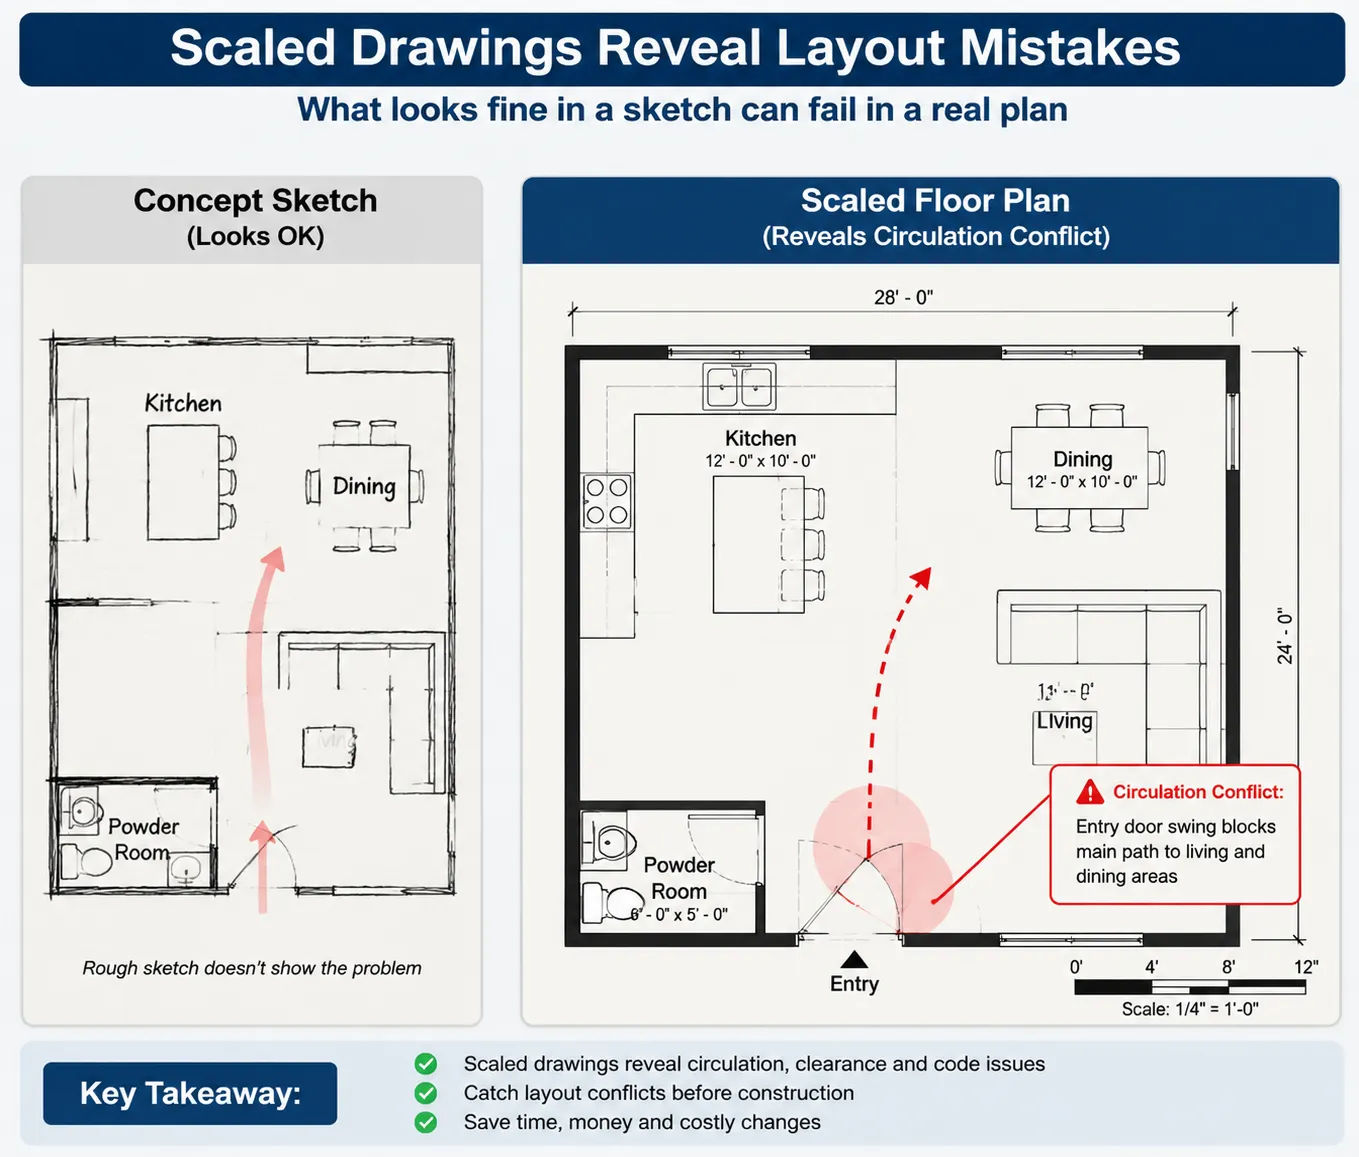
Homeowners often finalize their layout in their head or in a rough sketch and assume the contractor can figure out the details. This is the layout mistake that all the others flow from.
Professional scaled drawings — produced by a qualified drafting firm — force the layout to be resolved in a way that sketches don’t. When you draw a floor plan to scale with real dimensions, problems that aren’t visible in a sketch become obvious: the hallway that’s 30 inches wide, the bathroom that requires an awkward door swing, the kitchen that’s geometrically correct but has no room for the refrigerator to open.
Getting the layout into professional architectural drawings before construction is the single best way to catch layout mistakes while they’re still cheap to fix.