What Is a House Blueprint? Everything Homeowners Need to Know Before Building
The term “blueprint” has been around since the 1800s. The original process involved a photochemical reproduction that produced white lines on a blue background — which is why construction drawings got the name they did.
Nobody prints blueprints that way anymore. The drawings are digital, the prints are black-and-white or color and the files are PDFs and DWG files. But “blueprint” stuck as the common term for architectural drawings and most homeowners still use it to mean the complete set of drawings needed to build a house.
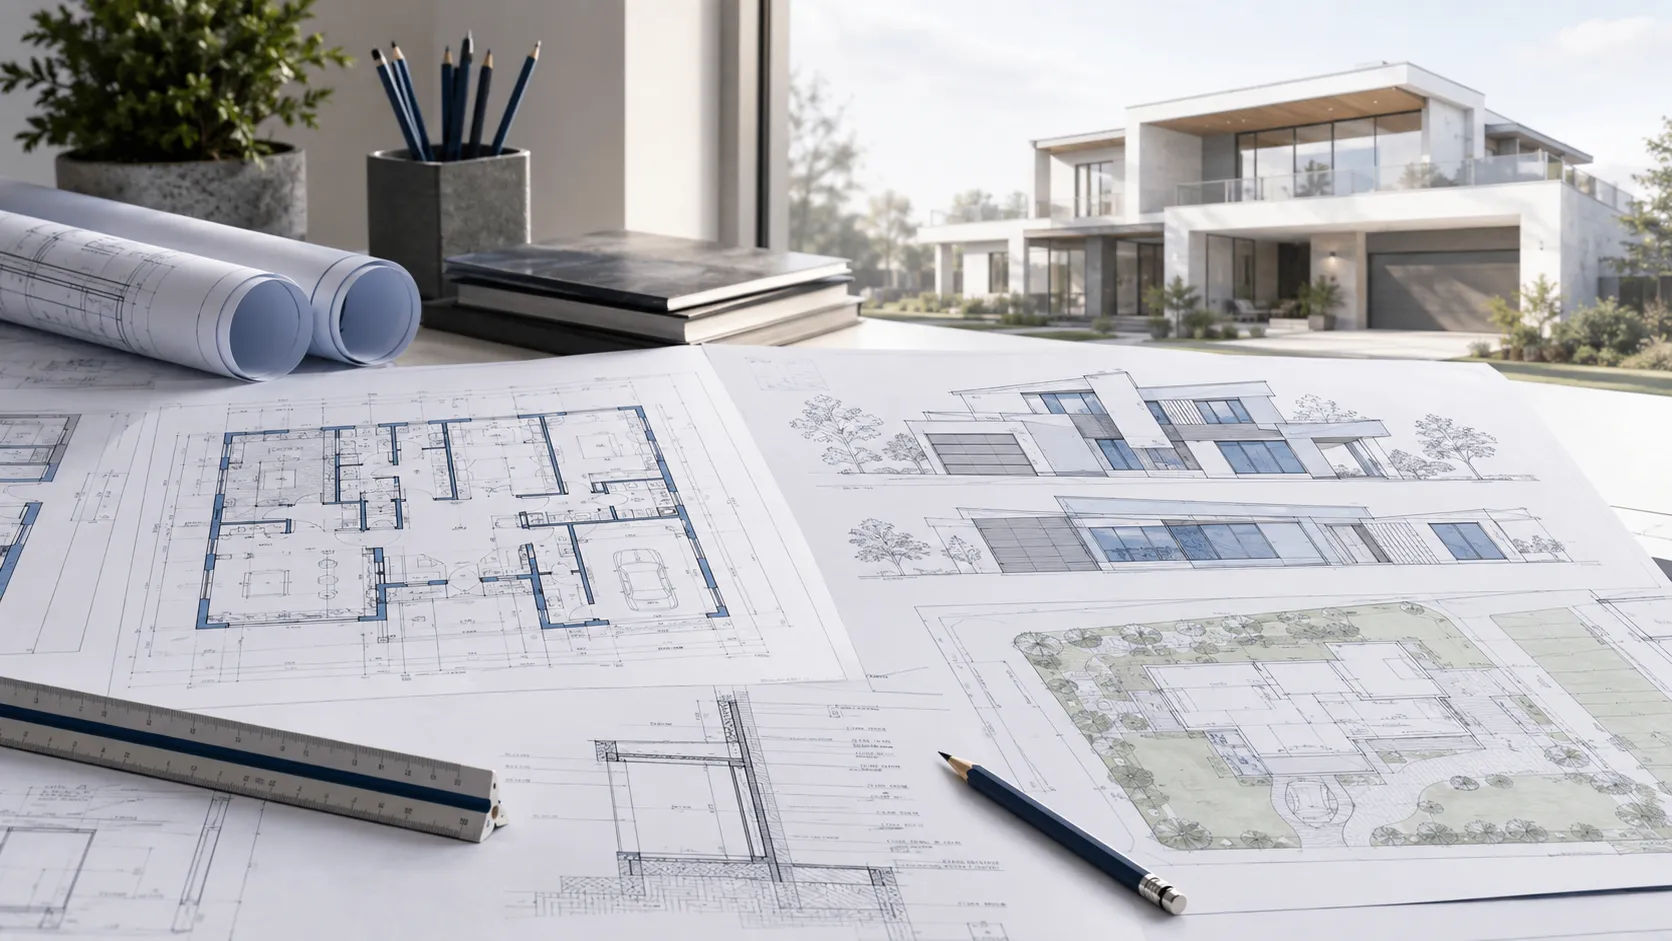
Here’s what a modern house blueprint package actually includes, why you need it and what to watch for when you’re getting one made.
What’s Actually in a House Blueprint Package
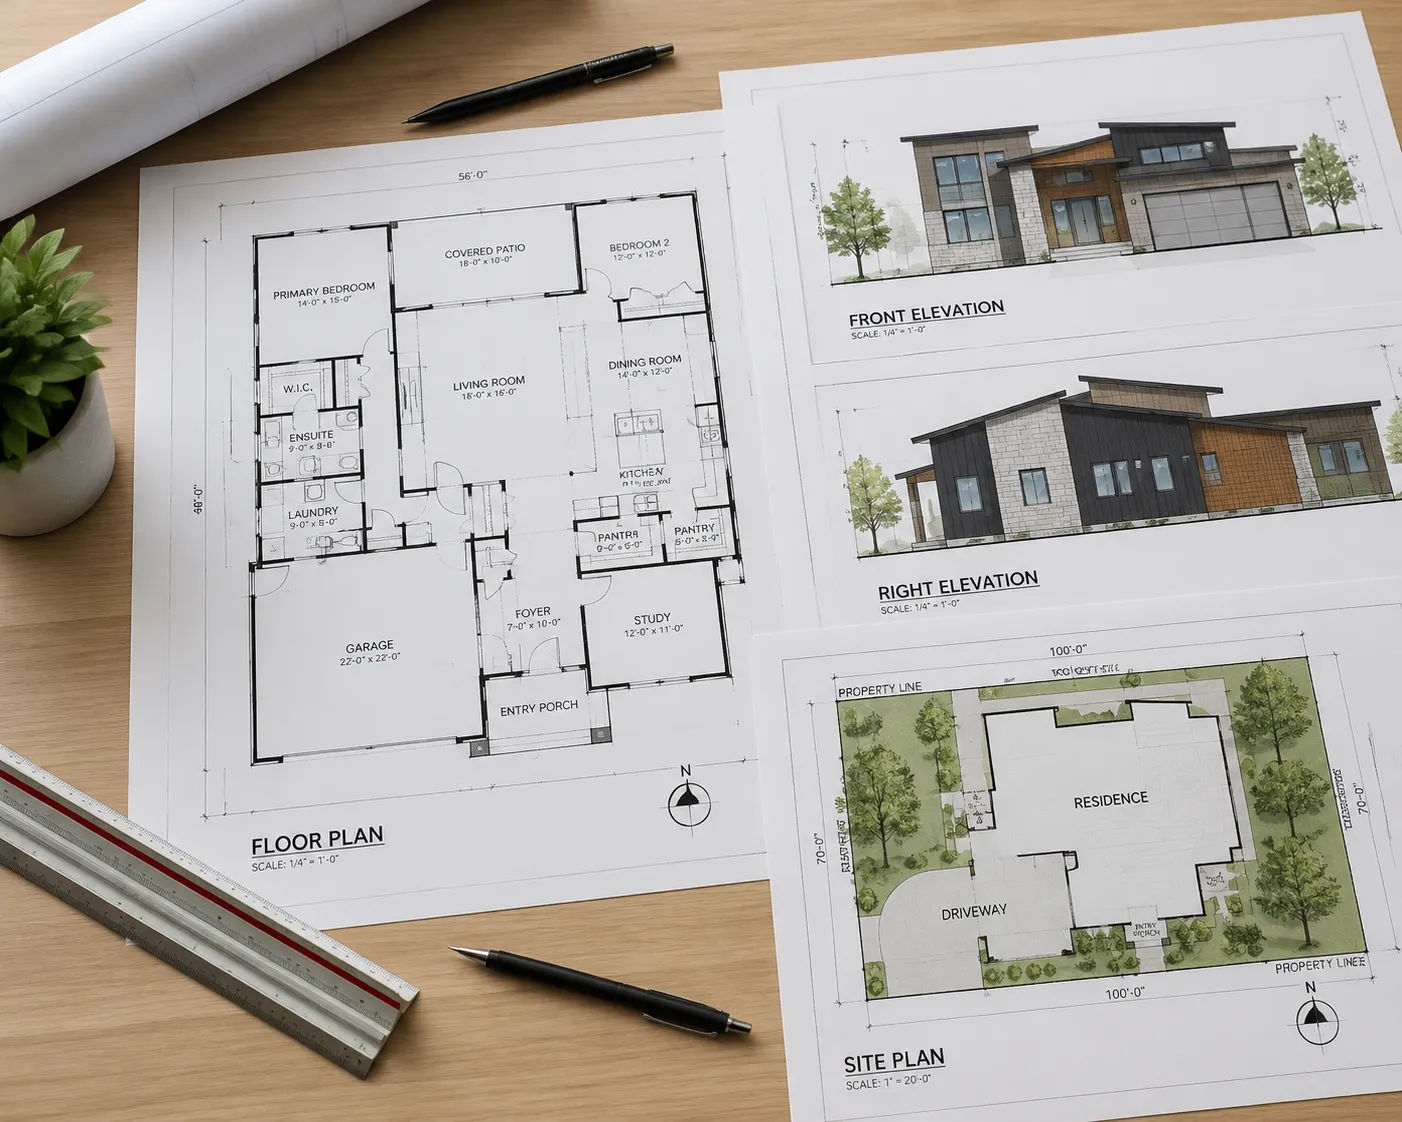
A complete blueprint package for a new residential build typically includes all of the following:
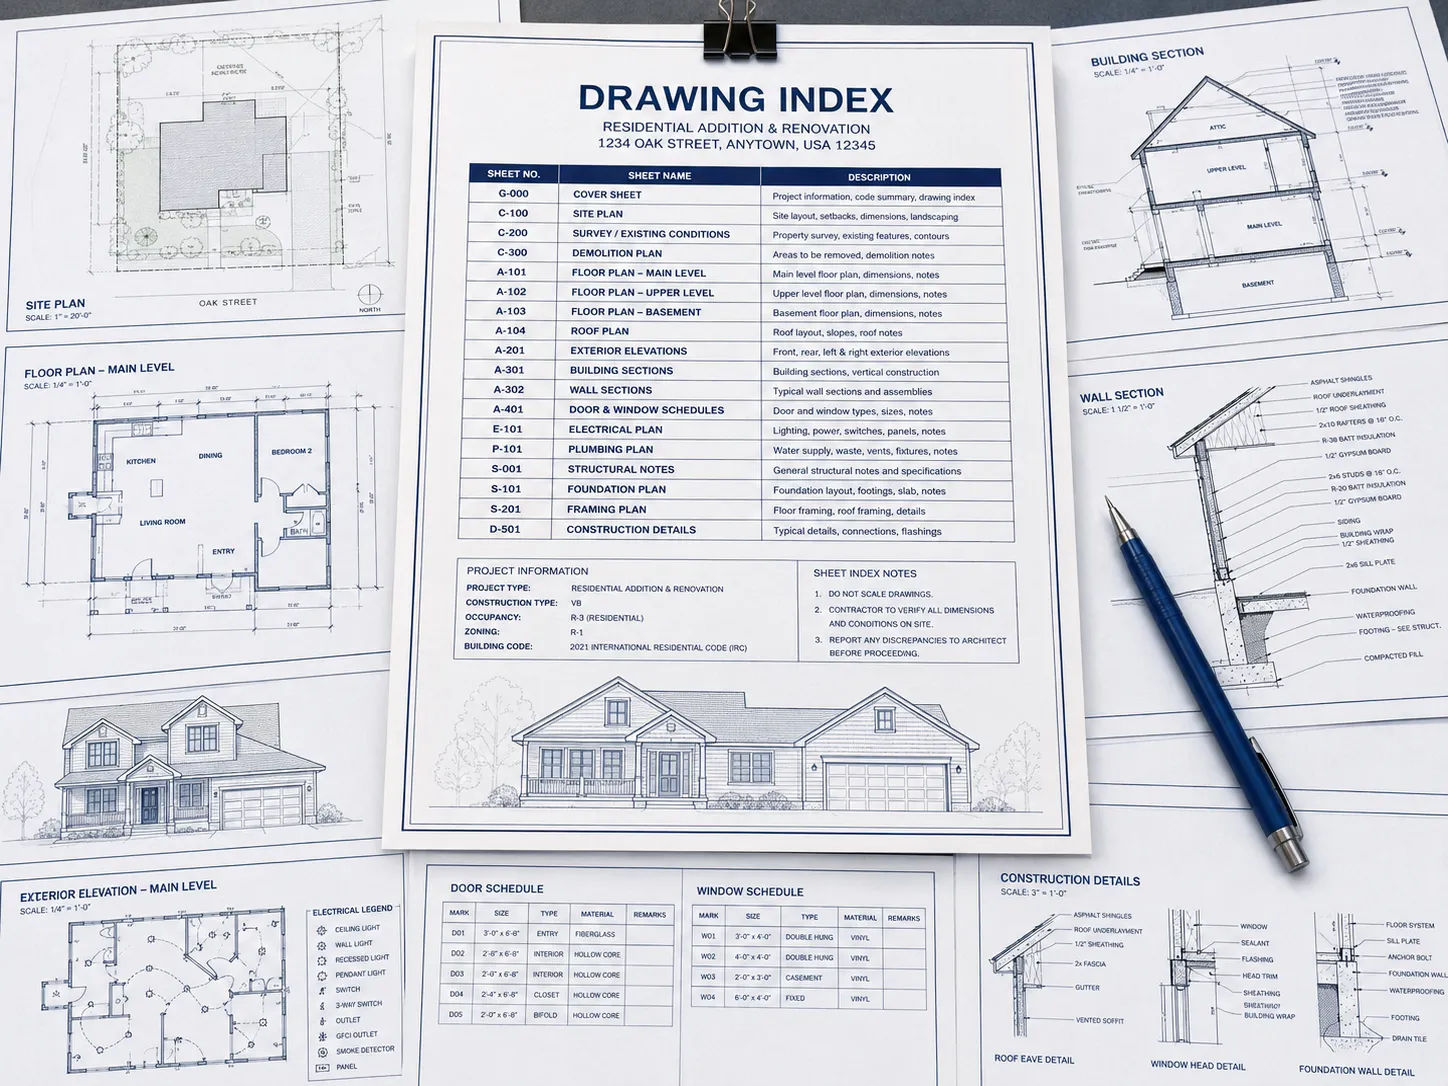
Cover Sheet / Drawing Index
The first sheet of any well-organized drawing set. Lists all the other sheets in the package, the project address and owner information, the design firm and relevant code information (occupancy type, construction type, applicable codes). Permit offices often check the cover sheet first.
Site Plan
Shows the property from above: building footprint, property lines, setbacks, driveway, parking, landscaping areas and utility connections. Required for permit submission in virtually every jurisdiction.
Foundation Plan
Shows the foundation system — slab, crawlspace or full basement — with dimensions, material specifications and structural notation. This is where the building meets the ground and it needs to be right before anything else is built.
Floor Plans
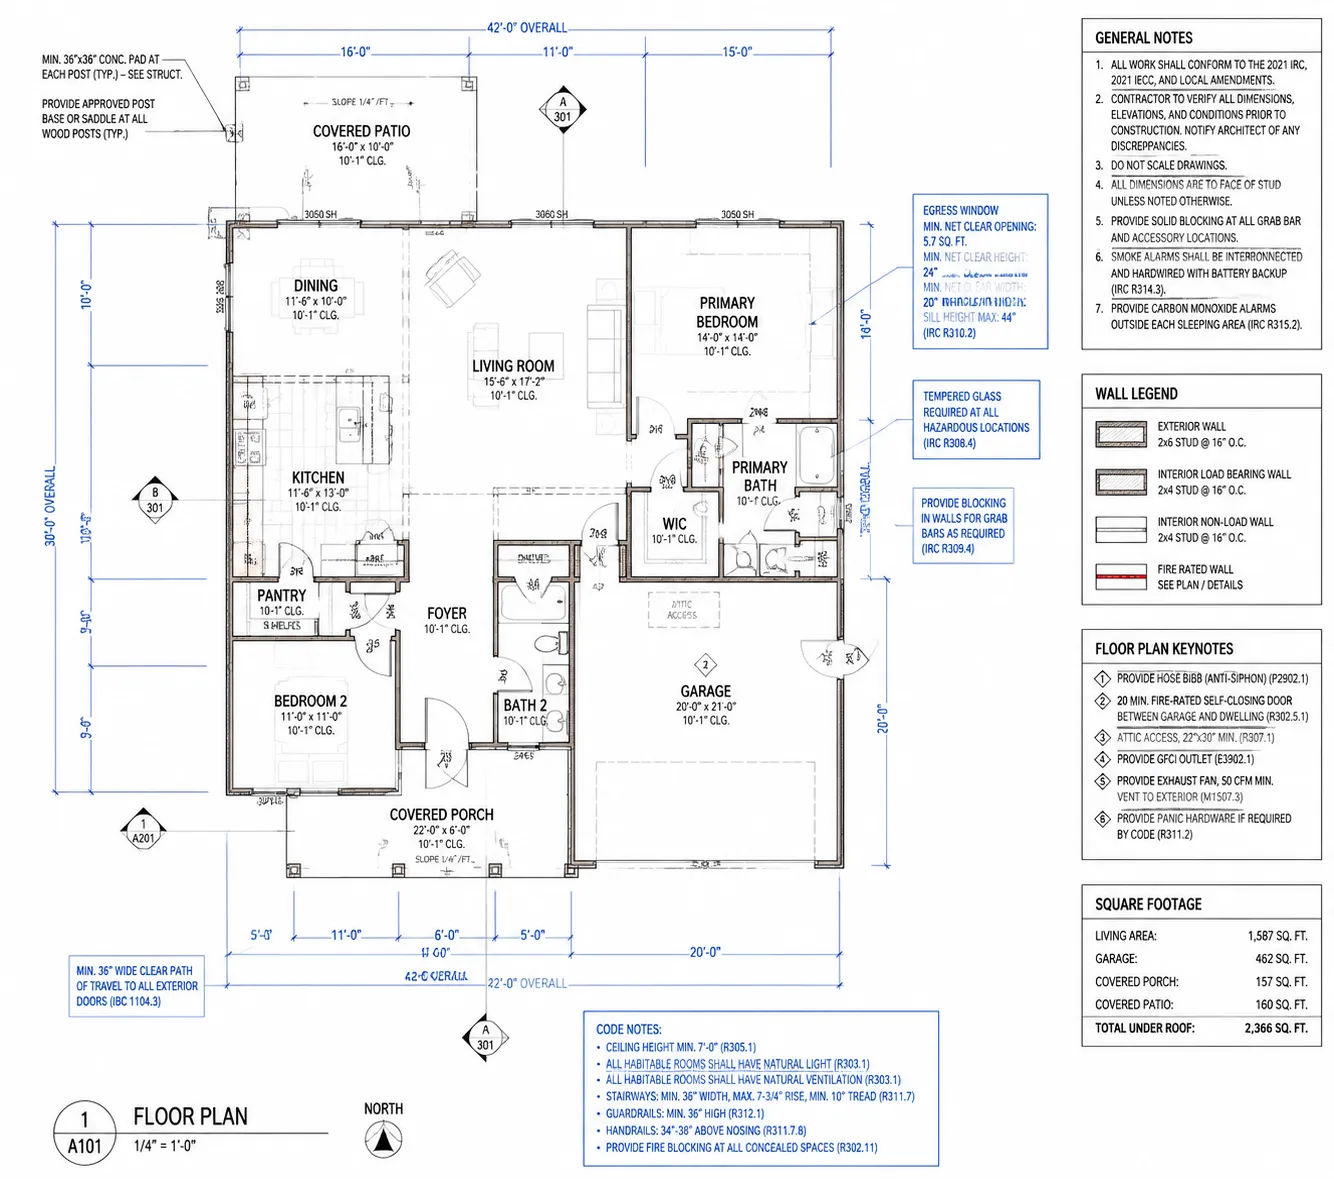
One per level. Shows the layout of each floor — walls, rooms, doors, windows, stairs — with dimensions. This is the most referenced drawing type during construction.
Roof Plan
Shows the roof from above, including slopes, ridges, valleys, overhangs and drainage. Used for roofing, structural framing and gutter/downspout design.
Exterior Elevations
Flat views of each side of the house — what it looks like from the north, south, east and west. Shows materials, windows, doors and overall building proportions. Required for permit in most jurisdictions.
Building Sections
Vertical cuts through the house showing how floors, walls and roof structure connect vertically. Shows ceiling heights, structural relationships and how stairs work.
Wall Sections and Details
Enlarged drawings of specific building assemblies — how a wall is built, how a window is flashed, how the roof edge is detailed, how the floor system connects to the foundation. The drawings contractors reference most often during construction.
Door and Window Schedules
Tables listing every door and window in the project — size, type, hardware and specifications. Connects the symbols on the floor plan to specific product information.
Electrical, Plumbing and Mechanical Drawings
Not always included in a basic architectural package — sometimes produced by separate engineering consultants. But for residential projects, a basic electrical layout (outlet and fixture locations), plumbing plan and HVAC layout are often part of the architectural package or required for permits.
Why You Can’t Build Without Them
Two reasons, really.
You can’t get a permit without them. Building permits require a drawing set — sometimes a full permit package as described above, sometimes a subset depending on project type and jurisdiction. Without an approved permit, you can’t legally start construction.
Your contractor can’t build accurately without them. Verbal instructions, rough sketches and online inspiration images aren’t enough. A contractor needs scaled, dimensioned drawings to understand exactly how the building is supposed to be constructed. Without that information, they fill in gaps with assumptions — and assumptions lead to conflicts, change orders and results that don’t match what you expected.
This is especially true when multiple contractors are involved. When the framer, the plumber and the electrician all reference the same drawings, coordination conflicts are caught in the drawings rather than in the field. The value of professional drafting services goes into detail on how this works.
The Difference Between “Drawings” and a “Blueprint Package”
Not everything called a “blueprint” is actually useful for building or permitting.
Design drawings — the kind a designer or architect produces to explore and communicate ideas — are different from construction documents. A beautiful rendering of your future kitchen is not a blueprint. A schematic floor plan showing the general layout is not a permit-ready document. A 3D walkthrough is not a set of construction drawings.
A permit-ready blueprint package has specific characteristics: - Drawn to scale (typically 1/4" = 1’ or 1/8" = 1’ for floor plans) - Dimensioned (actual measurements, not approximate) - Annotated (materials, notes, code references) - Organized (logical sheet numbering, cross-referenced between sheets) - Formatted for permit submission (title blocks, required notes, project information)
If you’re not sure whether the drawings you have qualify, your building department’s website usually lists exactly what’s required for a permit submission in your jurisdiction.
Digital Blueprints vs. Printed Sets
Today, blueprints are digital first. The “drawing set” is typically a PDF file — or a collection of PDFs organized by sheet number — that can be shared electronically, printed on a large-format plotter for the job site or submitted electronically to the permit office.
The native format behind those PDFs is usually AutoCAD (DWG files) or Revit (RVT files). Getting the native files matters for future revisions — if you ever want to modify the house or use the drawings for a future project, you need the editable files, not just the PDFs.
Ask specifically for: - PDF prints for permit submission and contractor use - DWG (AutoCAD) files for future reference and modifications - RVT (Revit) files if BIM was part of the scope
Some firms treat native files as proprietary unless you ask for them. Clarify this upfront.
What Blueprints Cost
Highly variable and dependent on project complexity, scope and the type of firm you hire.
For a simple single-family new build with a resolved design: - Documentation-only services: $4,000–$12,000 for a complete permit package - Full-service (design + documentation): $10,000–$30,000+ depending on project complexity
For renovations and additions: - Smaller projects: $1,500–$6,000 for permit documentation - Larger additions or whole-house renovations: $5,000–$15,000+
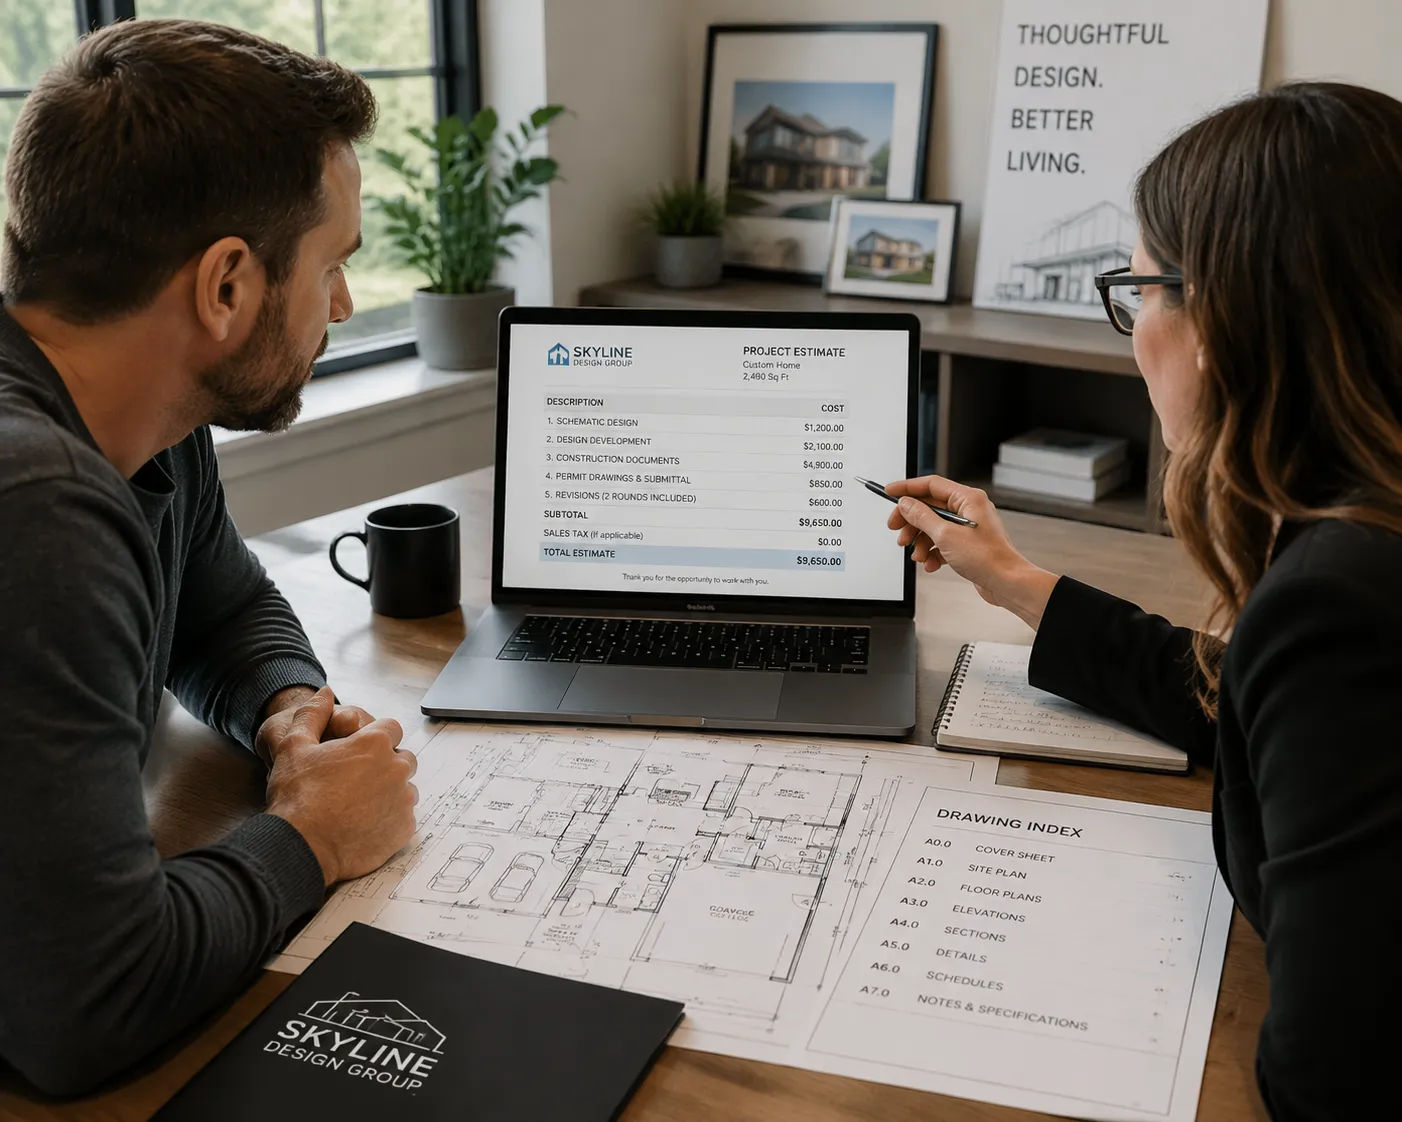
These are wide ranges. The specific number depends on what’s included, how complex the project is and the type of firm you’re working with. A project scope review will give you a specific, itemized scope and fee rather than a range.