
ADA parking compliance isn’t a matter of judgment calls — it’s a set of exact numbers. The federal 2010 ADA Standards specify how many accessible spaces a lot needs based on its total size, what fraction of those have to be van-accessible, how steep the surface is allowed to be, and exactly how signage has to be mounted. A parking layout that misses one of these isn’t a close call a reviewer might let slide; it’s a specific, checkable requirement that either is or isn’t met.
ADA parking compliance depends on lot size: a 25-space lot needs 1 accessible space, a 50-space lot needs 2, and larger lots scale by percentage. At least 1 in 6 accessible spaces must be van-accessible, with wider dimensions or a wider aisle. Slope can’t exceed 1:48 (about 2%) in any direction, and each space needs a properly mounted accessibility sign.
Developers and architects drafting or reviewing a parking lot layout who want the exact ADA numbers to check against before the plan goes in for submittal.
Who this is for
Developers and architects drafting or reviewing a parking lot layout who want the exact ADA numbers to check against before the plan goes in for submittal.
How many accessible spaces does the lot actually need?
The count scales with total lot size under the 2010 ADA Standards, and it isn’t a flat percentage across the board — smaller lots get a flatter ratio, larger lots shift to a true percentage.
| Total parking spaces in lot | Required accessible spaces |
|---|---|
| 1 to 25 | 1 |
| 26 to 50 | 2 |
| 501 to 1,000 | 2% of total |
| 1,001 and over | 20, plus 1 for every 100 over 1,000 |
This table only covers a few of the defined tiers — the full standard has more steps between 50 and 500 spaces. The count has to be checked against the actual, current standard for the lot’s specific total rather than estimated by rounding.
Getting this number wrong in either direction causes a problem. Too few accessible spaces is a plain compliance failure that will get caught in review. Too many isn’t a compliance issue, but it does waste square footage on a site where every space usually has a real cost — which is its own reason to check the actual tier for the lot’s specific total rather than rounding up defensively.
What counts as a van-accessible space, and how many are needed?
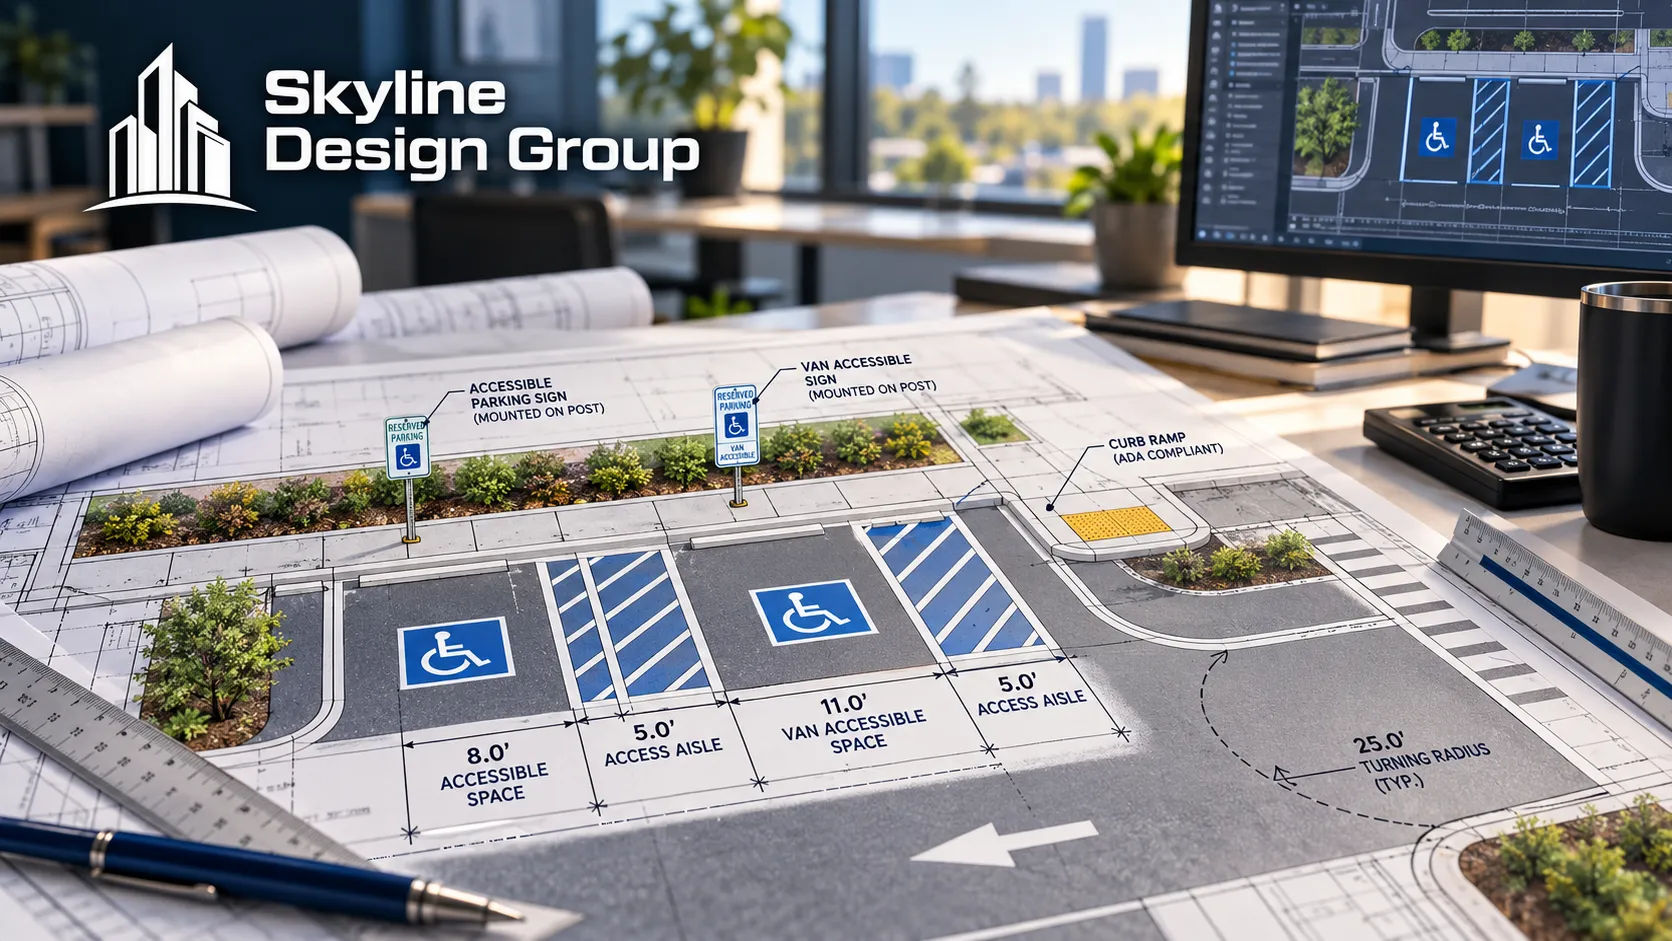
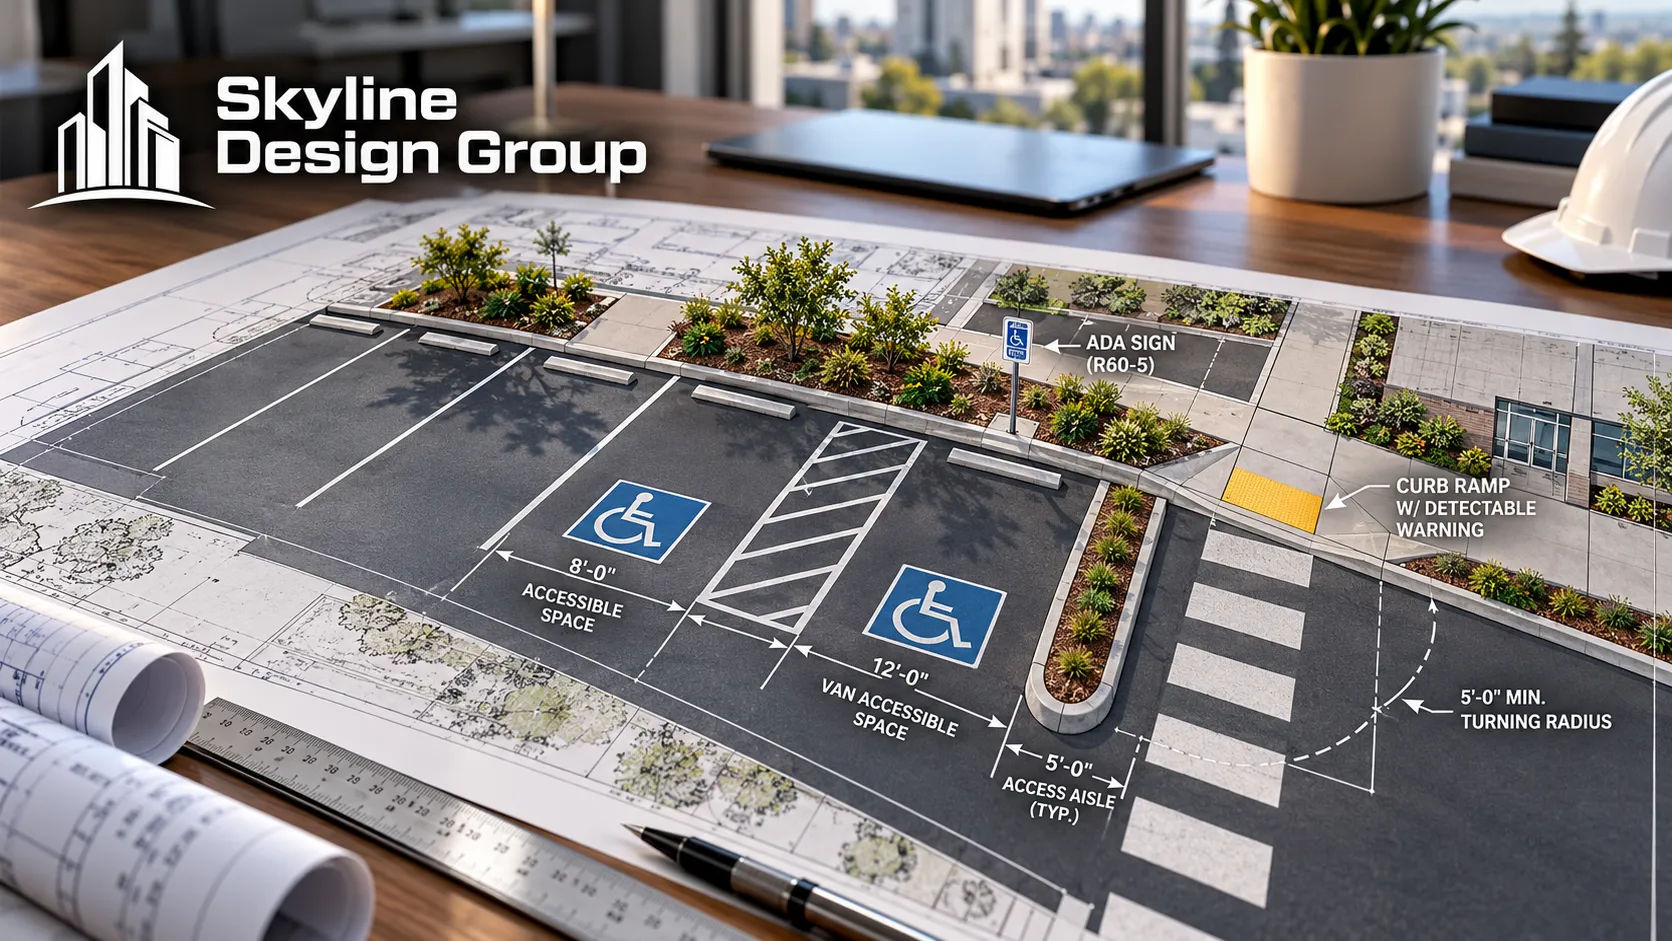
At least one of every six accessible spaces, or fraction of six, has to be van-accessible — which means a four-space accessible lot still needs one van space, not zero, because “fraction of six” rounds up. A van-accessible space can be built one of two ways: 132 inches wide with a 60-inch access aisle, or a standard 96-inch-wide space paired with a 96-inch-wide access aisle instead. Both configurations also require at least 98 inches of vertical clearance for the vehicle itself.
What about slope and signage?
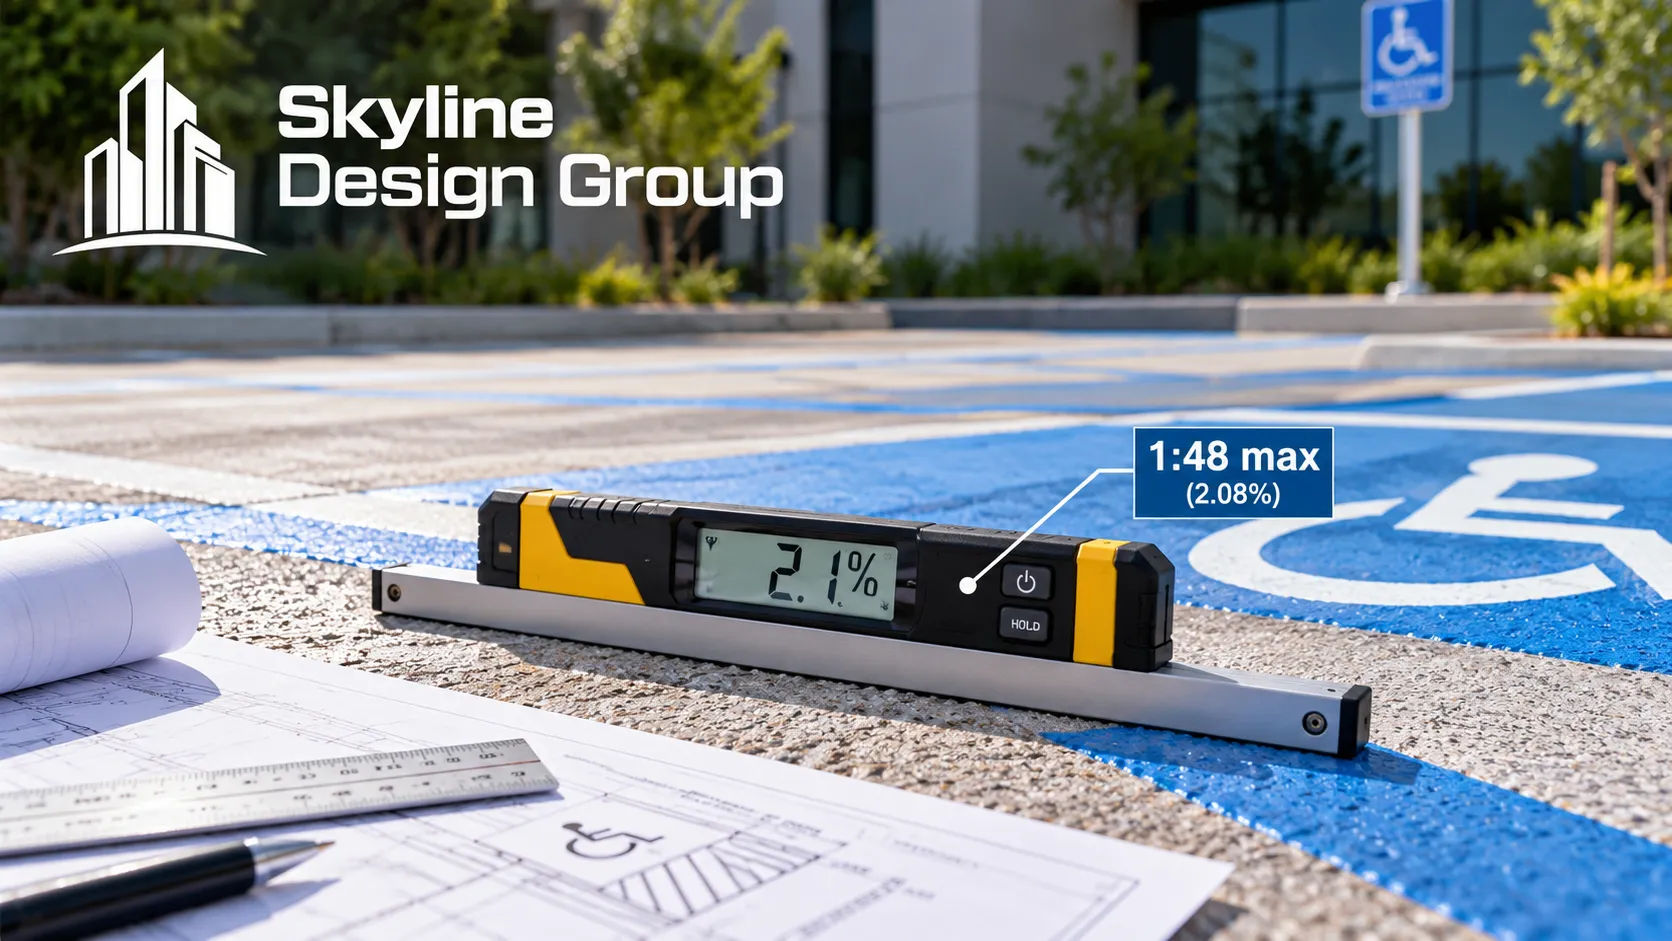
Surface slope is a single, specific number: accessible parking spaces and their access aisles can’t exceed a 1:48 slope — roughly 2.08% — in any direction, car spaces and van spaces alike. That’s tighter than it sounds on a sloped site, and it’s a common place a layout fails even when the space count and dimensions are otherwise correct.
Signage has its own specific requirements too: each accessible space needs a sign bearing the international symbol of accessibility, mounted so the bottom of the sign sits at least 60 inches above the ground, and visible even when a vehicle is parked in the space. A van-accessible space needs a second sign in addition to the accessibility symbol, specifically stating that the space is van-accessible.
PARKING LOT ADA CHECKLIST — before submittal
[ ] Total accessible space count matches the current standard for this lot's total size
[ ] At least 1 in 6 accessible spaces (rounded up) is van-accessible
[ ] Van spaces use either the 132" width or 96"-space-plus-96"-aisle configuration
[ ] Van spaces provide at least 98" of vertical clearance
[ ] All accessible spaces and aisles are at or under 1:48 (~2.08%) slope in every direction
[ ] Each accessible space has a sign with the accessibility symbol, mounted 60"+ above ground
[ ] Van-accessible spaces have the required second "van accessible" sign
[ ] Signs remain visible when a vehicle is parked in the space
Where this fits into a production partner’s scope
If you’re drafting or reviewing a parking lot layout, Request a Scope Review — send your current layout and lot size and get back a specific check against the count, van ratio, slope and signage requirements above.
For what a commercial site plan needs to show more broadly before entitlement, see commercial site plan drafting before entitlement. For how parking counts themselves (not just the accessible-space ratio) get determined on a site plan, see how many parking spaces your site plan needs.




