
A tenant improvement project rarely touches the whole building, which is exactly why “do we need as-builts” gets answered too casually. The honest answer is narrower and more specific than yes or no: a TI permit requires existing-conditions documentation for the space being altered, and two real municipal submittal checklists spell out precisely what that documentation has to show, item by item, rather than leaving it to judgment.
A tenant improvement permit typically requires existing-conditions floor plans showing walls, doors, windows, and fixtures; adjacent-tenant uses; fire and life-safety elements such as sprinkler and alarm status; and accessibility conditions, all specific to the space being altered. It does not usually require a full building-wide as-built survey.
Who this is for
This is for architecture principals and general contractors scoping a tenant improvement project who want to know exactly what existing-conditions documentation their permit submittal needs, rather than defaulting to either a full survey or no documentation at all.
What two real municipal checklists actually require
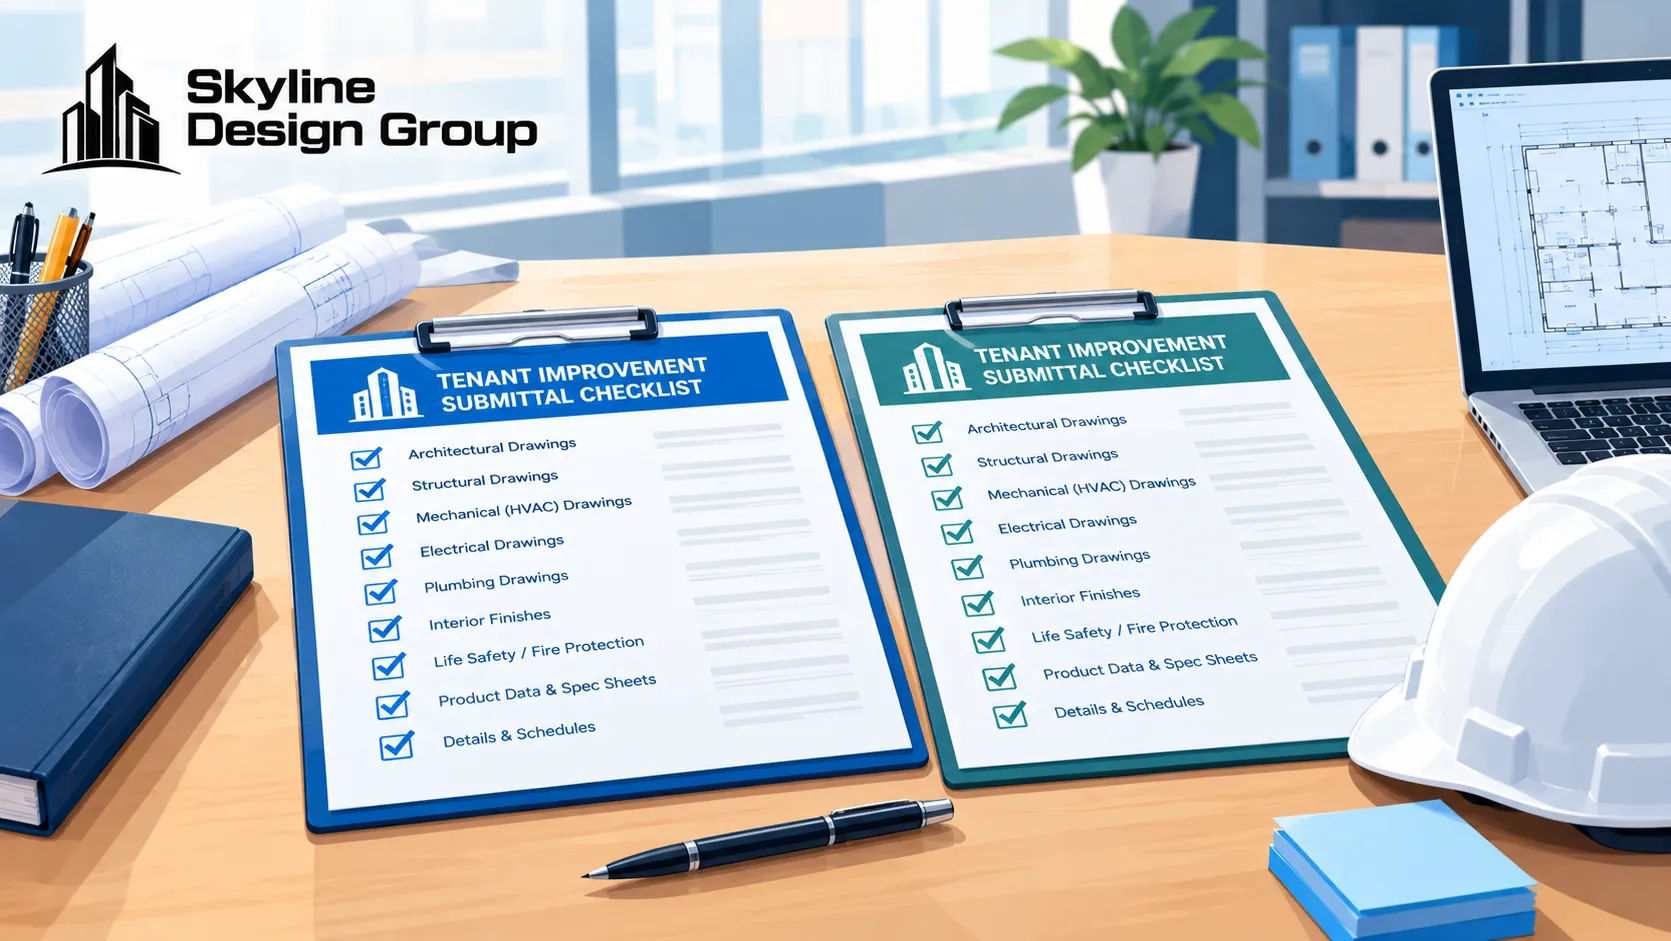
The City of Snohomish’s TI submittal checklist, dated February 2026, requires existing conditions, demolition, and proposed floor plans on the same scalable sheet set, covering room dimensions and uses, wall and door and window locations, egress, and equipment locations. The City of Bonney Lake’s commercial TI checklist, version March 2022, asks architects to “detail existing space and what is proposed,” specifically requiring floor plans showing entrances, exits, partitions, and fixtures; labeled room uses for the tenant space and adjacent spaces; wall and ceiling cross-sections; and a cover sheet describing the existing building’s fire and life-safety elements, including sprinkler, alarm, and monitoring status. Neither checklist uses the word “survey,” and neither requires a field-verified as-built of the entire building; both require the existing conditions of the specific space, and its immediate context, to be documented accurately enough that a reviewer can tell what’s changing.
What specifically changes between “existing” and “proposed”
The checklists point to the same core comparison: walls, doors, and windows that are being removed, added, or relocated; fixtures and equipment moving or changing; and room uses changing within the space or in how it relates to neighboring tenants. A demolition plan sits between the existing and proposed sheets for a reason, it is the explicit record of what’s being removed, and both checklists expect it as a distinct drawing rather than folded into the proposed plan. Getting this sequence right, existing, demolition, proposed, as three clearly differentiated sheets, is itself one of the more common points where a TI submittal gets flagged for clarification.
What gets verified beyond the floor plan
Both checklists go beyond the floor plan into conditions that have to be verified and stated explicitly, not just drawn: whether the existing building is sprinklered, alarmed, or has a monitored fire system; accessibility and barrier-free access to and within the tenant space; and, for Bonney Lake specifically, storage heights and any hazardous materials or processes already present or proposed. These are not drafting choices; they are facts about the building that have to be confirmed, usually through a combination of existing drawings, a site walk, and direct confirmation with the property manager or building owner, since getting a fire-system status wrong on a permit submittal is the kind of error that stops a review in its tracks.
| What the checklist asks for | Existing-conditions source |
|---|---|
| Floor plan: walls, doors, windows, fixtures | Site walkthrough against prior drawings, or new field measurement |
| Demolition plan as a distinct sheet | Comparison of existing vs. proposed floor plans |
| Adjacent-tenant uses | Property manager confirmation or site observation |
| Fire/life-safety status (sprinkler, alarm, monitoring) | Building owner/property manager records, confirmed on site |
| Accessibility and barrier-free access | Site walkthrough measured against current code |
| Hazardous materials or processes (where applicable) | Tenant disclosure, confirmed on site |
Why this is narrower than “we need new as-builts”
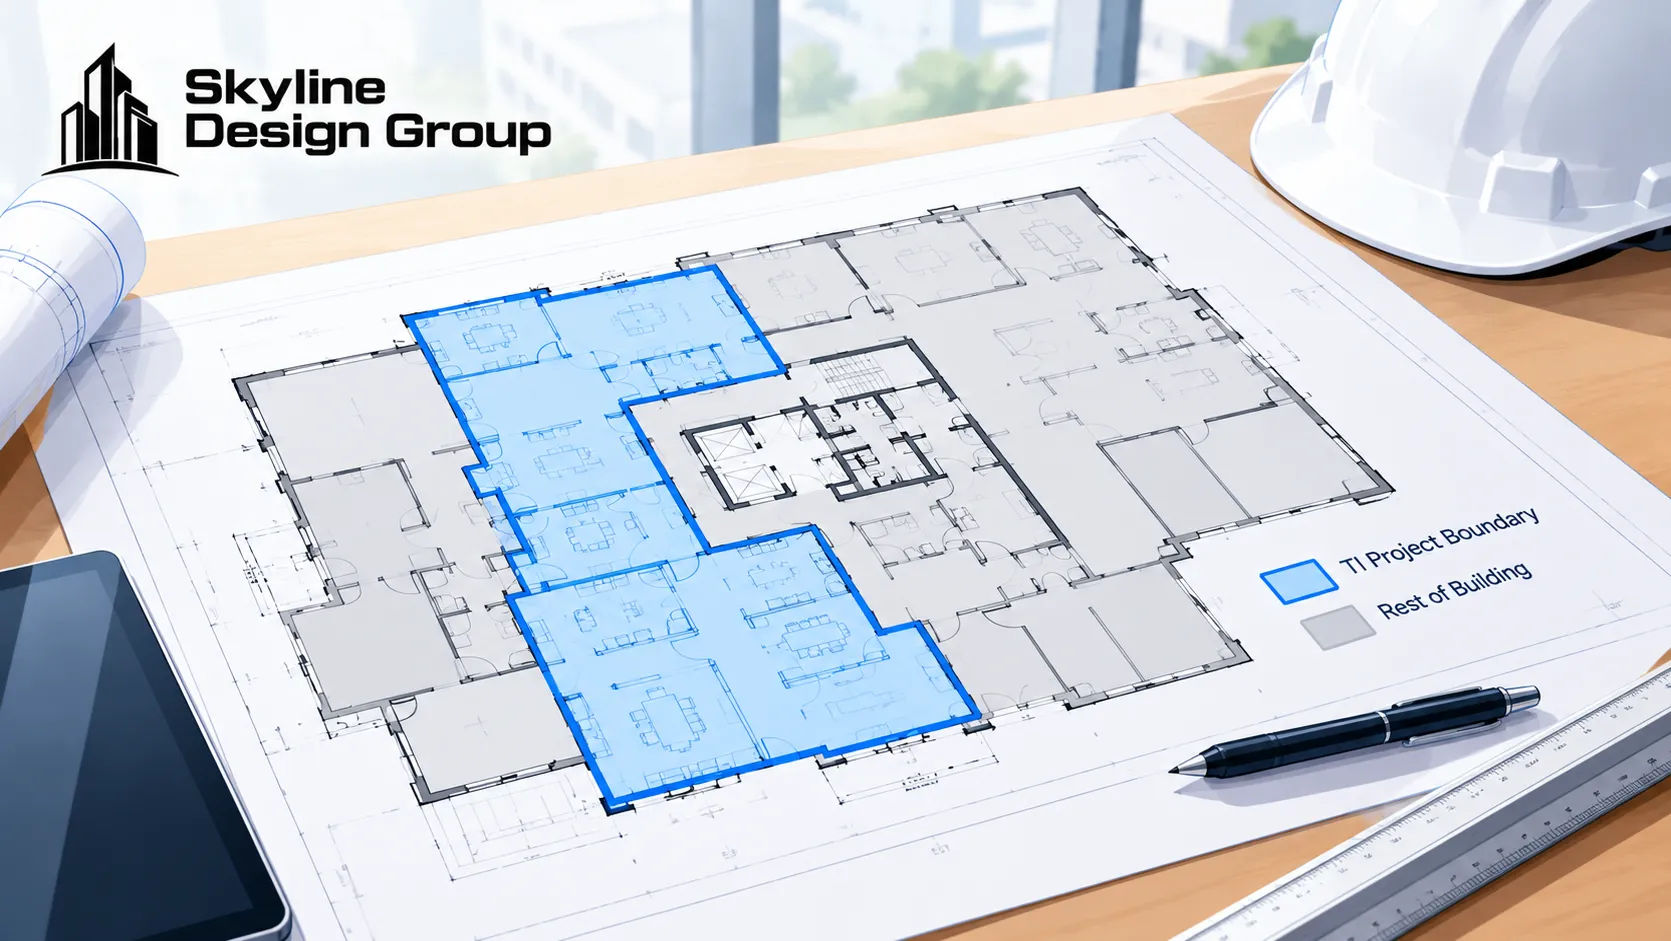
Neither checklist asks for the rest of the building to be surveyed, only the tenant space and the specific conditions, like fire-system status and adjacent uses, that a reviewer needs to evaluate the proposed work safely. This connects directly to the broader test for when a project needs a new as-built survey versus when existing drawings still work: a TI project almost always needs fresh, verified documentation of its own footprint, but that documentation can usually be built from a targeted walkthrough rather than a full building survey, as long as the areas outside the TI scope haven’t changed since they were last verified.
For the broader decision of whether a tenant improvement project needs a new survey or can work from existing records, see the as-built survey test covered separately, and for how redline markups from a prior project become a trustworthy record set, see the conversion process covered in a related article. If you’re scoping a tenant improvement project and aren’t sure how much existing-conditions documentation your jurisdiction actually requires, send us a scope: the space, your jurisdiction, and what you already have, and we’ll tell you plainly what’s missing.



