
An entitlement submittal doesn’t usually fail because the design is bad. It fails because the site plan is missing something specific the jurisdiction asked for — a drainage report, a vicinity map at a particular scale, a fire hydrant location nobody plotted. One city’s own checklist makes clear just how granular this gets: site plans have to show building locations, yard setbacks, ingress and egress drives, parking, landscaped areas, and utility locations for everything from water and power to fire hydrants and street improvements. A different city’s checklist adds drainage patterns, loading areas, refuse storage, signage locations and a drainage report as a separate required document. Neither list is universal, and that’s exactly the problem.
Before a planning department will review a commercial site plan, it typically needs building footprint and setbacks, parking and circulation, utility locations, drainage, landscaping, and site features like signage — prepared by a licensed engineer, surveyor, architect or landscape architect. Exactly which items are required varies by jurisdiction, so check the specific municipality’s checklist.
Who this is for
Retail and mixed-use developers preparing a site plan for entitlement submittal who want to know what’s actually required before the drawing goes in front of a planning department.
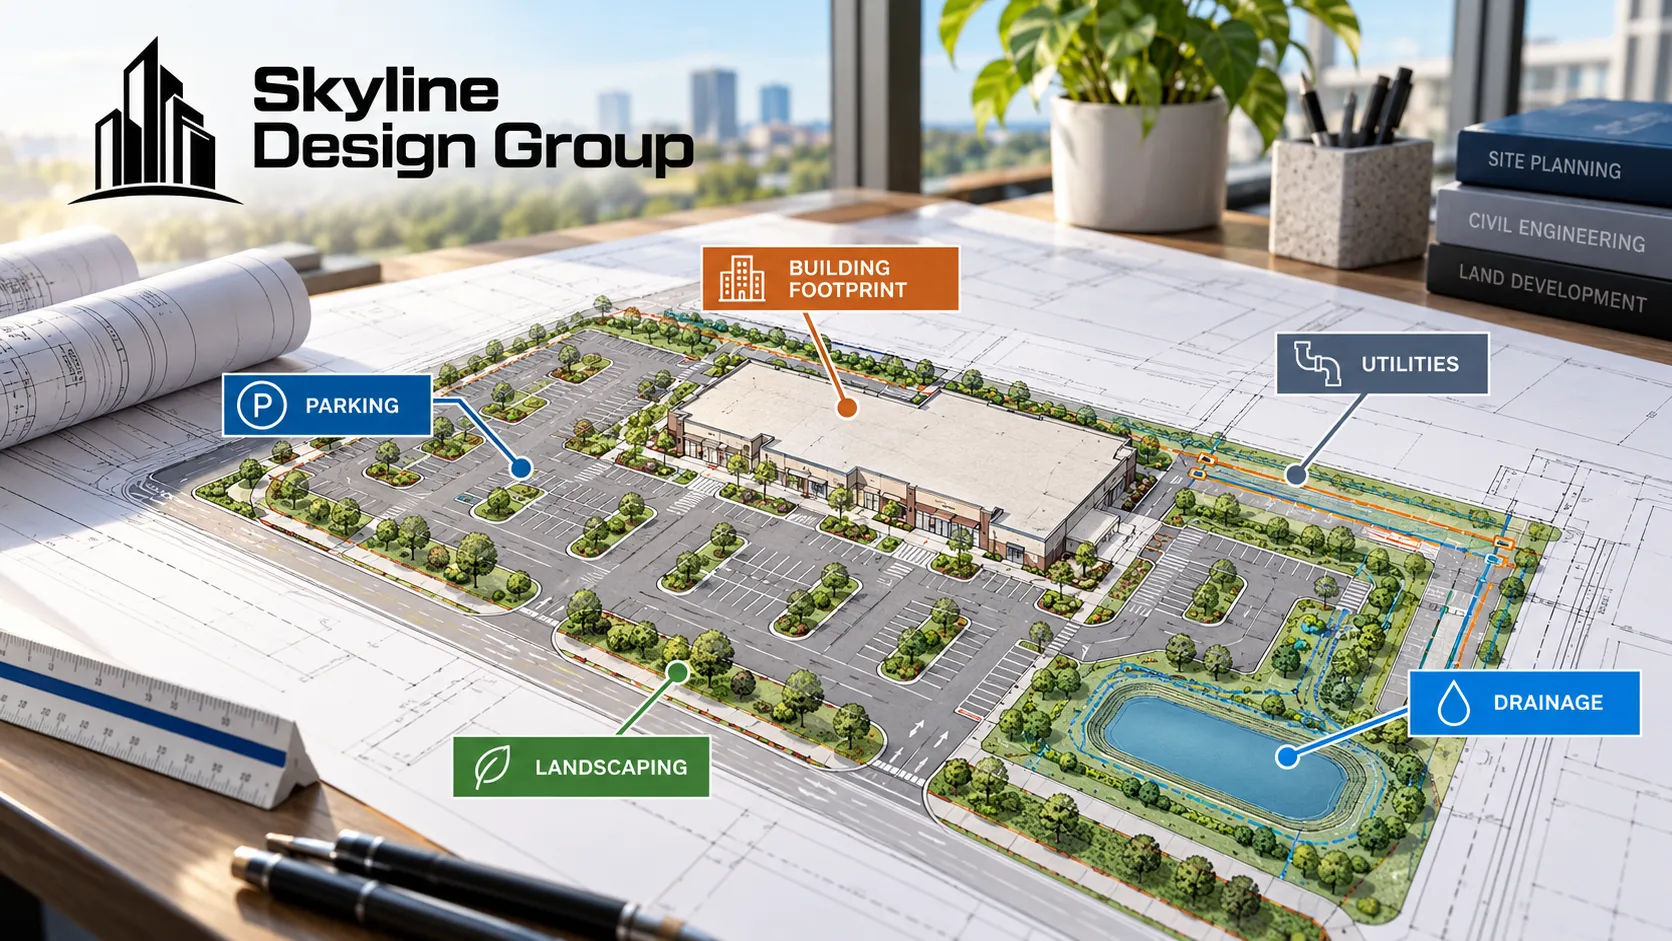
What does a typical commercial site plan need to show?
Two real municipal checklists, read side by side, show both the common core and how much the specifics vary. One city’s commercial zone checklist requires building locations, yard setbacks, ingress and egress drives, parking areas, landscaped areas, and utility locations covering water, power, telephone, cable, sewer, fire hydrants and street improvements — plus, in its own words, “such other improvements as may be required relating to specific use proposed.” Another city’s commercial site plan requirements go further on specific items: property boundaries with dimensions, a north arrow and a minimum scale, building footprints with setbacks, parking layout including handicapped spaces, sidewalks, drainage patterns, utility locations, fire hydrant placement, curb cuts, loading areas, refuse storage, fencing, retaining walls, signage locations, and existing and proposed elevation contours tied to the city’s own vertical control network.
| Category | Appears in both examples | Appears in at least one |
|---|---|---|
| Building footprint and setbacks | Yes | _ |
| Parking and circulation | Yes | ADA-specific space counts called out separately |
| Utilities (water, sewer, power, fire hydrants) | Yes | _ |
| Landscaping | Yes | Landscape plan with calculations required separately |
| Drainage | _ | Drainage patterns shown, plus a separate drainage report required |
| Site features (signage, refuse storage, loading, fencing) | _ | Required in one example, not explicitly listed in the other |
| Topographic/elevation data | _ | Existing and proposed contours tied to a vertical control network |
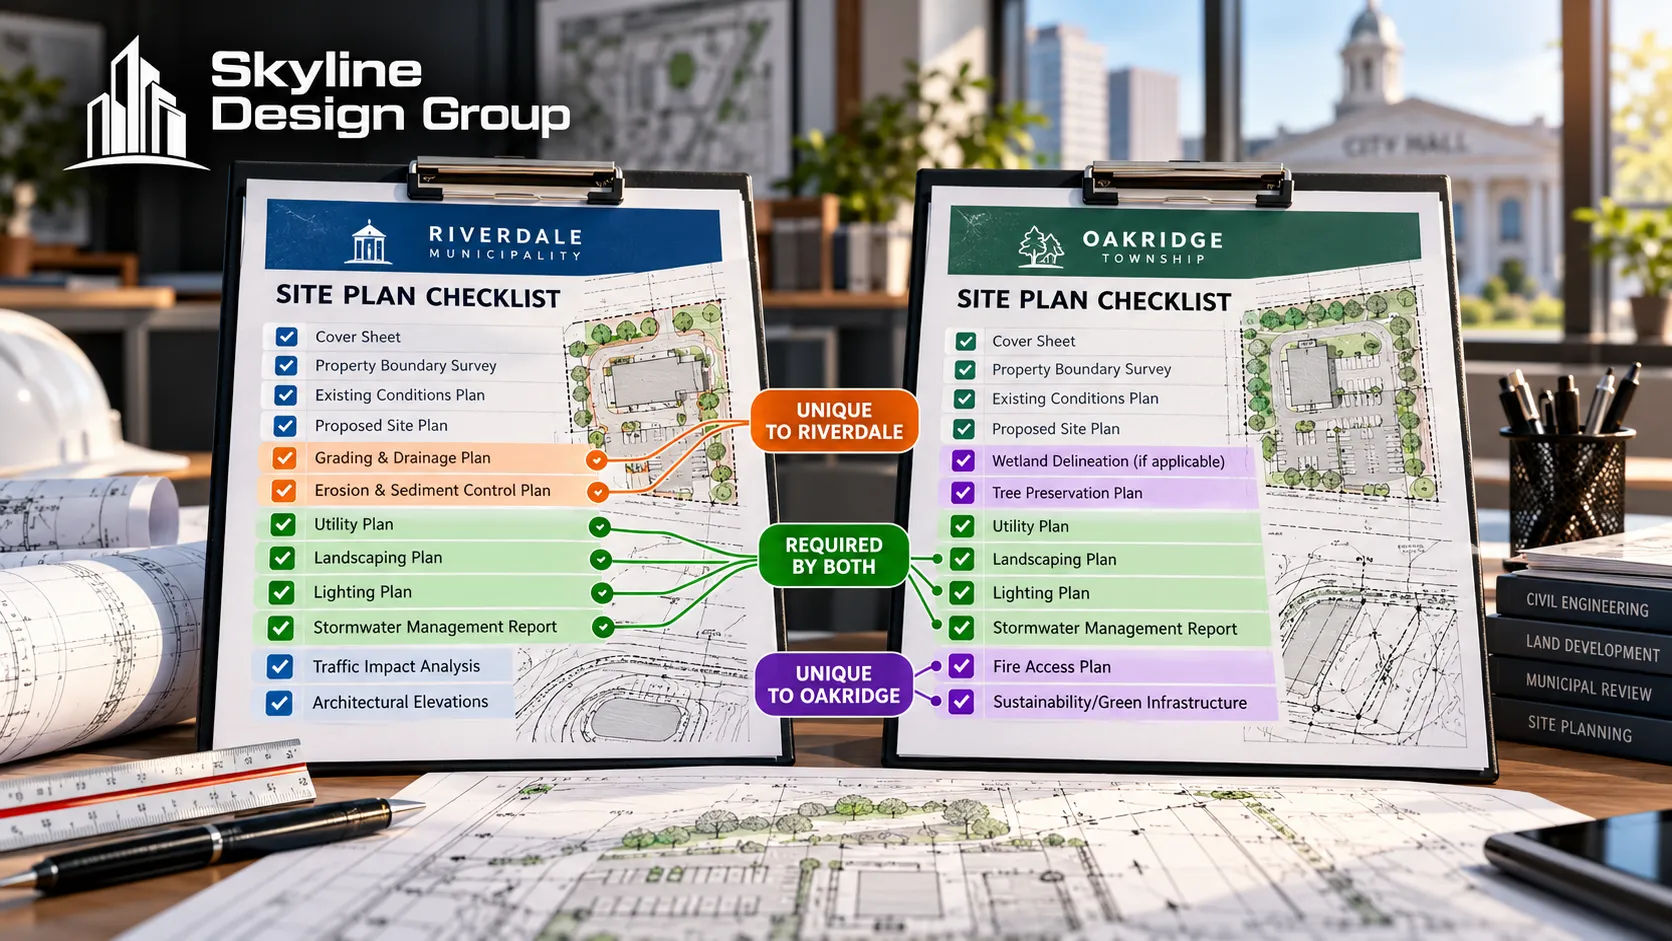
Why do requirements vary so much between jurisdictions?
Because each municipality’s checklist reflects its own review process, its own infrastructure standards, and its own prior experience with what goes wrong on submittals in that specific place. A city that’s had recurring drainage disputes is going to ask for a standalone drainage report; one with a well-established vertical control network is going to ask that new elevation contours tie back into it specifically. There’s no shortcut that substitutes for pulling the actual checklist for the actual jurisdiction a project is in.
Both examples agree on one point worth treating as close to universal: who’s allowed to prepare the plan. Both cities require the site plan to be prepared by a licensed engineer, surveyor, architect or landscape architect, or some combination of those, submitted in a specific paper or digital format the jurisdiction specifies.
What’s the actual cost of submitting an incomplete plan?
One of the cited checklists states it plainly: incomplete applications don’t get processed at all. That’s not a note in the review comments after weeks of waiting — it’s a submission that never enters the review queue, which means the clock on the project’s timeline doesn’t start until the missing items get added and the application goes back in. A site plan missing one required item from a jurisdiction’s checklist doesn’t get reviewed with that one item flagged; in many jurisdictions it doesn’t get reviewed at all.
Where this fits into a production partner’s scope
If you’re preparing a commercial site plan and want to confirm it’s built to a specific jurisdiction’s actual checklist, Request a Scope Review — send the jurisdiction’s checklist along with your current drawings and get back a specific read on what’s covered and what’s missing.
For how parking counts specifically get determined on a site plan, see how many parking spaces your site plan needs. For where landscape layout drafting fits relative to civil and architectural scope, see landscape layout drafting for commercial sites.