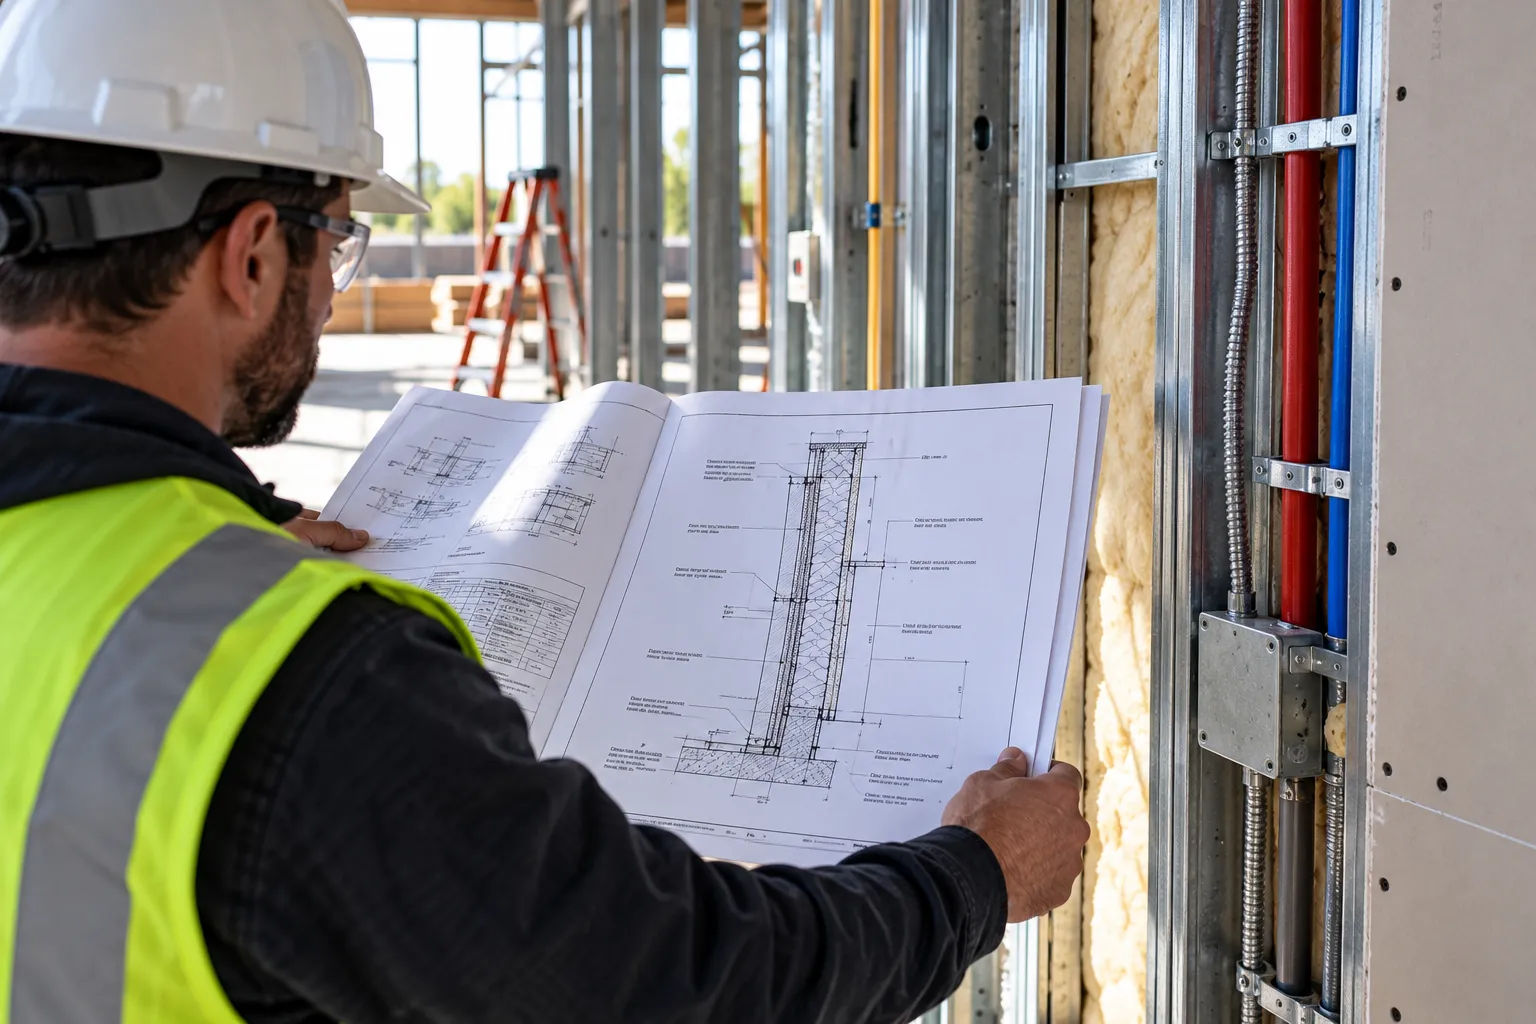
A crew does not read a drawing set the way a drafter does. A drafter checks that the lines are right. A crew asks whether the drawing can be built exactly as shown, today, with the materials on site.
That gap is where most rework starts.
The short answer: the drawing mistakes that cause the most field rework are coordination gaps between disciplines, dimensions that don’t match the built condition, conflicting details for one assembly, and drawings reused without adjusting for this site. Published estimates put design and documentation error behind a large share of all rework.
This page is for general contractors and developers who want fewer surprises from a drawing set, and it is written from the field side: what crews run into, why it happens, and what a drafting team can check before a set goes out.
How much rework actually traces back to drawings?
More than most people expect, according to published estimates. A September 2026 compilation from Buildcheck, citing figures from a peer-reviewed study (MDPI) and a joint analysis by the Islamic University of Gaza and the Berlin School of Technology, reports that over 70 percent of rework traces back to engineering and design-related errors, and that design is related to almost 80 percent of cost deviations on the projects those researchers studied. The same compilation puts total rework at 5 to 10 percent of project cost on average, with a 2023 survey finding it closer to 7.9 percent, and communication failures behind 26 to 48 percent of rework causes.
Treat the precise percentages as estimates from secondary sources, not a number to quote as fact about any one project. The pattern behind them is the useful part: documentation problems, not just field error, drive a large share of what gets torn out and redone.
What do field crews actually run into?
David C. Phillips, writing in AWCI’s Construction Dimensions (June 2023), lays out the pattern from a subcontractor’s side. He describes conflicting details for the same assembly, so often that he writes “nine times out of 10 the architect has many conflicting details or notes” on systems like exterior insulation finish systems. He describes a project where a nominal dimension in a model did not match the actual built wall thickness, forcing re-coordination across multiple floors. And he describes drywall packages generating “dozens or hundreds” of RFIs because the drawings did not answer questions the crew needed answered before starting.
A separate list of common drawing mistakes (PrintMyDrawings, author and date not shown) names the same pattern from the drafting side: drawings reused from a past project without adjusting for this site’s conditions, missing elements from rushed timelines, details too sparse to build from without guessing, and disciplines that were never checked against each other.
Put the two views together and five mistakes stand out.
| Mistake | What the crew experiences | Why it happens |
|---|---|---|
| Reused drawings, not adapted to this site | Details that assume a condition this project does not have | A prior project’s sheet copied instead of redrawn for this one |
| Cross-discipline conflicts | Structural, MEP and architectural sheets disagree | No clash check before issue |
| Nominal dimensions that don’t match built conditions | Re-coordination after the fact, sometimes across several floors | A model dimension assumed instead of verified against the field |
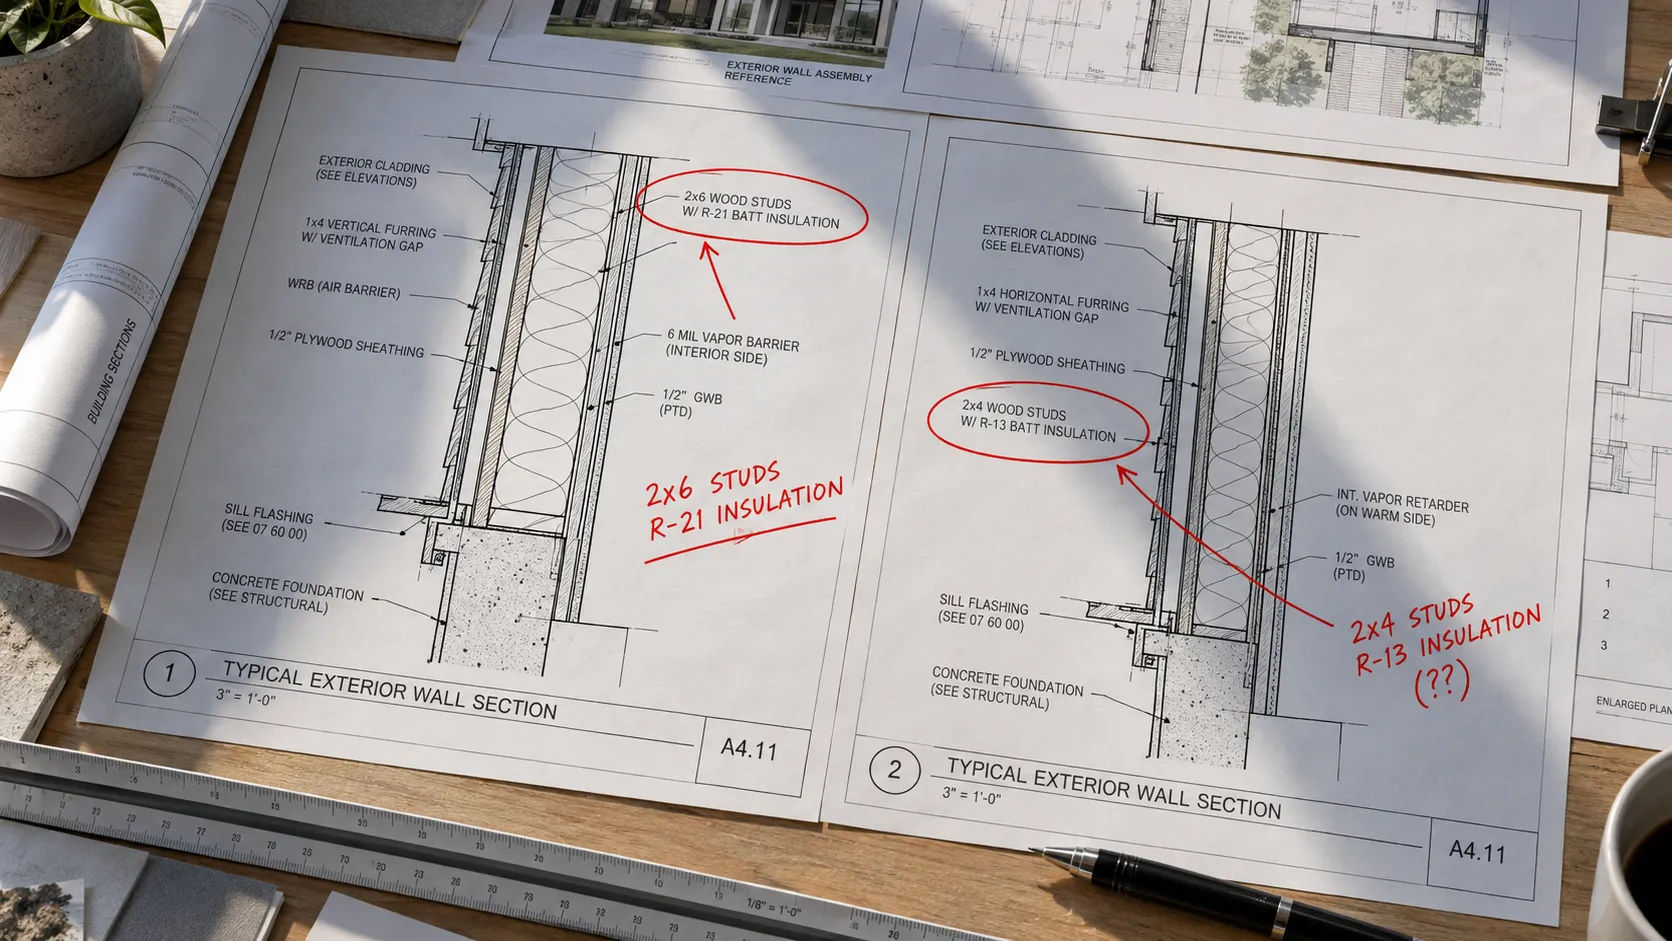
| Conflicting details for one assembly | The crew has to guess, or stop and ask | Two details drawn at different times were never reconciled |
| Sparse or missing detail | Dozens of RFIs for one package | The drawing tells the crew what to build but not how |
What should a drafting team check before a set is issued?
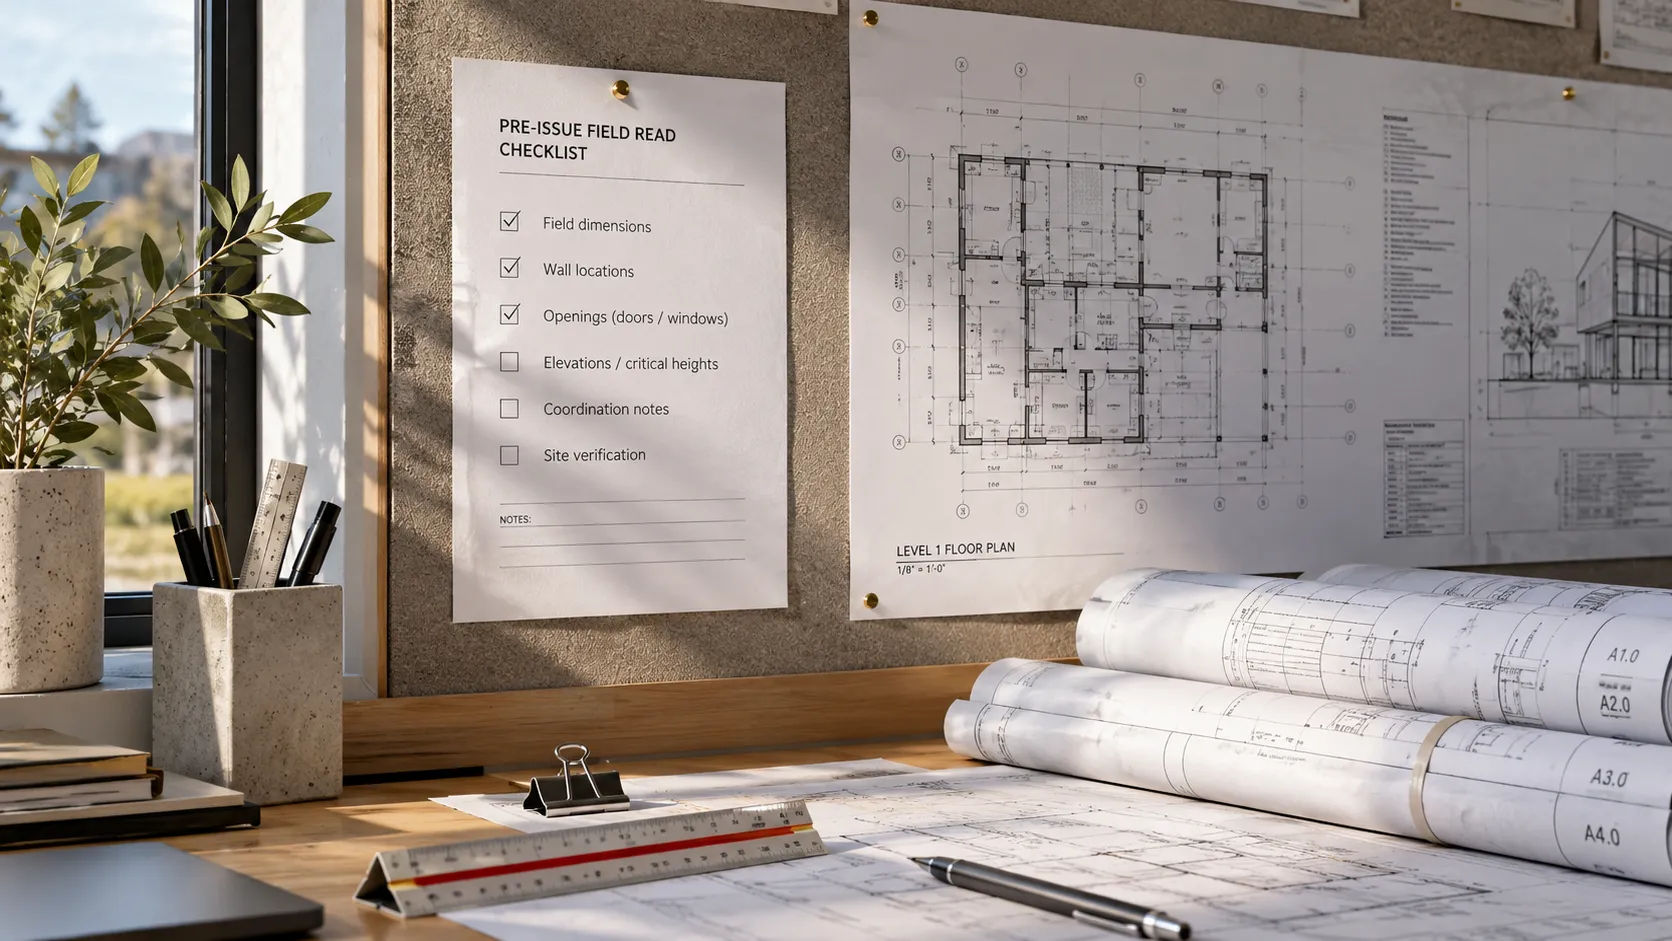
A pre-issue field read: someone looks at the set the way a crew will, before it leaves the office. This is general practice, built from the patterns above.
- Has every dimension been checked against a real, buildable condition, not just against itself on the sheet?
- Do the disciplines agree? Run a clash check, even a basic one, before issue. See BIM coordination services and clash detection for what that looks like at scale.
- Does every assembly have one detail, not two that disagree? If a detail was revised, confirm the old version is gone everywhere it was referenced.
- Was anything copied from a past project? If so, was it actually adapted, or just relabeled?
- Would a crew member need to guess anything to build this? If yes, that is a detail to add, not an RFI to wait for.
Skyline’s construction documents page lists QA/QC as one of its six process steps, alongside consultant coordination. A field read is what that step is for.
What should a GC send back, and how?
Phillips’ advice, written for subcontractors bidding the work, applies just as well to a GC reviewing a set before it goes out: submit written questions early, not after the crew is on site; note assumptions and their cost in writing rather than resolving them silently; and compare the bid drawings against the final issued set before signing off, since the two are not always the same.
For markups that come back after issue, the redline to CAD guide covers how to write them so nothing is misread. For what a clean handoff between design and drafting looks like before any of this starts, see the week-one standards checklist.
What can go wrong even with a careful drafting team?
The field read gets skipped under deadline pressure. It is the first thing cut when a set is late, and the mistake it would have caught then shows up in the field instead.
A revised detail doesn’t reach every sheet that referenced it. One fix, missed in three other places, is worse than no fix.
“Standard” details are not standard for this project. A detail that worked on the last ten projects can be wrong on the eleventh, for a site condition nobody rechecked.
RFIs are treated as the fallback for missing detail. Phillips’ number, dozens or hundreds of RFIs on one package, is what happens when that becomes the norm instead of the exception.
Nobody owns the coordination check. If it is everyone’s job, it is often nobody’s. Name who does it, and when.
Bring one set, get a field read
If you want to see how a field read changes a set before it is issued, you can request a scope review: send one drawing set, your standards and a note on what you would keep in your own office. Skyline’s production is led by NASCLA-certified general contractors and civil engineering graduates, and its QA/QC step is built to catch what a crew would otherwise find in the field.
Sources
- 19 Construction Rework Statistics, Buildcheck (September 3, 2026), citing MDPI and a joint Islamic University of Gaza / Berlin School of Technology analysis
- Dealing with Incomplete Drawings, David C. Phillips, Construction Dimensions, AWCI (June 2023)
- 7 Common Construction Drawing Mistakes to Avoid, PrintMyDrawings (author and date not shown)
- Skyline Design Group: construction documents and the About page (NASCLA-certified general contractors and civil engineering graduates). Checked 2026-09-21.