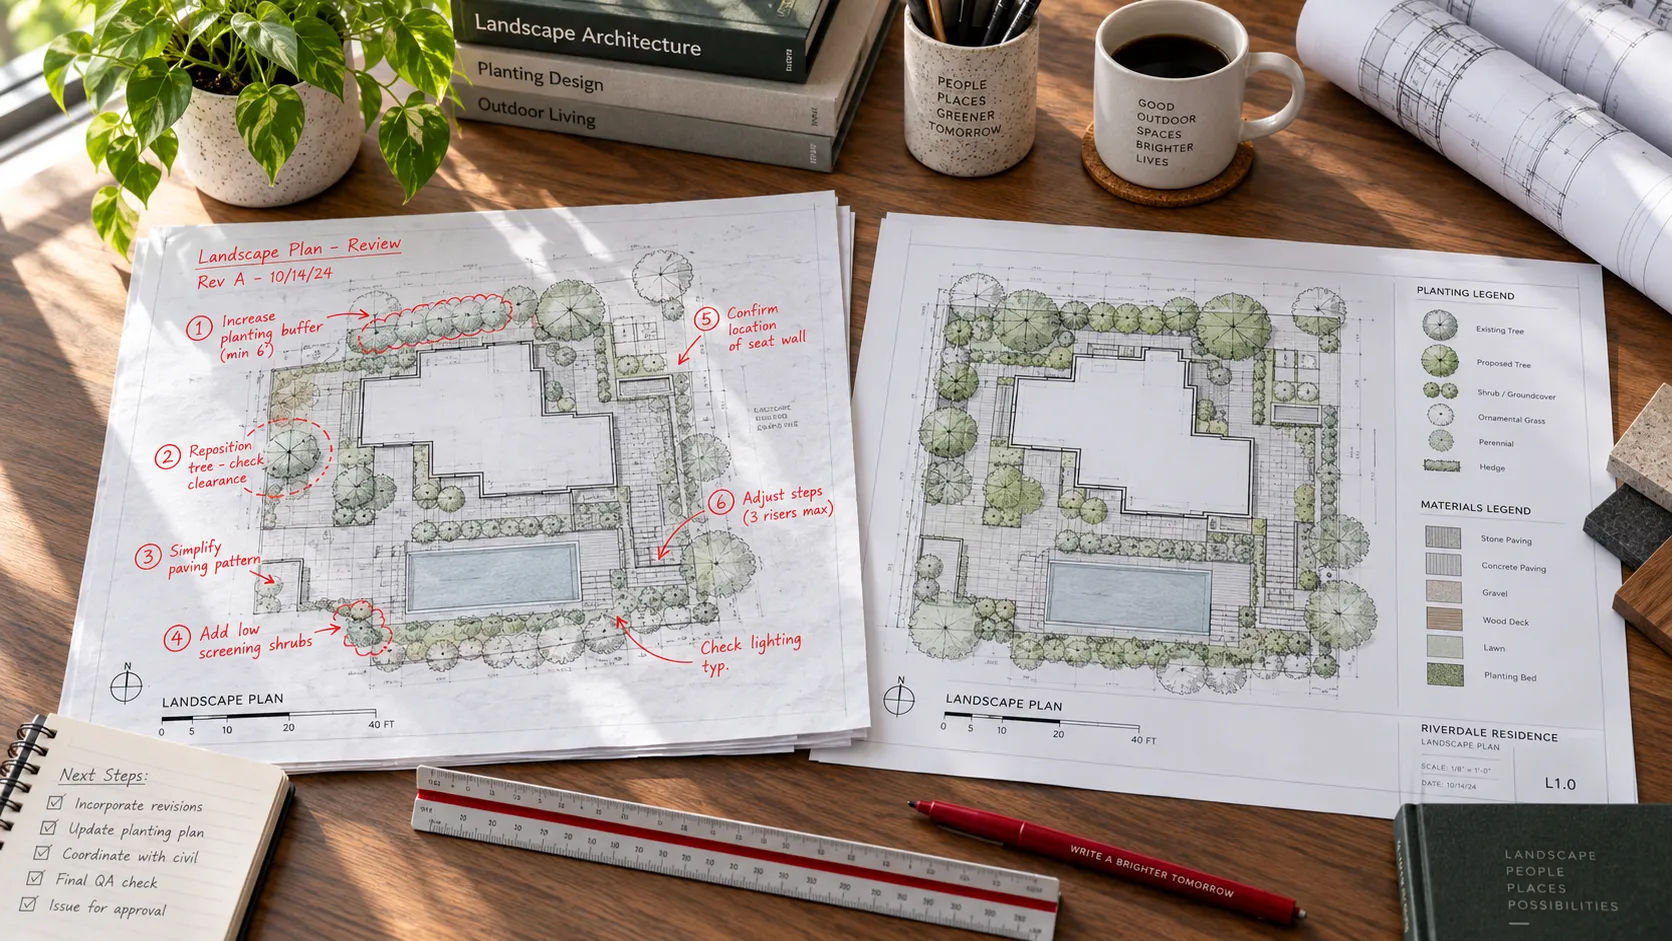
What does redline to CAD conversion involve?
Redlines are the marked-up record of change. A plan with a wall circled and a note in the margin. A field superintendent’s dimension on a photo. A consultant’s comment on a PDF. Conversion is the work of moving all of that into the drawing, in your layers, your text styles and your sheet standards, and issuing it.
Skyline’s redline conversion page lists what it works from: hand-marked redlines, PDF and DWG markups, field dimensions, laser scans, site photographs, RFIs and change orders. Its process has five steps: source control, redline interpretation, controlled conversion, cross-discipline QA and record package release.
Two of those steps depend on whoever wrote the markups. In source control, the drafter fixes which set is approved, the units, layers, naming and revision protocol. So the marked-up set has to say which drawings it belongs to. In interpretation, the rule is to flag gaps rather than assume. A partner that follows that rule will send you questions. That is the process working, not a sign the partner is slow. But each question is a round trip, and the markup decides how many you get.
What comes back: layered, editable DWG files, issue-ready PDFs, a revision log and, where the job includes it, Revit model updates.
Does software do this automatically? Partly. AutoCAD’s Markup Import and Markup Assist reads a PDF, JPG or PNG of a markup and uses Autodesk’s AI to pick out text, revision clouds, strikethroughs and instructions such as “move” or “rotate.” The drafter can then insert them as text, leaders or revision clouds. Autodesk’s help pages are candid about the limits: the tool does not read every character correctly, especially handwriting, imported markups sometimes need manual alignment, images are reduced to 4K resolution, and it is not available in AutoCAD LT.
So the tool speeds up entering a decision. It does not make one. Whether “move” means two feet or “to the grid line” is still up to the person who wrote it.
How should you mark up a drawing so nothing is misread?
Seven rules. Each exists because a missing piece forces the drafter to guess.
- Number every markup and date the set. Numbers let you and the drafter point at the same thing in an email. The date tells everyone which version is current when a second set arrives.
- One instruction per markup. A circle with three notes comes back with two of them done.
- Locate it. Sheet number, grid or room, and the detail callout. An arrow on a busy plan is not an address.
- Say what to do. A distance and a direction beat the word “wrong.” And where a reader might assume more than you meant, say so: “all other rows unchanged.”
- Keep questions apart from changes. A change is something to act on. A question is something to leave alone until you answer. Mark the two differently. If you know something is wrong but not what is right, it is a question.
- Attach the source. The RFI, the ASI, the field dimensions, the photo. “Per RFI 14” means nothing without RFI 14.
- Choose a color code and write it on the cover note. Any code works if it is used every time.
Published color codes exist if you want one. The University of California, Irvine Facilities Management CAD standards, for instance, use red for required changes, green for responses, yellow highlighting for comments already picked up and blue for information only. That is one owner’s rule set, not an industry rule. Bluebeam’s guide for architects makes the same point from the software side: build the symbols and colors into the tools so they stay consistent across every set instead of relying on memory.

What does a clear markup look like?
Example (illustrative). Sheet numbers, door numbers and dimensions below are invented to show the pattern. The left column is what stalls a drafter. The right column is the same intent written to be acted on.
| # | Markup as often written | Why it stalls | Markup written to be acted on |
|---|---|---|---|
| 1 | “Fix per RFI 14” | RFI not in the pack | A-201, door 104: change to 3’-0" x 7’-0" per RFI 14 (attached, page 2) |
| 2 | Arrow pointing at a wall, “move” | How far? From what? | A-101: move partition between rooms 104 and 105 east 2’-0". Door 104 stays put |
| 3 | Circled detail, “typ.” | Typical where? | A-501, detail 4: applies to all exterior doors on floors 1 to 3. Floor 4 stays as drawn |
| 4 | Red X over a dimension, no replacement | Delete it or correct it? | A-101: replace 12’-4" (grids B to C) with 12’-6" per field dimensions dated 3/12 |
| 5 | “Update schedule” | Which schedule, which fields? | A-601 door schedule: door 104 width 2’-8" to 3’-0", hardware set 3 to set 5. All other rows unchanged |
| 6 | “See other sheet” | Which sheet? Which one is right? | QUESTION: A-301 section 2 shows sill at 3’-0“, A-101 shows 2’-10”. Which governs? Do not change until answered |
Row 6 is the one to copy. A drafter who finds two sheets disagreeing should not pick a winner. That is a design call, and it belongs to your office.
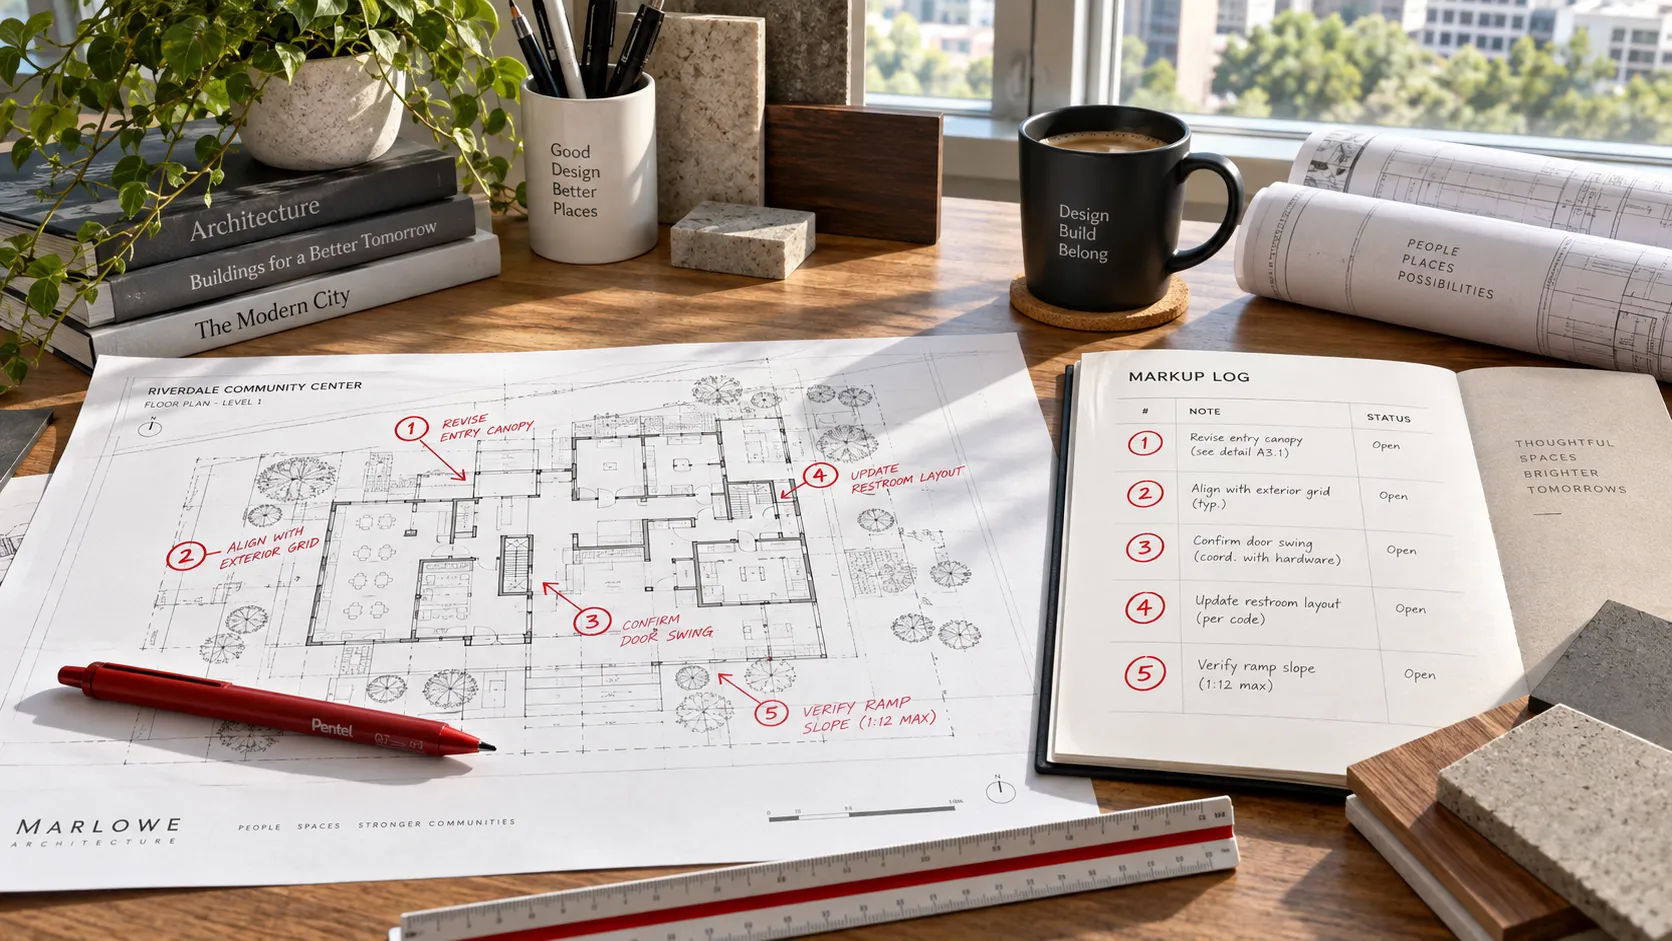
To keep all this in one place, send a markup log with the set. Copy this and adapt it:
How do revision clouds and record sets get handled?
Before conversion starts, decide what kind of set is coming back. A revision set shows what changed. A record set shows what exists. They look different, and the drafter should not have to guess which one you want.
The UCI standards are a useful reference for how one owner draws the line. Areas affected by a revision are outlined with a cloud, and a delta symbol accompanies each cloud near the modified work. Issued-for-construction drawings start their revision identifier at zero and count up. As-built drawings use letters instead, skipping I, O, Q and X so they cannot be mistaken for numbers. On record submittals, the revision symbols and clouds are removed. And each revision sits on its own layer: superseded revisions are turned off, not erased.
You do not have to adopt UCI’s rules. But you do have to tell your partner your own, and three answers cover most of it:
- Revision set or record set? Clouds and deltas stay in one and come out of the other.
- How are revisions numbered or lettered? And where does the revision block live?
- What happens to old revision layers? Off, frozen or deleted.
Put the answers in the same cover note as your color code. The drawing-standards handoff checklist has a line for each.
What can go wrong with redline to CAD?
Most failures are small and expensive in a specific way: the drawing looks finished and is wrong.
The markup is wrong, and the drawing is now neatly wrong. Conversion records what the redline says. If a field dimension was measured badly, the clean CAD sheet will carry it faithfully. Send the source of each dimension, and if it is critical, verify it before it goes out.
Two sheets disagree. A partner that cross-checks sheets will find it. What happens next is your call, not the drafter’s, which is why rule 5 exists.
The scan is unreadable. An angled phone photo of a full-size sheet loses the small text first, and Autodesk’s tool reduces images to 4K resolution anyway. Send a flat scan or a PDF export at sheet size.
A second set arrives with a conflicting change. This is where dates and the log earn their keep. Without them, nobody can say which markup came last.
A markup quietly asks for a design decision. Converting a decision is drafting. Making one is not. Final design decisions, code review, seals and permit sign-off stay with your licensed professionals. Skyline’s professional services disclaimer says the same about its own work, and who stamps the drawings covers the boundary in more detail.
Send one marked-up set, not a description of it
If you would rather test the process than read about it, you can request a scope review: send one marked-up sheet or a small set, your standards and a note on what you would keep in your own office. Skyline converts redlines to layered DWG files and issue-ready PDFs to your standards, flags gaps rather than assuming, and returns a revision log with the set.
Sources
- About Markup Import and Markup Assist and Working With Markup Import and Markup Assist, Autodesk AutoCAD help
- Facilities Management CAD Standards, University of California, Irvine (January 2022)
- PDF Markup Guide for Architects: The 2026 Guide, Bluebeam (a markup software vendor)
- Skyline Design Group: as-builts and redline conversions and professional services disclaimer. Checked 2026-09-21.

