
Rebar shop drawings aren’t a design document — they’re a translation document. The detailer’s job is to turn the engineer’s design into fabrication-ready drawings, and both ACI and CRSI are specific about where that translation starts and where it has to stop.
ACI 315R-18 requires rebar placing drawings to show quantity, size, dimensions, spacing, and location for each piece of reinforcement. The standard puts the burden on the engineer of record to supply design information clear enough to detail without guessing. CRSI’s manuals supply the fabrication conventions those drawings must match. The detailer converts design intent into fabrication documents, not design decisions.
Who this is for
This is for structural engineers and GCs who need rebar shop drawings produced to a recognized standard, and who want to know exactly what that standard expects from the detailer versus what stays the engineer’s responsibility.
What ACI 315R actually requires on the drawing
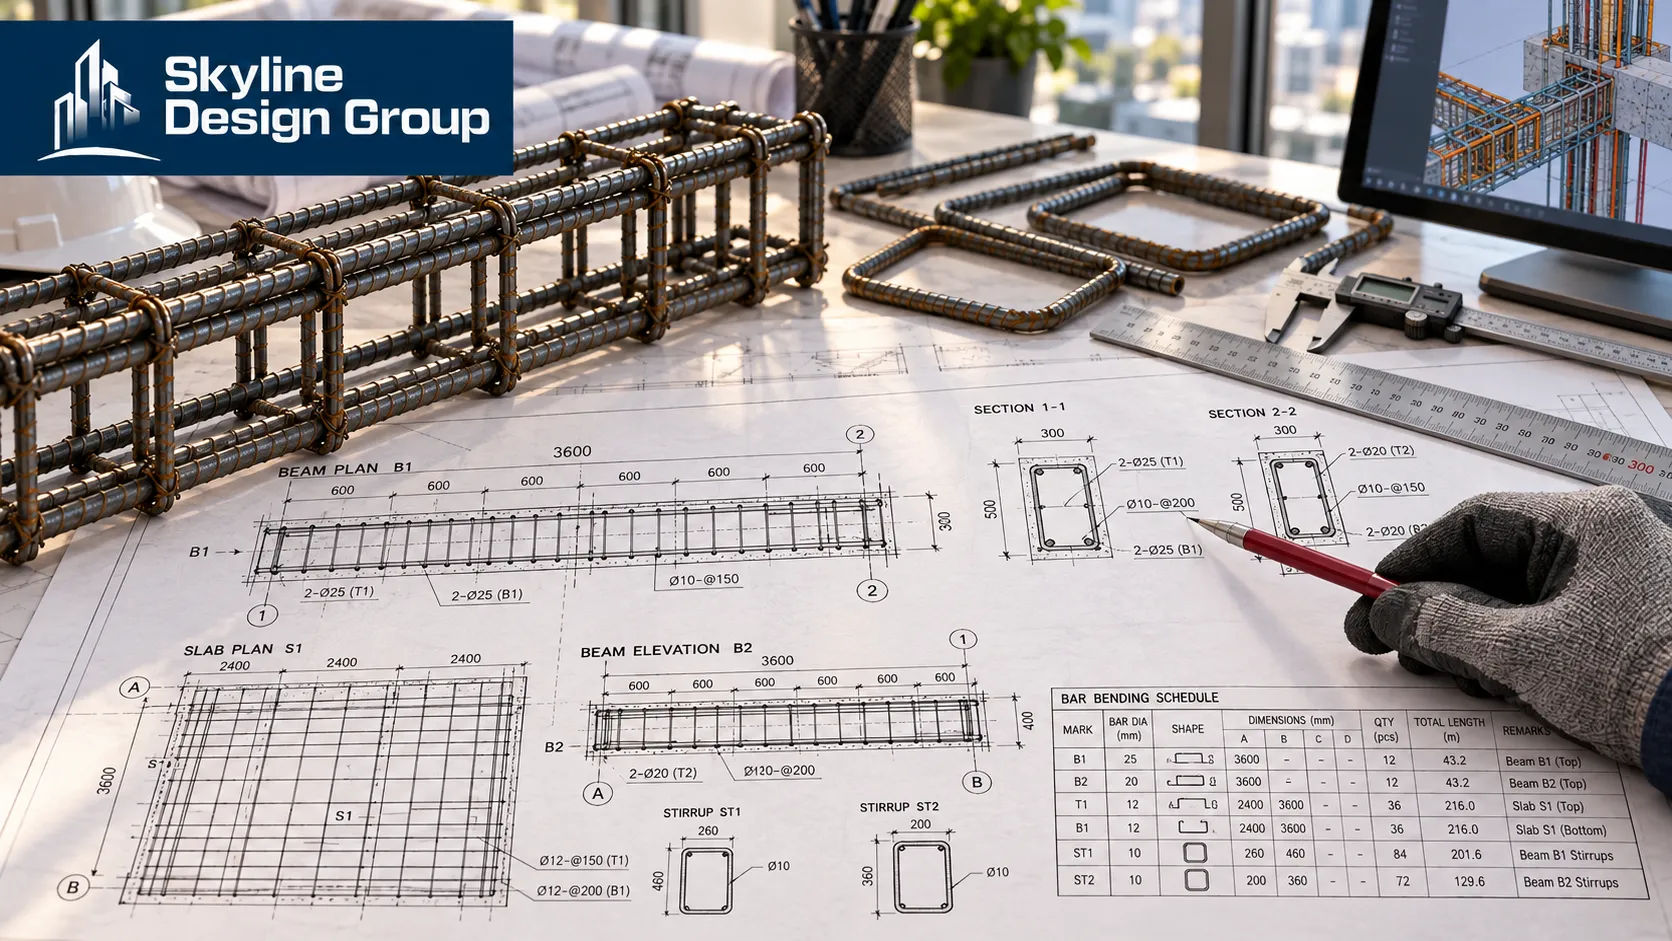
ACI 315R-18, the Guide to Manual Concrete Reinforcement Detailing, states that placing drawings should include “quantity, size, dimensions, spacing, locations, and other information required for reinforcement fabrication and installation.” That’s the detailer’s deliverable — a drawing specific enough that a fabricator can bend and cut bar correctly and a placing crew can set it correctly, with no additional design interpretation required [CLIENT TO CONFIRM — confirm the current edition of ACI 315R governing the project, since detailing standards are periodically updated].
Where the standard draws the responsibility line
The more useful part of ACI 315R for scoping a drafting engagement is what it says about who owes what to whom. The standard assigns the detailer the job of “producing the reinforcing steel fabrication details and placing drawings based on the design drawings and design details for the structure” — a translation role, not a design role. The Licensed Design Professional (the engineer of record) carries the responsibility of “determining the information a reinforcing steel detailer requires to properly prepare reinforcing steel fabrication details and placing drawings,” and presenting that information so the design intent is “effectively and accurately conveyed” [CLIENT TO CONFIRM — this is the standard’s stated allocation of responsibility; it does not override the specific contract terms governing a given project].
| Responsibility | Who owns it per ACI 315R |
|---|---|
| Deciding bar sizes, spacing, and reinforcement design | Engineer of record (Licensed Design Professional) |
| Supplying design information clear enough to detail without ambiguity | Engineer of record |
| Producing placing drawings showing quantity, size, dimensions, spacing, location | Detailer |
| Reviewing placing drawings against design intent before fabrication | Engineer of record (ACI 315R Chapter 6) |
That last line matters for scoping: the standard doesn’t treat the detailer’s drawing as self-certifying. It expects the engineer of record to review the placing drawings before they go to fabrication — which is also why a detailer flagging an apparent design gap, rather than guessing and filling it in, is the correct response under the standard, not a sign the detailer is behind schedule.
Where CRSI fits alongside ACI
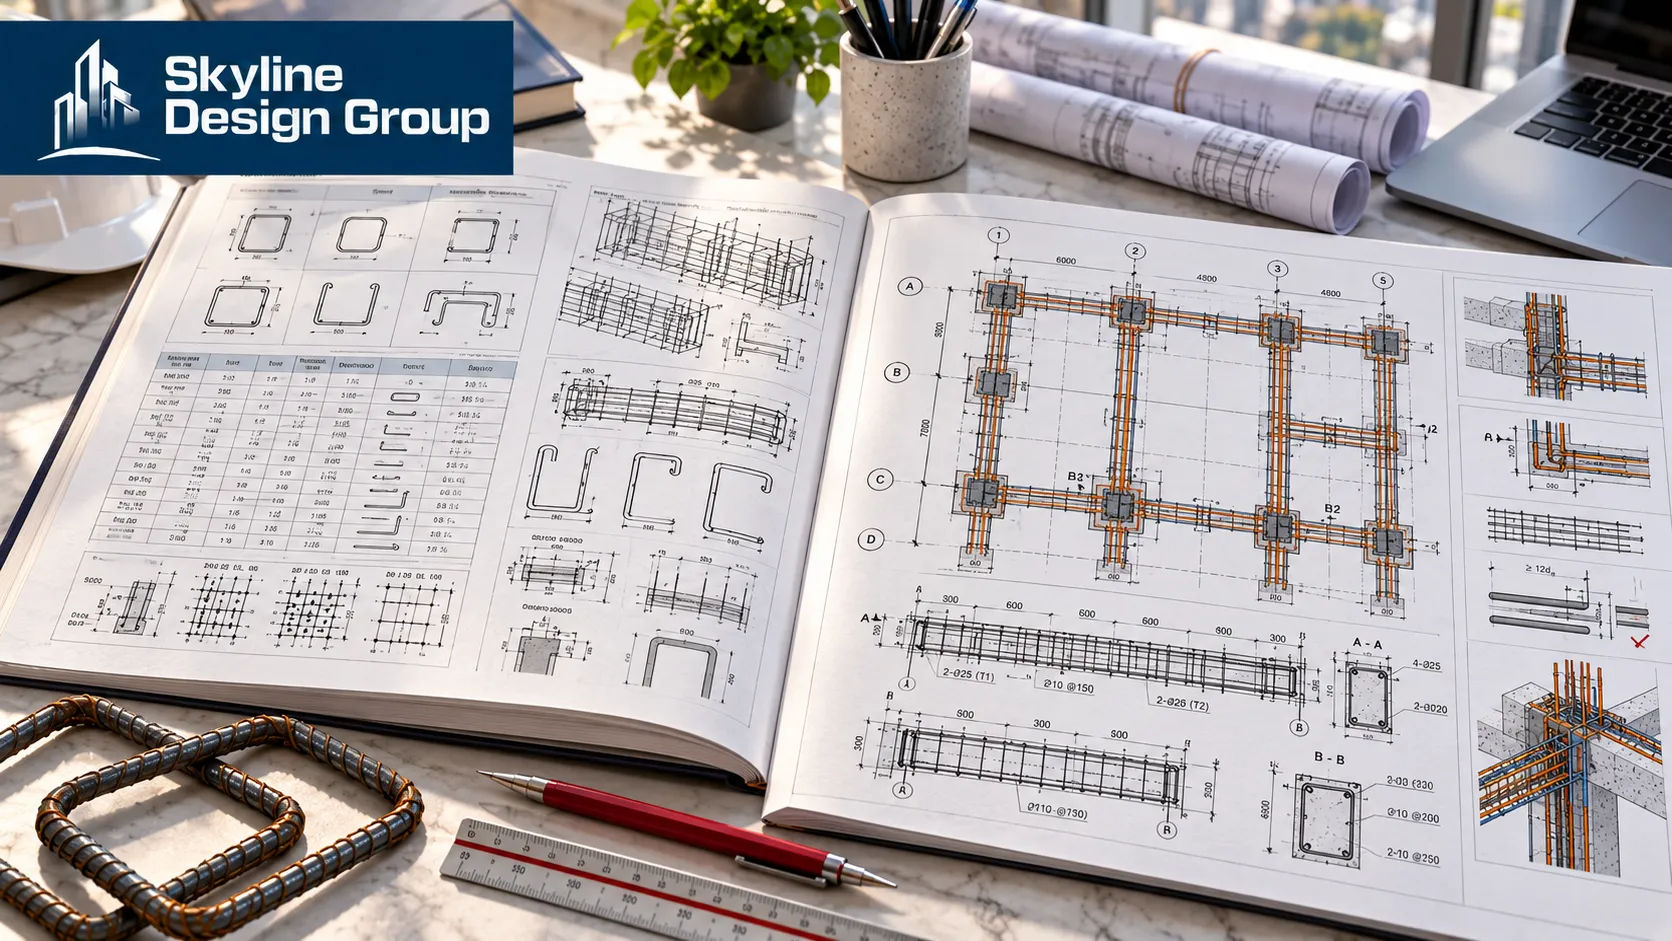
CRSI’s standards work alongside ACI 315R rather than replacing it. An engineering firm specializing in construction materials testing describes project contract documents for rebar compliance as relying on criteria from “the CRSI ‘Manual of Standard Practice’ and/or CRSI’s ‘Placing Reinforcing Bars,’” with different stakeholders using the documents for different purposes: design professionals for detailing, fabricators for bending/cutting/welding, contractors for placement (spacing and cover), and inspectors for verifying compliance during construction [CLIENT TO CONFIRM — confirm which CRSI document edition the project’s contract documents specifically reference]. In practice, ACI 315R governs how the placing drawing itself is built and what it has to show; CRSI’s manuals govern the fabrication and field-placement conventions that drawing has to be consistent with.
What this means for scoping a rebar detailing engagement
In practice, this responsibility split shows up early in a project — often before a single sheet gets detailed. A detailer working to ACI 315R needs design drawings and details complete enough to extract bar sizes, spacing, and locations without inferring anything the engineer hasn’t actually specified. When those design drawings arrive with gaps — a wall section without a clear splice detail, a footing schedule missing a dowel callout — the correct move under the standard is a specific question back to the engineer of record, not a best guess that gets baked into a fabrication-ready drawing.
This is also why “send us your drawings and we’ll detail the rebar” is a reasonable starting point for a scope conversation, but not a complete one. A clean scope usually includes a short review pass up front — checking that the design drawings actually contain what ACI 315R expects the engineer to supply — before committing to a placing-drawing turnaround time. Catching a design-information gap in that first pass is far cheaper than catching it after placing drawings have already gone to the fabricator.
If you need rebar shop drawings produced to ACI 315R and CRSI conventions from your design drawings, Request a Scope Review — send the current design drawings and get back a specific read on what’s detailed and what needs more information from the engineer of record first.




