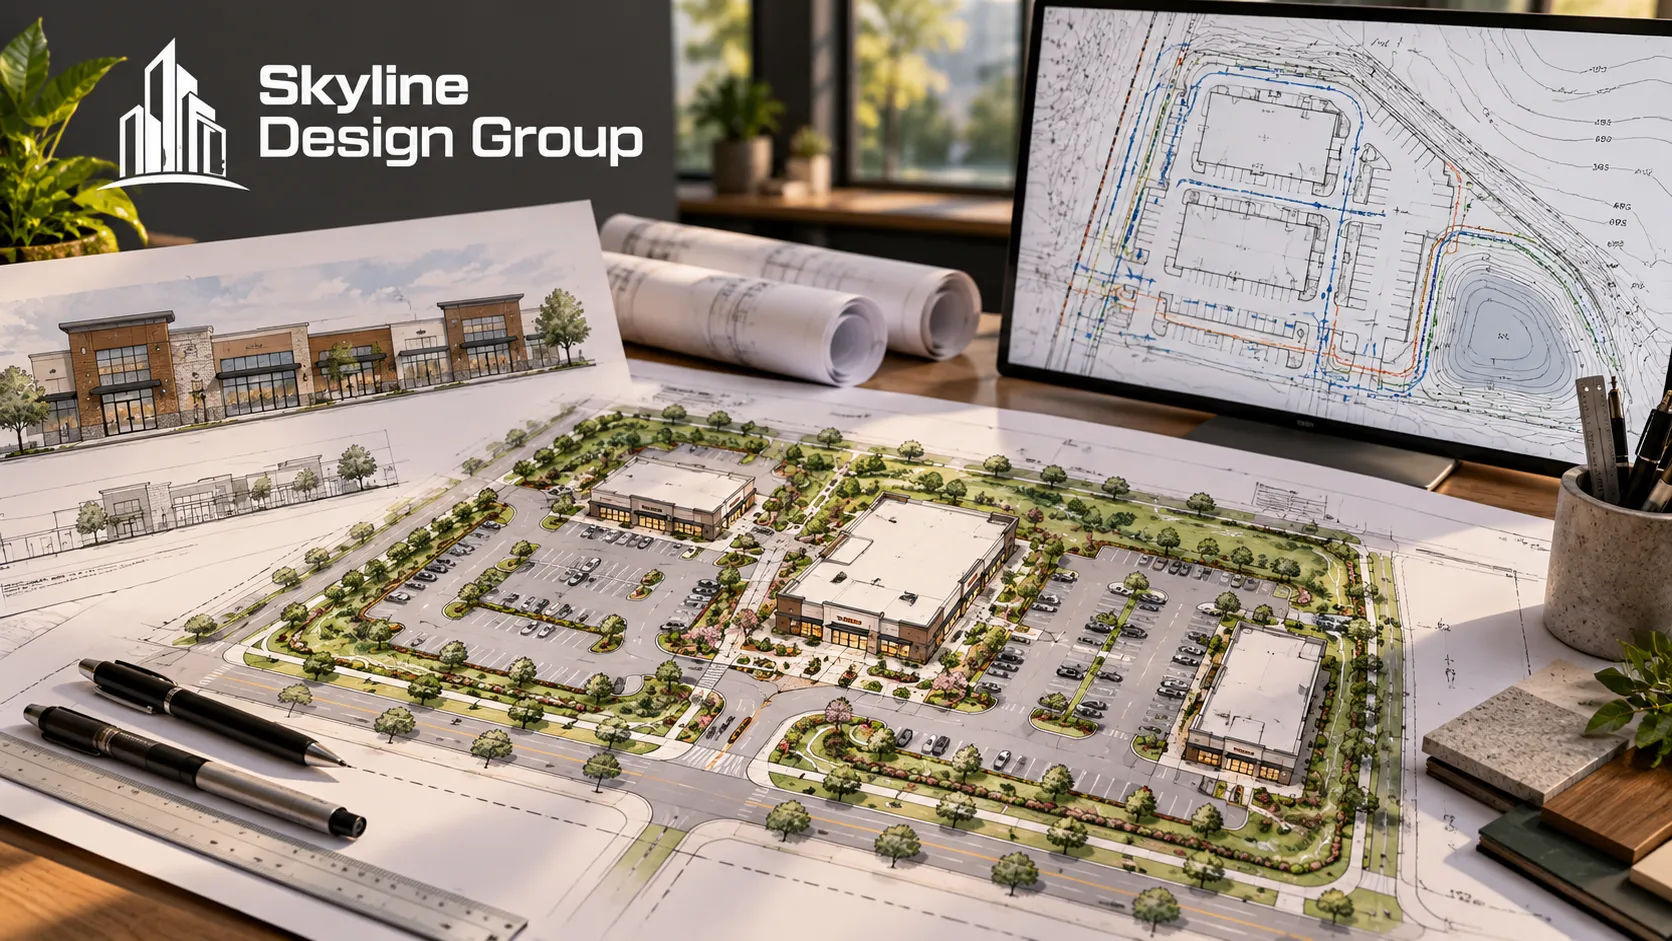
A commercial landscape sheet rarely stands alone. It gets reviewed against a civil grading plan, an architectural site plan, and sometimes a separate irrigation submittal — and if any two of those disagree on a curb line, a light pole, or a drainage swale, the landscape sheet is usually the one that gets kicked back first.
Landscape layout drafting covers planting plans, hardscape materials, irrigation zones, and site furnishings on a dedicated landscape sheet. It’s coordinated with, but distinct from, civil engineering (grading, drainage) and architecture (footprint, parking). Skyline drafts the layout to match an already-set civil and architectural base; it doesn’t design planting schemes or select plants.
Who this is for
This is for developers and GCs managing a commercial site package who need to know which discipline is responsible for which sheet before submittal — and who is coordinating landscape, civil, and architectural site plans so they read as one consistent story to a plan reviewer.
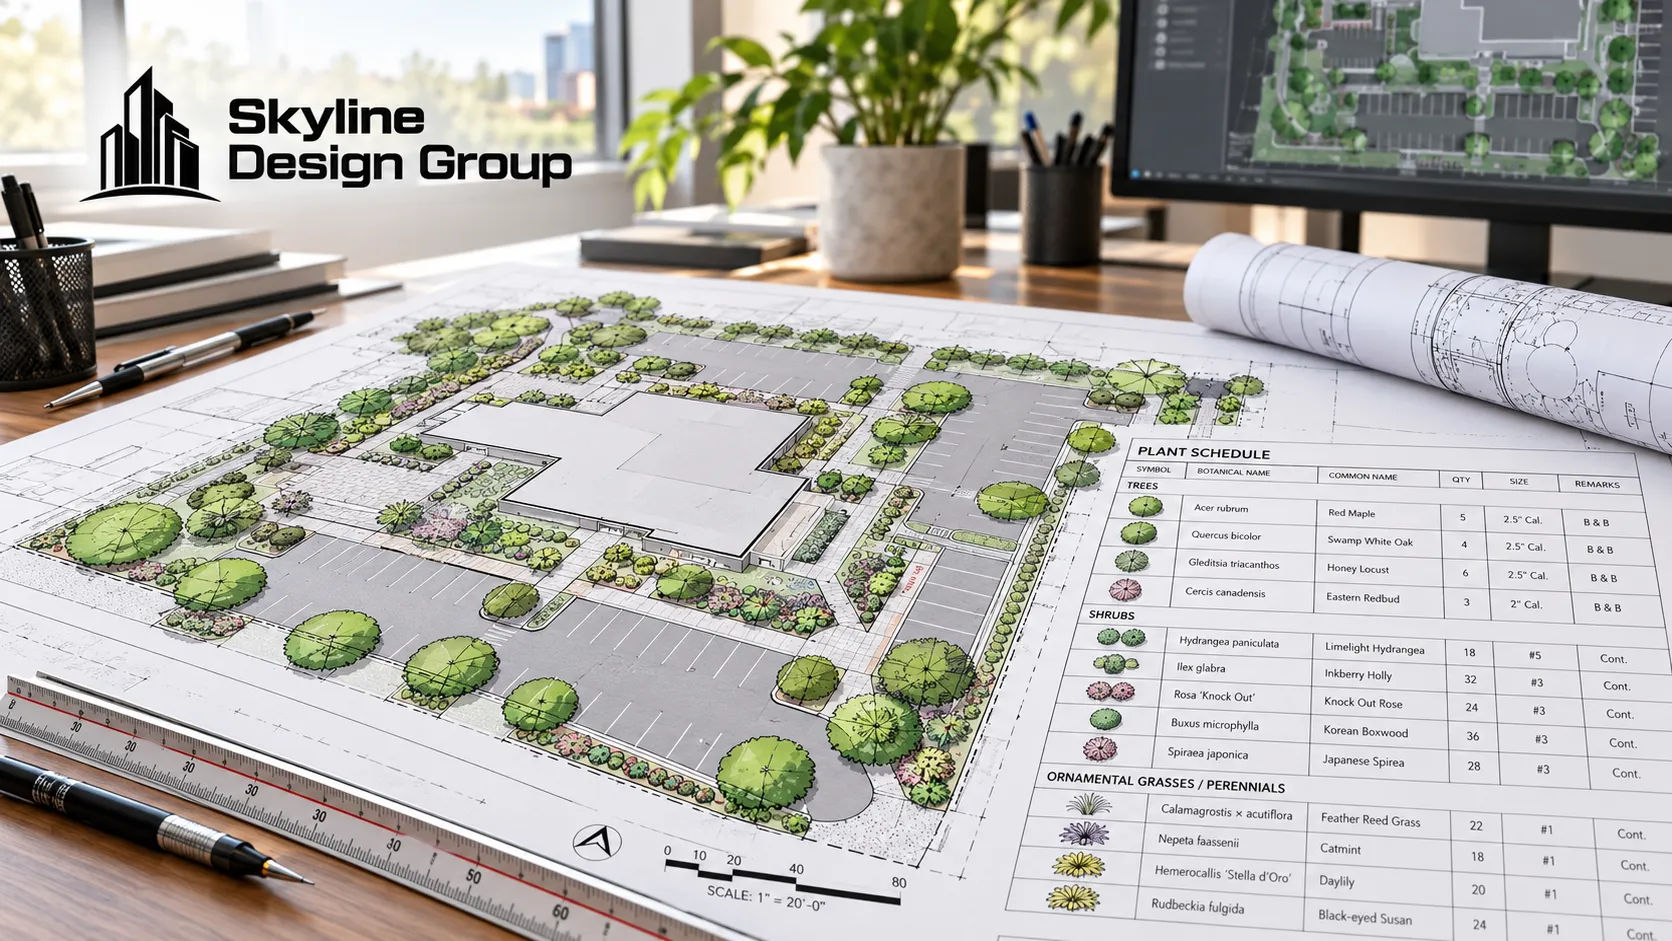
A municipal landscape plan submittal guide lays out the standard content list for a commercial landscape sheet: a planting plan showing “size (in gallons), number, species, botanical name, and common name of existing and proposed trees, shrubs, plants, and turf grass,” an irrigation plan showing “location, size, and type of all irrigation components” organized into hydrozones by plant water need, and hardscape documentation that describes materials — dirt, gravel, concrete, pavers, brick — and distinguishes permeable from impermeable area by dimension and square footage [CLIENT TO CONFIRM — jurisdiction-specific; confirm against the governing municipality’s own landscape submittal checklist before using this as a universal list].
That same guide states plainly that landscape sheets must be “coordinated with the most recent civil engineering plans and the architectural site plan” — which is the whole reason landscape layout drafting can’t happen in isolation. The planting plan has to sit on top of a base that already reflects final grading, final parking counts, and final building footprint, or the coordination breaks on first review.
Civil, architectural, and landscape: who draws what
| Discipline | Typical sheet | What it controls | What it does not control |
|---|---|---|---|
| Civil engineering | Grading & drainage plan, utility plan | Elevations, slopes, stormwater, utility routing | Plant species, hardscape finish material, furnishing layout |
| Architecture | Architectural site plan | Building footprint, entries, parking layout, ADA path of travel | Planting design, irrigation zoning |
| Landscape | Landscape layout / planting plan | Plant placement, hardscape materials, site furnishings, irrigation zones | Grading elevations, structural parking counts, utility routing |
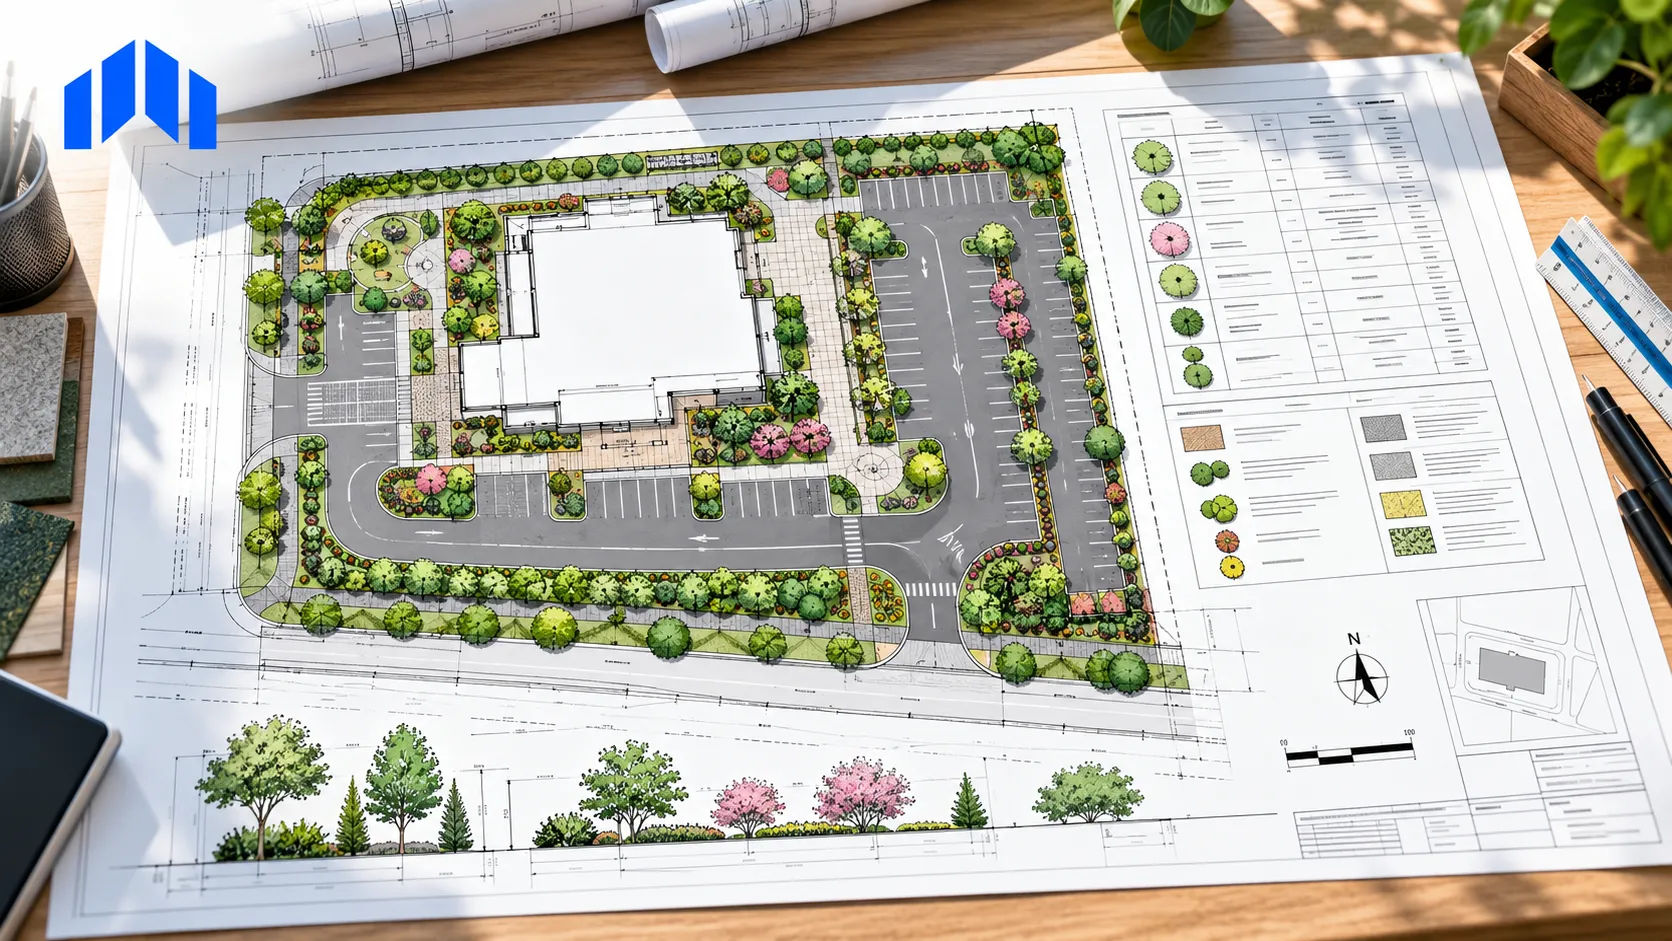
A blueprint-reading reference aimed at people new to civil sets describes the landscape sheet (often labeled LS.1 in a drawing index) as the sheet that shows “the planting legend” and focuses on everything “outside of the building” — plant schedules with symbols, codes, quantities, container sizes, grouped tree locations, shrub and ground-cover hatch areas, and zones marked for plant removal. That’s a useful shorthand for what the sheet is for, but it undersells how much back-and-forth it takes to get there: a landscape layout that doesn’t match the civil base’s final curb geometry, or the architectural plan’s final parking count, generates review comments regardless of how clean the planting plan itself is.
Skyline drafts the landscape layout sheet from a civil and architectural base that’s already set — tracing hardscape boundaries, placing planting symbols and irrigation zone lines to a landscape architect’s or designer’s direction, and building the plant schedule table and sheet title block to match house standards. What Skyline does not do is decide what to plant, size an irrigation system, or determine water-use compliance strategy [CLIENT TO CONFIRM — confirm this boundary language matches current service scope]. Those are design and engineering judgment calls that stay with the client’s landscape architect or civil engineer of record.
This is the same scope boundary that applies across commercial site plan drafting generally: Skyline turns an already-decided design into a coordinated, submittal-ready drawing set, and the people who made the design decisions — civil engineer, architect, landscape architect — stay responsible for whether those decisions are correct.
A quick coordination checklist before the landscape sheet goes out
LANDSCAPE SHEET COORDINATION CHECK (before submittal)
[ ] Curb lines, walkways, and parking striping match the architectural site plan exactly
[ ] Grading contours and drainage swales match the current civil base — not an earlier revision
[ ] Utility sleeves and vaults shown on civil are called out as planting exclusion zones
[ ] Hardscape material callouts match architectural finish schedule, if one exists
[ ] Plant schedule quantities match the symbol count actually drawn on the sheet
[ ] Irrigation hydrozone boundaries don't cross property lines or easements
[ ] Scale and sheet numbering match the rest of the civil/architectural set
If you’re coordinating a landscape layout against a civil and architectural base that keeps shifting mid-project, Request a Scope Review — send the current civil, architectural, and landscape markups together and get back a specific read on where they’re out of sync before you submit.




