How Architecture Design Transforms a Vision Into a Buildable, Permit-Ready Reality
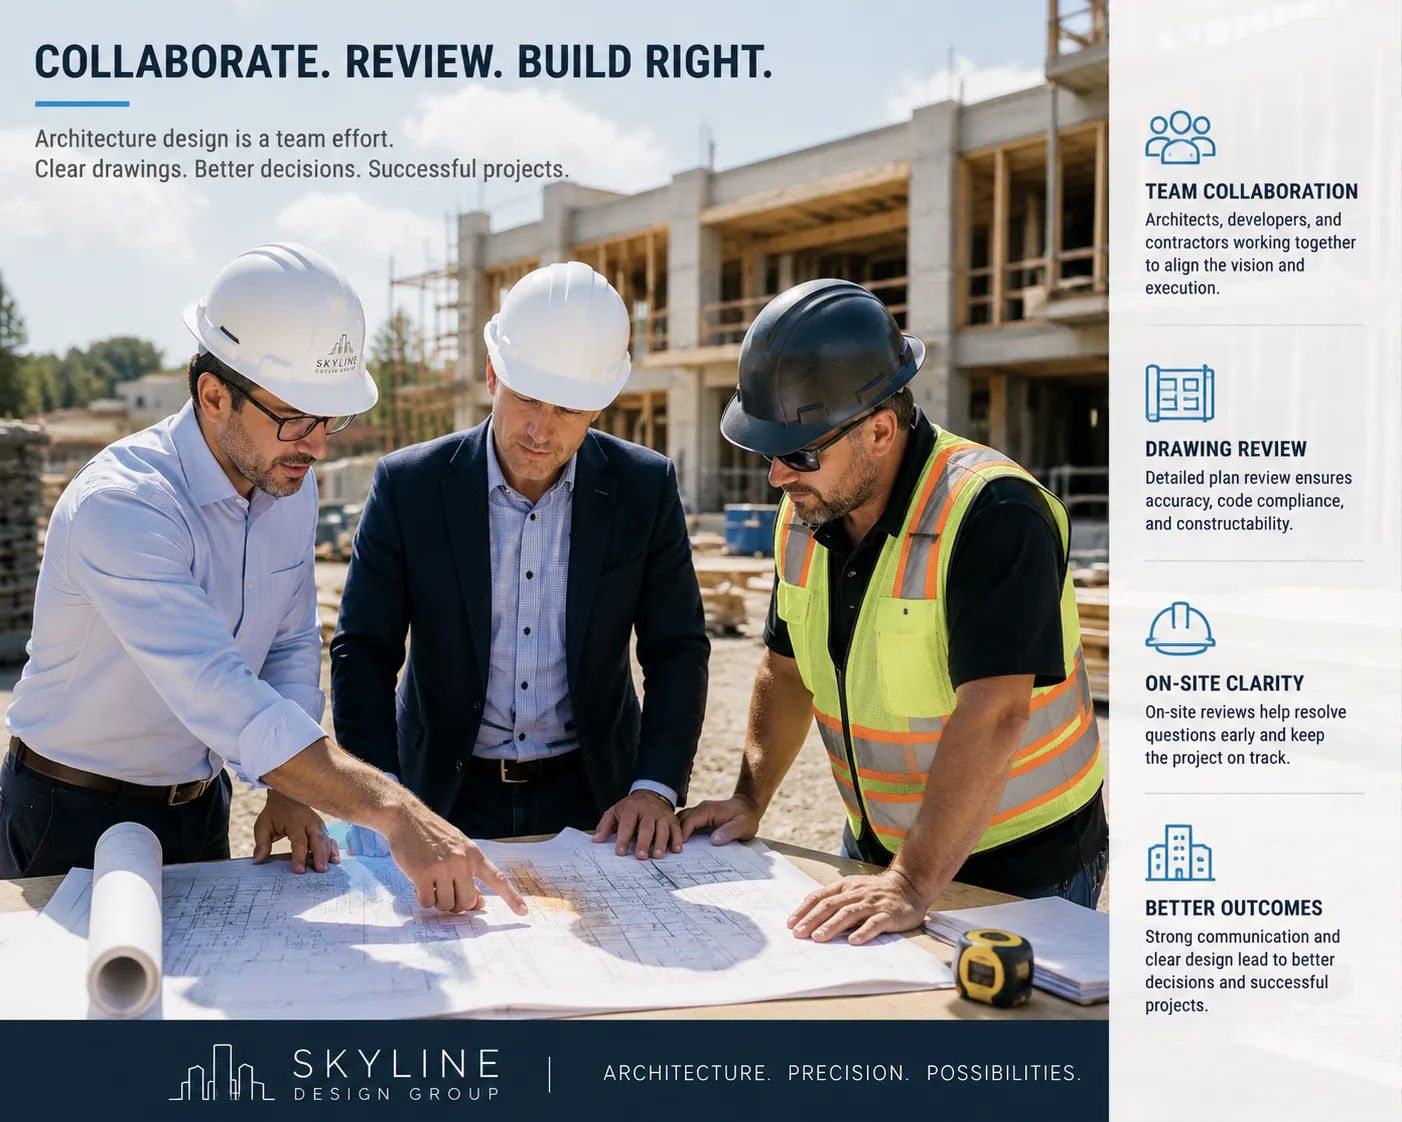
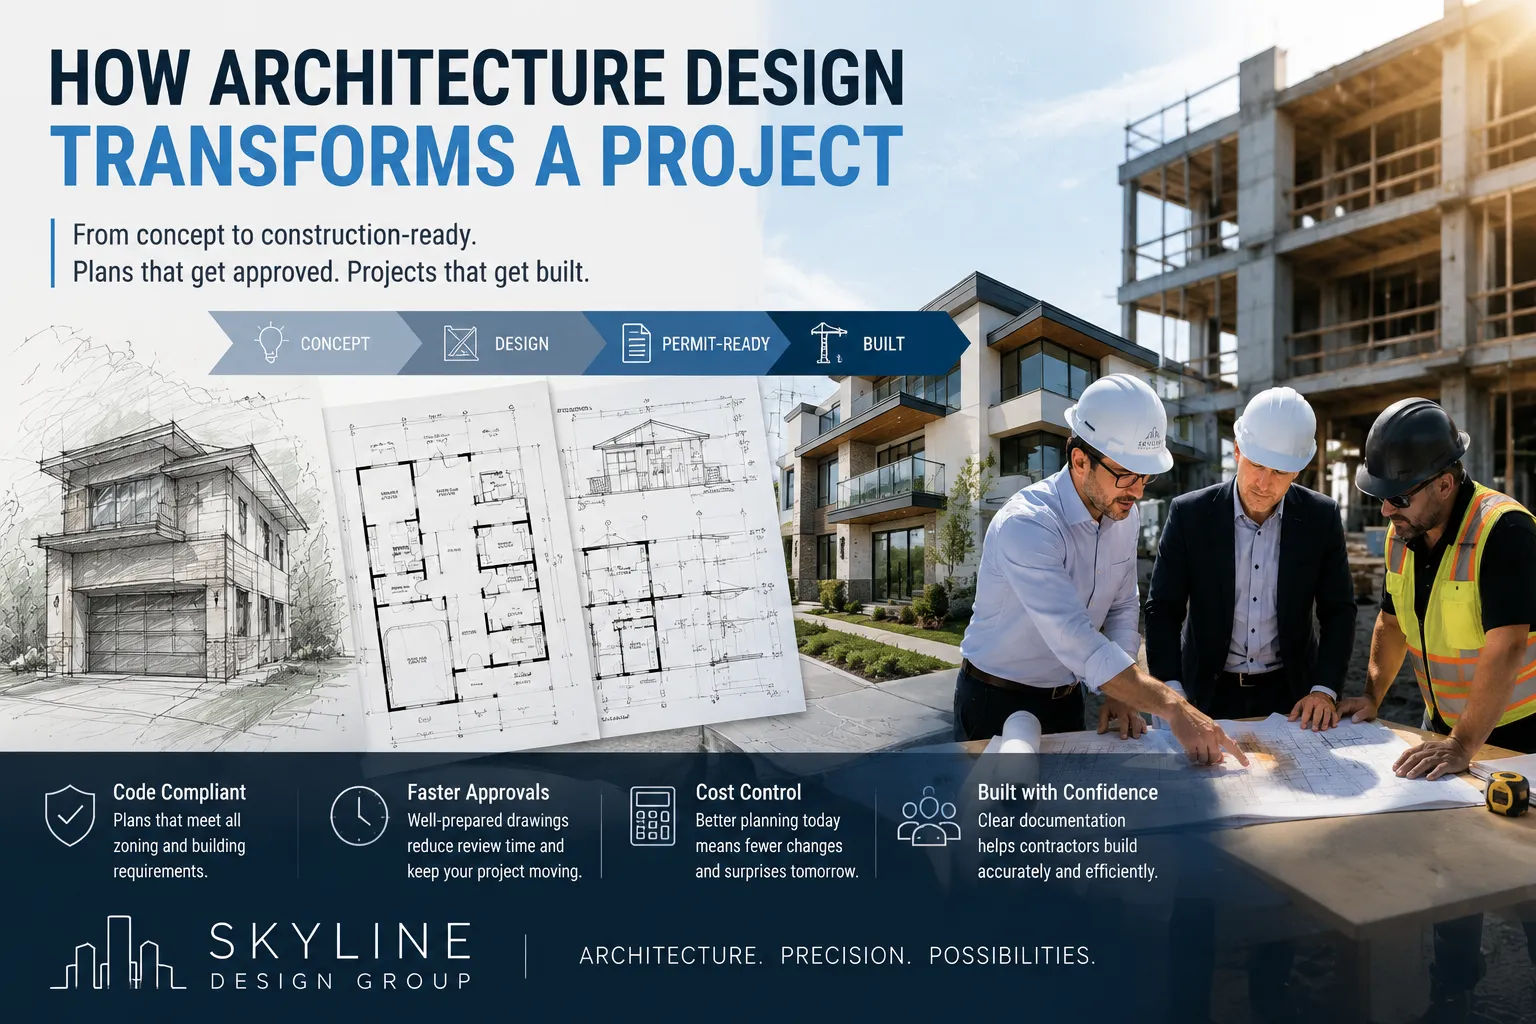
There’s a gap between what a developer imagines and what a contractor can build. Architecture design is what closes it.
That sounds abstract, so here’s what it means in practice: someone has a piece of land, a concept and a budget. What they don’t have is a set of documents that translates those three things into something a city will approve and a crew can execute. Architecture design produces those documents — and in doing so, it shapes every decision that follows.
This isn’t just about drawings. The decisions made during the design phase determine how smoothly a project moves through permitting, how efficiently a contractor can work and how closely the finished building matches what was originally intended. Getting that phase right has real financial consequences.
Where Architecture Design Actually Starts
Most people think design starts with a blank page. It doesn’t.
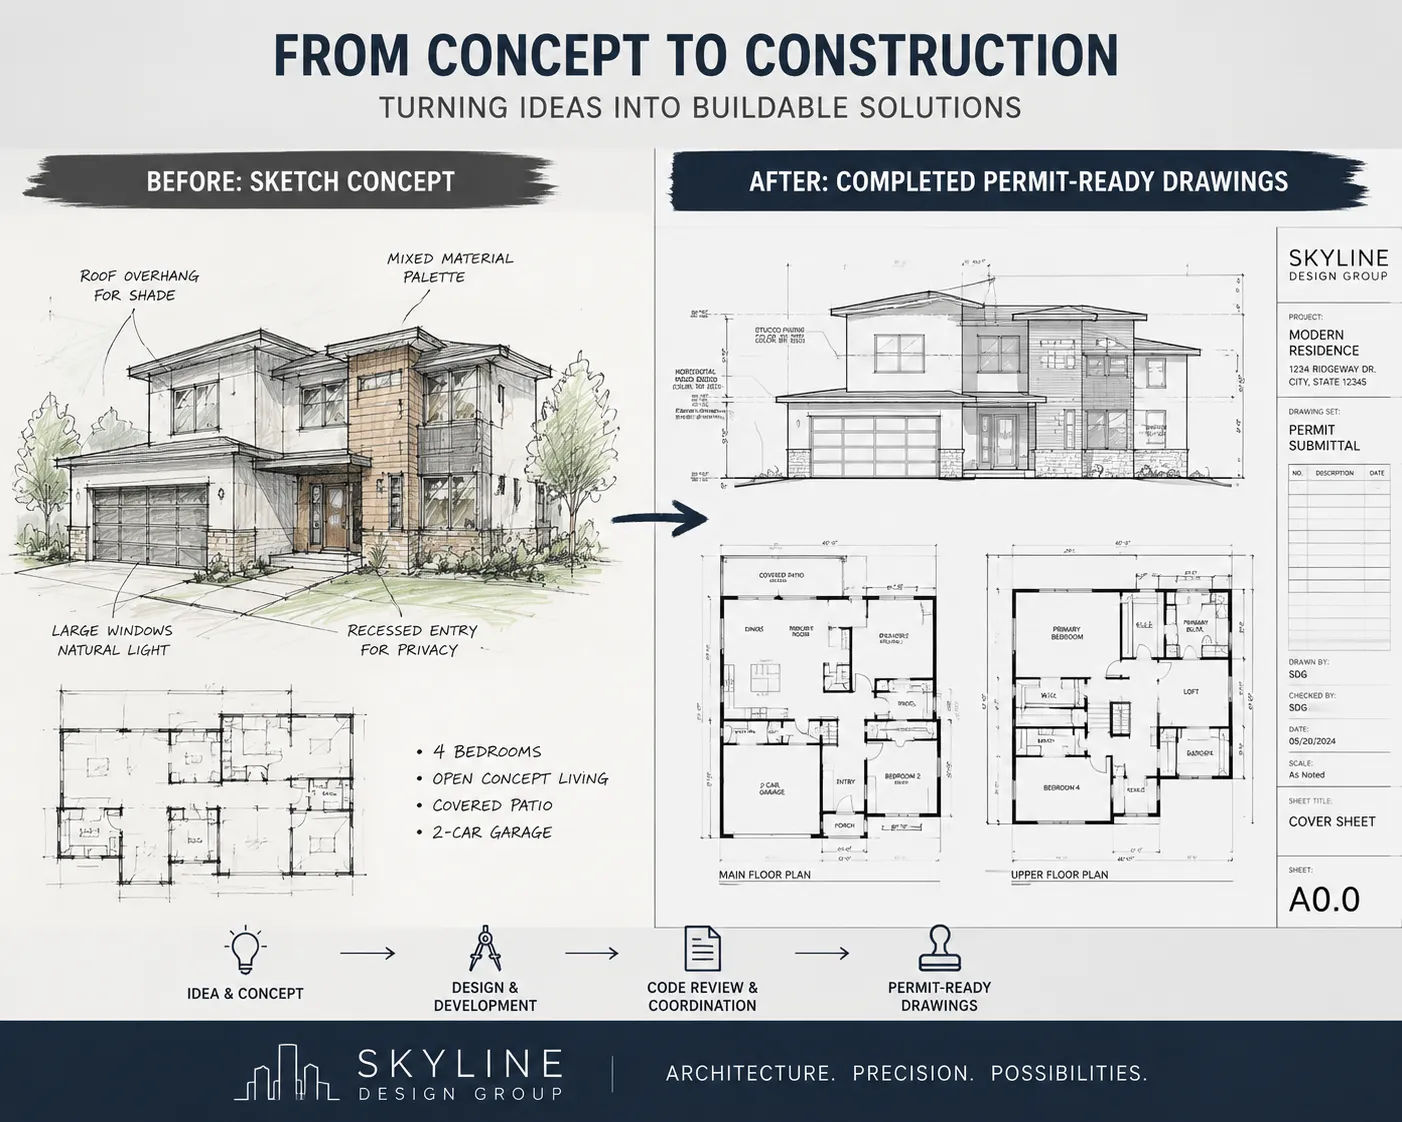
It starts with constraints. Zoning laws tell you how tall a building can be, how close it can sit to property lines, how much of the lot it can cover. Building codes tell you about egress, fire separation, structural requirements, accessibility. Site conditions — soil type, slope, utility locations — add another layer.
A good architecture design process maps all of those constraints before a single design decision is made. That’s not a creative limitation. It’s what makes the creative work useful. A beautiful floor plan that violates setback requirements doesn’t survive its first permit review.
The early phase — sometimes called pre-design or programming — is where the project gets defined. What’s the actual program? How many units, what square footage, what building type? What’s the budget tolerance? What does “success” look like for this specific project? Those answers shape everything downstream.
How Drawings Actually Transform a Project
Once the constraints are mapped and the program is set, the design work begins. This is where architecture design does something that concept sketches can’t: it forces decisions to be real.
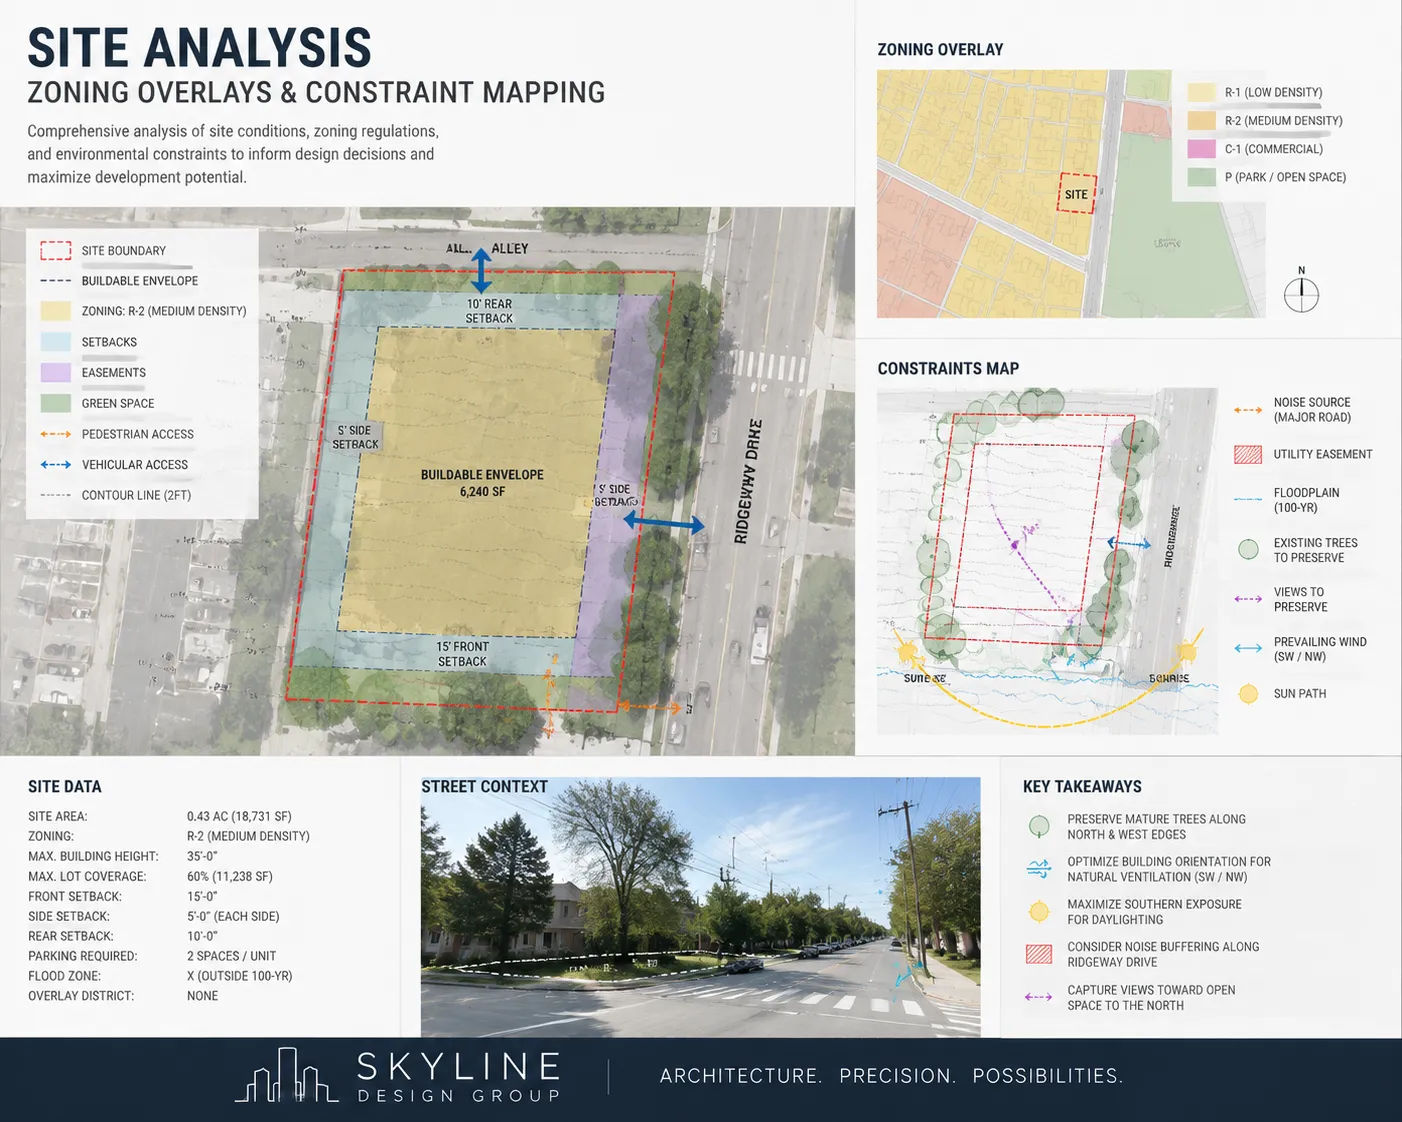
A rough sketch says “open plan kitchen and living area.” A floor plan drawing says exactly how wide that space is, where the structural columns fall, where the windows go, how the code-required egress connects to it. When you turn a sketch into a drawing, vague ideas become specific choices — and specific choices reveal conflicts you’d rather find in a drawing than on a job site.
This is one of the clearest financial arguments for getting the design right before construction begins. Changes during design cost almost nothing. Changes during construction can cost tens of thousands. The construction drafting process is specifically built to catch coordination conflicts before any physical work starts.
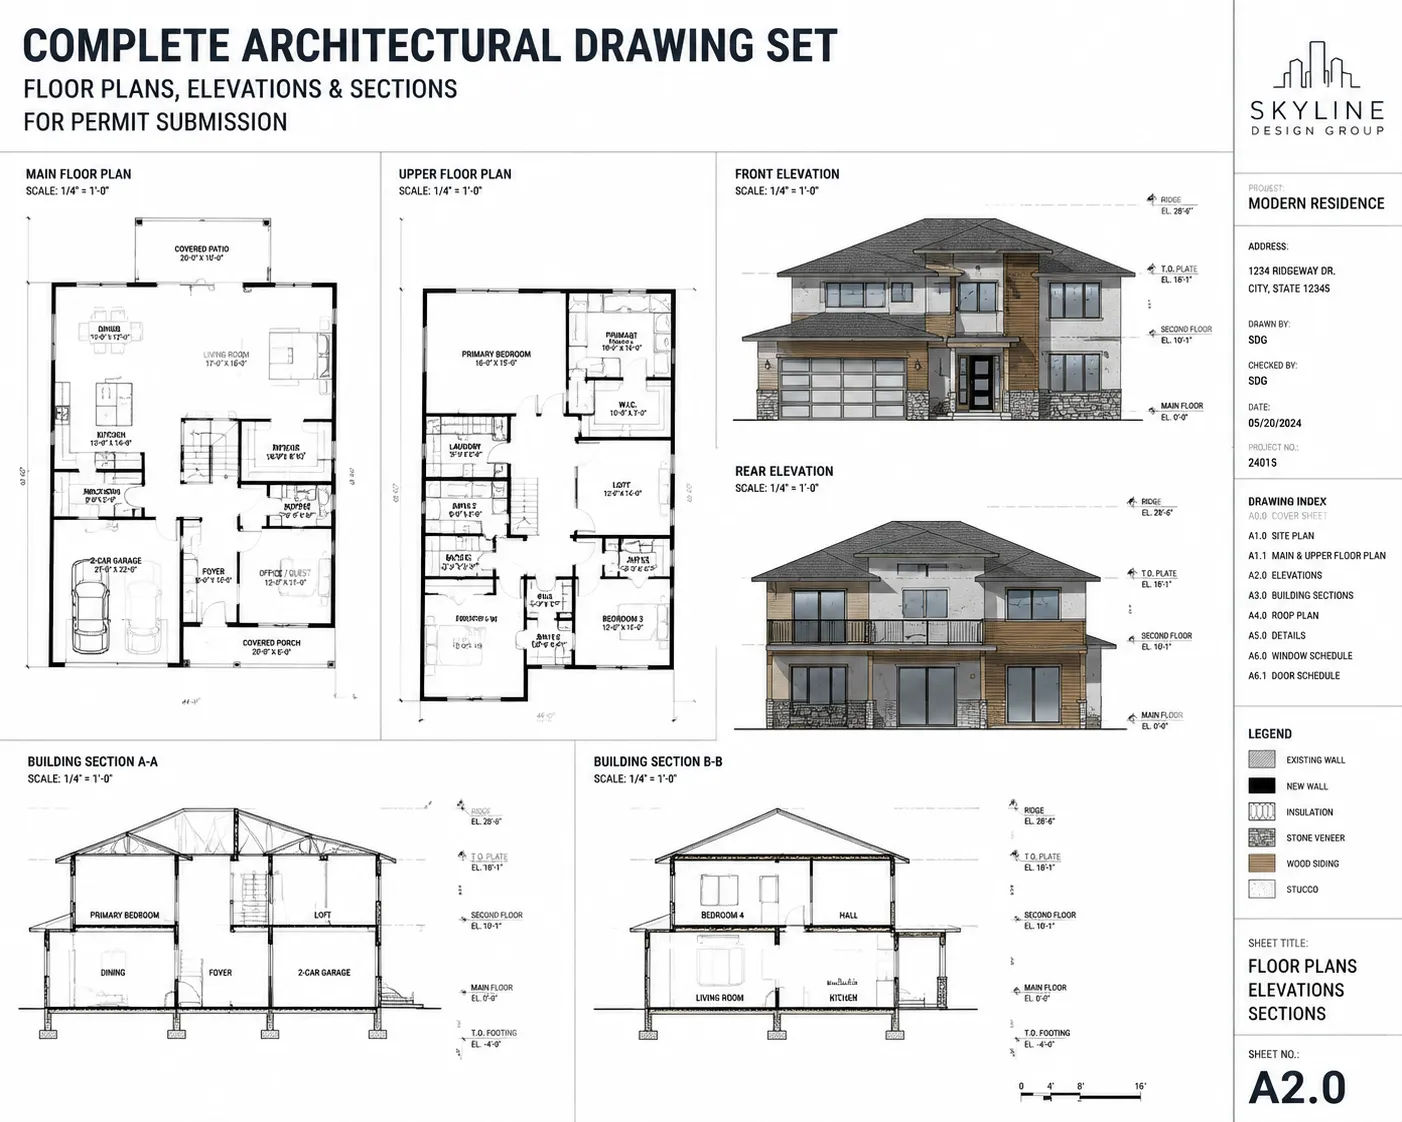
What good architecture design drawings produce: - A buildable floor plan that accounts for structure, circulation, code and program - Exterior elevations that define materials, openings and building envelope - Sections that show how the building is organized vertically - Construction details that answer the questions a contractor will ask - A permit-ready package the municipality can review and approve
That last item matters more than most clients expect. Permit offices have specific submission requirements — drawing scales, notation standards, coordination between sheets. A package that doesn’t meet those requirements comes back with comments, which delays the project. A well-prepared set goes in and comes back approved.
A Real Project: How Design Resolved a Developer’s Stalled Build
A developer outside New York City had purchased a lot for a triplex. She had a builder, a budget and a general layout in mind. What she didn’t have was a set of drawings — and without drawings, her builder couldn’t start and the bank wouldn’t release construction financing.
She came to Skyline Design Group with a hand-drawn sketch and a three-page project brief. The first step was a scope review: what did the project actually require in terms of documentation and what zoning constraints applied to her lot?
The site had a rear-yard setback that affected the building footprint she’d assumed. Resolving that in the design phase — before anything was built — saved her from a significant variance process. The redesigned layout actually improved unit density slightly while staying within code.
From scope review to permit-ready package: eleven weeks. Her builder broke ground the following month.
What Clients Consistently Get Wrong About Architecture Design
They confuse concept with design. A pretty render is not a design. A detailed floor plan is not a design. A complete, coordinated set of drawings that accounts for structure, MEP, code and constructability — that’s a design. Don’t pay for one and assume you’ve gotten the other.
They underestimate what “permit-ready” means. Not every set of drawings is ready for permit submission. Permit packages require specific information, specific formats and coordination between sheets. A house construction plan that’s complete for a contractor isn’t necessarily complete for a building department.
They start construction too early. The most expensive version of architecture design is the kind you do on the job site — when a conflict surfaces mid-build and has to be resolved in real time. That always costs more than resolving it in the drawing phase.
They don’t ask about revisions. Most projects require at least two rounds of design revisions before drawings are finalized. Knowing how many revision rounds are included in the agreement — and what a revision actually means under the contract — prevents surprises.