
Construction Design Services: What Developers Need to Know Before Starting a Build
A design that looks compelling on paper and a building that actually gets built are two different things. The gap between them is what construction design services bridge.
Developers — especially those working on multi-unit residential, mixed-use or commercial projects — often discover this gap too late. The architectural concept is strong. The site is secured. The financing is in place. Then the drawings go to contractors for bidding and the numbers come back too high, the scope is unclear or the permit office sends the package back with a list of comments.
This guide explains what construction design services actually include, how they differ from earlier-phase architectural work and what developers specifically need to get a build started on the right foot.
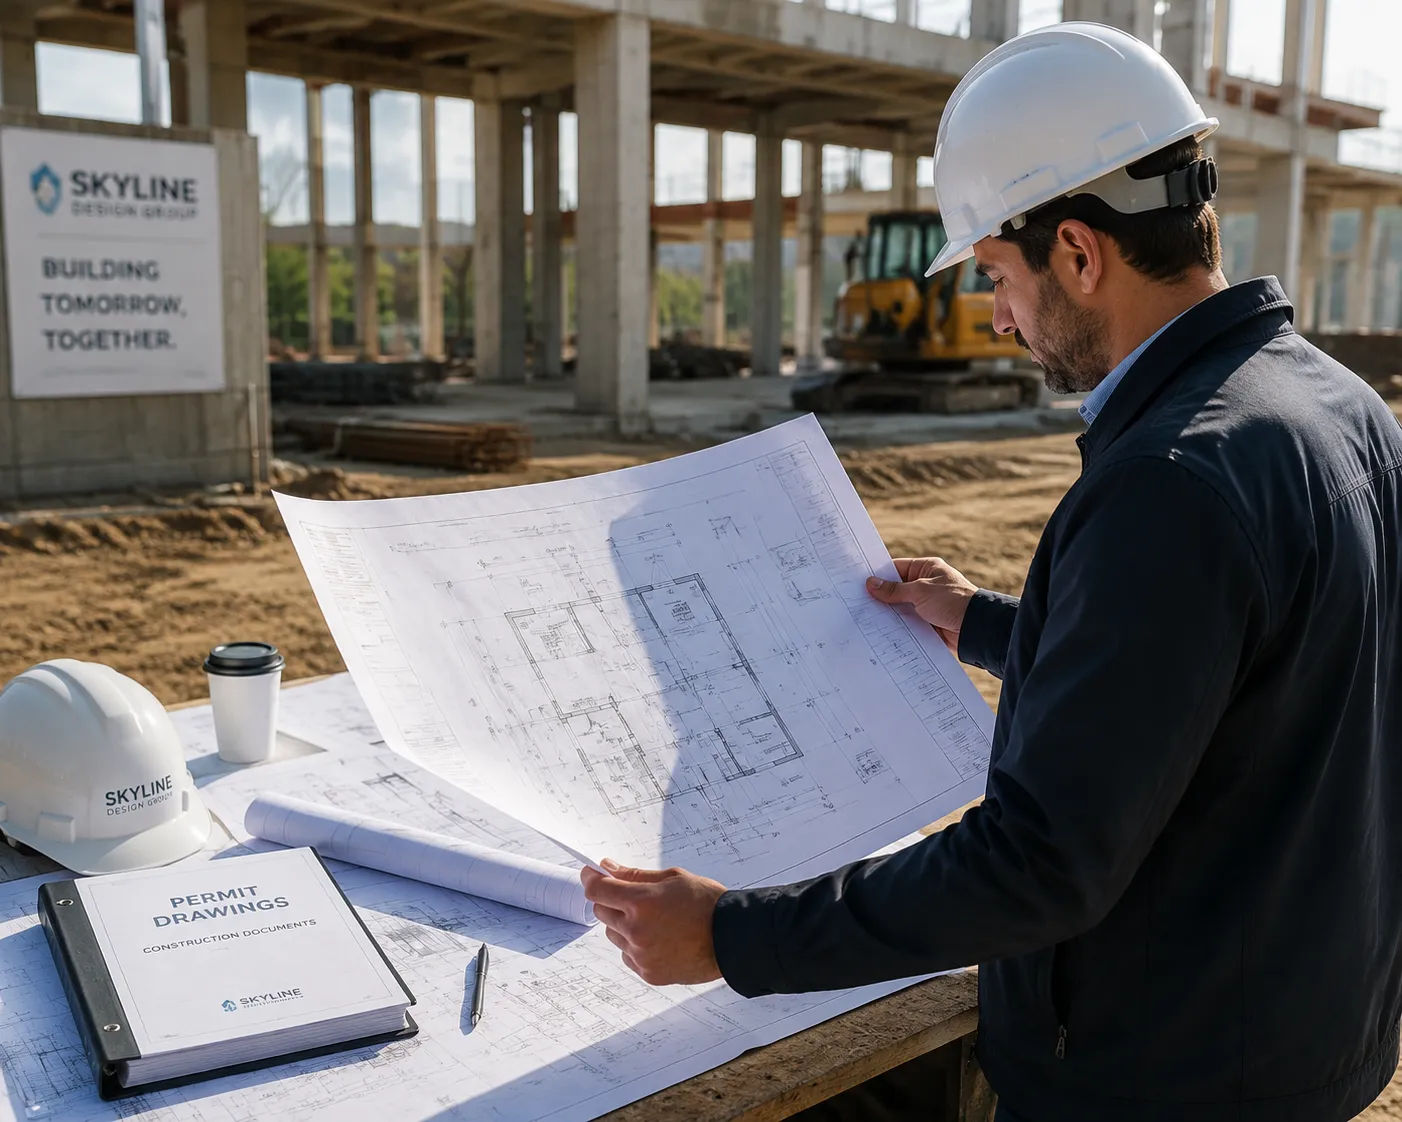
[IMAGE SLOT: Developer reviewing construction design documents at project site | ALT: Construction design services showing developer reviewing permit-ready drawings and construction documents at project site]
What “Construction Design Services” Means
The term covers a range of professional services that translate a design concept into buildable, permittable documentation. The phrase is broader than “architectural design” and intentionally so — because getting a building built requires more than architectural drawings.
Construction design services typically include some or all of:
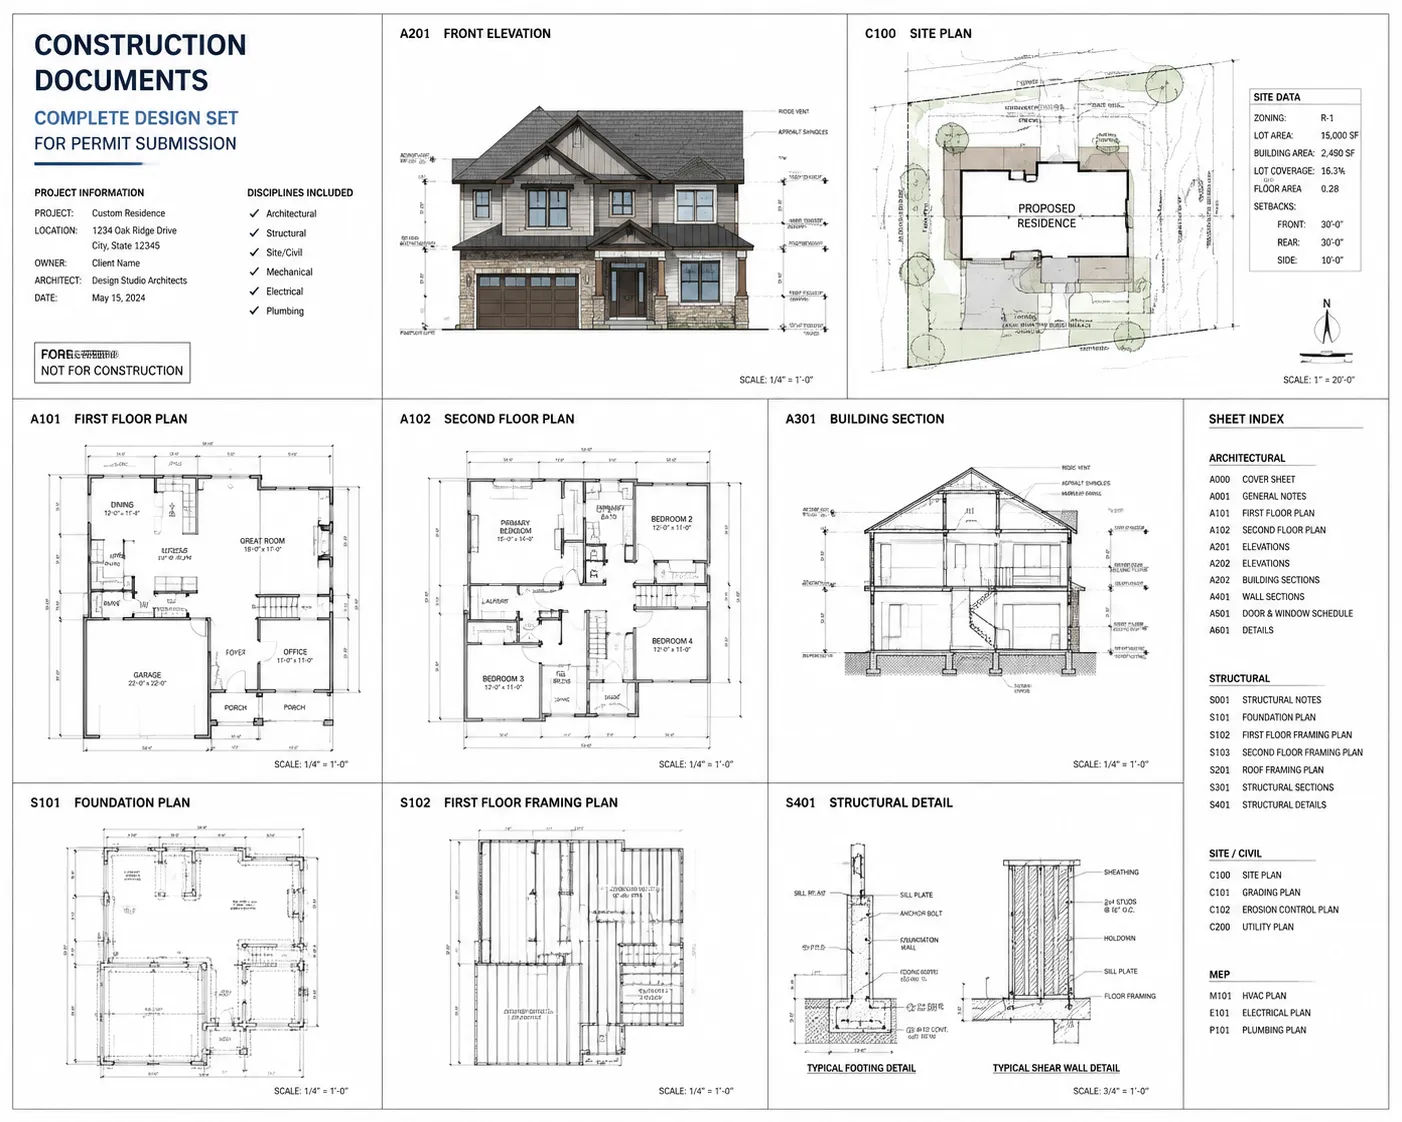
Architectural Construction Documents: Complete floor plans, elevations, building sections and construction details — formatted for contractor bidding and permit submission. These are the working drawings that contractors price from and build from.
Site Planning and Civil Coordination: Site plan with building placement, setbacks, grading, drainage, utility connections and access. For multi-unit projects, site planning is often the most complex document in the permit package.
Structural Drawings Coordination: Architectural and structural drawings need to be coordinated — they describe the same building from different professional perspectives and inconsistencies between them generate permit comments and field questions. Construction design services often include coordinating the structural engineer’s work with the architectural package.
MEP Documentation: Mechanical, electrical and plumbing design at the level of detail required by the permit office. In some jurisdictions, architectural drawings are sufficient; in others, full MEP engineering drawings are required. Understanding what your specific jurisdiction requires prevents late discoveries.
Permit Package Assembly: Organizing the complete drawing set — all sheets, properly numbered and indexed — with required general notes, code compliance documentation, energy compliance calculations and any jurisdiction-specific requirements.
[IMAGE SLOT: Complete construction design services drawing set showing architectural, structural and site documents | ALT: Construction design services complete permit package showing architectural and structural drawings organized for building department submission]
How Construction Design Services Differ from Architectural Design
Architectural design and construction design services are related but distinct. Understanding the difference prevents hiring the wrong firm for the phase you’re in.
Architectural design is the creative and conceptual work — developing what the building will be, how spaces will work, what it will look like. This phase produces design drawings: schematic concepts, design development drawings and eventually a resolved design ready for documentation.
Construction design services take that resolved design and translate it into technical documentation — the precise drawings that contractors bid from, that permit offices approve and that construction teams build from.
Some firms do both. Many specialize in one. If your design is already resolved — you know what you want to build and you need the drawings — a firm that specializes in construction documentation is often more efficient and more cost-effective than a full-service design firm.
The practical test: do you need someone to help you figure out what to build or do you know what you want to build and need it documented? The answer points you to the right type of firm.
What Developers Need Before Starting a Build
Several things need to be in place before construction design services can produce the documents that move a project forward:
A Resolved Design Concept: Construction documents are documentation of decisions, not exploration of options. If the design isn’t yet resolved, the full building design process explains how to get there before documentation begins. The more resolved the design when documentation begins, the more efficiently documents are produced. Starting documentation with an unresolved design produces drawings that require frequent revision — and revision time is billing time.
Zoning Confirmation: Does the project comply with zoning? Setbacks, building height, lot coverage, number of units, parking requirements. A project that doesn’t comply with zoning can’t be permitted regardless of how well it’s drawn. Confirm zoning compliance — including any variances or special use permits needed — before documentation begins.
Structural and MEP Consultant Selection: For most commercial and multi-family projects, structural and MEP engineers need to be on board before or early in the construction document phase. Their scope needs to be coordinated with the architectural drawings. Firms you hire for this phase: structural engineer of record, MEP engineer, civil engineer (for site work). Your construction design firm may have established relationships with consultants they commonly work with.
Jurisdiction Knowledge: Permit requirements vary meaningfully by city and county. A developer building in Los Angeles needs different documentation than one building in Phoenix. The construction design firm should have direct experience pulling permits in your specific jurisdiction — not just general permit knowledge.
A Clear Delivery Schedule: Construction loans have cost-of-carry implications. Every week from documentation start to permit issuance is a week of interest accumulating with no building happening. Discuss timeline expectations explicitly: how long does documentation take, when does the permit package submit, what’s the expected review timeline in this jurisdiction?
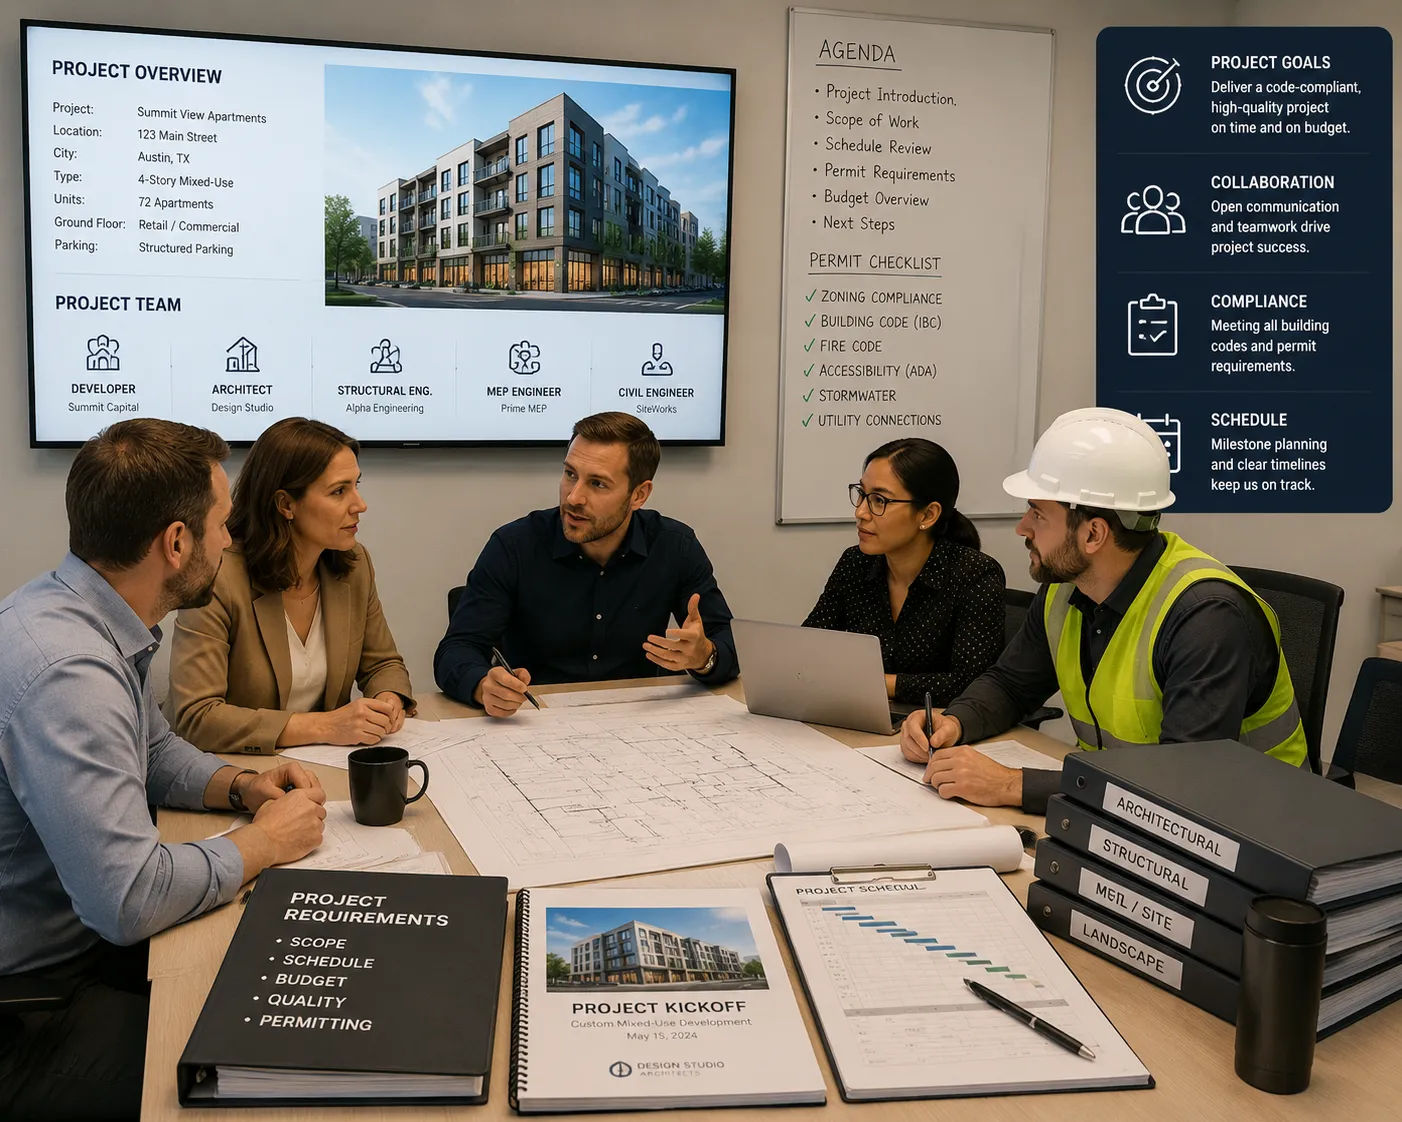
[IMAGE SLOT: Developer meeting with construction design team to review project requirements | ALT: Construction design services kickoff meeting showing developer and design team reviewing project scope, schedule and permit requirements]
What Developers Should Ask Before Hiring a Construction Design Firm
How many permits have you pulled in [city/county]? Jurisdiction-specific experience matters. A firm that has submitted twenty permit packages in your city knows the local plan checker’s conventions, the common comment categories and what makes a package move through smoothly.
Do you coordinate with structural and MEP engineers directly? In a well-run project, all consultants are coordinating through a shared drawing set. Architectural sheets, structural sheets and MEP sheets should be internally consistent. Ask how the firm manages this coordination.
What does your revision policy look like? Construction document projects generate revisions — client changes, engineer changes, permit comments. Understand what’s included in the base scope and what generates additional fees.
What’s your typical turnaround for a project like this? For a multi-unit residential permit package, expect six to twelve weeks from project start to permit submission. Faster timelines exist but usually involve dedicated resources and coordinated consultant schedules.
What format do you deliver in? Permit PDF sets, DWG files for contractor use and organized electronic submissions are standard. Confirm what you’ll receive and in what format.
A Developer’s Experience With Construction Design Services
A developer acquired a Los Angeles lot entitled for a twelve-unit apartment project. He had architectural plans from the entitlement process — useful for obtaining the entitlement but not organized for permit submission. The drawings were schematic: floor plans with rough dimensions, a concept elevation, a site plan without utility or grading information.
To get the project to permit submission, he needed a full construction document package: detailed architectural drawings, structural engineering coordinated with architecture, civil/grading plan, MEP documentation and a permit package formatted for LA DBS submission.
He engaged Skyline Design Group for the architectural construction documents and consultant coordination. The firm brought in a structural engineer they regularly worked with. Total time from documentation start to first permit submission: eleven weeks. The permit came back with three comments — minor corrections on egress dimension annotation and a missing energy compliance form — addressed in two days. Second submission was approved.
The developer’s comment on the experience: “The speed came from them already knowing what LA wants to see. They didn’t have to guess.”
[IMAGE SLOT: Completed multi-unit project permitted through professional construction design services | ALT: Construction design services result showing completed multi-unit residential building that moved from concept to permit using professional construction documentation]
Construction Design Services From Skyline Design Group
Skyline Design Group provides complete construction design services for residential, multi-family and mixed-use projects — architectural documentation, consultant coordination and permit package assembly for projects in New York, Los Angeles and beyond.
If you’re approaching the documentation phase of a project, a project scope review is the starting point. Request a project scope review to discuss your project’s needs.

