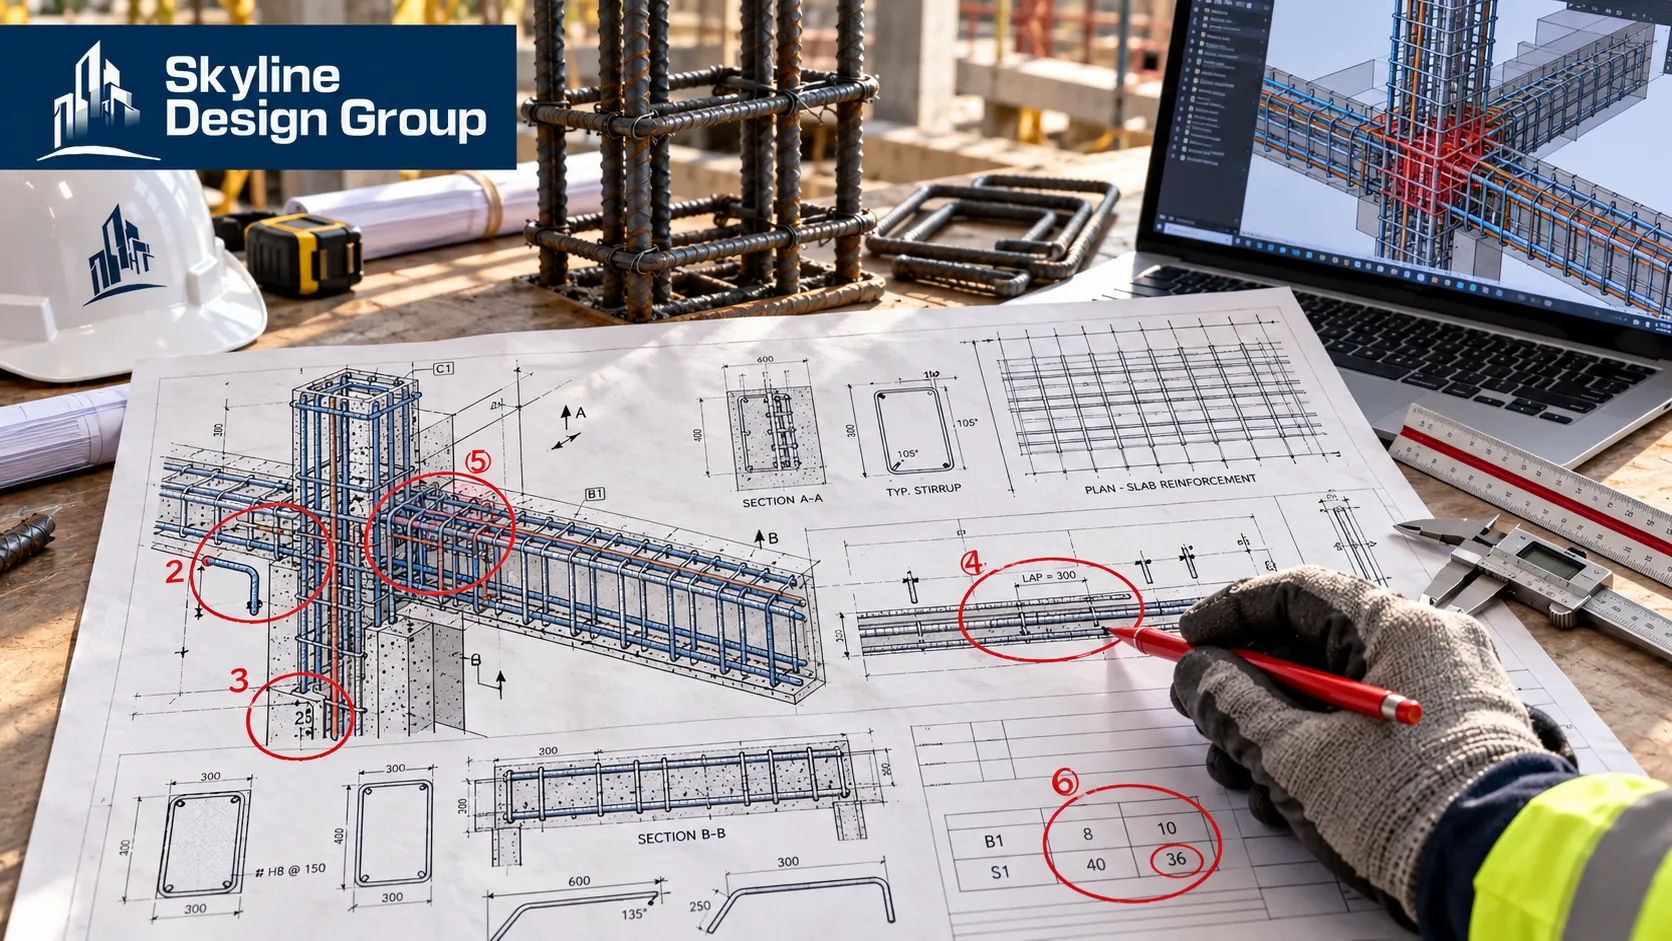
A rebar detailing error almost never surfaces at the detailing stage. It surfaces in the field, when a placing crew finds bars that won’t physically fit, or an inspector flags reinforcement that doesn’t extend where it needs to. By then it’s an RFI, a delay, and sometimes a rework order — all for a gap that was checkable on the drawing before it ever got to site.
The rebar detailing errors most likely to surface as field RFIs: inadequate development length at supports, splices placed in high-demand regions, columns terminating at the wrong slab elevation, insufficient reinforcement around openings, congestion blocking concrete consolidation, and missing MEP/architectural coordination. Most are catchable in review before the field — specific, checkable conditions, not subtle judgment calls.
Who this is for
This is for structural engineers and GCs reviewing rebar shop drawings who want the specific, recurring error categories to check for — not a general reminder to “review carefully,” but the actual conditions that turn into field RFIs.
1. Inadequate development length at supports

A STRUCTURE magazine review guide by a licensed P.E. flags reinforcement “not properly developed into adjacent elements” as a structural integrity issue that review should catch before fabrication. A bar that looks correctly placed on plan can still fall short of the development length it needs at a support, and that gap is exactly the kind of thing a field inspector catches with a tape measure — after the bar is already placed.
2. Splices placed in high-demand regions
The same source flags “splice locations in regions of high demand” as a recurring issue — a lap splice placed where the member needs its full strength, rather than where demand is lower, compromises performance in exactly the location where it matters most [CLIENT TO CONFIRM — specific splice-location requirements are design decisions made by the engineer of record based on the governing code and project conditions].
3. Columns terminating at the wrong slab elevation
A specific, checkable condition: a column that terminates at a higher slab elevation when it should extend down to a lower slab leaves that lower slab “without proper support.” This is the kind of error that’s often invisible on a single-sheet plan view and only becomes obvious when the column’s full vertical extent is checked against the building section.
4. Insufficient reinforcement around openings
“Incomplete reinforcement around openings” is named as a source of structural weakness in the same review guide — a wall or slab opening that doesn’t get the trim bars or added reinforcement the design requires around its edges. Openings added or resized late in design are a common place for this gap to appear, because the reinforcement detail doesn’t always get updated along with the opening.
5. Congestion that blocks concrete consolidation
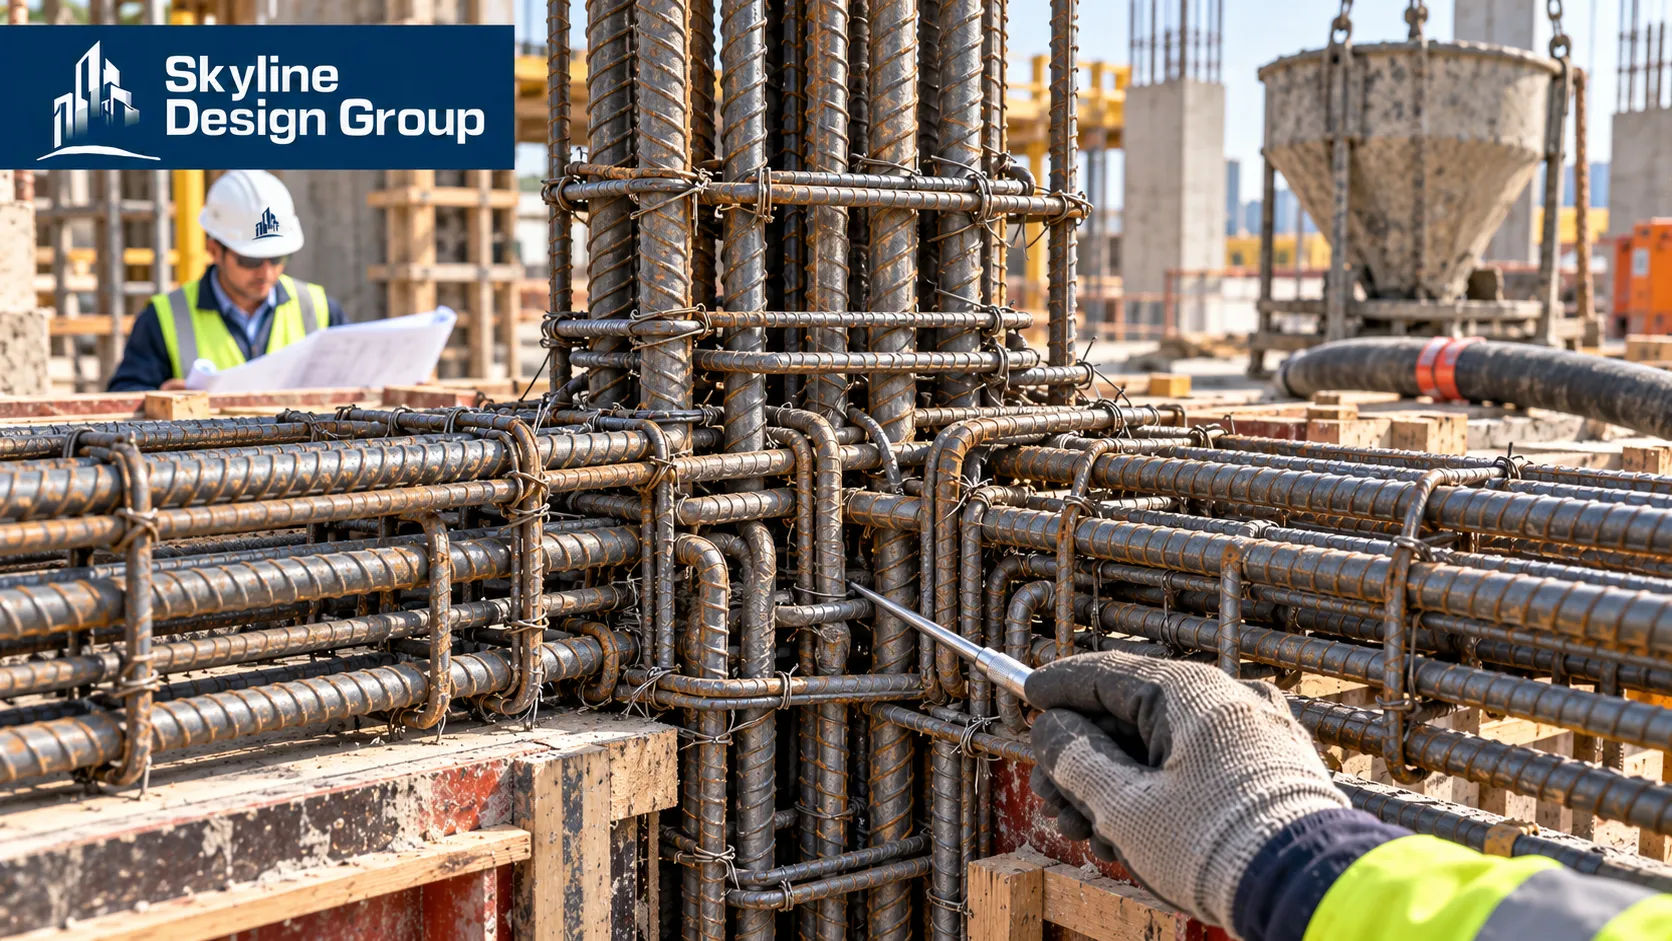
Both sources flag congestion as a recurring, field-visible problem. The STRUCTURE magazine guide calls out areas too congested for proper concrete consolidation, “particularly at beam-column joints or wall boundaries.” A BIM software vendor’s review of common rebar detailing challenges adds a reason this keeps happening: in flat 2D drawings, “real shapes are not easily visible,” and lap locations are “easy to get the lines mistaken,” so bars that look fine on separate sheets turn out to not physically fit together once they’re all in the same space [CLIENT TO CONFIRM — this vendor source promotes 3D detailing tools; the underlying congestion problem it describes is independent of any specific software].
6. Missing coordination with MEP and architectural elements
Both sources converge on the same root cause for cross-trade conflicts: siloed drawings. The STRUCTURE magazine guide lists “missing coordination with architectural or mechanical, electrical and plumbing (MEP) elements” as a named issue category, and the vendor source describes the same failure mode from a different angle — different designers working in separate 2D drawings, discovering rebar-vs-MEP clashes only during construction, because no one had a combined view of both trades together.
| Error category | Where it’s caught if missed |
|---|---|
| Inadequate development length | Field inspection, tape measure against the spec |
| Splice in high-demand region | Structural review, sometimes not until load testing |
| Column terminating at wrong slab | Section review against the full vertical extent |
| Insufficient reinforcement at openings | Field inspection or late-stage design review |
| Congestion blocking consolidation | Placing crew on site, when bars won’t physically fit |
| Missing MEP/architectural coordination | Construction, when trades physically collide |
Why these six keep recurring across projects
None of these six is a rare or unusual failure mode — they recur because each one is easy to miss in a drawing-by-drawing, sheet-by-sheet review, and hard to miss once the physical reinforcement is actually in place. Development length and splice location both require checking a specific dimension against a specific code requirement for that exact condition, which is tedious to verify by hand across dozens of similar-looking details. Column continuity requires checking a vertical condition across multiple plan sheets rather than a single sheet in isolation. Congestion and cross-trade coordination both require seeing multiple elements together in the same space — something flat 2D drawings are specifically bad at showing, which is why both sources reviewed here point toward federated 3D models as the practical fix rather than a more careful read of the same 2D sheets.
That’s also why a drafting partner’s QA pass matters as a distinct step from the engineer’s design review: it’s checking that the drawing correctly represents dimensions, continuity, and coordination that the design already specifies, not re-deciding what the design should be. See rebar shop drawings and what ACI 315/CRSI require for how that review responsibility is split between detailer and engineer of record under the governing standard.
If you want rebar shop drawings checked against these specific error categories before they go to fabrication, Request a Scope Review — send the current drawings and get back a specific read on what’s clean and what needs another pass.




