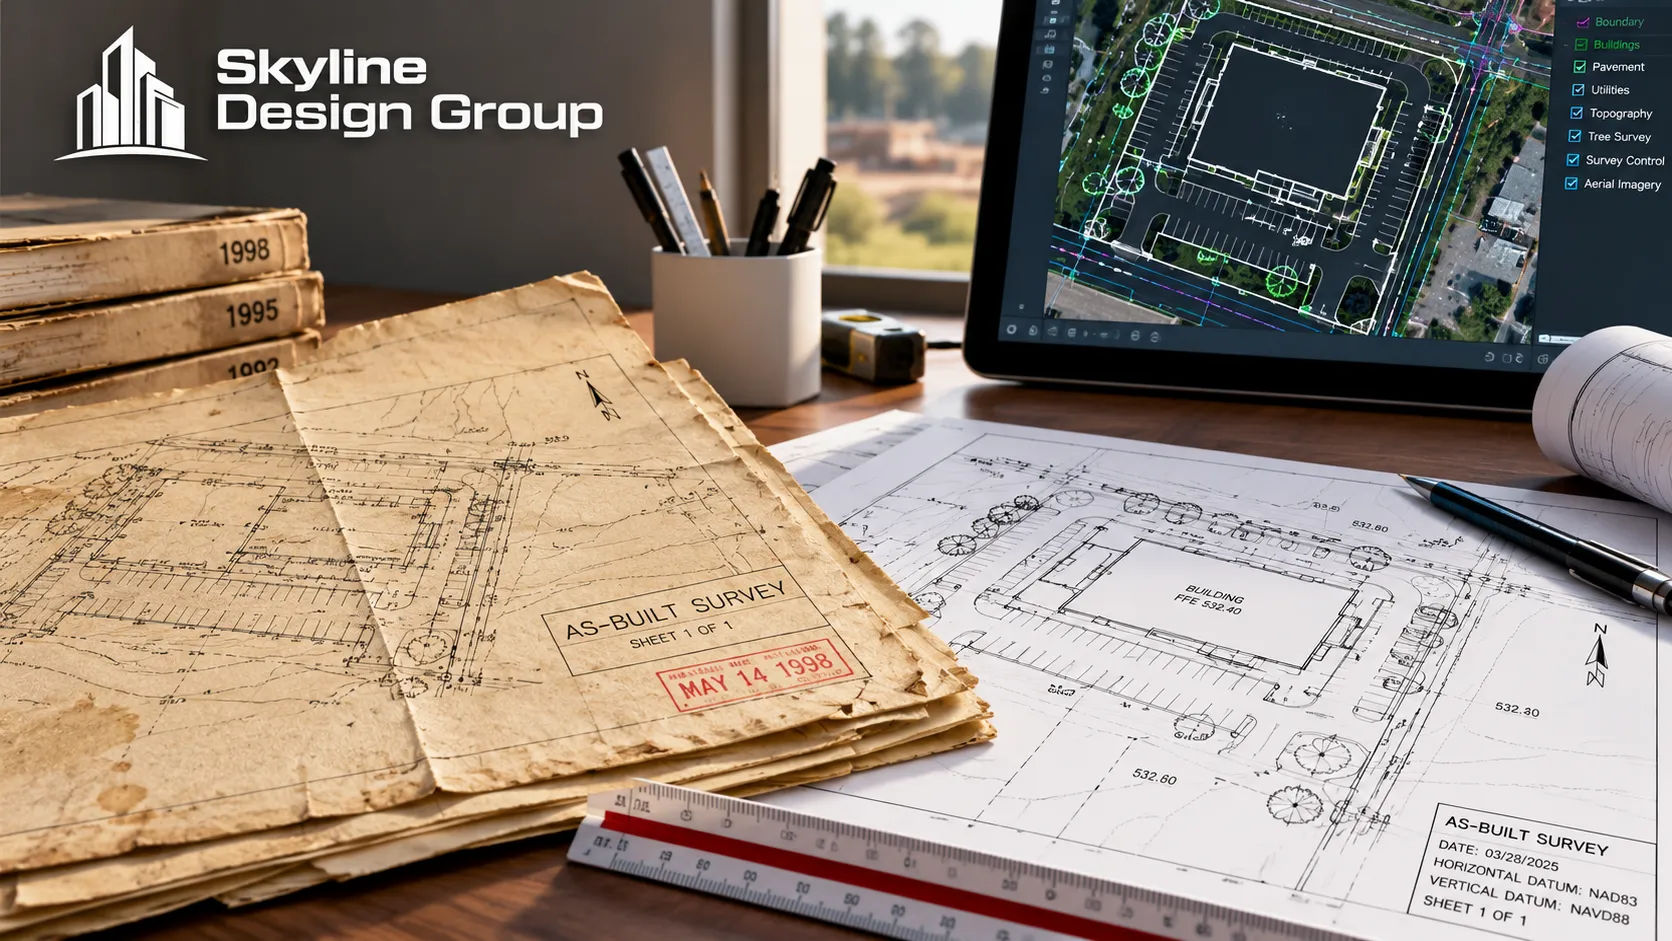
The question comes up at the worst possible time: a tenant improvement or renovation project is about to start, someone pulls the old drawing set from the files, and nobody is sure whether it still matches the building. Commissioning a new as-built survey costs time and money the schedule may not have. Trusting a drawing set that no longer matches the field costs more, later, in a different form: a design built on a wall that isn’t where the drawing says it is, a utility routed through space the drawing shows as clear.
There is a real test for which situation you’re in, and it has less to do with how old the drawings are than with what has changed since they were made.
Existing drawings are usually still reliable if nothing in the affected area has changed since the last verified record. A new as-built survey is needed when walls, doors, structural elements, utilities, or life-safety features have changed, when a formal handoff or compliance review requires current documentation, or when the area in question was never verified in the first place.
Who this is for
This is for architecture principals and general contractors deciding whether an upcoming project can start from an existing drawing set or needs a field-verified as-built survey first, and who want a concrete way to make that call rather than defaulting to “better safe than sorry” on every project.
The governing idea: drawings are valid until something changes them
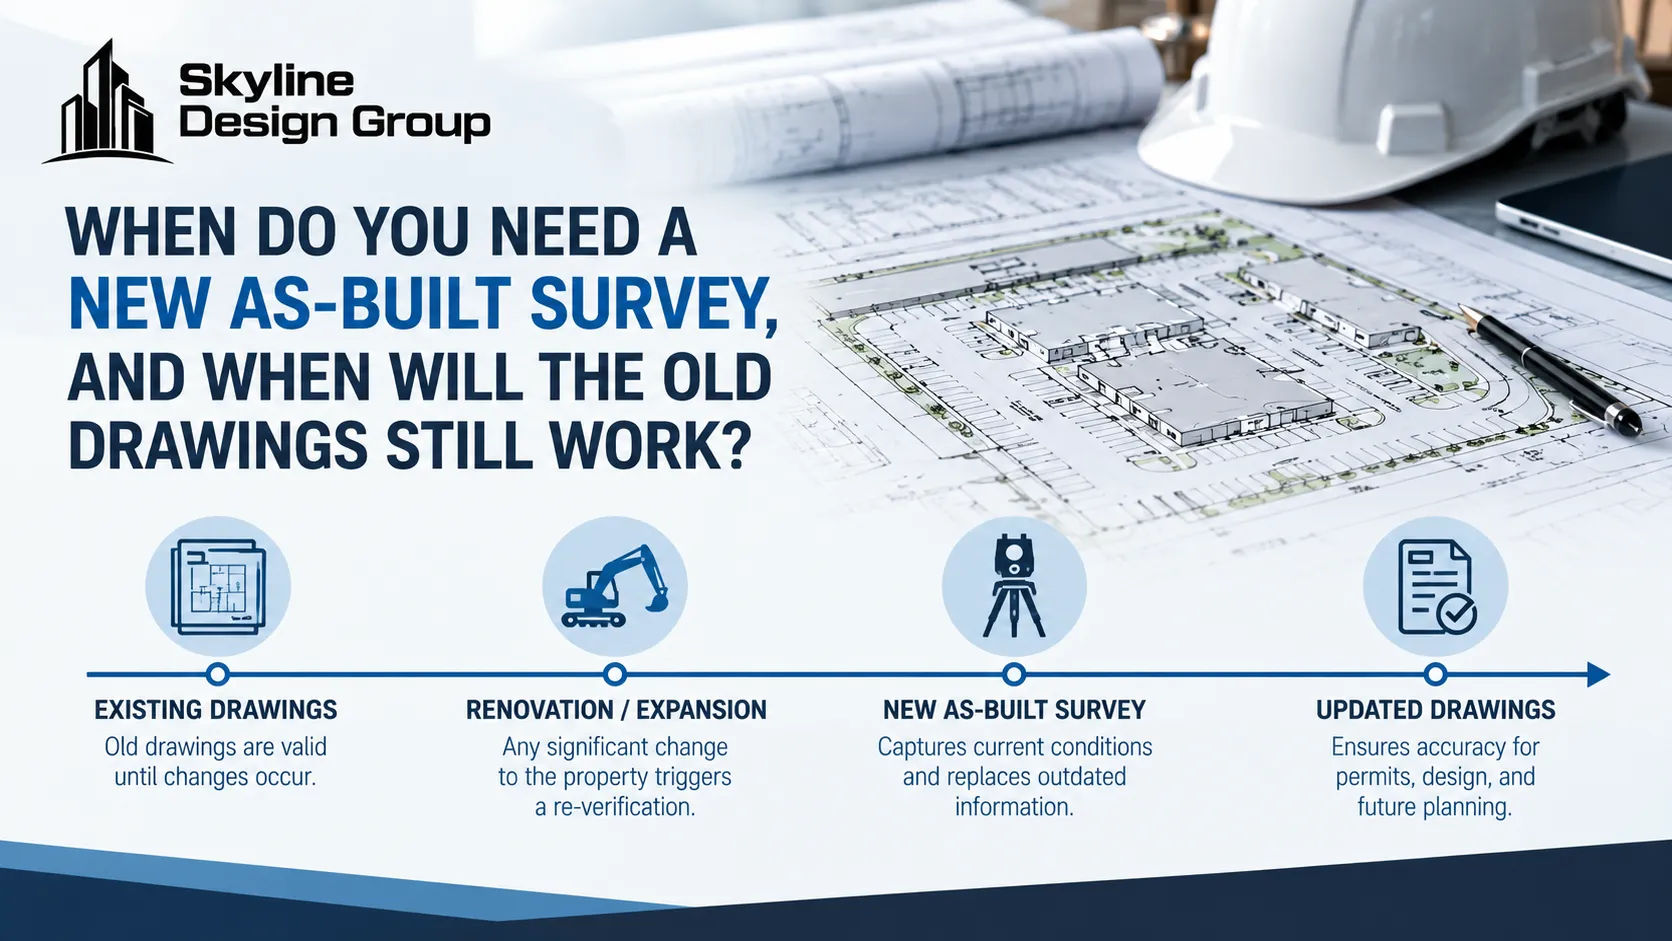
A federal facility engineering procedure governing as-built verification puts this plainly, even though it was written for a very different kind of facility than most commercial buildings: a previously verified drawing is treated as valid, or “grandfathered,” until a specific action changes the configuration it documents, a facility modification, new construction, or an approved change request. Once that action happens, the affected drawing has to be field-verified again before anyone relies on it. The same logic applies to a typical office, retail, or multifamily building, even without the formal classification system: the drawing isn’t inherently unreliable because it’s old, it’s unreliable if something physical has changed in the area it covers since the last time someone confirmed it matched the field.
When the old drawings will still work

If the specific area your project touches hasn’t had any wall, door, structural, utility, or life-safety changes since the drawings were last verified against the field, and the drawings were field-verified at some point rather than just drafted from an earlier design intent, they are a reasonable starting point. This is most often true for projects confined to a portion of a building that has been stable: a tenant space that hasn’t turned over, a floor that hasn’t seen utility work, a building envelope that hasn’t been altered. The key qualifier is “the specific area,” not the building as a whole; a building can have one wing that’s accurately documented and another that drifted years ago after an undocumented change.
When you need a new as-built survey
A 3D capture industry guide lists the situations that most reliably call for a fresh survey: construction closeout, where an owner needs documented as-installed conditions; civil or site work, where grading, drainage, or utilities need checking against approved plans; tenant turnover or a facility handoff; insurance, maintenance, or compliance reviews; and any future BIM project that needs accurate source data rather than an assumed baseline. To that list, add the condition the engineering procedure’s logic implies directly: any area where walls, doors, structural elements, utilities, or life-safety features have changed since the last verification, whether or not that change was ever documented in a drawing revision. An undocumented change is the riskiest case of all, because nothing in the file tells you to be suspicious of it.
| Situation | Old drawings likely still work | New survey likely needed |
|---|---|---|
| Area has had no wall, door, structural, or utility changes since last verification | Yes | _ |
| Drawings were field-verified at some point, not just originally drafted | Yes | _ |
| Tenant turnover or facility handoff is happening | _ | Yes |
| Area had renovation work that wasn’t captured in a drawing revision | _ | Yes |
| Project requires compliance, insurance, or lending documentation | _ | Yes |
| Civil/site conditions (grading, drainage, utilities) need verification against approved plans | _ | Yes |
What to do when you’re not sure which situation applies
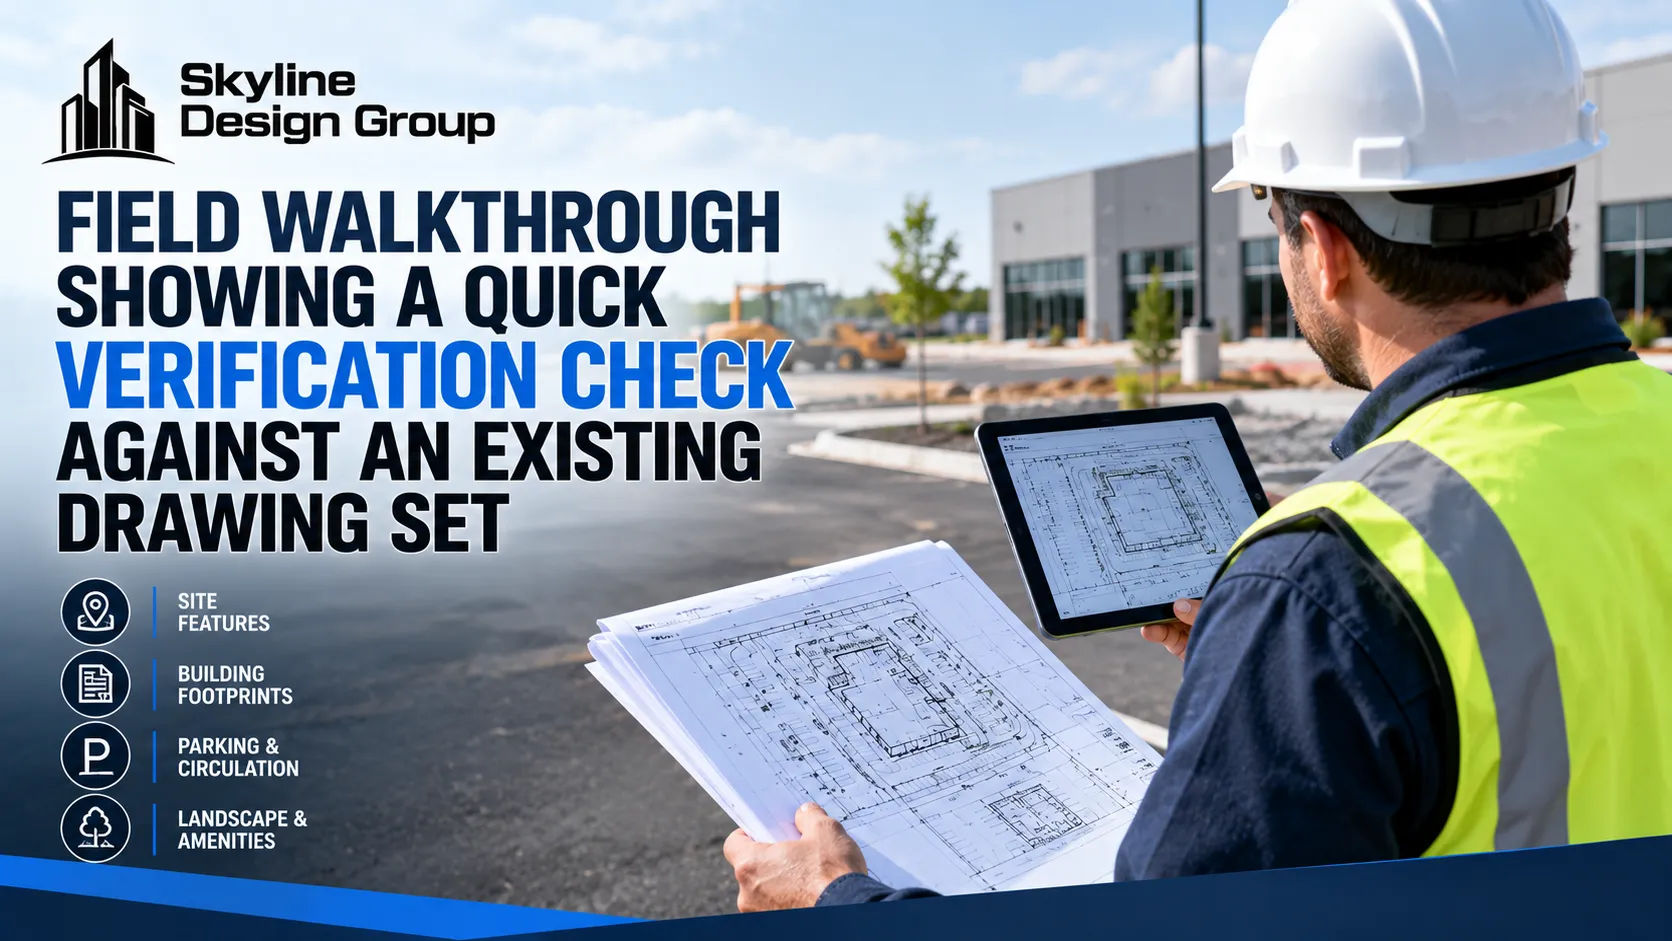
The cheapest way to resolve genuine uncertainty is a limited field walkthrough against the existing drawing set before committing to either path: confirm wall locations, door swings, and visible utility routing in the specific area the project touches, and flag discrepancies rather than assuming the whole set is unreliable because of a few mismatches. If the walkthrough turns up more than a handful of discrepancies, or if the discrepancies sit anywhere near a structural or life-safety element, that result alone usually justifies a full survey for that area; a quiet walkthrough with no surprises is a reasonable basis for proceeding with the existing drawings, documented as having been spot-checked.
A related question for renovation projects specifically is whether a full scan-to-BIM model pays for itself rather than a simpler as-built survey; that comparison is covered separately. If you’re not sure which side of this test your next project falls on, send us a scope: your existing drawing set, a note on what’s changed since it was made, and we’ll tell you plainly whether it’s a field-verification walkthrough or a full new survey.




