
A unit mix drawing looks like an architectural document, and it is one, but it’s also the source data for a financial model that a lender will scrutinize before anyone breaks ground. A development pro forma guide published by a state economic development agency makes the connection explicit: the revenue model’s unit-mix input is one line per unit type, bedroom count, bathroom count, and unit size, with the number of units and average square footage for each. Every one of those numbers either comes directly from the drawing set or should.
Unit mix drawings feed the leasing pro forma’s Revenue Input directly: unit type, bedroom/bathroom count, and square footage flow into projected rent and gross income, which determines net operating income and the debt service coverage ratio a lender evaluates. A square footage error becomes a financial error, not just a drafting one.
Who this is for
This is for multifamily and build-to-rent developers who want to understand exactly how unit mix documentation connects to the financial model their lender and investors will evaluate, rather than treating the drawings and the pro forma as two separate workstreams that happen to use the same numbers.
How unit mix data actually flows into the pro forma
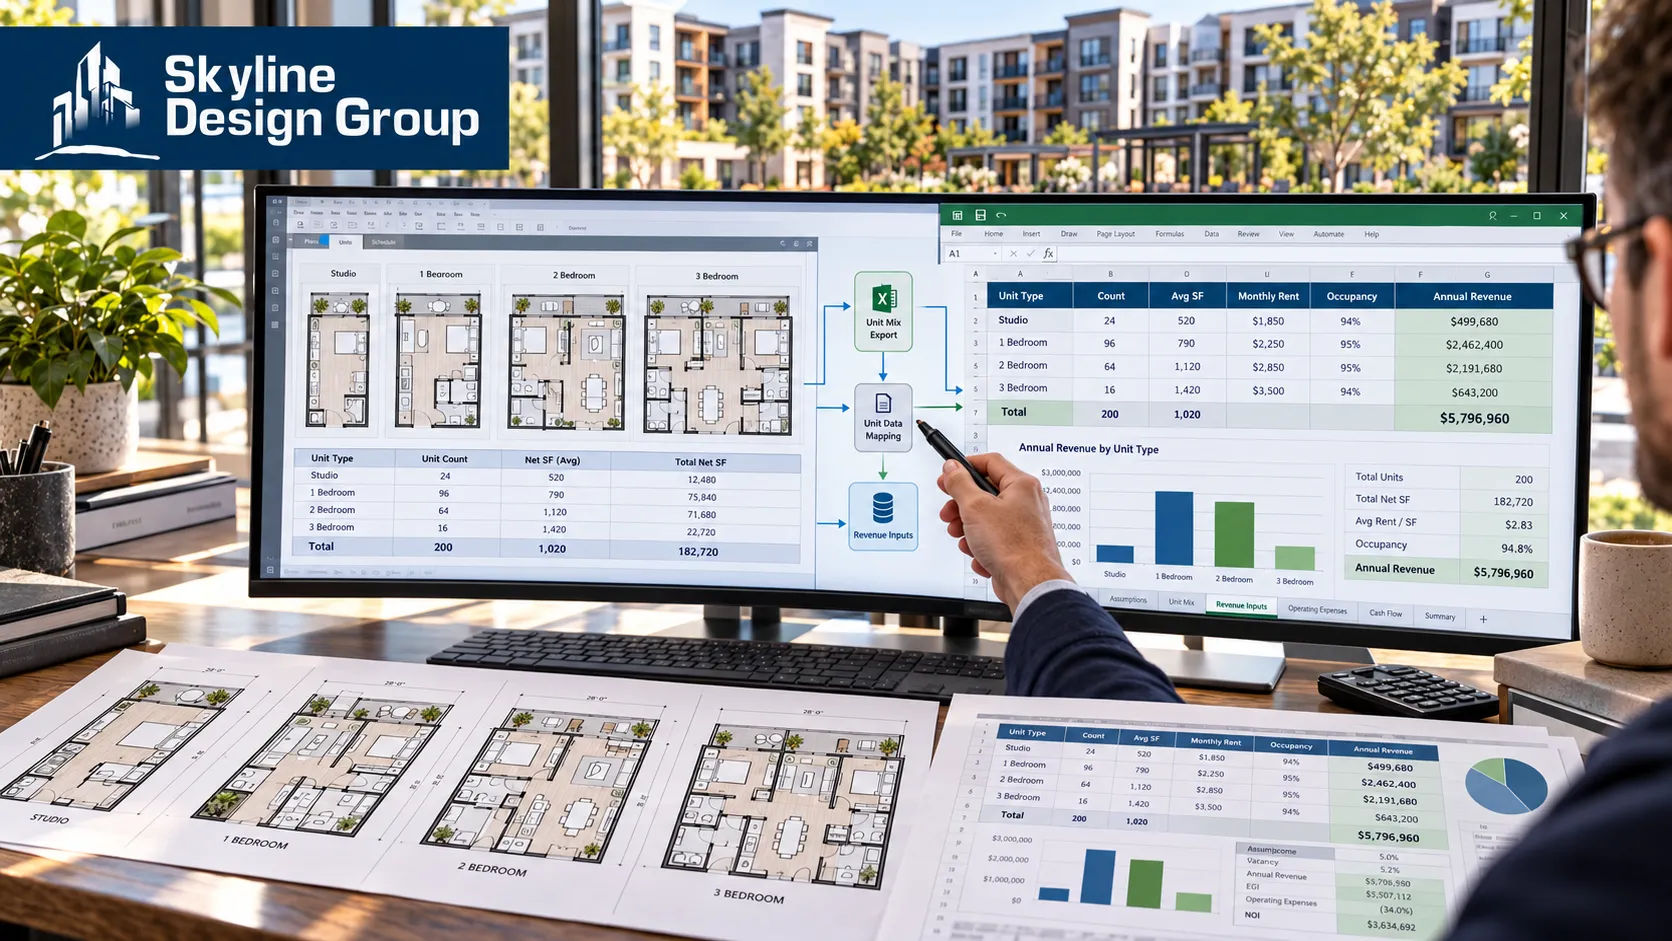
A state economic development agency’s development pro forma guide lays out the mechanism directly: the Revenue Input section takes one line per unit type, defined by bedroom count, bathroom count, and unit size, along with the number of units of that type and the average monthly rent. That revenue input feeds the Pro Forma tab, which produces an “as stabilized” annual gross income snapshot. Operating expenses get subtracted to calculate net operating income, and NOI is compared against debt service to produce the debt service coverage ratio, the single number a lender is most likely to focus on when deciding whether a deal gets financed. Every input in that chain, the unit count, the bedroom and bathroom breakdown, and especially the square footage, traces back to the unit mix drawings.
Why the square footage number is the one that matters most

Square footage isn’t a single, obvious number; how it’s measured changes what it is. The current industry measurement standard, BOMA 2023 for Multi-Family and Hospitality Properties, published in 2023 as a renamed update to the prior 2010 standard, offers multiple measurement methods, Inside Gross, Net, and Centerline Net, where Centerline Net measures to the center of demising walls rather than to the interior face. A unit’s square footage can come out meaningfully different depending on which method the drawings were measured to, and the pro forma’s revenue projection, built on an assumed rent-per-square-foot or absolute rent figure tied to that number, carries whichever measurement choice was made into the financial model without necessarily flagging that a choice was even made. Getting this consistent across every unit type in a mix, and documenting which method was used, prevents a quiet discrepancy between what the drawings show and what the pro forma assumes.
Where common area fits into the same picture
Common area square footage is handled separately in the financial model precisely because it generates no rental income on its own, but it isn’t irrelevant to the numbers. The same pro forma guide uses total rentable plus common area square footage to calculate development cost per square foot, one of the core feasibility benchmarks a developer or lender checks before committing capital. A unit mix drawing set that clearly separates rentable unit area from common area, circulation, amenity space, and building services, gives the pro forma accurate inputs on both sides of that calculation, instead of forcing someone downstream to guess at the split.
| Drawing element | Pro forma input it feeds | Why accuracy matters |
|---|---|---|
| Unit type, bedroom/bathroom count | Revenue Input line items | Determines rent assumptions per unit type |
| Unit square footage (by measurement method) | Rent-per-square-foot calculations | A measurement-method mismatch skews projected income |
| Unit count per type | Total gross income calculation | Direct multiplier on projected revenue |
| Common area square footage | Development cost per square foot | Core feasibility benchmark for lenders |
What this means for how unit mix drawings should be organized
Given how directly these numbers feed the pro forma, a unit mix drawing set should make its own numbers easy to extract and verify, not just visually clear. A dedicated unit mix summary sheet or table, listing every unit type, its bedroom and bathroom count, its documented square footage, the measurement method used, and the total count of that type in the building or community, gives whoever builds the pro forma a single, authoritative source to pull from rather than requiring them to measure or infer anything from the individual floor plans. This also makes it much faster to catch a discrepancy, if the unit mix summary and the pro forma’s Revenue Input tab don’t match, that’s immediately visible, rather than being buried in a comparison across dozens of individual sheets.
If you’re finalizing a unit mix drawing set that needs to tie cleanly to your pro forma numbers, send us a scope: your current unit mix and measurement approach, and we’ll tell you plainly whether the documentation will hold up against lender scrutiny.




