
A shop drawing is not a design. It is the design translated for someone who has to cut it, bend it, pour it or erect it.
That translation is what gets outsourced. The decisions it translates are not.
The short answer: you can outsource structural detailing, which turns the engineer’s design into shop, placing and erection drawings for steel, precast and rebar. You cannot outsource the design: loads, member sizes, calculations, approval of the details and the seal stay with the engineer of record, or with a fabricator’s connection engineer where design is delegated.
This page is for structural engineers and general contractors who are thinking about sending detailing work to an outside team. It covers what you receive, what the engineer keeps, what to send, how review works, and a checklist you can copy.
What does structural detailing produce?
Skyline’s steel, precast and rebar detailing page describes integrated detailing across three families, for fabricators, manufacturers, contractors and engineering teams. Its structural shop drawings page adds anchors and embeds. Here is the map, with what the detailer needs from the design side.
| Family | What you receive | What the detailer needs from the design |
|---|---|---|
| Steel | Assembly drawings and single-part details, erection drawings with sequencing, piece tickets, framing and member schedules | Framing plans, sections, connection requirements, specifications |
| Precast | Panel and element details for walls, columns, beams, slabs and stairs, with reinforcement and embeds; erection drawings | Element layout, design of reinforcement, connection requirements, finishes |
| Rebar | Bar geometry, placement drawings and schedules, bending schedules | Reinforcement design details and structural drawings |
| Anchors and embeds | Anchor bolt and embed setting plans | Locations, sizes and loads set by the design |
Skyline lists the standards it works to: AISC, CRSI, PCI, ACI, ASTM and project-specific standards. Its files come back as revision-controlled PDF, DWG, RVT and IFC.
What does the engineer keep?
The design, the calculations, the approvals and the seal. That is Skyline’s own language on both pages: engineering design, calculations, approvals and seals remain with the appropriately licensed project engineer, and licensed engineering review remains with the engineer of record.
Published practice says the same from the engineering side.
Reinforcing steel. ACI’s current guide, ACI 315R-18, is described by ACI as guidance to designers on presenting reinforcing steel design details so that a detailer can prepare fabrication details and placing drawings. The designer presents. The detailer prepares. ACI notes it is a guide, not a standard, so it cannot be cited in a specification as-is.
Steel connections. Michael Stubbs, P.E., S.E., writing in STRUCTURE (February 2024), describes delegated design. The fabricator’s engineer designs specific connections from loads and constraints the engineer of record provides, and submits substantiating documents. The engineer of record keeps ultimate responsibility, and the connection engineer’s approval of shop drawings does not replace the engineer of record’s own approval process.
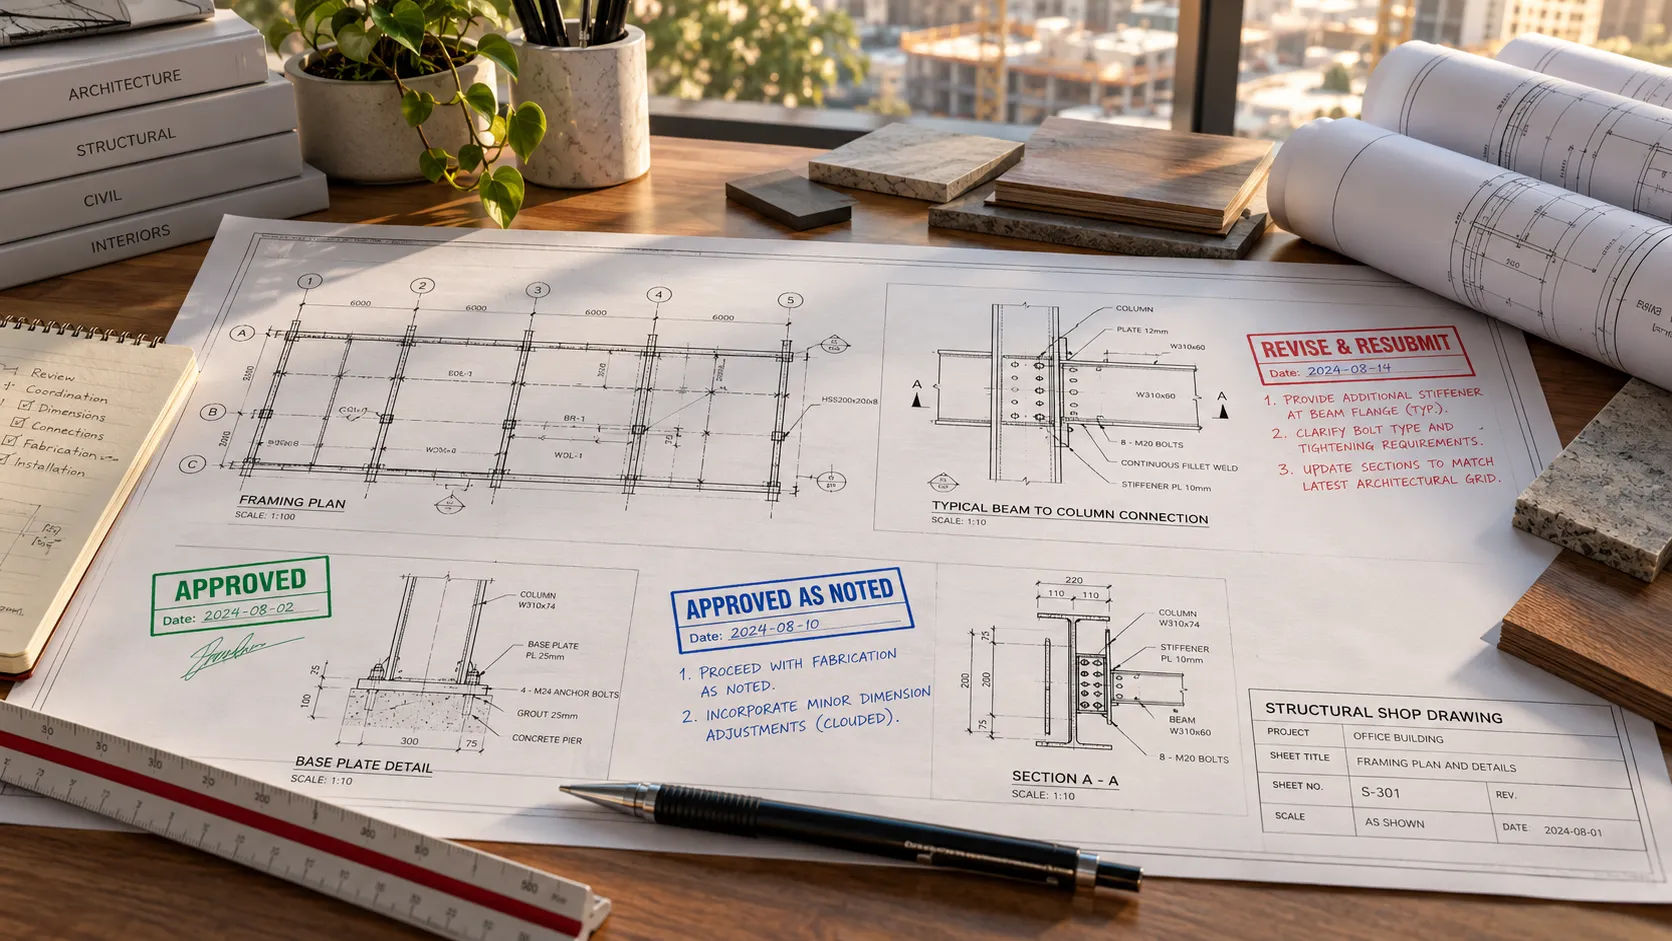
Review. Mark Hershberg, PE, SE, writing in STRUCTURE (March 2014), describes the engineer of record’s review as checking the detailer’s work for conformance with design intent, with results such as approved, approved as noted, or revise and resubmit. The review checks conformance to the design, not how the fabrication is carried out.
So a detailing partner is a third role. It is not the engineer of record and, unless it employs a licensed engineer under a separate agreement, it is not a delegated design engineer either. Skyline’s pages place engineering design, calculations, approvals and seals with the licensed engineer.
What should the engineer or GC send the detailer?
More than the drawings. Skyline’s workflow starts with an input audit for steel, precast and rebar, and a scope and standards review on its shop drawings page. The stronger the input, the fewer questions come back.
Stubbs lists what an engineer of record should give a connection engineer under delegated design: actual beam reactions, loads separated by type (dead, live, wind, seismic), design criteria, restrictions on connection types and project-specific conceptual details. It is a useful model for any detailing brief. Send what the detailer cannot invent.
How does review and approval work?
The detailer issues. The engineer of record reviews for conformance. The contractor manages the submittal path and the schedule. For a GC, the sensible move is to ask early how many review cycles are planned and how long the engineer needs for each, since the review is the part of the path a detailer cannot speed up.
Skyline’s shop drawings page describes quality checks and controlled issue with tracked revisions, and its detailing page describes controlled issue packaging. Ask for a revision log with every issue so the reviewer can see what changed.
Where does a builder’s view help?
Detailing is where constructability questions stop being abstract. A rebar cage that does not leave room for an anchor bolt group, an embed plate that lands on congested reinforcement, an erection sequence that leaves a precast panel unsupported. Skyline’s page lists coordination checking as one of its six steps, and cross-discipline interface checking on its shop drawings page.
This is general practice, not a claim about results. The value is that someone reads the drawing set as a fabricator and erector would, and flags what will not go together before it is cut or poured.
What can go wrong when detailing is outsourced?
Design information is incomplete. The detailer either stops with a question or guesses. Neither is free. The checklist above is how you reduce it.
Approval gaps at delegated connections. Stubbs argues that using substantiating documents, rather than having the connection engineer seal shop drawings, helps avoid liability confusion. Agree in the contract who designs, who reviews and who approves.
Fabrication before approval. A drawing with comments is not an approved drawing. Nothing gets cut on a “revise and resubmit.”
Standards mismatch. A detailer working to one standard and a project specifying another is a slow argument. State the standards.
Versions drift. Two revisions in circulation is how the wrong bar list gets bent. Revision-controlled files and a log stop most of it.
Roles blur. A detailing partner that starts making design calls is a problem, whoever asked. Keep the design questions with the engineer.
Send one package, get the questions
If you would rather see how detailing questions look than read about them, you can request a scope review: send one detailing package (drawings, specifications and the input checklist), your standards and a note on what you would keep in your own office. Skyline details to your specifications and leaves engineering design, calculations, approvals and seals with the engineer of record. For the wider boundary, see who stamps the drawings. For structural modeling, see Skyline’s structural BIM framing plans page. For how detailing fits into an outsourcing decision, see the outsourcing guide.
Sources
- Strategies for Better Delegated Design in Structural Steel, Michael A. Stubbs, P.E., S.E., DBIA, STRUCTURE magazine (February 2024)
- 3D In-Model Shop Drawing Review, Mark Hershberg, PE, SE, STRUCTURE magazine (March 2014)
- ACI FAQ on detailing of concrete reinforcement, American Concrete Institute (ACI 315R-18)
- Skyline Design Group: steel, precast and rebar detailing and structural shop drawings. Checked 2026-09-21.