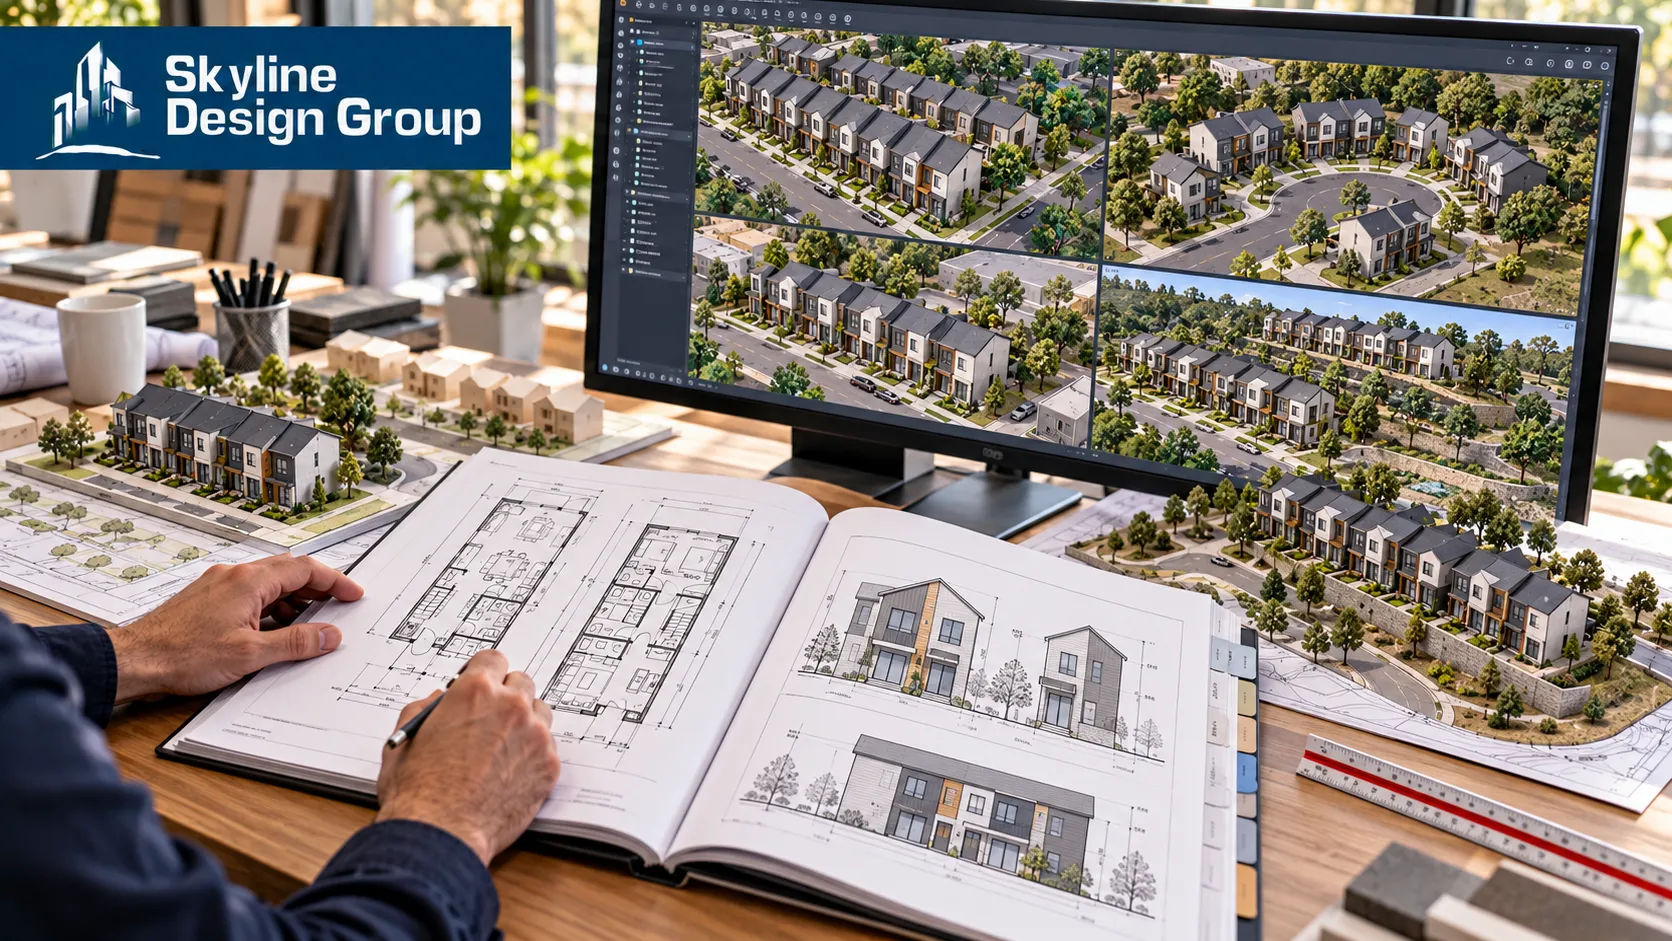
Designing every build-to-rent community from scratch is the kind of mistake that only shows up as a cost once you’ve already paid it: a slower timeline, a higher design bill per site, and a team re-solving problems the last three communities already solved. The alternative that’s becoming standard across the sector is a prototype plan library, one set of designs, built once and deployed across many sites, with a defined and limited set of things that change from site to site. The market scale backs up why this matters now: more than 64,000 build-to-rent homes are currently under construction nationwide, with another roughly 139,000 units in planning, spread across more than 200 active developers.
A build-to-rent prototype library is a fixed set of floor plans and design systems deployed across many sites, with only specific elements changing per location: exterior style and materials, color palette, bedroom-count variations within the same framework, and site-specific adaptations for topography, climate, and local code. The underlying floor plan and structural system stay constant.
Who this is for
This is for build-to-rent and multifamily developers deciding whether to build a prototype plan library for repeated deployment, and architects or principals who want a clear picture of what actually has to be redesigned per site versus what a good prototype system is built to leave untouched.
What stays fixed in a prototype library
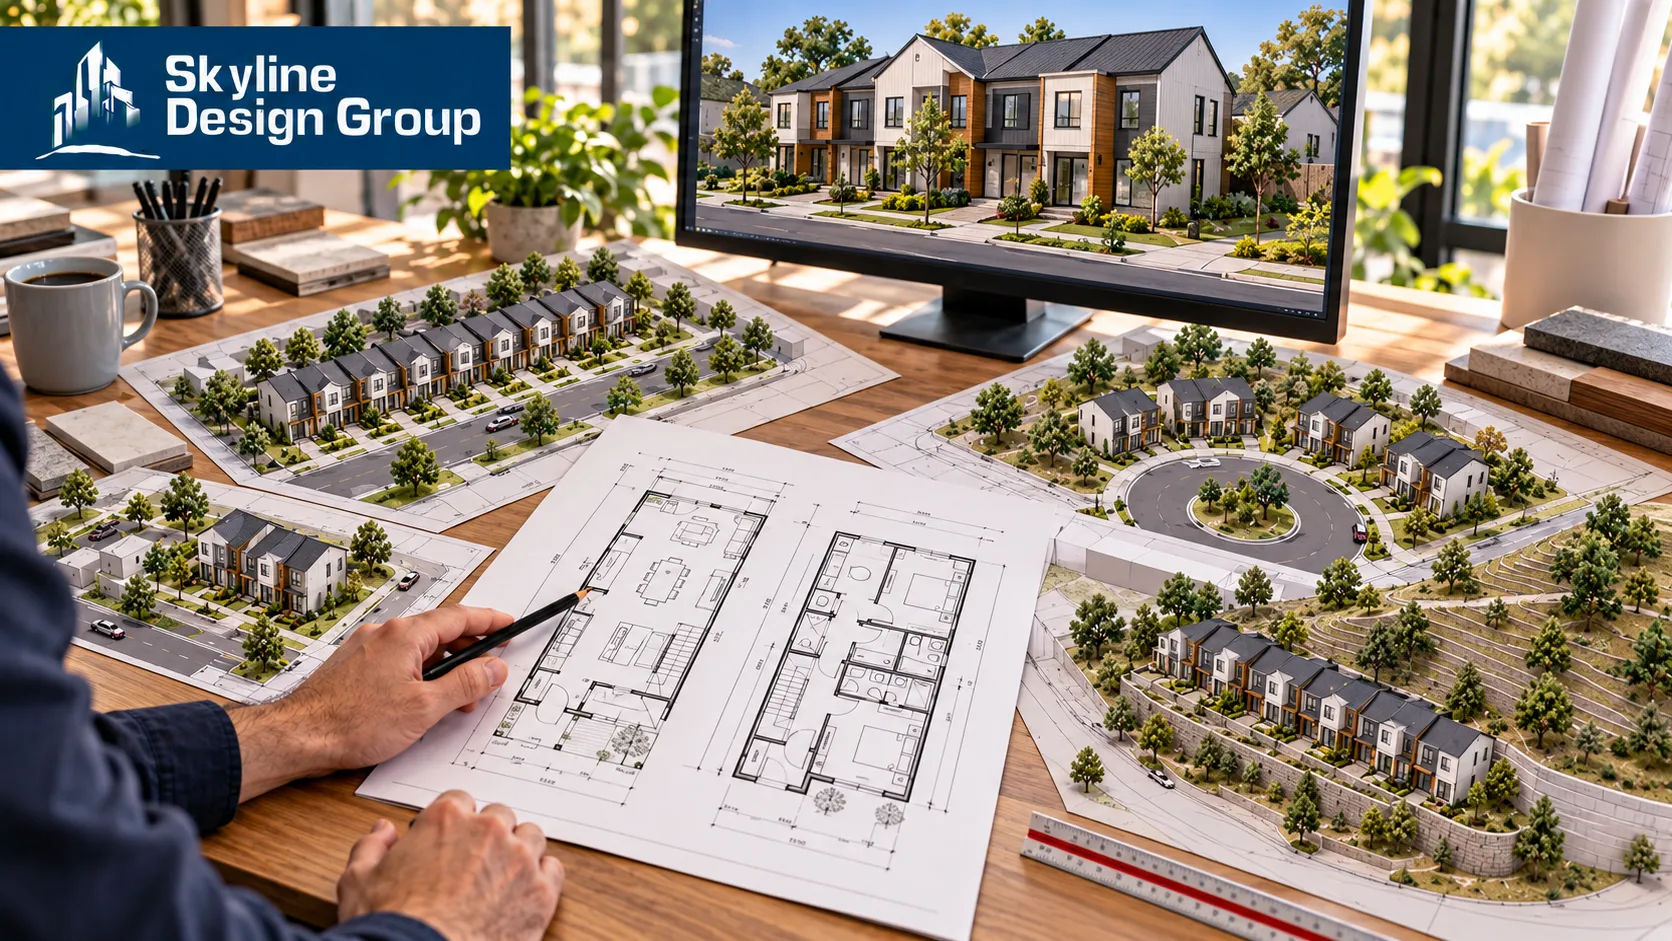
A well-built prototype system, according to one architecture firm’s description of its own replicable-but-adaptable library, uses fixed, repeatable forms specifically so the designs can recombine without redesign. Plans sharing a common width can be arranged in different site configurations; townhome plans built on aligned truss systems can attach side by side in multiple combinations without re-engineering the structure each time. That structural and dimensional consistency is the entire point: it’s what lets a developer enter a new market with a proven plan instead of starting the design process over, and it’s what keeps per-community design cost down across a growing portfolio.
What actually changes between sites
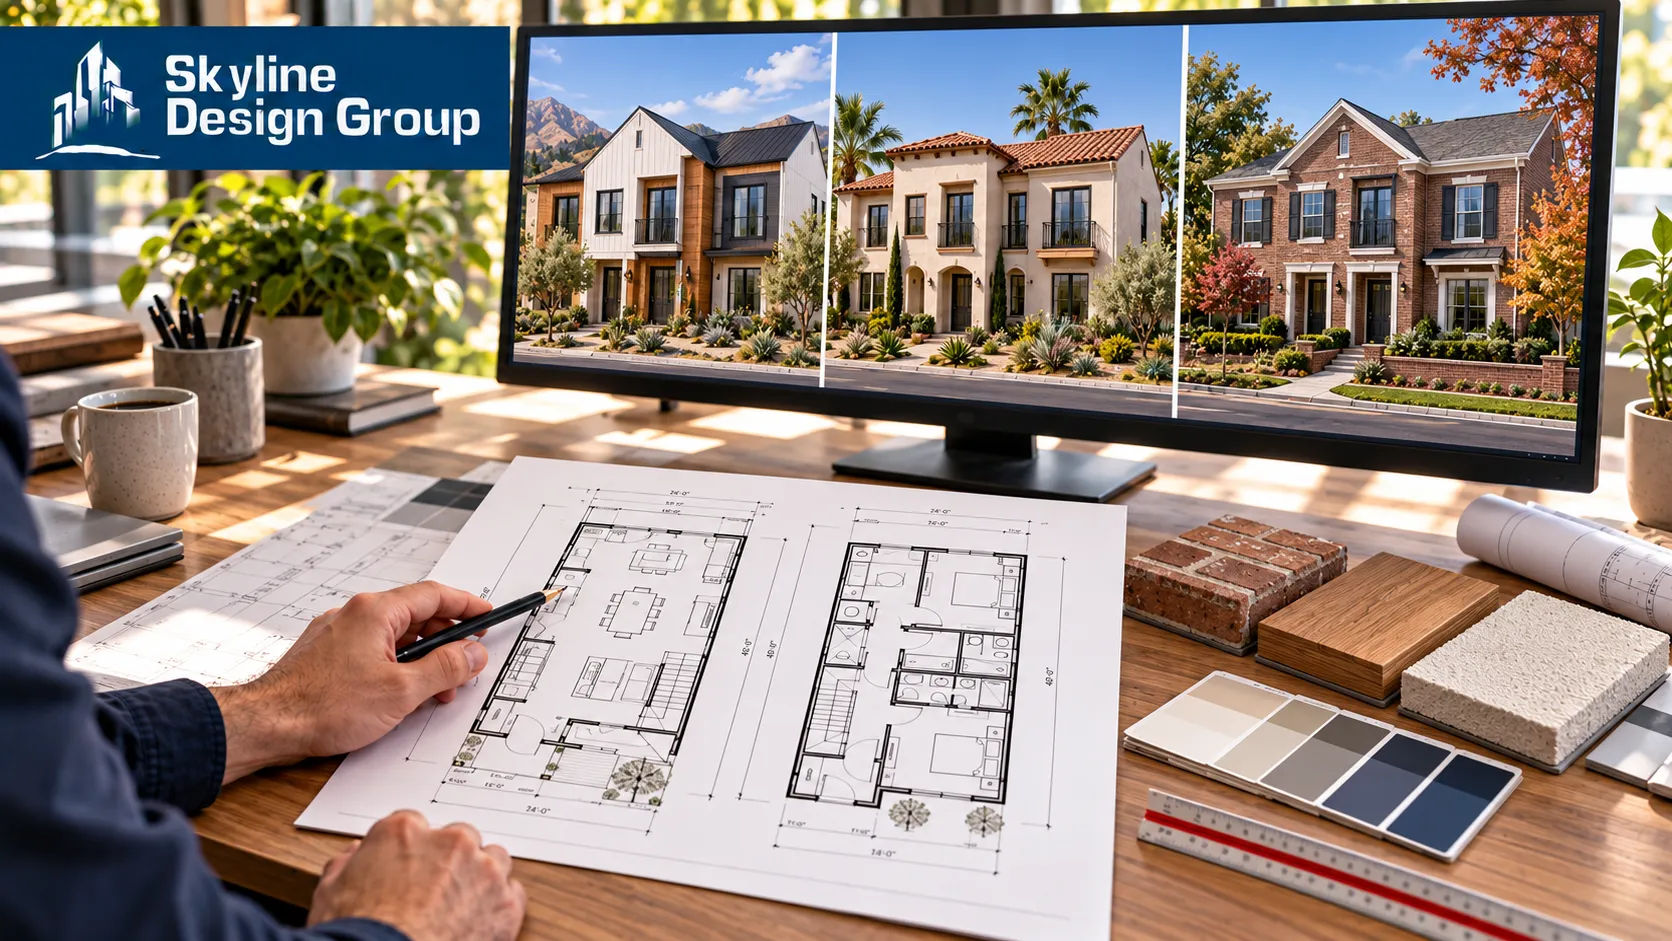
The adaptable side of the system is deliberately narrow, which is what makes it fast. Exterior architectural character and materials change to fit regional context and buyer expectations, drawing from a defined style palette, Farmhouse, Prairie, Texas Hill Country, Low Country, Cape Cod, Southwest, rather than an open-ended redesign. Color palettes for siding, trim, roofing, doors, and windows follow local preference within that same system. Bedroom counts can vary within the same structural framework to add unit diversity without breaking the community’s visual cohesion, and plan mix, offering different floor-plan sizes within one community, lets a single development serve renter groups from young professionals to families to empty-nesters. Site conditions, topography, climate, and local code, get accommodated through defined adaptations built into the system, not full redesigns triggered by every site difference.
| Element | Fixed across sites | Adapted per site |
|---|---|---|
| Floor plan and structural system | Yes | __ |
| Truss/wall alignment for attached plans | Yes | __ |
| Exterior architectural style | __ | Yes, from a defined style palette |
| Color palette (siding, trim, roofing) | __ | Yes, to local preference |
| Bedroom count within framework | __ | Yes, within structural limits |
| Site-specific grading, climate, code response | __ | Yes, as a defined adaptation |
Why this matters at the current market scale
The scale of current BTR activity is the real argument for building a prototype system rather than designing community by community. More than 200 developers currently have active build-to-rent projects, though only eight have pipelines exceeding 1,000 units each, with the largest, Empire Group and Taylor Morrison, each above 2,000 units. Most construction activity concentrates in the South and West. A developer operating at that kind of multi-site scale, or aiming to, cannot sustain a from-scratch design process per community without either slowing delivery or absorbing design costs that a prototype system is specifically built to avoid.
What a production team actually does with the prototype set
Once a prototype library exists, the recurring production work is applying it to each new site: taking the fixed floor plan and structural system, running it through the defined adaptation paths for that site’s style, color palette, and local conditions, and producing a complete, permit-ready set without re-solving problems the prototype already settled. This is exactly the kind of repeatable, specification-driven work that benefits from a dedicated production team working from a clear, already-decided system, the same way a corridor model or a utility plan benefits from production support once the engineering decisions behind it are locked. The architect’s or developer’s judgment goes into building and maintaining the prototype system itself; applying it to the fiftieth site is a production task, not a design one.
If you’re building out a prototype system for build-to-rent deployment across multiple sites, send us a scope: your prototype concept and your first few target sites, and we’ll tell you plainly what production support looks like for scaling it.




