A multi-building community phased across several permit cycles has one structural requirement that’s easy to state and surprisingly easy to get wrong in practice: the infrastructure has to exist before the buildings that depend on it do, and the permitting has to track the same sequence. One municipal phased-development policy makes the underlying logic explicit for multifamily projects specifically: site preparation and underground utilities are their own separate phase, required to come before the foundation and building shell phases that follow it. Get the phase plan’s sequencing wrong, and either a building phase waits on infrastructure that wasn’t scheduled to be ready yet, or infrastructure gets built ahead of a permit approval that hasn’t caught up.
A phased multifamily site plan keeps infrastructure and permits in sync by treating utilities as their own phase ahead of any building’s foundation; by giving each phase a stable number rather than renumbering as changes occur; and by reviewing each phase’s documents independently against current land-use approvals.
Who this is for
This is for multifamily and build-to-rent developers planning a multi-building community across several phases, who want to understand specifically how infrastructure sequencing and permit tracking are supposed to stay aligned, rather than treating phasing as a scheduling convenience layered on top of a single site plan.
Why utilities get their own phase, ahead of any building
One municipal building policy’s phasing structure draws a clear line for multifamily, commercial, and industrial projects specifically: site preparation and underground site utilities form a distinct phase that has to precede the foundation and building shell phases. This isn’t an arbitrary administrative convenience; it reflects the physical reality that a building’s foundation work and later construction depend on utilities already being in the ground, correctly routed and connected, before that construction can proceed safely and inspectably. A phasing plan that tries to run utility installation concurrently with, or after, an early building’s foundation phase is working against that dependency, not just against a municipal preference.
Why each phase has to be reviewable on its own
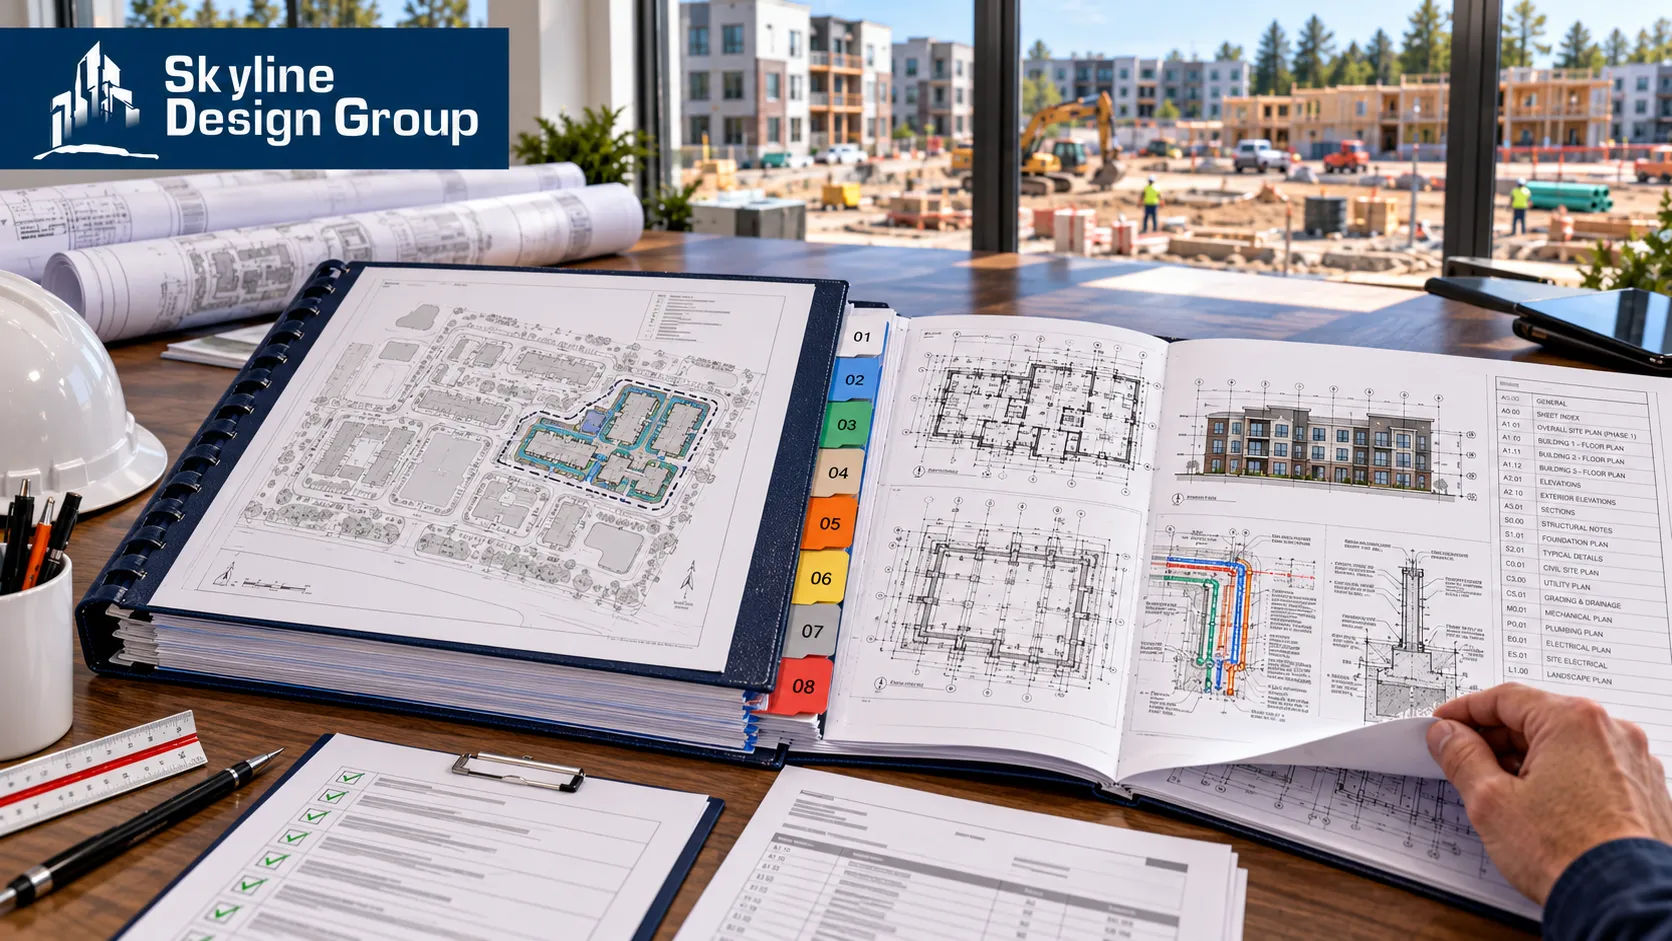
The same policy requires that construction documents for each phase include everything needed to review that phase’s work independently, rather than relying on information bundled into an earlier or later phase’s submittal. This matters directly for permit sequencing on a multi-building site: if phase three’s permit review depends on information that only exists in phase one’s drawing set, a delay or revision to phase one can stall phase three’s review even when phase three’s actual construction isn’t otherwise blocked. Each phase’s land-use compliance also gets evaluated specifically against current approvals and conditions at the time that phase is reviewed, which means a phasing plan has to anticipate that conditions, codes, or approvals could shift slightly between when phase one and phase four are actually reviewed, sometimes years apart on a large community.
Why phase numbering stability matters more than it seems
A separate municipal bulletin on phase numbering and sequencing makes a point that’s easy to underestimate until a project is well underway: phase numbers should stay stable even when a phase needs to be split or the development sequence changes, with a split phase taking the next available number in the overall plan rather than triggering a renumbering of everything after it. The stated goal is minimizing phasing plan revisions and avoiding numbering gaps, because every renumbering event is a point where a permit application, an inspection record, or a utility connection agreement tied to the old phase number can become misaligned with the current plan. Treating phase numbers as a stable reference, not a sequence that shifts with every planning adjustment, keeps the infrastructure and permitting records pointing at the same thing throughout a long, multi-year buildout.
| Phasing principle | What it prevents |
|---|---|
| Utilities as their own phase, before building shells | Construction proceeding before dependent infrastructure exists |
| Each phase independently reviewable | A delay in one phase unnecessarily stalling an unrelated phase’s review |
| Land-use compliance checked per phase at review time | Approvals drifting out of sync with conditions that changed over a long buildout |
| Stable phase numbering, even when splitting phases | Permit, inspection, and utility records becoming misaligned with the current plan |
What this means for the drawing set itself
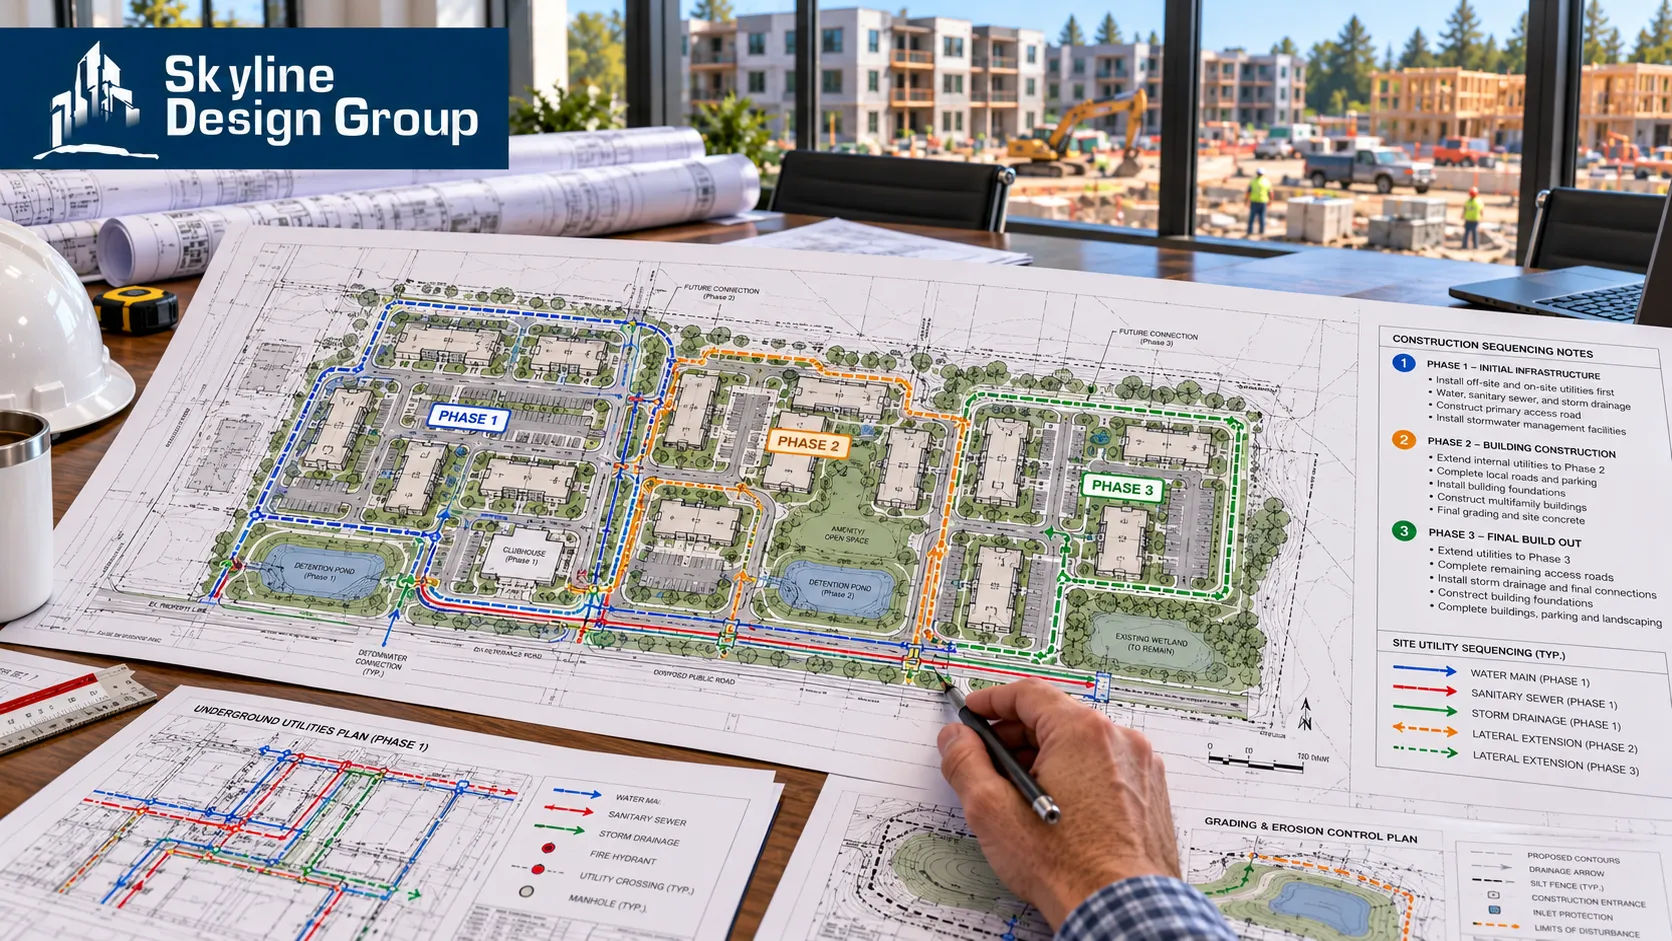
Translating these principles into an actual drawing set means the phasing plan sheet has to do more than show pretty boundary lines around future buildings; it needs to clearly label which utilities are being installed in which phase, where temporary connections or stub-outs are required to support a later phase without redoing work, and how each phase’s limits align with the phase numbers used in permit applications and development agreements. A phasing plan that’s visually clear but doesn’t tie its boundaries to the same phase numbers used administratively creates exactly the kind of misalignment the numbering-stability principle above is meant to prevent, just shifted from the permitting side to the drawing side of the same problem.
If you’re documenting a phased site plan for a multi-building community and want the infrastructure sequencing to hold up across every phase, send us a scope: your current phasing plan and target jurisdiction, and we’ll tell you plainly where the sequencing needs tightening.




