
By the time a multifamily site plan reaches a formal submittal, the mistakes that cause the most rework usually trace back to an early, almost invisible step: how parking counts and unit density got translated from a zoning allowance into an actual drawn layout. Get that translation wrong, and the error doesn’t surface as a single bad line on one sheet. It surfaces as a parcel that can’t physically fit the unit count the pro forma assumed.
Parking ratios and unit-count density are where multifamily site plans most often go wrong first. A parking requirement that doesn’t fit the available footprint forces fewer units or a costlier parking structure, and that’s cheapest to catch at the early layout stage, before a full set is built around an assumption that doesn’t fit the parcel.
Who this is for
This article is written for multifamily developers and the project teams scoping a site plan drawing package, particularly at the point where a parcel’s zoning allowance is being translated into an actual unit count and parking layout. It assumes the reader already understands their jurisdiction’s basic parking and density rules and wants to know specifically where documentation mistakes tend to originate, not a primer on zoning itself.
The parking-to-unit-count tradeoff is the first place things go wrong
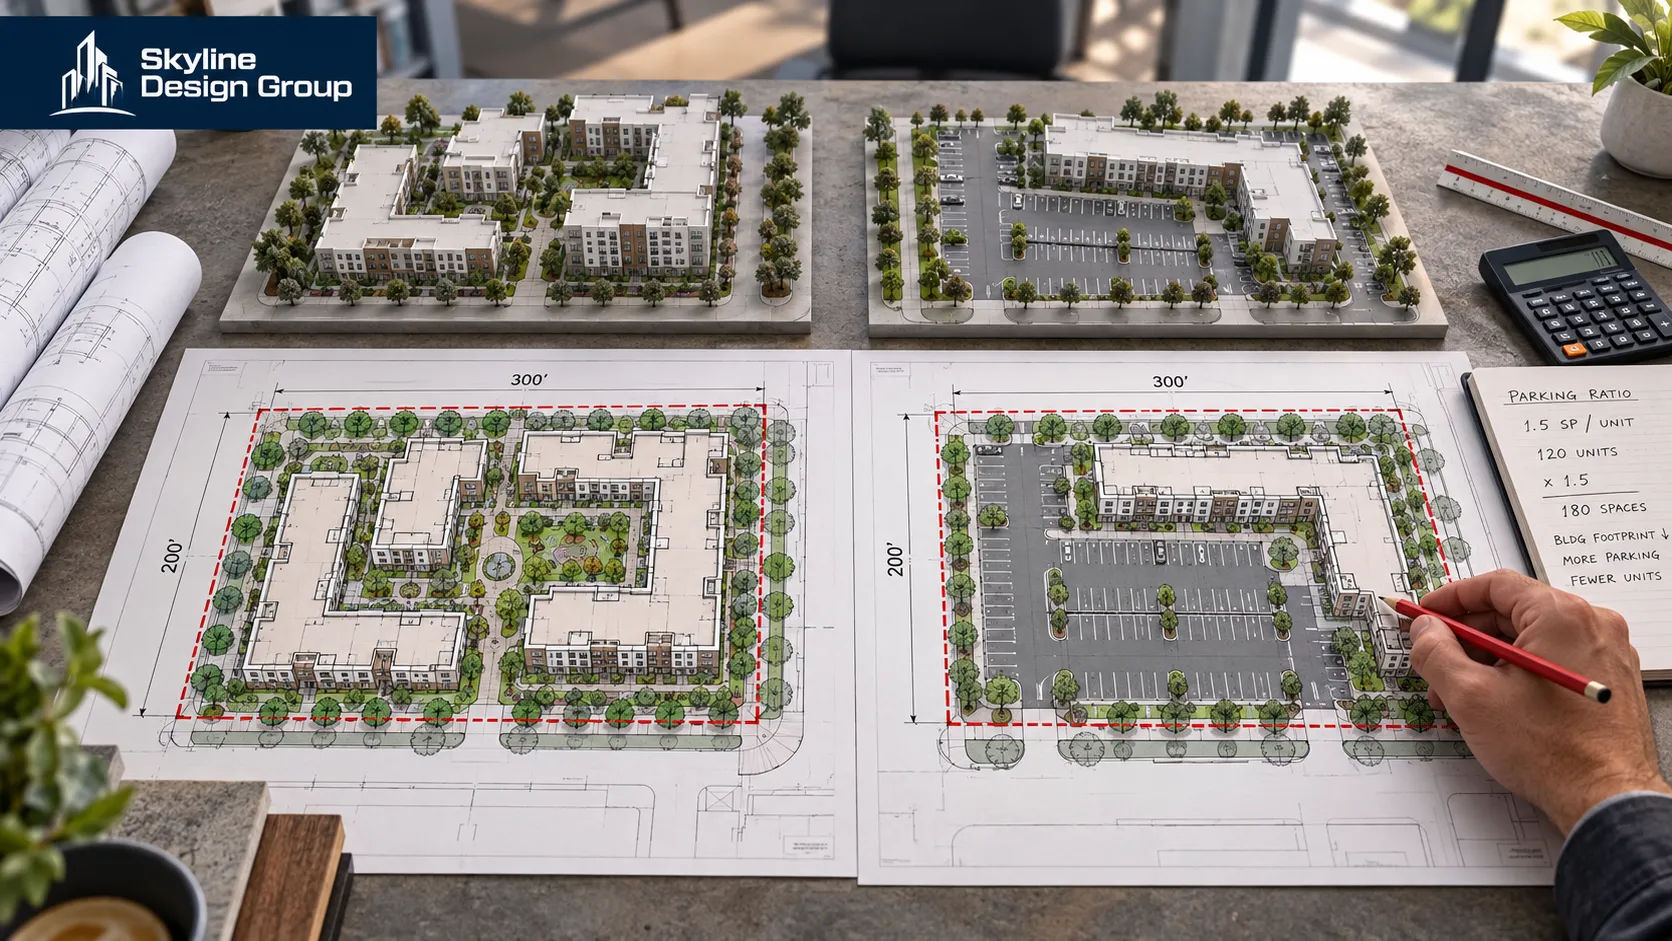
A parcel zoned for a given number of units does not automatically mean that many units will fit once parking is accounted for. Michael Manville, a UCLA researcher cited in Urban Land’s January 2023 coverage of California’s parking reform, gives a concrete example: a parcel zoned for 20 units may end up holding only 15 once the required parking is laid out, because the spaces simply don’t fit on the available footprint. The same Urban Land piece quotes KTGY’s Mark Oberholzer, who says his office fields 20 to 25 inquiries a year from developers whose small, mid-block parcels can’t support surface parking at the mandated ratio and would need a parking podium, which is often too expensive to pencil for that site size.
This is exactly the kind of conflict a production team should catch at the earliest site-plan layout stage, before entitlement submittal, rather than after a jurisdiction’s reviewer flags a parking shortfall on a later sheet set. A site plan that is drawn around an assumed unit count without first testing whether the parking ratio physically fits is one of the most common sources of late-stage rework on multifamily projects.
Parking minimums are changing faster than some drawing assumptions keep up
Parking requirements themselves have been shifting quickly. Reporting from Washington State Standard in July 2026 found that at least 14 states have enacted 34 laws reducing or eliminating parking minimums since 2019, and that 116 cities, including Baltimore, Denver, Hartford, Minneapolis, and San Francisco, have removed citywide parking minimums since 2017. The same reporting notes that Virginia’s governor signed a law in April 2026 barring localities from imposing parking minimums within a half mile of mass transit stations, and North Carolina’s governor signed a similar measure in July 2026 eliminating minimum parking mandates in most counties.
For a production team drafting a multifamily site plan, this matters because a parking ratio assumption that was correct for a jurisdiction a few years ago may no longer apply. California’s AB 2097, for instance, removes minimum parking requirements for housing within a half mile of a major transit stop, though it doesn’t ban parking outright, it simply makes it optional. A site plan drawn against an outdated parking minimum can either waste buildable area on unneeded spaces or, just as often, assume a reduction the local jurisdiction hasn’t actually adopted yet. Either mistake gets caught at review, costing a revision cycle that earlier verification would have avoided.
Density calculations need to match what the drawing actually shows, not what the pro forma assumed
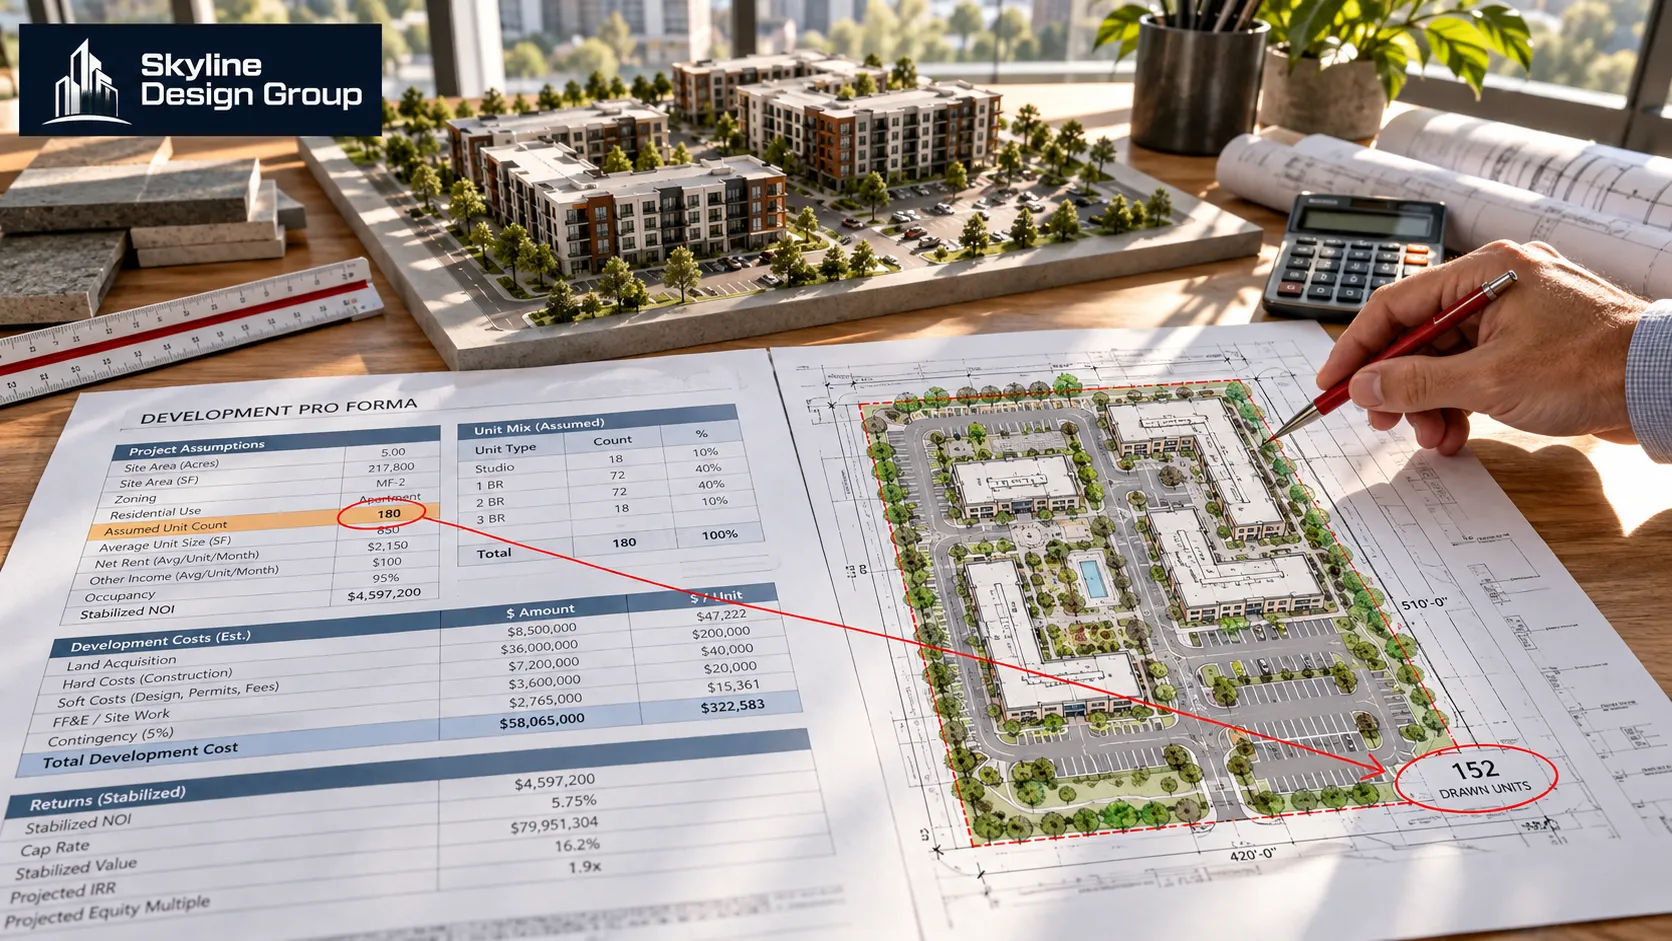
A related and equally common mistake is a mismatch between the unit count a development pro forma assumes and the unit count the site plan can actually document once setbacks, parking, open space, and circulation are drawn at scale. The pro forma is a financial model; the site plan is a geometric constraint. When the two are developed independently and reconciled only late in the process, the site plan’s drawn unit count often comes in lower than the financial assumption, which forces a late revision to either the unit mix or the financing assumptions themselves.
Production teams reduce this risk by treating density verification as an early deliverable rather than an afterthought: confirming at the layout stage, before detailed CD production begins, that the drawn footprint can actually support the assumed unit count at the applicable parking ratio. That verification doesn’t replace the developer’s own zoning and financial analysis, but it gives the project team a geometric reality check before investing in a full drawing set built around an assumption that may not fit.
A quick reference for where these mistakes originate
| Mistake | Where it originates | Cost if caught late |
|---|---|---|
| Parking ratio doesn’t fit the parcel | Layout stage, before entitlement | Reduced unit count or added parking structure cost |
| Outdated parking minimum assumed | Zoning research, early drafting | Review rejection, revision cycle |
| Pro forma unit count vs. drawn unit count mismatch | Reconciling financial model with site geometry | Late unit-mix or financing revision |
Catching a parking-and-density mismatch before a full drawing set gets built around it saves far more time than catching it at review. Talk to Skyline Design Group about multifamily and build-to-rent site plan production to see how early layout verification fits into a production timeline.
Related reading: Prototype Plan Libraries for Build-to-Rent Builders, Phased Site Plans for Multi-Building Communities, 7 Sheet-Index Mistakes That Slow Down a Multifamily Permit Review, Build-to-Rent or Multifamily For-Lease: Does the Drawing Set Really Need to Be Different?.




