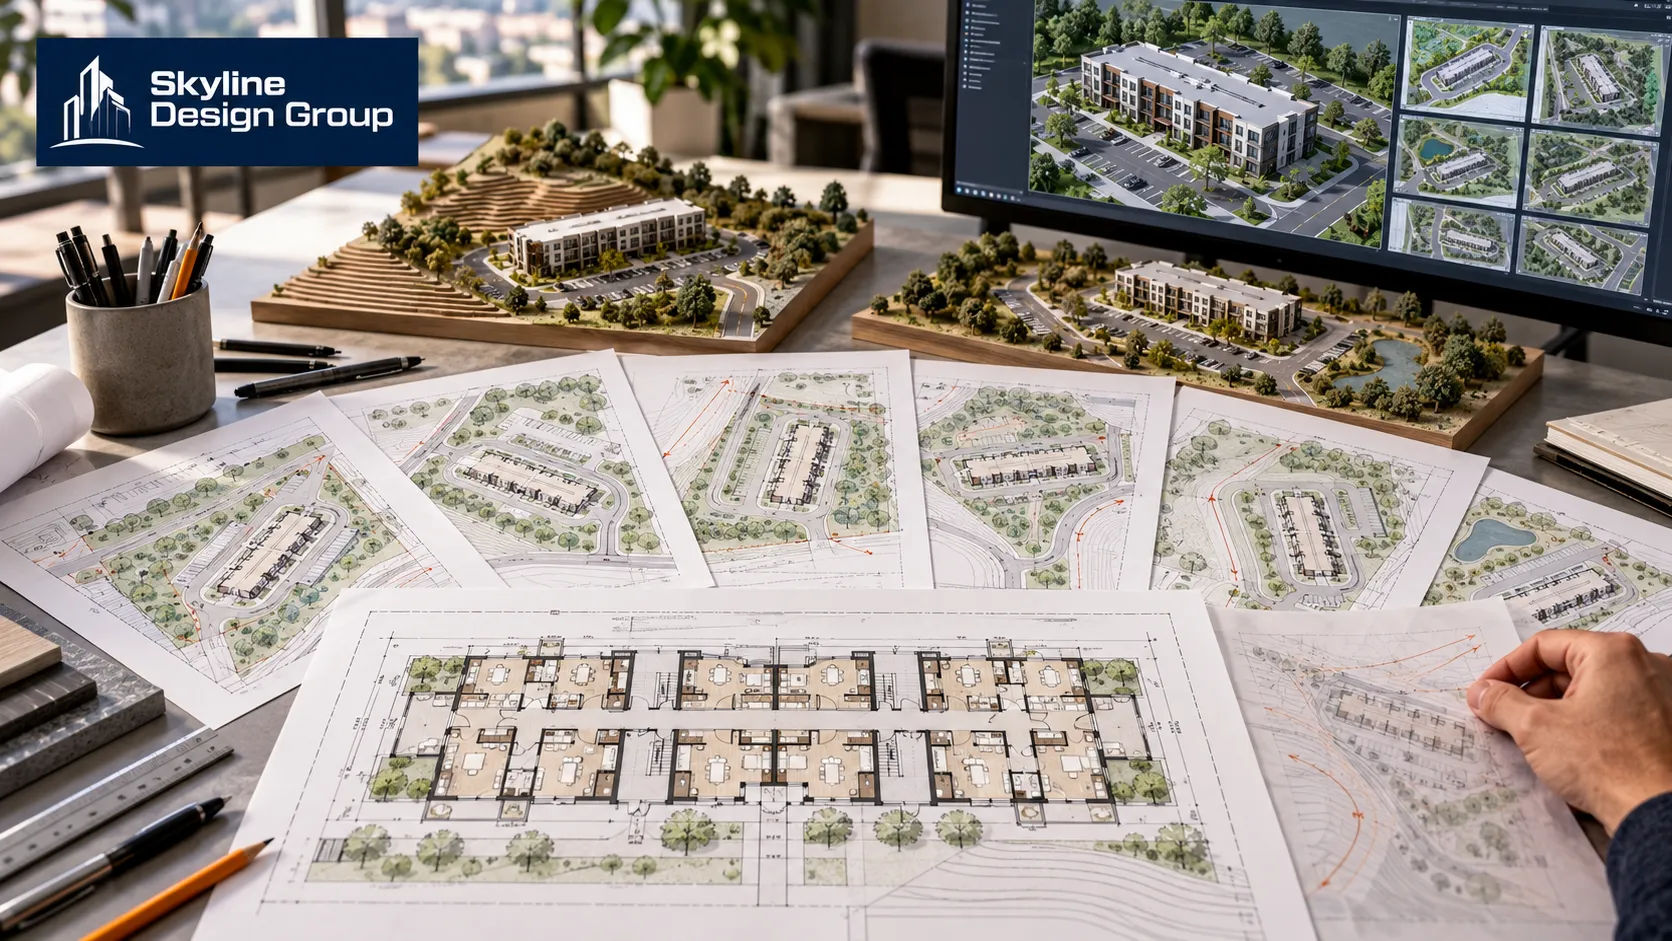
The floor plan doesn’t change across fifty sites. The engineering underneath it does, every time, whether anyone budgets for that or not. One home design firm puts the risk in stark terms: two homes built from the exact same set of plans can have wildly different structural performance outcomes, depending entirely on whether site-specific engineering was actually done for each one. At the scale of a fifty-site build-to-rent rollout, that isn’t a one-off exception to manage; it’s a defined, repeatable adaptation process that has to run every single time, or the fiftieth site inherits risk the first site’s engineering never accounted for.
When one prototype is deployed across many sites, the floor plan stays fixed, but the structural engineering has to be re-evaluated per site: foundation design against local soil and frost depth, lateral design against local wind and seismic zones, and vertical design against local snow loads.
Who this is for
This is for build-to-rent and multifamily developers running, or planning to run, a prototype system across many sites, who want a clear picture of what structural and engineering work has to be repeated at every site, separate from the architectural adaptations (style, color, bedroom mix) a prototype system is designed to handle more easily.
Why identical plans don’t mean identical engineering
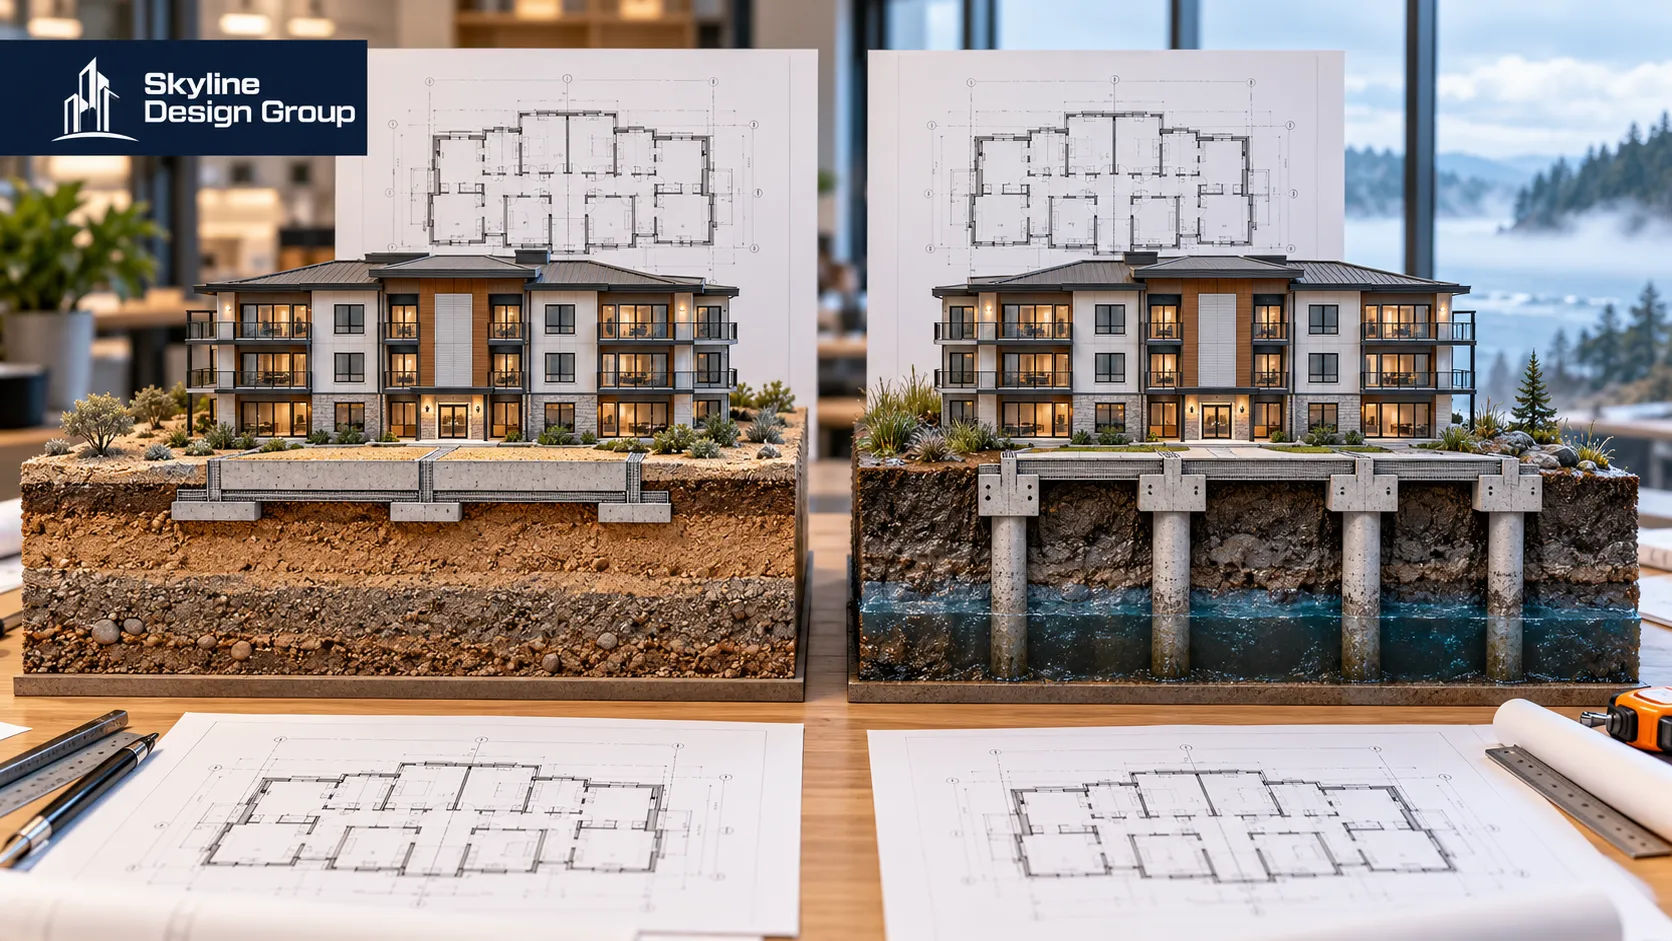
The uncomfortable truth behind a prototype system is that minimum code compliance is a floor, not a guarantee, and code requirements themselves vary meaningfully by jurisdiction and region. A plan that performs well in one location can be seriously under-engineered in another if the site-specific conditions, soil, climate, seismic exposure, were not actually re-evaluated for that location rather than assumed to carry over from wherever the prototype was first engineered. This is the gap a prototype rollout has to close deliberately, because nothing about reusing the same floor plan fifty times makes that re-evaluation optional.
What changes in the foundation, every time
Foundation design depends directly on the net allowable soil bearing pressure at each specific site, a value that comes from a geotechnical investigation, a model code presumptive value, or a figure set by the local authority, and that value determines whether a given site needs spread footings, a deeper foundation system, or a reinforced slab. Frost depth adds another site-specific constraint: footings have to sit below the extreme frost depth for that location regardless of what the structural uplift calculation alone would require. A foundation design that worked at site twelve doesn’t automatically work at site thirty-one if the soil or frost conditions differ, even though the building sitting on top of it is identical.
What changes in the structural loads, every time
Lateral load design, shear walls, hold-downs, anchor bolts, roof diaphragms, depends on the local wind and seismic zone and exposure category, which means the same prototype can require meaningfully different lateral bracing from one region to the next. Vertical loads follow the same pattern: snow and ice loads have to be calculated against the specific area’s design values, which directly affects truss and roof loading even when the roof shape itself hasn’t changed. In high-wind or seismic areas, foundation depth itself can also increase beyond what frost protection alone would require, because deeper burial adds resistance to uplift and lateral movement. None of this shows up by looking at the floor plan; it only shows up by checking the site’s actual load data against the structure sitting on it.
| What’s fixed across all fifty sites | What has to be checked and adapted per site |
|---|---|
| Floor plan and room layout | Foundation type and footing depth (soil bearing, frost depth) |
| Exterior architectural style options | Lateral bracing (wind/seismic zone and exposure) |
| Bedroom/bathroom configuration options | Vertical load design (snow/ice loads, truss and roof loading) |
| Interior finish and fixture systems | Jurisdictional code edition and local amendments |
Why this is a process question, not a one-time engineering fix
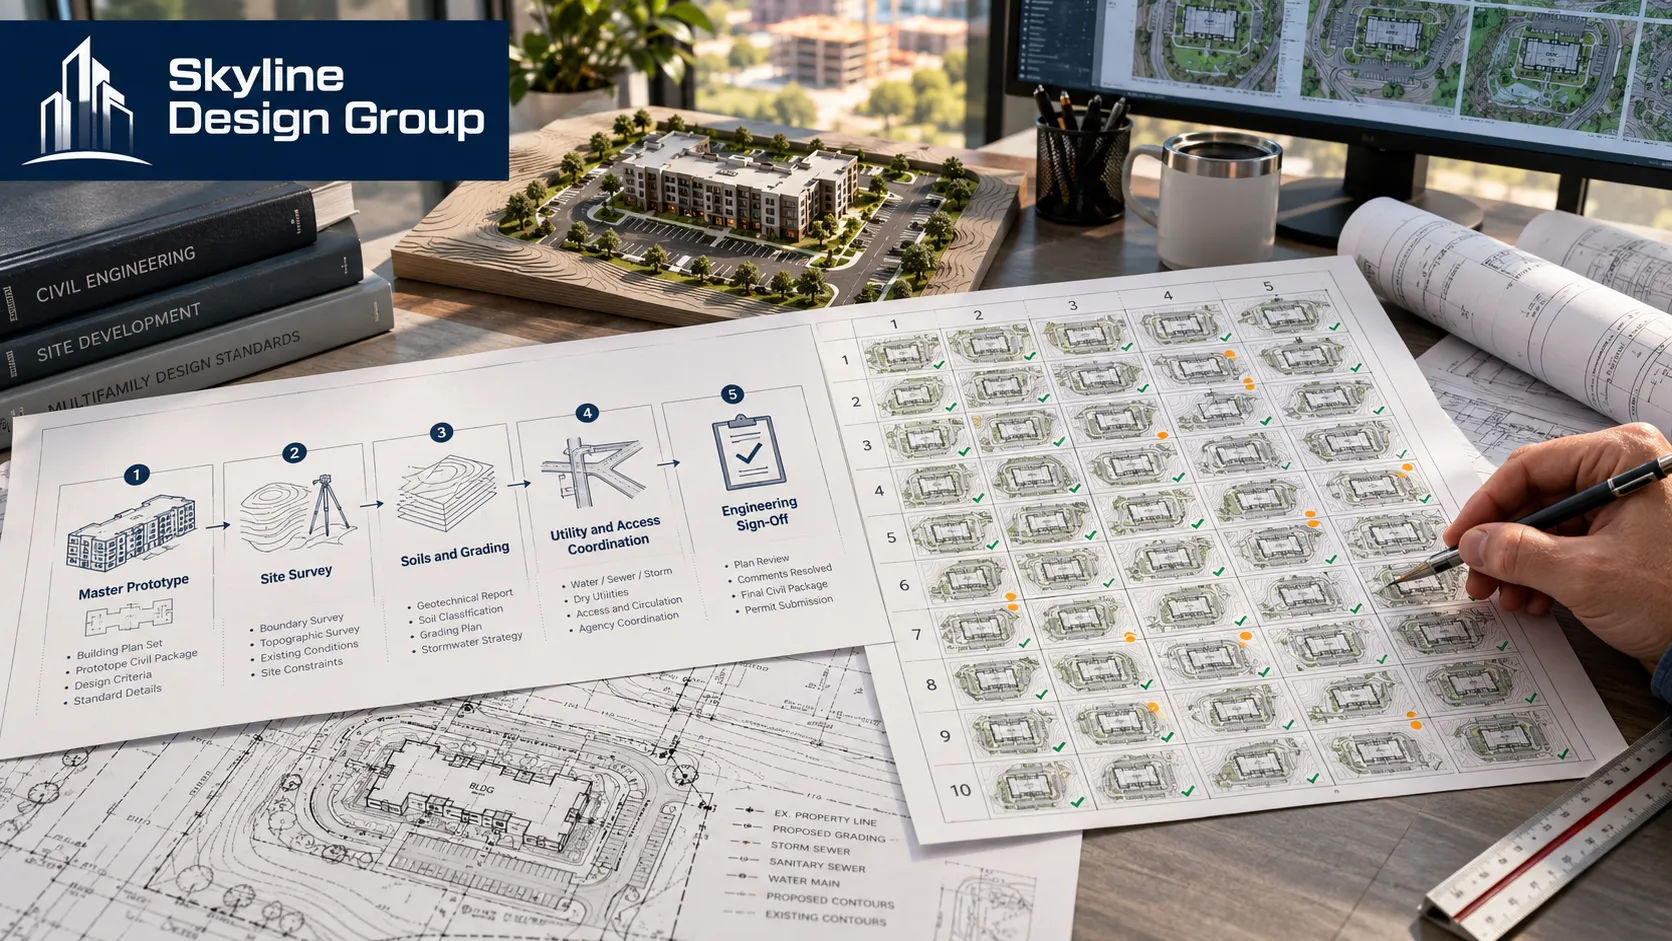
At the scale of fifty sites, treating each one as a fresh, independent engineering project would be slow and expensive, but skipping the check entirely is how the risk described above actually materializes. The practical middle path most prototype programs land on is a standardized intake process: a defined set of site data, soil report, climate zone, seismic category, local code edition, gets collected for every new site and run against the prototype’s structural assumptions by the same process every time. That turns a potentially open-ended engineering question into a repeatable checklist, which is exactly the kind of production discipline that makes a fifty-site rollout feasible without quietly skipping the step that protects every one of those fifty buildings.
If you’re scaling a prototype across multiple sites and want the site-adaptation process itself documented and repeatable, send us a scope: your prototype set and your next few target sites, and we’ll tell you plainly what production support looks like for running that adaptation consistently.




