MEP Coordination for Multifamily Podium Buildings: Where the Clashes Actually Happen
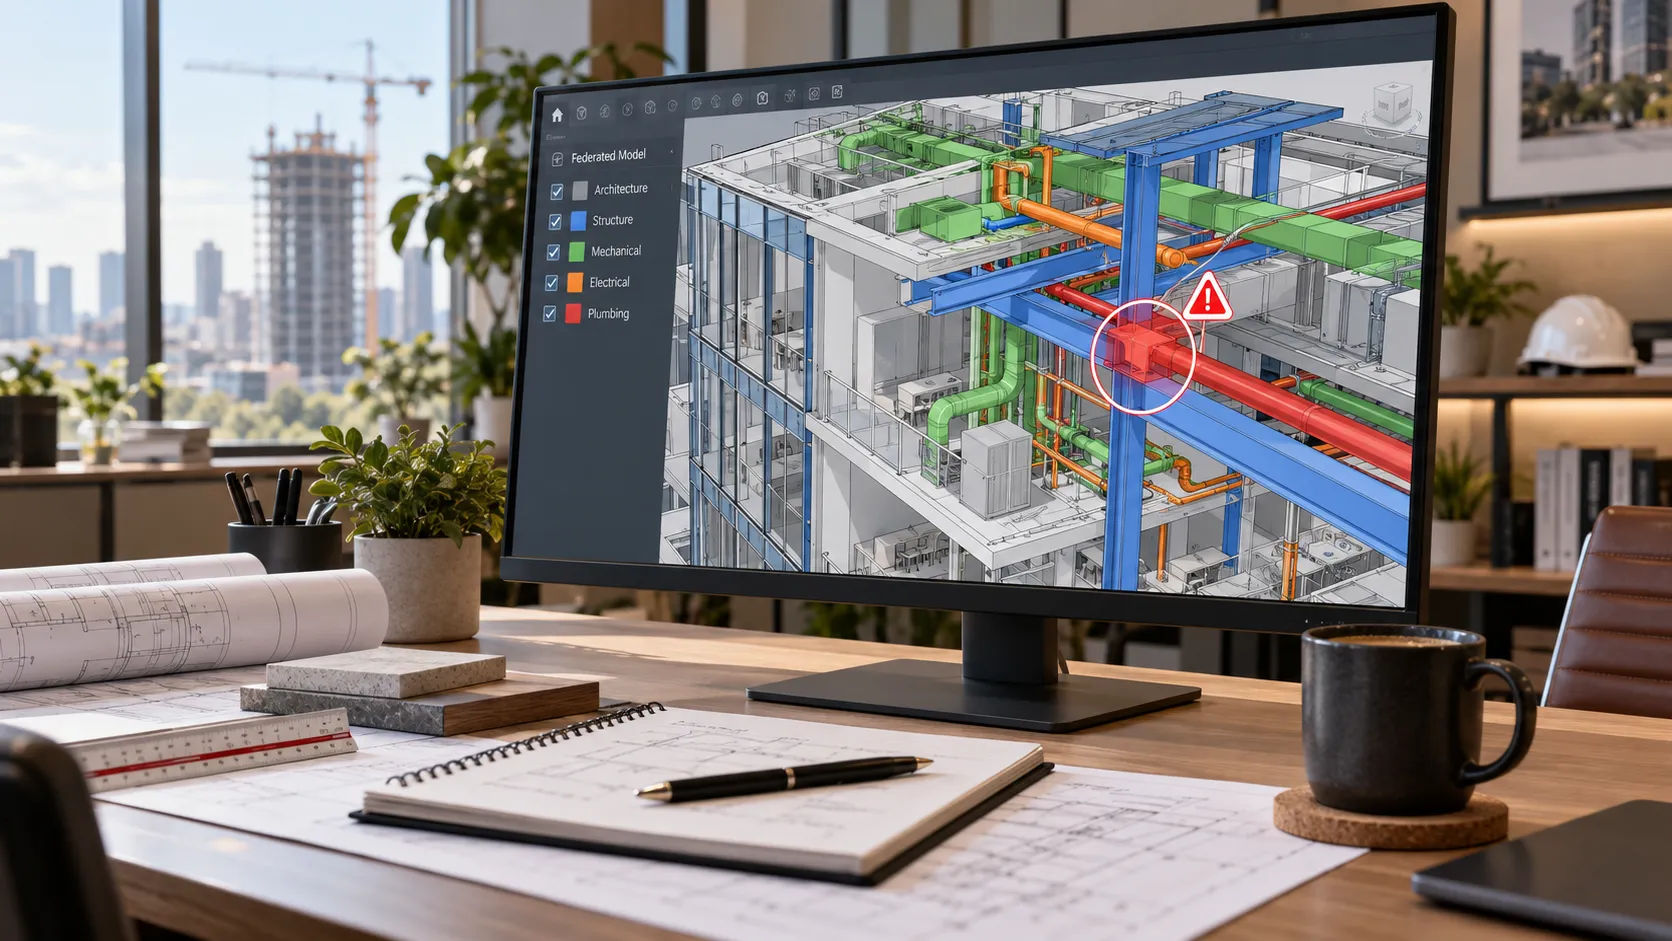
Every multifamily podium project has the same handful of zones where coordination meetings run long. It’s rarely the typical unit layout, repeated floor after floor once the systems are worked out once. It’s the podium level itself, the parking garage ceiling underneath it, and the corridors stacking risers from dozens of units into a handful of shafts.
Knowing where the real congestion lives before coordination starts means the schedule and the review effort can actually go where the clashes will be, instead of getting spread evenly across zones that were never going to be the problem.
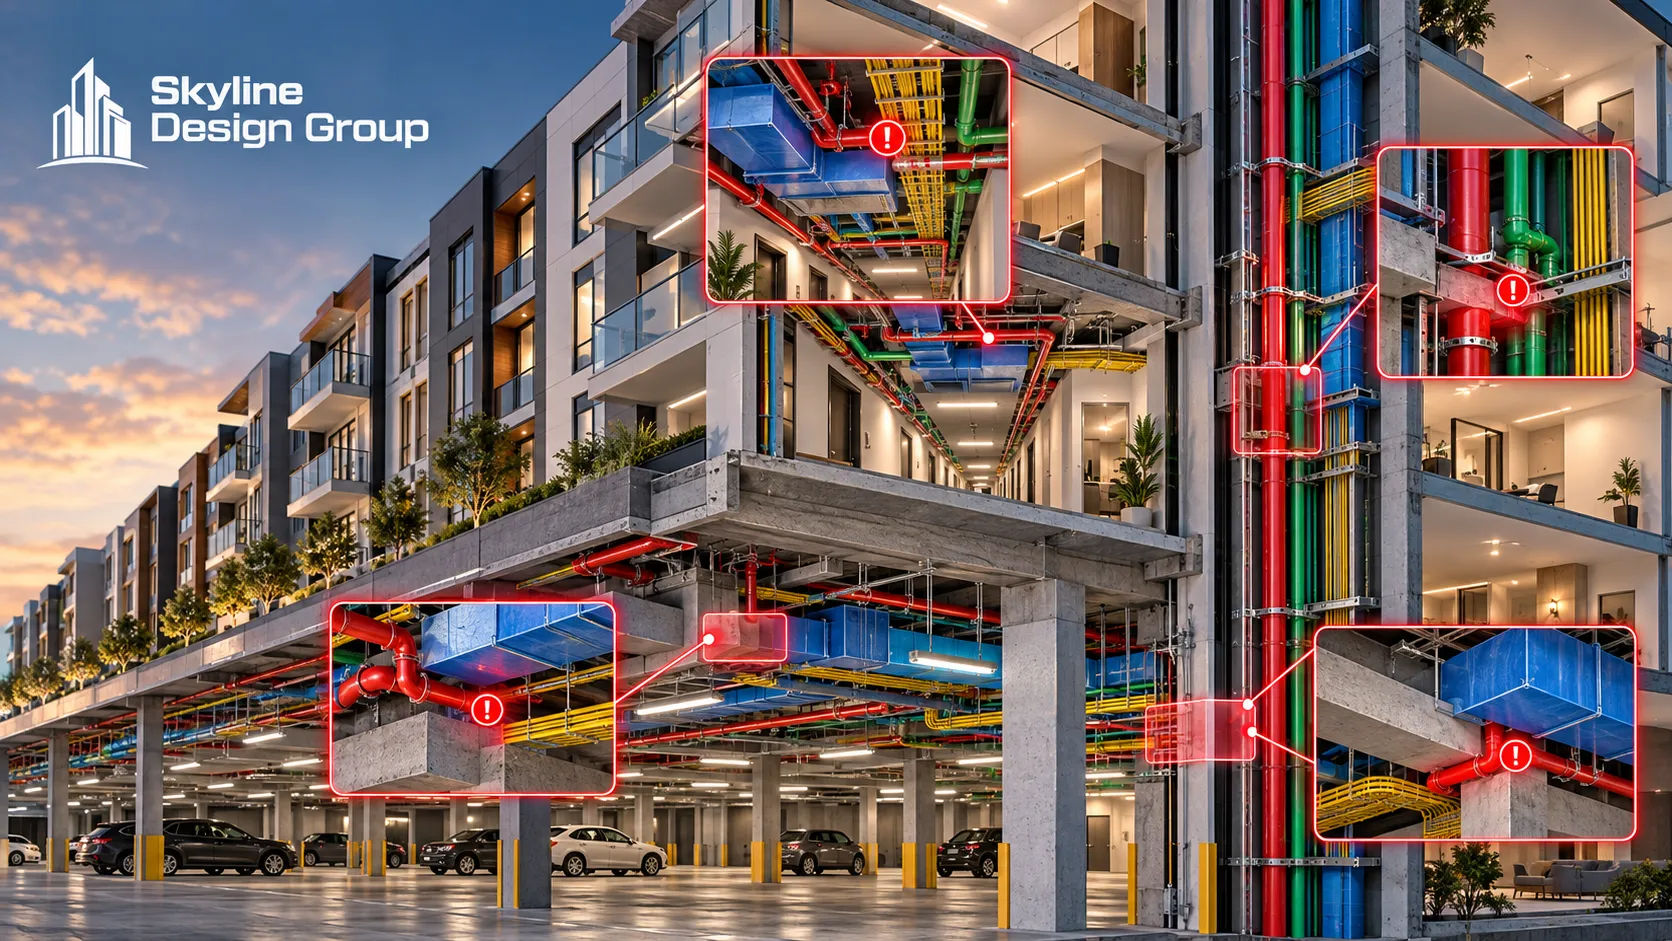
In a podium multifamily building, MEP clashes concentrate at the podium level itself (where plumbing, ductwork and conduit compete for space in a structurally loaded transfer zone), the parking garage ceiling below it, and riser shafts stacking many units’ systems together. Typical unit floors, once worked out, repeat with far fewer surprises.
Who this is for
Multifamily and build-to-rent developers and GCs coordinating MEP on a wood-frame-over-podium or similar structure, where systems transition between a different structural system below and a repeated residential layout above.
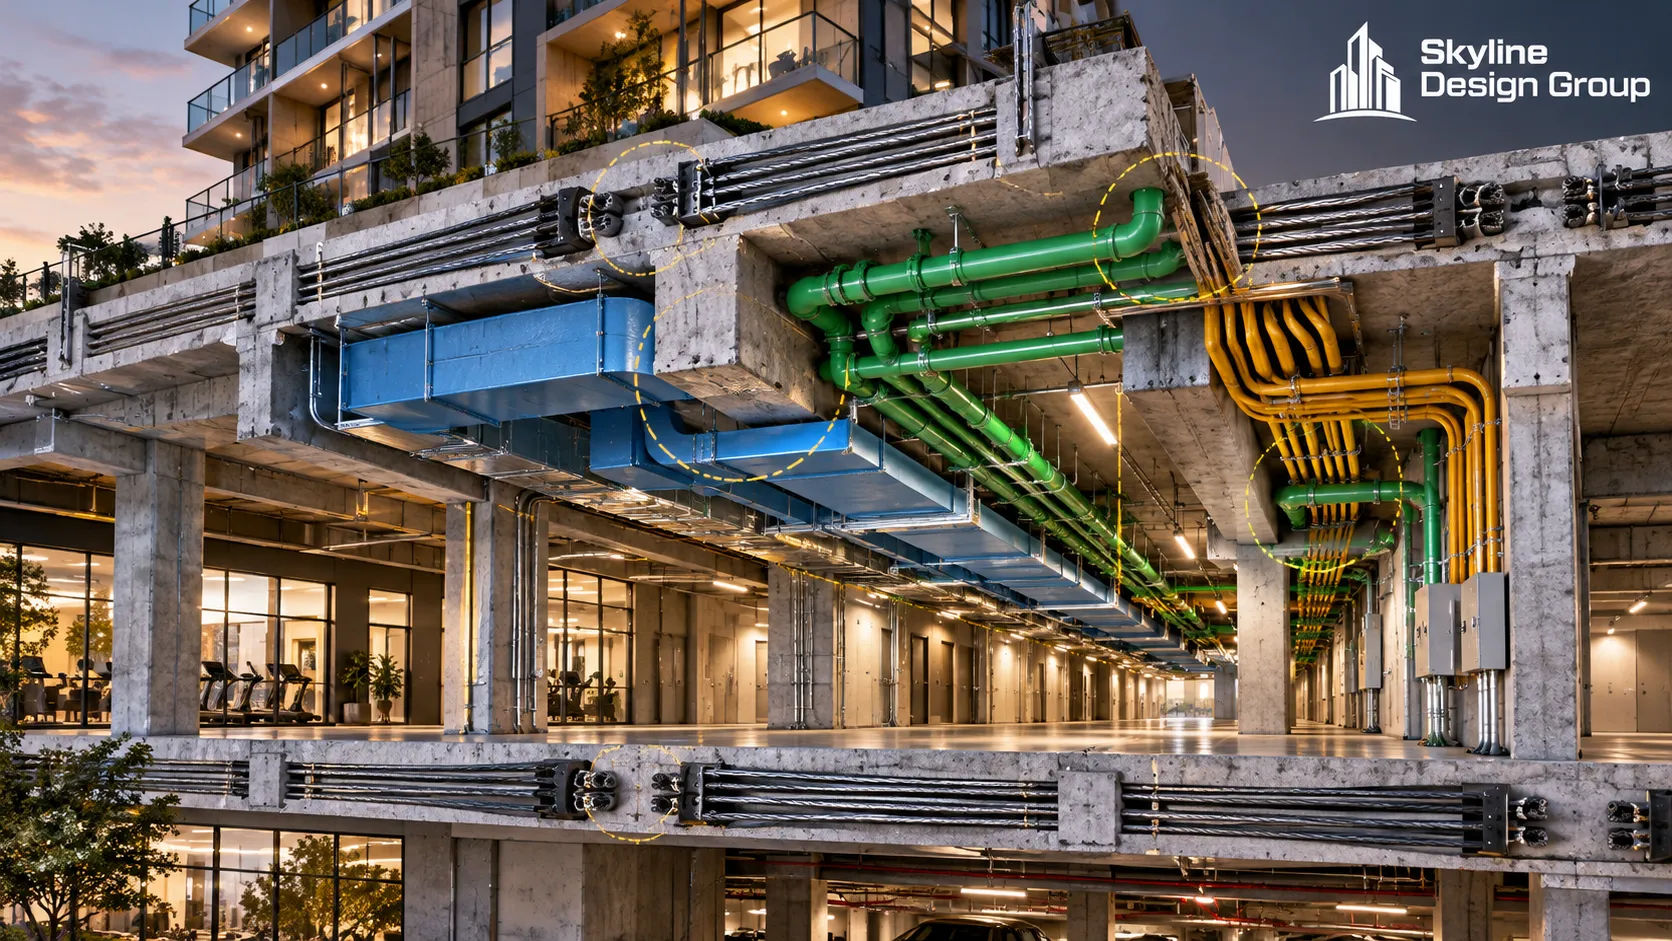
Why is the podium level the hardest zone to coordinate?
The podium is a load-transfer point by design: it carries the weight of the residential floors above down into a different structural system below, often while also carrying the densest concentration of MEP systems on the entire project. A structural engineering trade publication describes this directly — mechanical systems at the podium level are often their largest and most densely packed anywhere in the building, with plumbing lines carrying slope requirements, large ductwork and electrical conduit all competing for space in a zone that is already structurally constrained.
That constraint runs both directions. The structural system has to accommodate plumbing penetrations through beams or revised framing layouts, and on a post-tensioned concrete podium specifically, any opening has to be coordinated and clearly detailed to avoid post-tensioning tendon lines, anchorage zones and slab-column joints. Getting that wrong is not a clearance problem — it’s a structural one.
Why does the parking garage ceiling cause its own set of clashes?
Below the podium, the parking garage ceiling is its own congestion zone, carrying ductwork, sprinkler mains, conduit and often ventilation equipment in a space with limited height to work with. One MEP strategy piece aimed at multifamily projects suggests using computational fluid dynamics modeling to optimize transfer fan placement in garage ceilings instead of defaulting to a fully ducted exhaust system — a way to reduce both equipment footprint and ductwork congestion in a zone that is already tight.
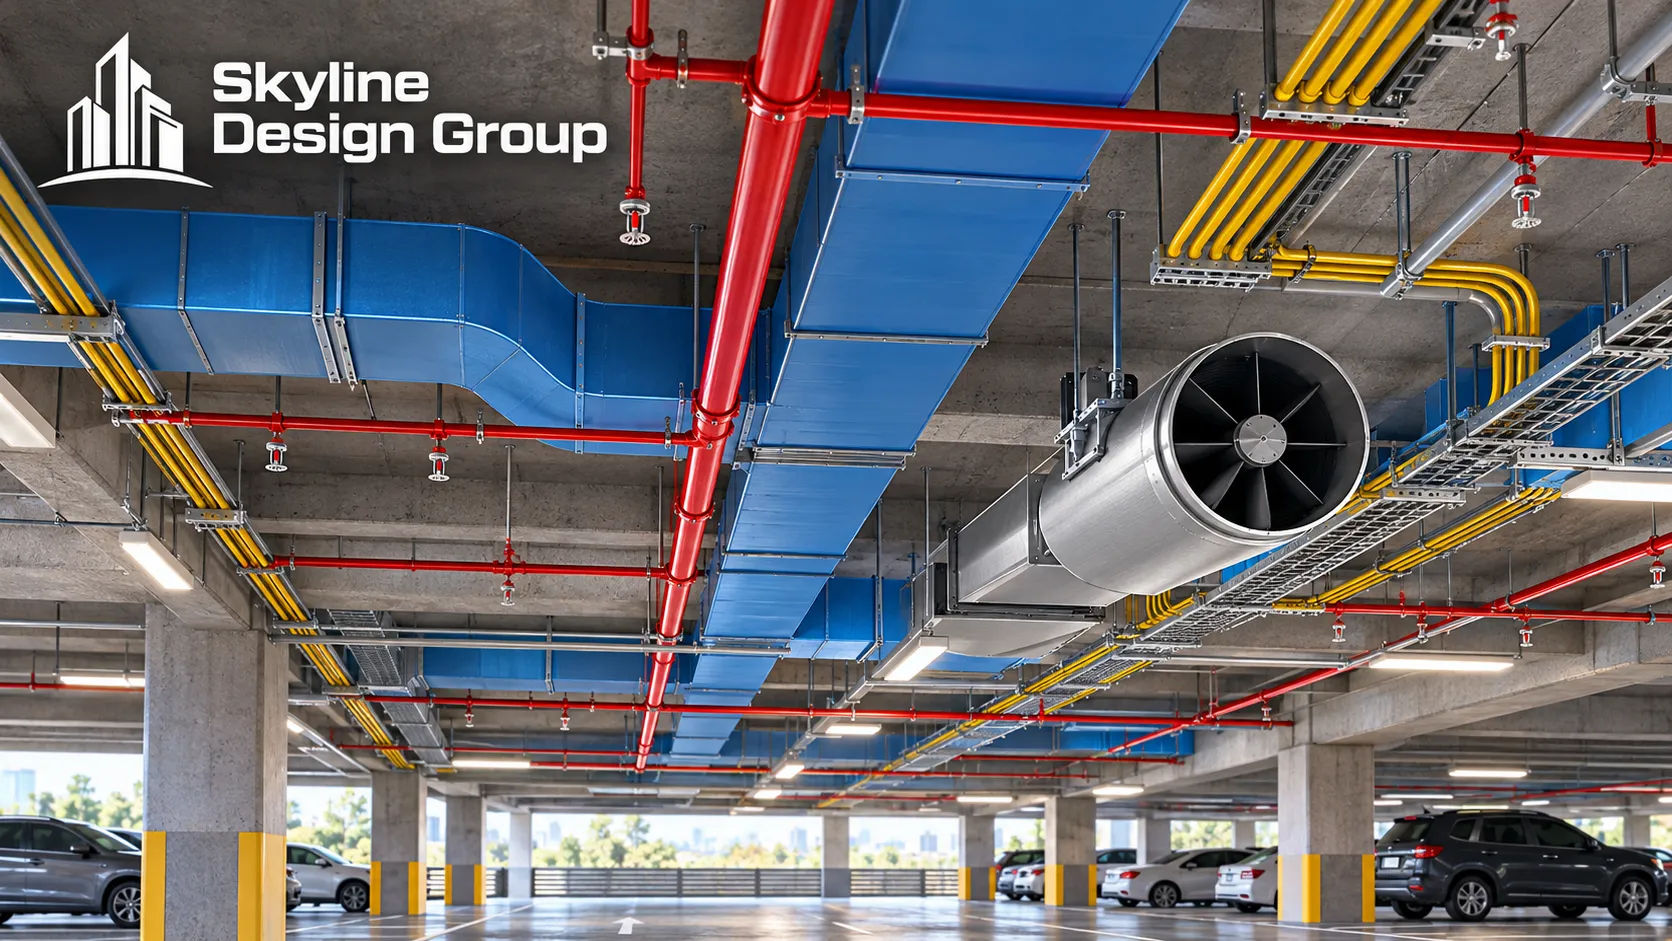
What about the repeated unit floors — are they really lower risk?
Generally yes, once the first instance is coordinated. The same MEP strategy source recommends designing mechanical systems to be vertically stackable — systems that hug the same wall across directly adjacent units on every floor — so risers align and repeat cleanly rather than needing fresh coordination on every level. Horizontal distribution choices matter here too: ceiling-based systems such as VRF with ducted fan coils let the design reclaim usable square footage compared to systems that eat into unit floor area, and running ventilation ductwork between parallel joists rather than through dedicated shafts can preserve salable space without adding a new coordination headache on every floor.
Once that typical-floor pattern is coordinated and verified, each repeated floor is largely a confirmation pass, not a fresh clash hunt — which is exactly why coordination effort pays off more by concentrating on the podium, the garage ceiling and the first typical floor than by spreading evenly across every level.
A rough coordination priority order for a podium project
| Zone | Why it’s high-priority | What to watch for |
|---|---|---|
| Podium level | Densest systems, structural load transfer | Beam penetrations, post-tensioning tendon conflicts |
| Parking garage ceiling | Limited height, ductwork + sprinkler + conduit | Transfer fan placement, equipment footprint |
| First typical unit floor | Sets the pattern for every floor above | Riser alignment, stacking consistency |
| Repeated typical floors | Lower risk once pattern confirmed | Deviations from the established pattern |
What this means for how a coordination schedule should be weighted
A coordination plan that treats every floor as equally risky spends the same review time on a fourth repeated typical floor as it does on the podium transfer zone — which means the zone most likely to produce a structural-adjacent clash gets the same scrutiny as a floor that is, by this point, mostly a confirmation pass. Weighting coordination meetings, clash-review time and model detail toward the podium, the garage ceiling and the first typical floor puts the effort where the data above says the conflicts actually concentrate.
Where this fits into a coordination partner’s scope
If your podium-level coordination keeps running long while the typical floors move fast, Request a Scope Review — send the podium level model specifically, along with a note on which trade is driving the most conflicts there.
For the overall coordination process this builds on, see MEP modeling and coordination explained. For keeping clash resolution from slipping once the hard zones surface conflicts, see resolving MEP clashes without blowing the schedule. For how multifamily site and building documentation fits together more broadly, see build-to-rent documentation.