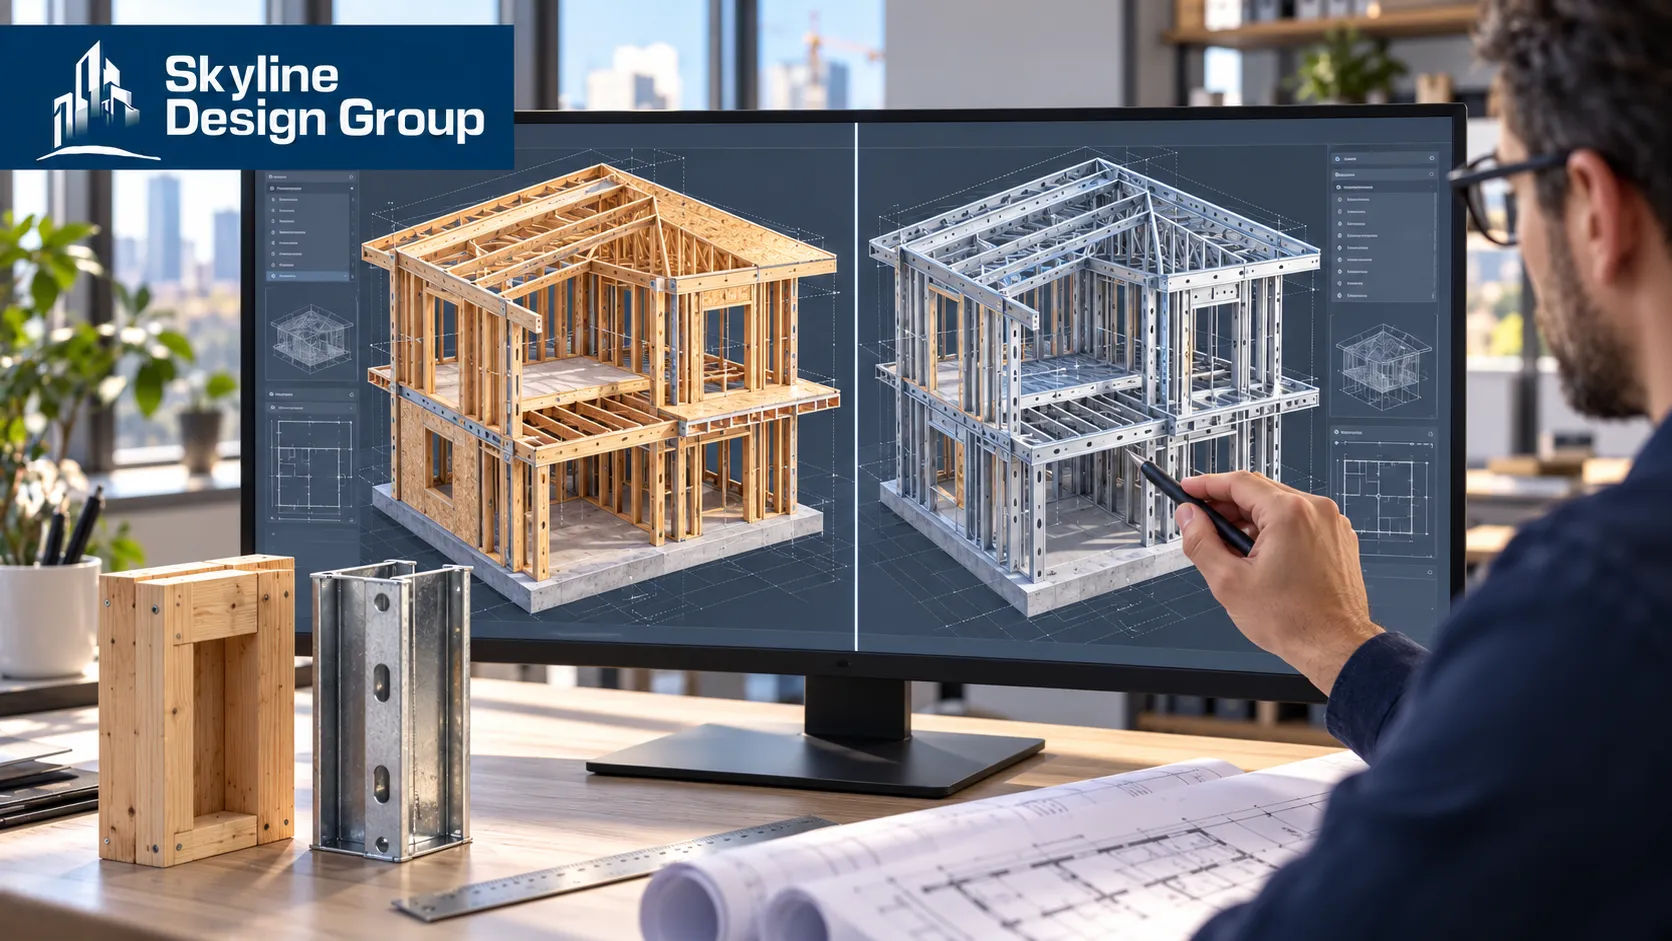
The usual framing for this comparison is material: wood versus light-gauge steel, cost versus durability. The question that actually changes what the drafting team does is different — it’s when coordination happens, not what the studs are made of. Panelized or prefabricated systems push that coordination into the model before construction starts; stick framing defers it to the field.
The biggest BIM difference between light-gauge steel and wood framing isn’t the material — it’s timing. Prefabricated steel panels push MEP and structural coordination into the model before fabrication. Site-built stick framing, wood or steel, defers much of that coordination to the field. Choosing a panelized approach means moving coordination earlier, and the model has to support that shift.
Who this is for
This is for structural engineers and architects weighing light-gauge steel against wood framing who want to know what actually changes in the modeling and coordination process — not a generic material comparison, but what the BIM workflow has to do differently.
It’s not the material, it’s when the model gets used
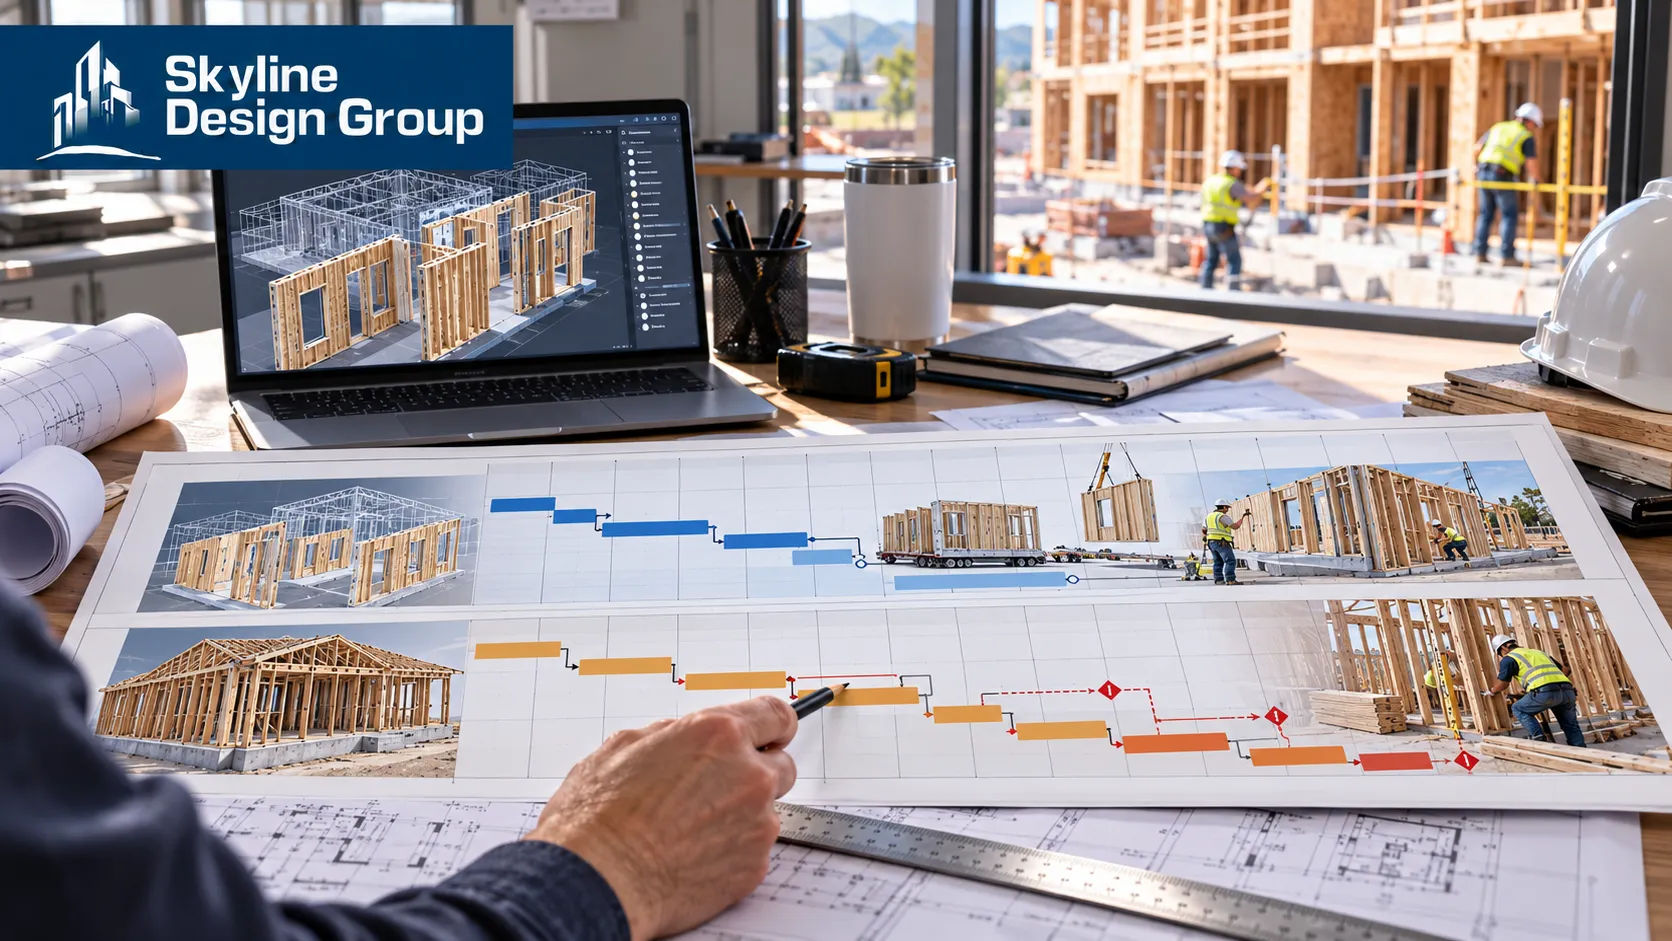
A prefabricated panel manufacturer’s comparison of CFS panels against stick framing makes the timing difference explicit: with prefabricated panels, “BIM coordination begins at contract execution,” with modeling work running in parallel to foundation construction, often resolving MEP conflicts digitally — at a high level of model detail — before fabrication even starts. Stick framing, by contrast, begins coordination only “after foundation release,” which the same source describes as creating a sequential rather than parallel workflow, with a resulting “2-4 weeks field coordination lag” as structural and MEP conflicts get resolved on-site instead of on screen [CLIENT TO CONFIRM — this is vendor content promoting prefabricated CFS panels specifically; the underlying coordination-timing tradeoff applies more broadly to any panelized vs. stick-built decision, wood included].
That’s the real contrast: it’s not that steel models differently than wood in the abstract. It’s that a panelized delivery method — which happens to be common with light-gauge steel but isn’t exclusive to it — requires the model to carry coordination decisions earlier and with more precision than a stick-built approach does.
What panelization actually demands from the model
A NAIOP industry publication on standardization and panelization in multifamily housing describes BIM as central to that process specifically because of tolerance: BIM’s precision “directly informs manufacturing,” pushing achievable tolerances “down to almost zero in manufactured panels” versus roughly one inch in conventional site-built construction. The same source cites a concrete example of what that precision buys — a two-inch reduction in floor truss depth, made possible by that tighter modeled coordination, that saved “tens of thousands of dollars in exterior skin materials cost” across multiple buildings [CLIENT TO CONFIRM — specific savings figures are project-specific case examples, not a general guarantee].
| What changes | Panelized/prefabricated approach | Site-built stick framing |
|---|---|---|
| When coordination happens | Before fabrication, in the model | During construction, in the field |
| Required model precision | Near-zero tolerance to support manufacturing | Looser tolerance (roughly 1 inch), adjusted on site |
| MEP conflict resolution | Resolved digitally, often before construction starts | Resolved by field crews during installation |
| Schedule impact | Design-phase investment recovers field schedule time | Field coordination lag absorbed during construction |
Where wood framing fits into this same logic
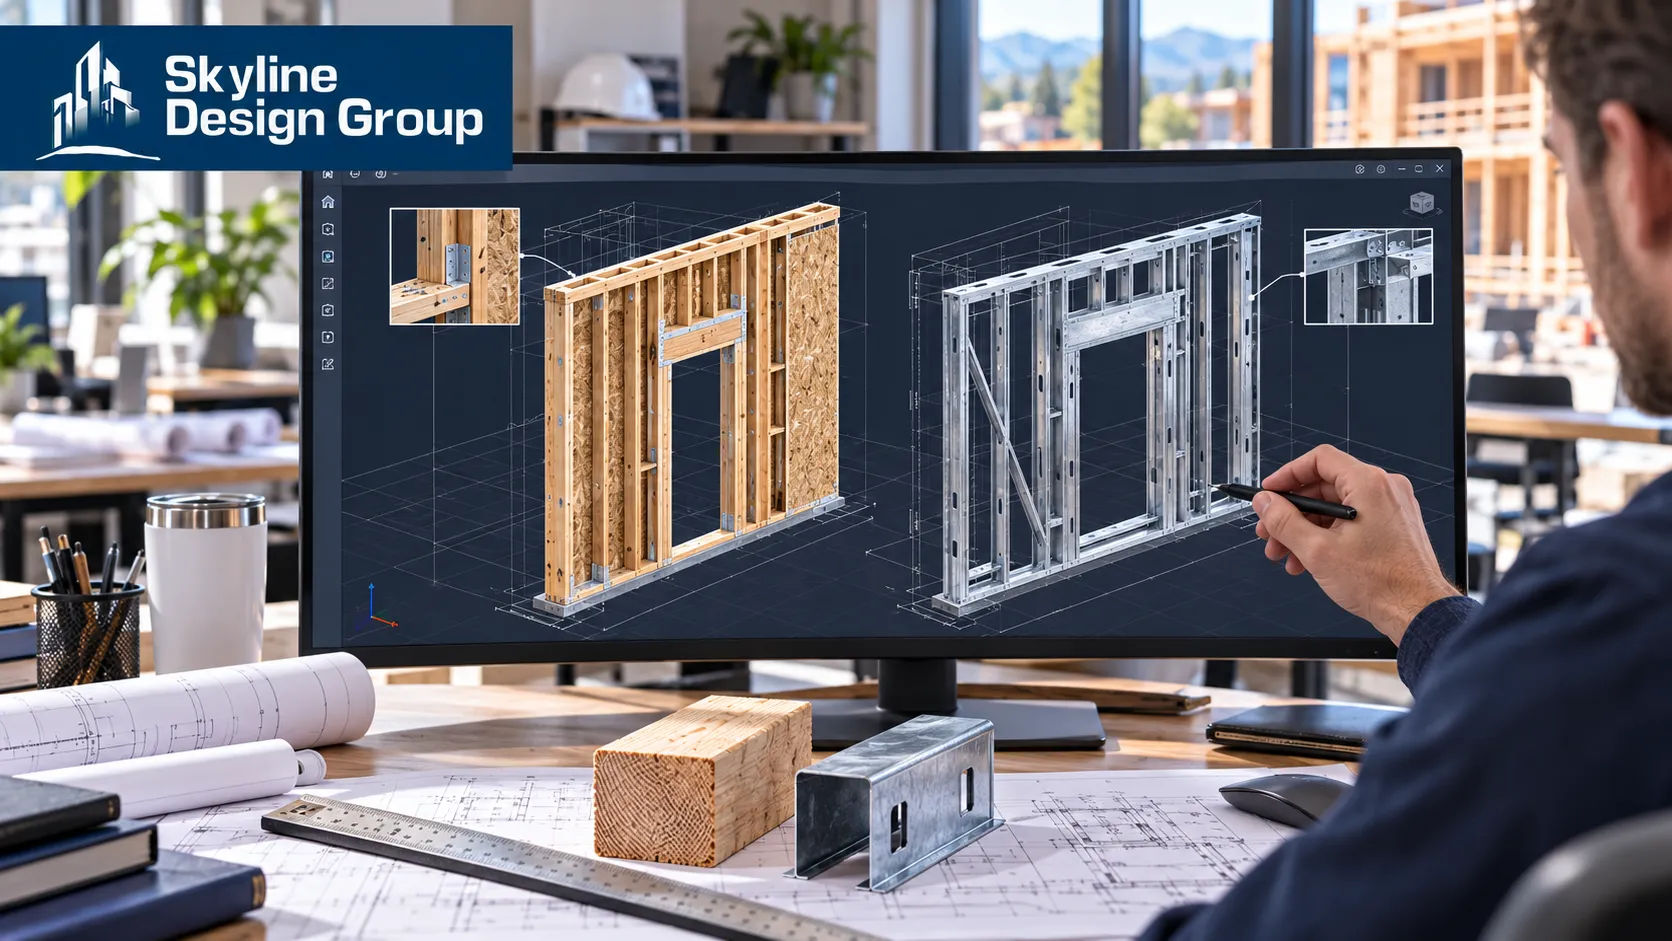
This same timing logic applies to panelized wood systems, not just light-gauge steel — a panelized wood wall assembly needs the same early, precise coordination a CFS panel does, because the manufacturing tolerance problem is about the delivery method, not the material. Where the comparison actually diverges by material is in what the model has to carry in terms of assembly data: light-gauge steel panels commonly model to manufacturer component families with fire, sound, and structural design properties attached, while wood panel assemblies tend to carry less of that built-in assembly metadata and rely more on general specification notes [CLIENT TO CONFIRM — this varies by manufacturer and project standard; confirm which modeling convention the specific project uses]. See structural BIM framing plans compared for how that assembly-data difference plays out across wood, light-gauge steel, and hybrid systems more broadly.
Why this matters more for multifamily than for a single standalone building
The timing tradeoff compounds on a project with repeating units, which is exactly the profile most multifamily and build-to-rent projects have. A coordination decision resolved once in the model for a typical unit layout gets reused across every repeating floor and unit type, multiplying the benefit of catching a conflict early rather than once per unit in the field — the same repeating-unit logic covered in MEP coordination for podium multifamily. A single standalone building with no repeating units doesn’t get that same multiplier — the up-front coordination investment still pays off, but the per-unit savings on a multifamily project are what make the earlier-coordination argument strongest in that building type specifically.
This is also where the decision connects back to the structural system choice covered elsewhere in this series: a project already leaning toward panelized delivery for schedule reasons is a project where the framing-system choice and the coordination-timing choice are effectively made together, not separately.
If you’re deciding between a panelized and stick-built framing approach and want to know what that means for the BIM coordination schedule, Request a Scope Review — send the current project delivery approach and get back a specific read on what the model needs to carry and when.




