How Professional Home Design Services Add Value Before the First Brick Is Laid
The question most homeowners ask is: “How much do design services cost?” The question they should ask first is: “How much does skipping them cost?”
The math is more lopsided than most people expect. Professional home design services — done well and at the right phase — consistently deliver returns that dwarf their upfront cost. Not in vague “it’ll be worth it” terms, but in concrete, measurable project outcomes.
Here’s how that value actually works.
Value 1: Finding Problems While They’re Cheap to Fix
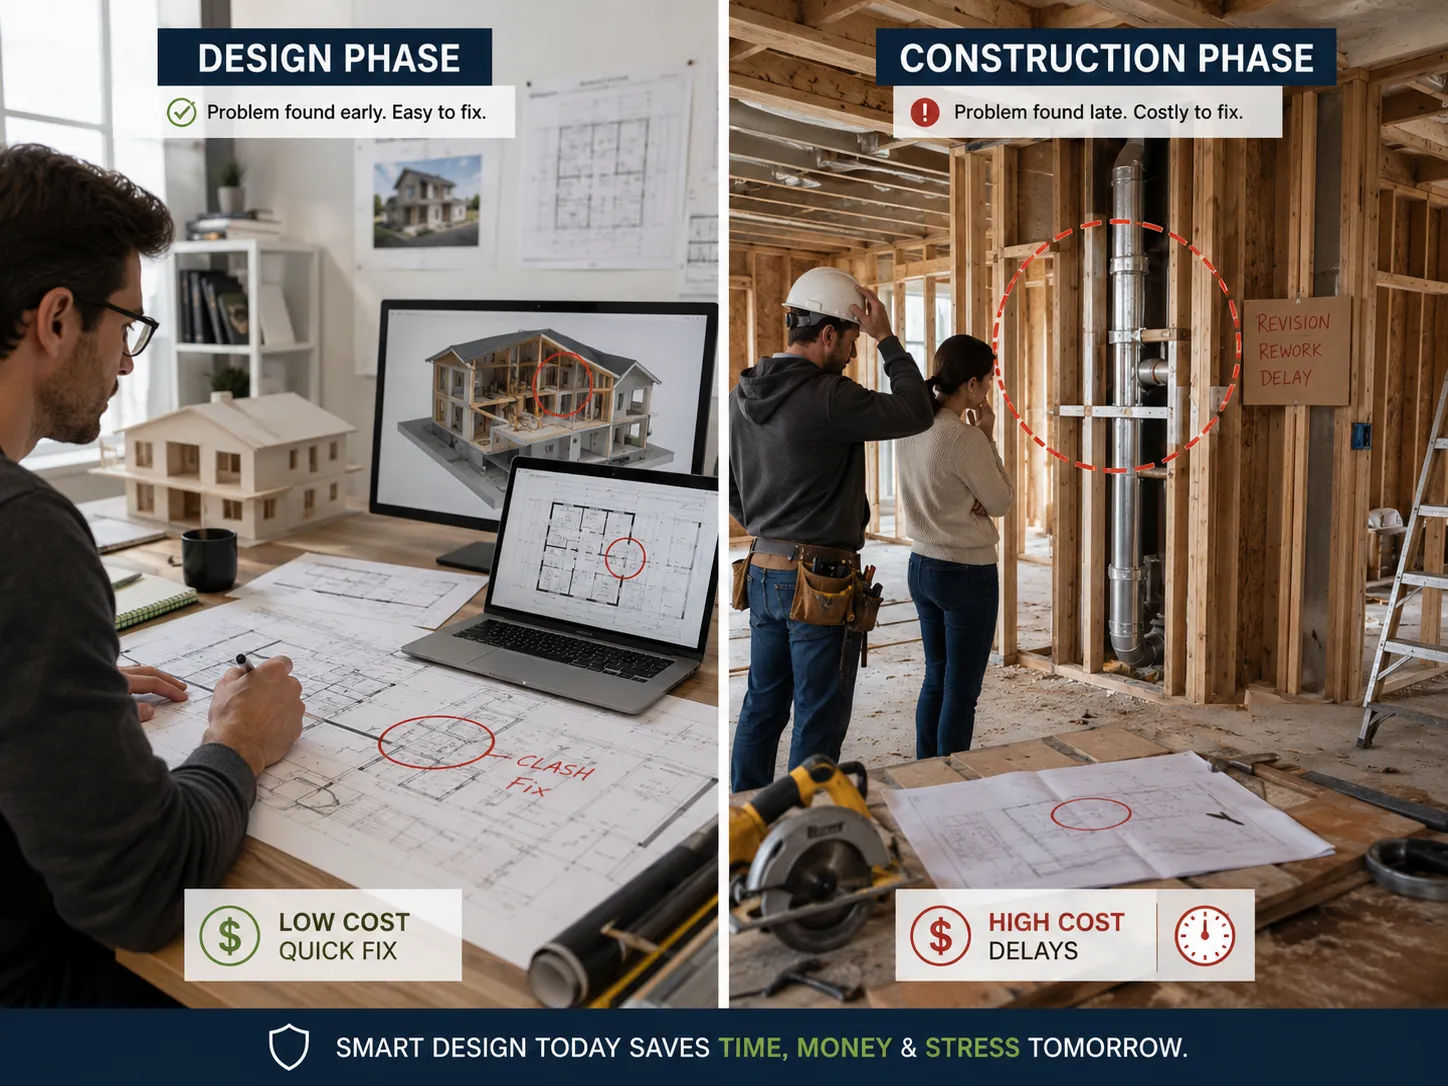
This is the biggest dollar figure in the calculation and the one most clients don’t see until they’ve experienced a project both ways.
During the drawing phase, changing a wall location costs an hour of a drafter’s time. During framing, the same change means tearing out framed walls, lumber and possibly electrical rough-in — and redoing all of it. During finishes, it’s even more expensive. After occupancy, it may be cost-prohibitive.
The ratio isn’t subtle. The National Institute of Building Sciences has documented that for every dollar spent on design-phase problem resolution, construction-phase problem resolution costs five to ten times more for equivalent issues.
What kinds of problems get caught in the drawing phase?
Structural conflicts (a wall with no support below it)
MEP conflicts (the ductwork and the beam occupying the same space)
Code violations (a bedroom with inadequate egress)
Layout problems (a door swing that blocks the toilet)
Dimension errors (a kitchen island that’s two feet wider than the space allows)
None of these feel like design failures — they’re documentation failures. And professional home design services catch them in the drawings, where they cost almost nothing to fix.
Value 2: Faster Permits
Every week a project is stuck in permit review is a week of interest on a construction loan. Or a week a rental property isn’t generating income. Or a week a family is living elsewhere while waiting to move into their new home.
Permit timelines are partly set by the municipality — you can’t make a plan check team work faster. But you can dramatically reduce the number of review rounds.
A complete, well-organized permit package moves through review faster than an incomplete one. Not because plan checkers are lenient — they apply the same standards regardless. But because a package that answers questions before they’re asked requires fewer comments and fewer comments mean fewer resubmissions.
Projects where permit applications come back with zero or one comment round instead of three or four save two to eight weeks in most jurisdictions. In cities with permit queues — Los Angeles, New York, San Francisco — each resubmission adds weeks to the back of a queue. The value of getting it right the first time is amplified.
Building design and permit submission covers what makes a permit package complete and what the most common comment categories are.
Value 3: More Accurate Contractor Bids
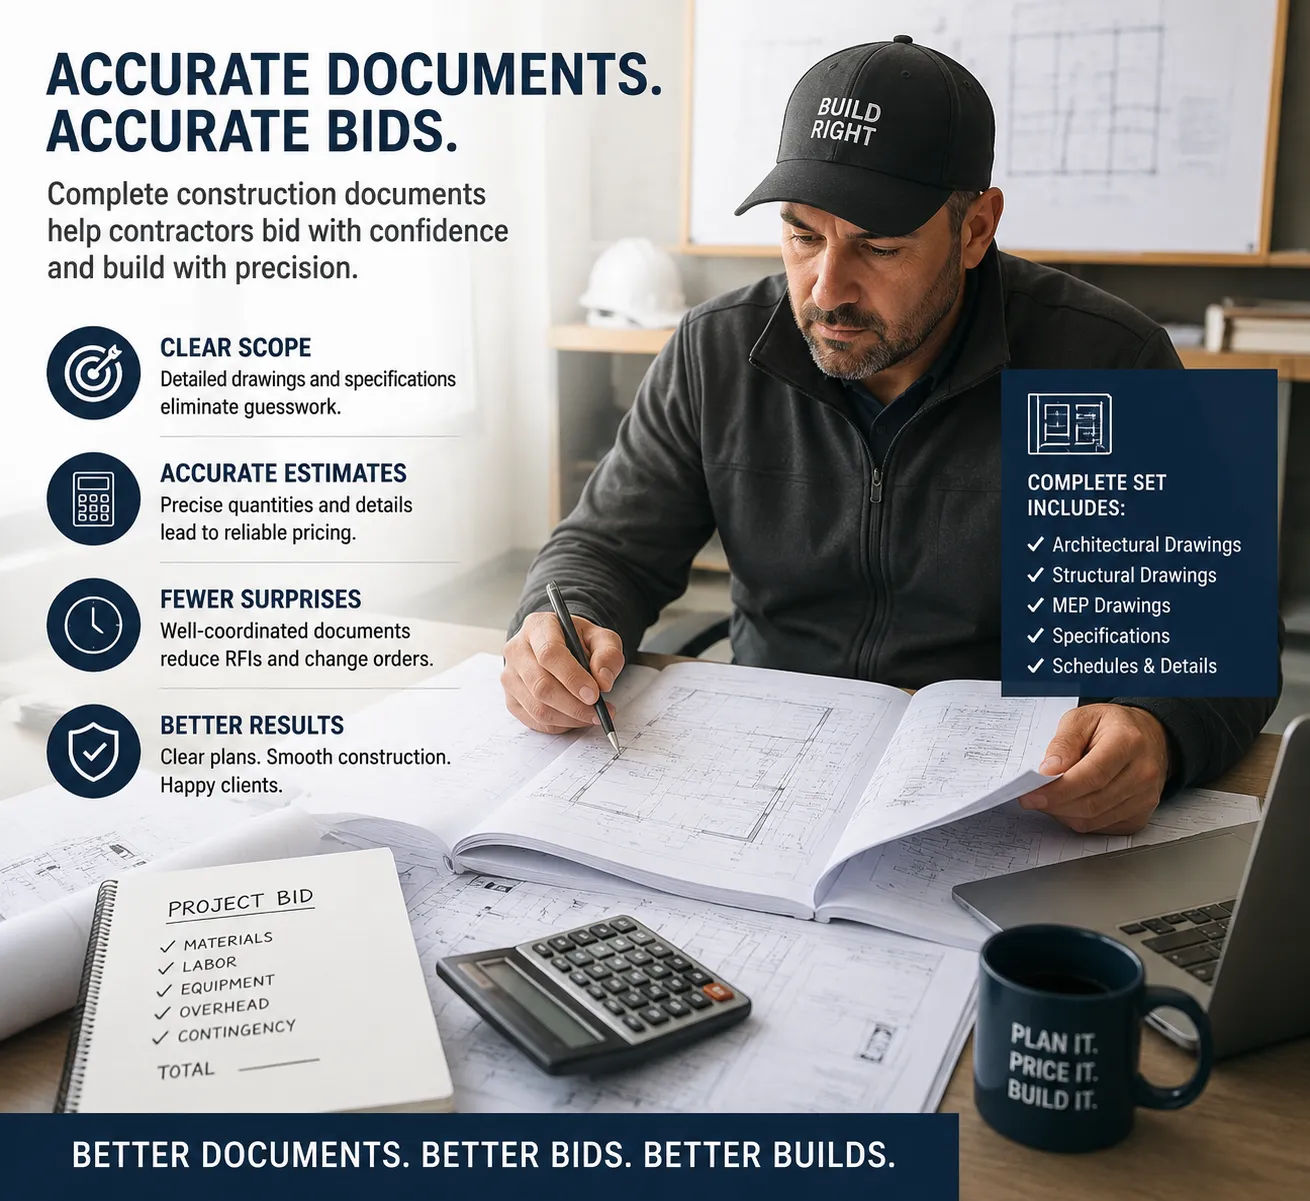
Contractors bid on what they can see in the drawings. Incomplete drawings produce wide bid ranges — because contractors are adding contingency for things they don’t know and can’t quantify.
A complete set of construction documents — one where materials are specified, details are drawn and scope is clear — allows contractors to bid with precision. Apples-to-apples comparisons between bids. Fewer scope disputes during construction. Fewer change orders for “items not in the original contract.”
The difference between a well-documented bid set and a poorly documented one is often ten to twenty percent of construction cost — not because the work is cheaper, but because the contingency comes out. What was priced as “unknown” becomes “known” and gets bid accordingly.
For a $400,000 residential build, that’s potentially $40,000–$80,000 in avoided contingency — at a design cost of perhaps $12,000–$18,000 for a well-done documentation package. The math isn’t close.
Value 4: Fewer Change Orders During Construction
Change orders are the most consistent source of construction cost overruns. They happen when:
The contractor encounters conditions not shown in the drawings
The scope needs to expand beyond what was documented
A client changes their mind about something mid-construction
Conflicts between disciplines get resolved in the field instead of the drawing phase
Professional home design services — particularly when they include BIM coordination or thorough drawing-phase conflict resolution — directly reduce the first and fourth categories. The third category (client changes) is a decision process; it happens regardless. But the construction-conflict change orders? Those are documentation failures and good drawings eliminate most of them.
Industry data (from the American Institute of Architects) consistently shows that projects with thorough construction documents have significantly lower change order rates than projects with incomplete documentation. The specific numbers vary, but the direction is consistent: better drawings produce fewer change orders.
Value 5: Better Outcomes for Future Changes
A project with good drawings is a project you can modify in the future.
Buildings get renovated. Additions get added. Owners change. A building with an accurate, complete set of as-built drawings is dramatically easier to renovate — the next designer or drafter starts with reliable information about what was built, rather than having to survey and redocument everything from scratch.
Buildings without good documentation are more expensive to renovate, harder to sell and sometimes harder to insure. In markets where building quality is scrutinized at point of sale, having complete permit records and as-built drawings can affect the final sale price.
The Hesitation: “I Can’t Afford Design Services”
This is the most understandable objection — and usually the most expensive position to hold.
The feeling is: “I have a limited budget, so I should spend as much as possible on construction and as little as possible on design.”
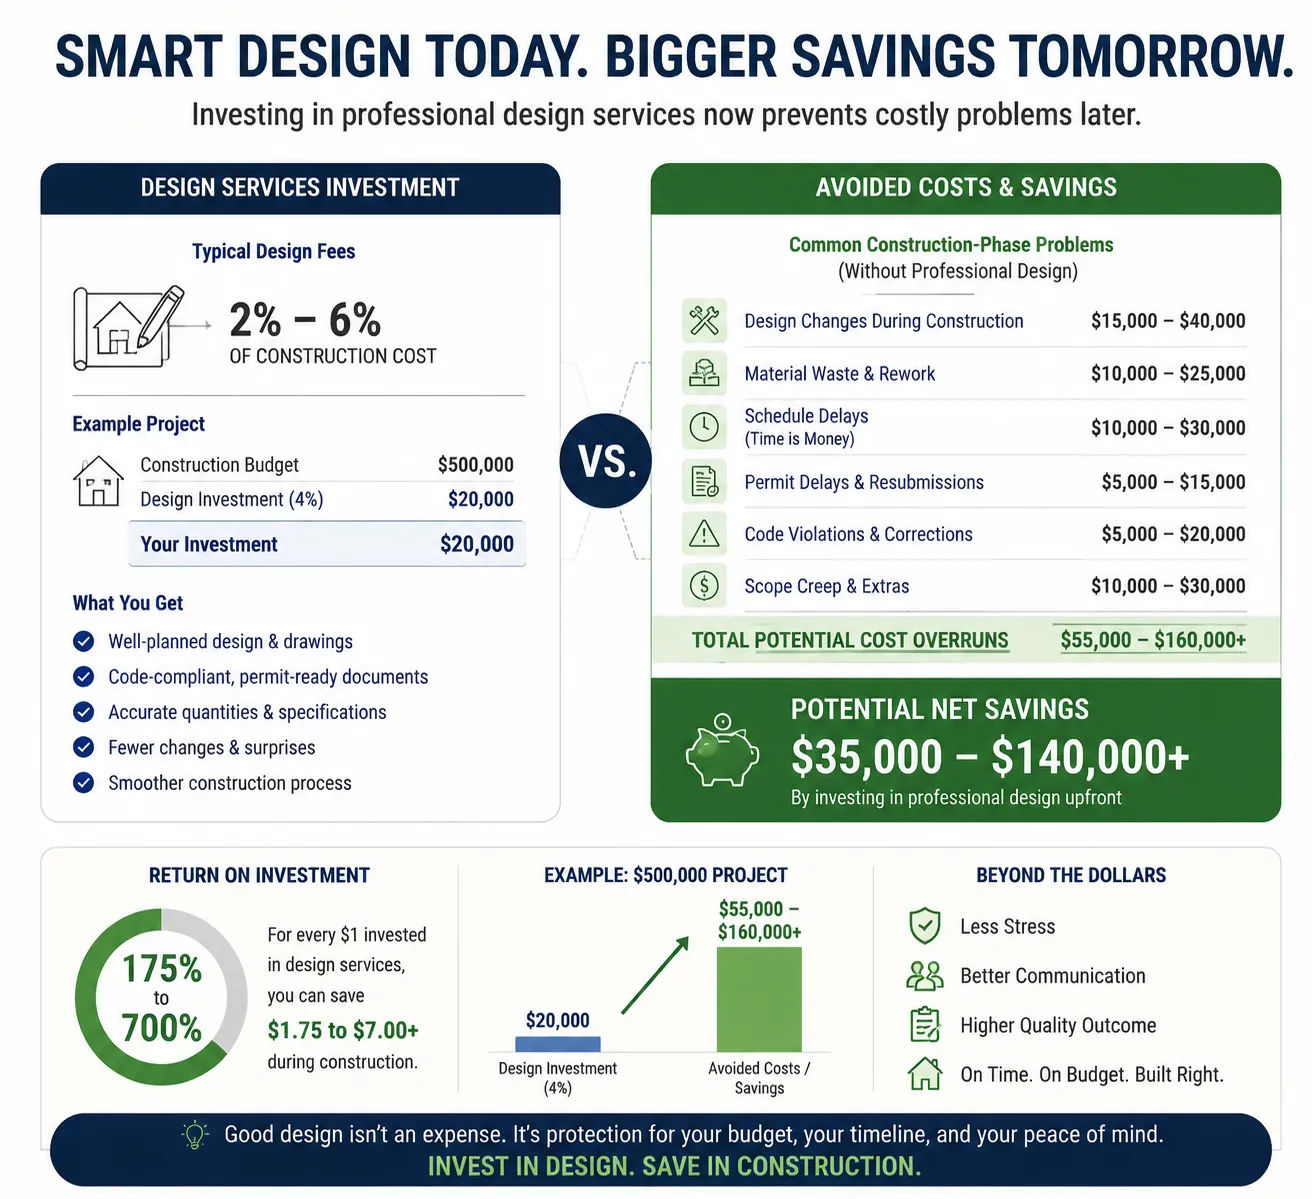
But that logic assumes design services are a cost, not an investment. If professional home design services reduce construction cost by 10–15% through better bid documentation and fewer change orders, they’ve paid for themselves and then some — even before accounting for the value of a permit package that takes two rounds instead of five.
For a homeowner building with a $350,000 construction budget, design services that cost $10,000–$15,000 and save $30,000–$50,000 in construction contingency and change orders aren’t a luxury. They’re arithmetic.
The cases where design services genuinely don’t pencil are projects so simple, so small and so well-understood that experienced contractors can build them accurately without documentation. Those projects exist. A simple ADU from a stock plan in a simple-permit jurisdiction might qualify. Most custom residential projects don’t.
Design Services That Deliver Measurable Value
Skyline Design Group produces residential and multi-family documentation packages built to reduce permit delays, support accurate bidding and give contractors the information they need to build without surprises.
If you’re weighing whether professional home design documentation is worth it for your project, a project scope review will give you a specific, itemized picture of what it would cost and what it would include.
Request a project scope review to find out exactly what your project needs.

