Home Design Services: What’s Included, How Much It Costs and How to Choose the Right Team
Hiring home design services is not like hiring a contractor. With a contractor, you have a clear job — build this thing — and you’re comparing bids on the same scope. With design services, the scope itself is part of what you’re figuring out.
That ambiguity is where most clients run into trouble. This guide makes it concrete: what home design services typically include, what they cost and how to evaluate the firms you’re considering.

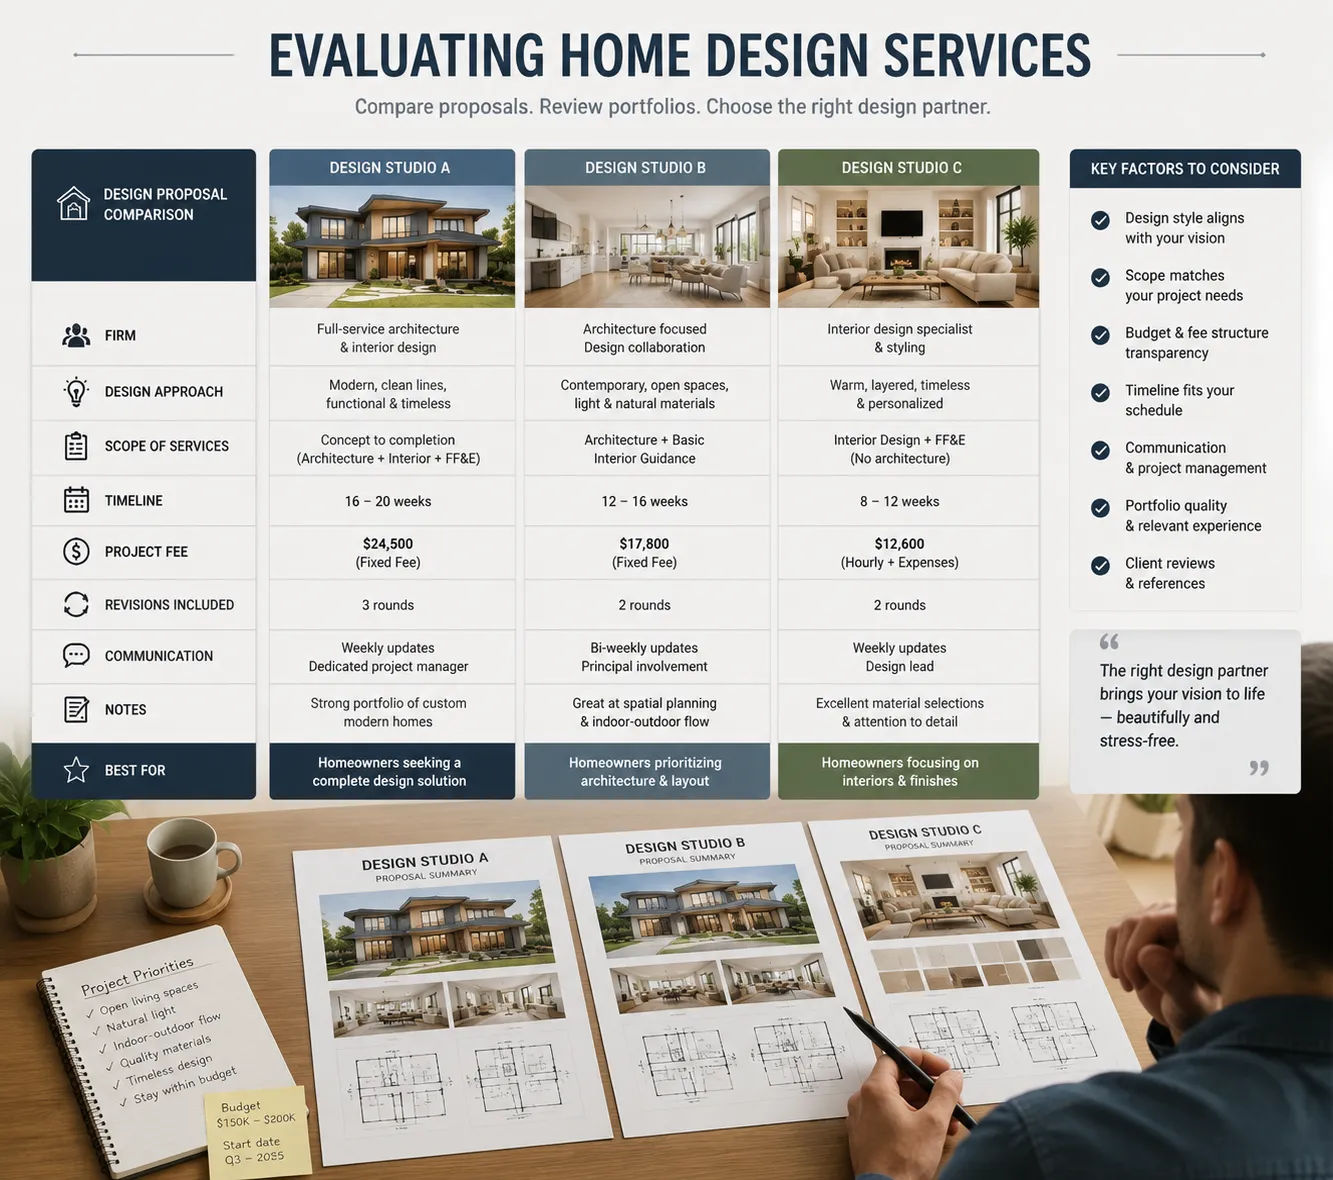
What “Home Design Services” Actually Covers
The term is broad enough to mean almost anything — which is exactly the problem. Before comparing quotes or evaluating firms, you need to know which category of service your project requires.
Concept and Planning Services
The early phase. A designer helps you figure out what you want to build — the drafting program, the layout organization, the design direction. Output is typically schematic drawings (rough floor plans, layout options) and a design concept that becomes the basis for the next phase.
You need this phase if you don’t have a resolved layout or design concept. You don’t need it if you already have a clear plan and just need it documented.
Design Development
The middle phase. The chosen concept is refined into a more complete design — room dimensions resolved, exterior design developed, material direction established. This is where the design moves from rough concept to something an architect or drafter can document precisely.
Technical Documentation
The production phase — converting the resolved design into permit-ready drawings. This is what Skyline Design Group specializes in: taking a clear design concept and producing the floor plans, elevations, sections, details and permit package that contractors need to build and municipalities need to approve.
Interior Design Services
Running in parallel or sequentially with the architectural documentation work — finish selection, furniture specification, lighting design and material coordination. This may or may not be provided by the same firm.
Most home design projects need at least the first and third of these phases. Many need all four.
What Home Design Services Cost
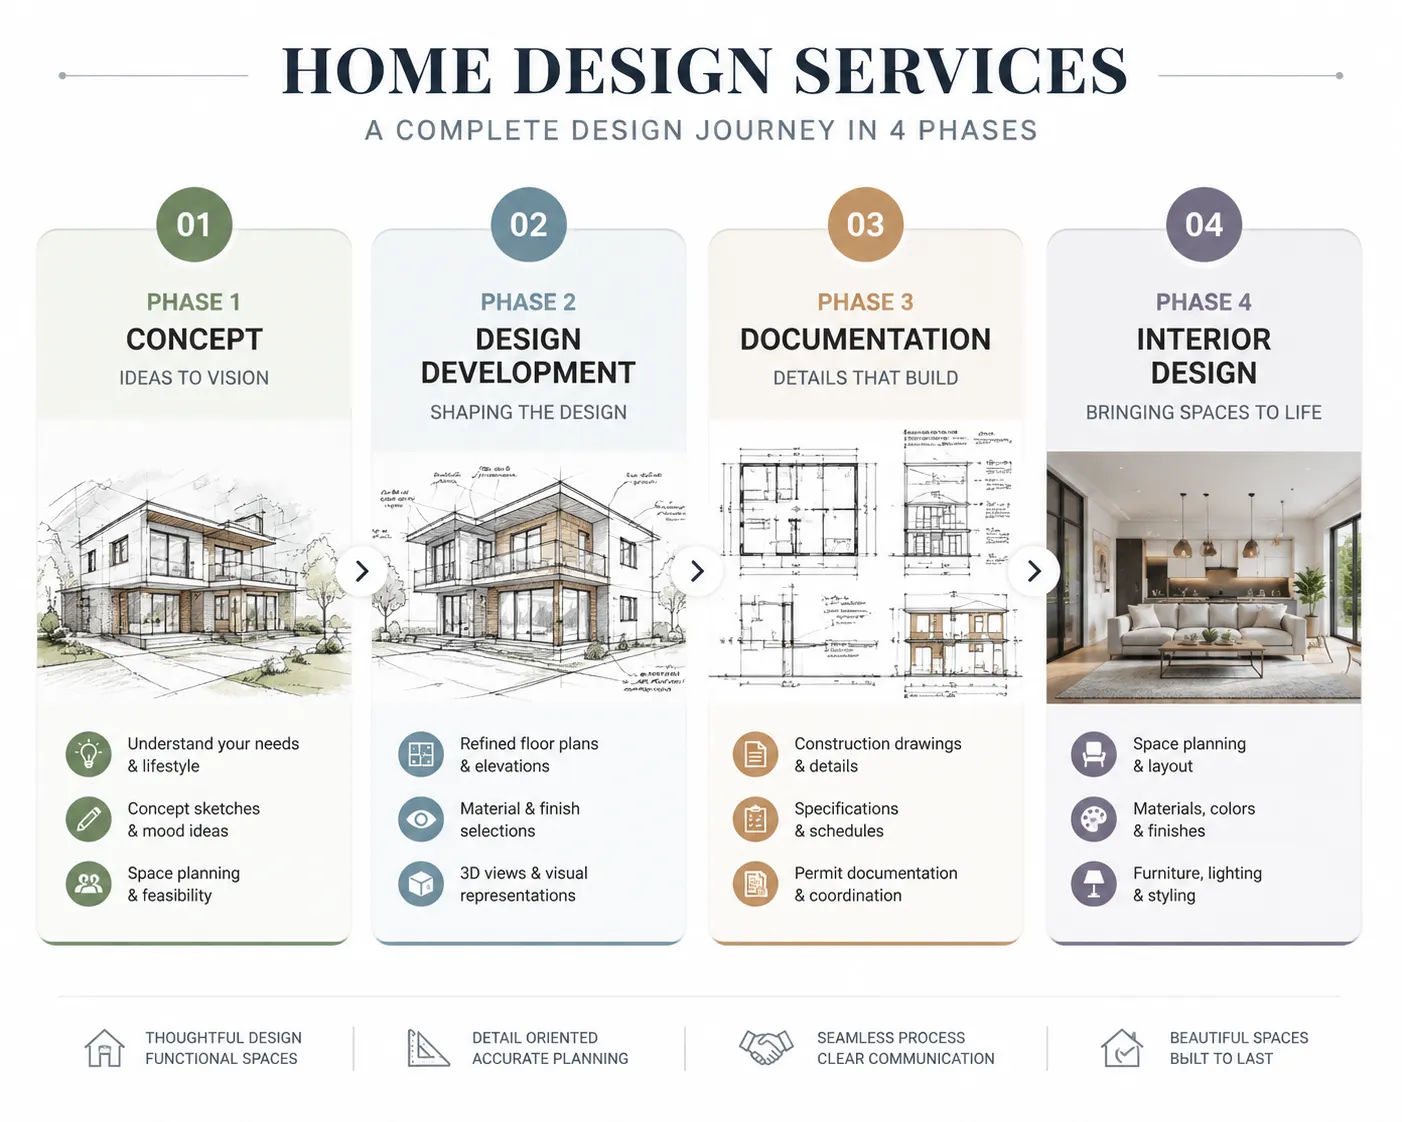
Here’s a realistic breakdown by service type and project size.
For a new single-family home (2,000–3,500 sq ft): - Concept and planning only: $3,000–$8,000 - Full-service architecture (concept through permit-ready documents): $15,000–$40,000+ - Documentation-only (resolved design to permit drawings): $5,000–$14,000 - Interior design services: $8,000–$25,000+ separately
For a home addition or renovation (500–1,500 sq ft): - Documentation-only: $2,500–$8,000 - Interior design services: $5,000–$15,000+
For a multi-unit build (triplex, fourplex): - Documentation-only: $8,000–$25,000 depending on number of units and complexity - Full BIM coordination added: $5,000–$15,000 additional
Why such wide ranges? Three reasons:
- Scope differences. Concept + documentation is twice the work of documentation alone. Know which you need before comparing quotes.
- Jurisdiction complexity. California’s permitting requirements (Title 24, CalGreen, etc.) add drawing sheets and documentation that simpler jurisdictions don’t. New York City’s DOB process is more complex than a small municipality’s permit process.
- Firm type. Full-service design firms charge more per hour and deliver more per engagement than production-focused drafting firms. Both have their place.
The only way to get a meaningful number is to describe your specific project — square footage, location, resolved vs. needs-concept — and ask for an itemized scope with fees attached.
How to Choose the Right Home Design Team
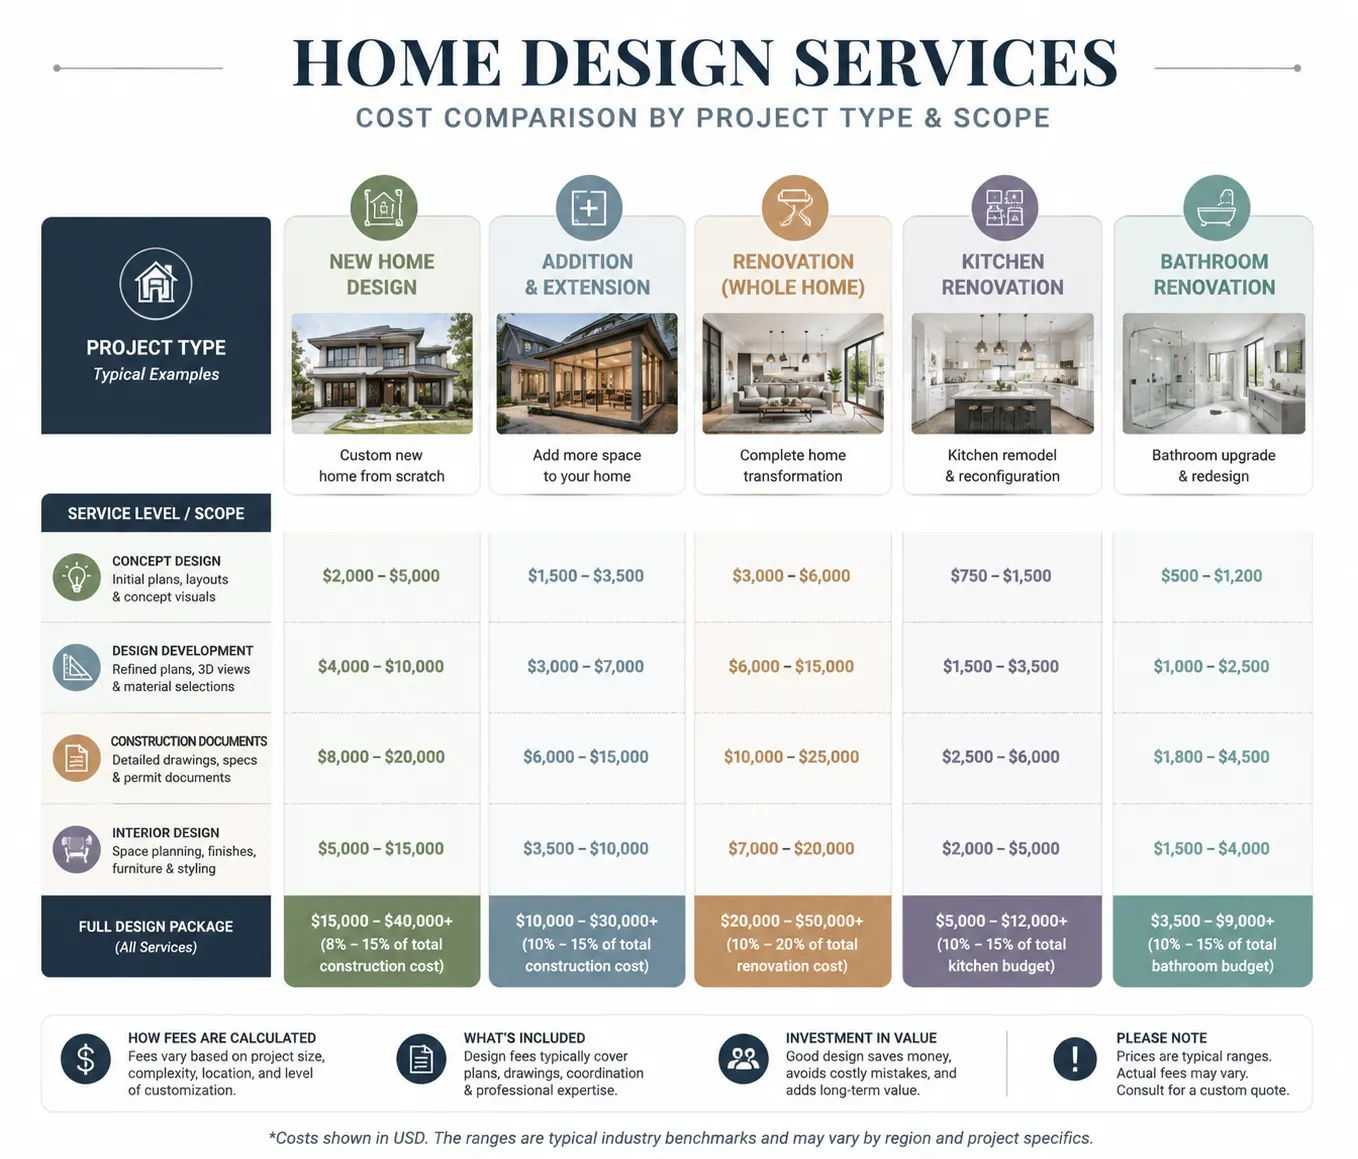
The right firm for your project is the one whose scope matches what you need — not the one with the most impressive portfolio or the lowest quote.
Step 1: Define what phase you’re in. Do you have a resolved layout? Or are you starting from scratch? If you need concept development and layout planning, a design-forward firm is appropriate. If you have a clear design and need technical documentation, a production-focused drafting firm is more efficient and cost-effective.
Step 2: Verify jurisdiction experience. Permit offices vary enormously in their requirements. A firm that has submitted dozens of permits in your city will produce packages that consistently satisfy those requirements. A firm working in your jurisdiction for the first time may produce drawings that technically comply but miss common local conventions — triggering comments on first submission.
Step 3: Ask for a deliverable list, not just a scope description. “Full-service home design” means something different to every firm. Ask specifically: what drawing types are included? What phase does the scope end? What triggers a change order? Get answers in writing before you sign.
Step 4: Evaluate communication, not just portfolio. How clearly a firm explains their process before you’re a client is a leading indicator of how clearly they’ll communicate once you are. A firm that gives clear, specific answers to scope questions is usually a firm that operates with clear, specific processes.
Step 5: Check references specifically on project timeline and permit success. “Their designs were beautiful” is helpful. “Their drawings came back with zero permit comments” is more relevant to your interests. Ask references specifically about whether projects came in on time and whether the permit packages were complete.
What to Watch Out For
Vague scopes with attractive pricing. A quote that sounds low often has a correspondingly narrow scope. Firms that produce concept sketches and call that “home design services” are not in the same business as firms that produce permit-ready construction documents.
Firms with no experience in your jurisdiction. This is a genuine risk, especially if you’re in a complex-permit city like Los Angeles or New York. Ask directly: how many permits have you pulled in this city in the last two years?
No clear process for revisions. Every project has revisions. A firm that doesn’t discuss revision policy upfront is a firm that will have awkward change-order conversations later.
Interior design firms without technical documentation capability. Beautiful designs that can’t be permitted are beautiful and useless. If your project requires structural changes or permit submission, confirm that the firm produces (or coordinates the production of) permit-ready technical drawings — not just renderings and mood boards. Understanding what architectural drafting services include helps you ask the right questions before you sign.