
The parking count on a commercial site plan isn’t a number someone picks because it looks reasonable. It’s the output of a formula — square footage or use type, run through a local ratio — and the drawing has to show the math, not just the final total, or a reviewer has no way to check it.
A site plan’s parking count comes from a local zoning ratio applied to the building’s use and size, not from estimation. The drawing must show a parking calculation table and stall/drive-aisle dimensions matching the parking angle used, plus striping — because a reviewer checks the math on the sheet, not just the final count.
Who this is for
This is for developers and GCs who need a parking layout that survives first review — not just a count that sounds about right, but a drawing that shows the calculation a plan reviewer can actually verify against the zoning code.
Where the parking number actually comes from
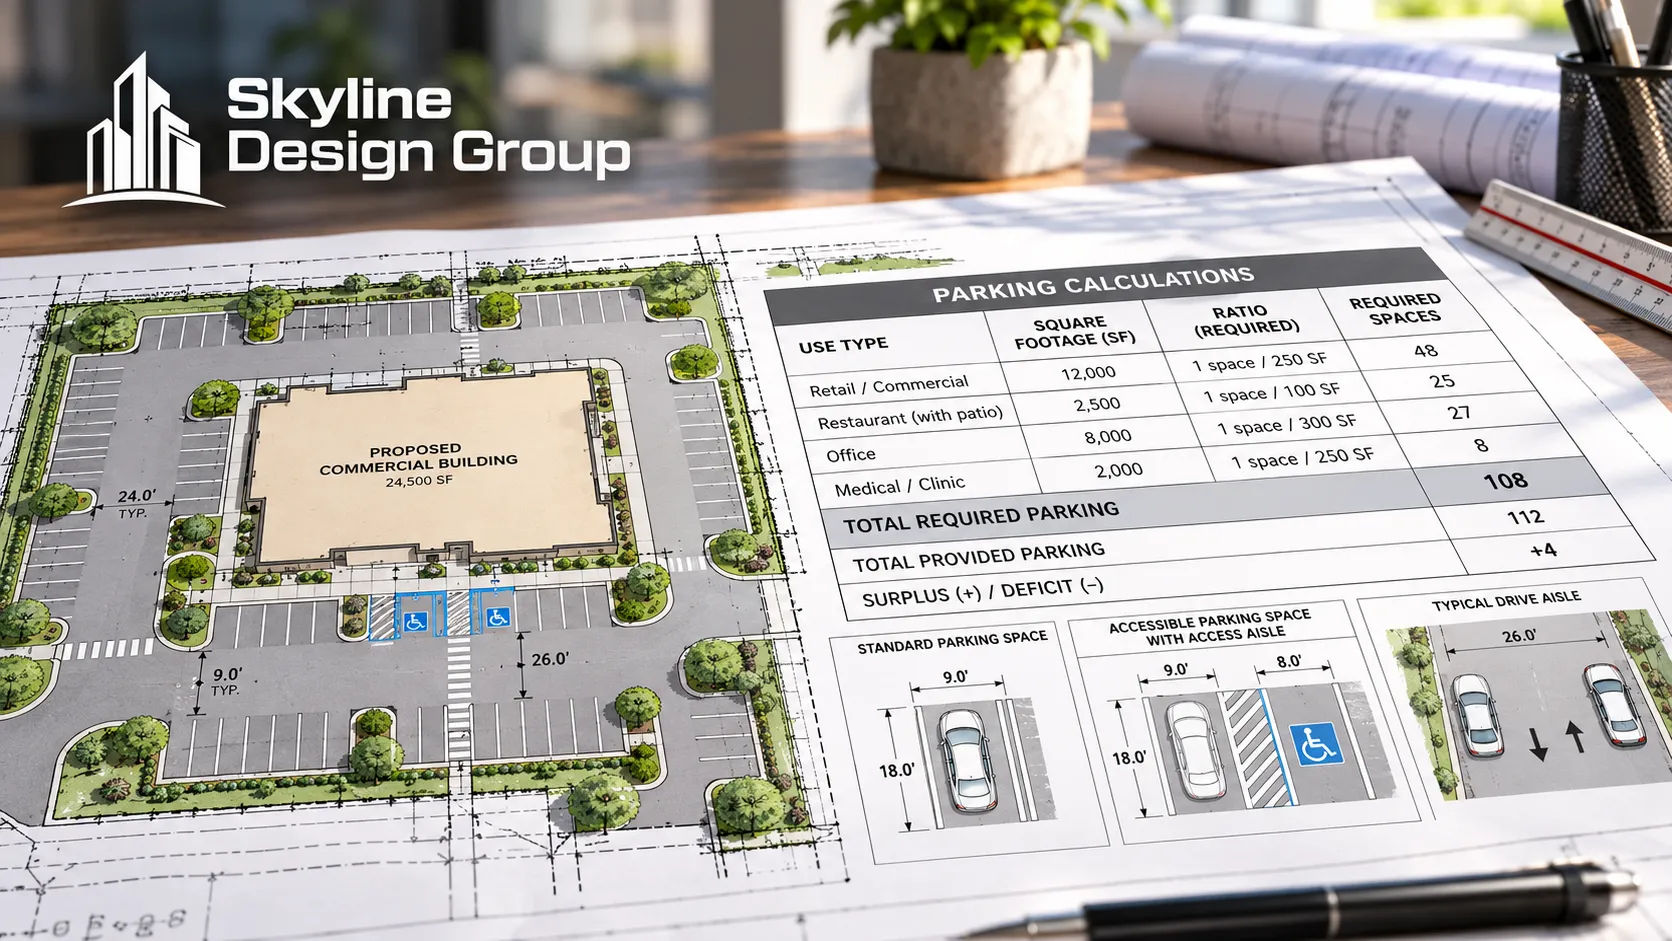
A parking ratio is the standard way commercial real estate measures whether a site has enough parking: total spaces divided by total property square footage, usually expressed as spaces per 1,000 square feet of leasable area. One industry reference puts a “good” commercial parking ratio in the range of 5 to 10 spaces per 1,000 square feet of leasable area, while noting the right number depends on occupancy density and how accessible transit alternatives are [CLIENT TO CONFIRM — this is a general real-estate benchmark, not a zoning requirement; the actual minimum for any given project is set by the local zoning code, not by an industry average].
That’s the real-estate framing. The zoning framing is stricter and more specific: a municipal off-street parking brochure requires applicants to complete a “Required Off-Street Parking Space Calculation Table” listing each business or use on the site, its use type, the applicable ratio, and the resulting space count. The drawing isn’t allowed to just state a number — it has to show the inputs that produced that number, so a reviewer can check the arithmetic against the code [CLIENT TO CONFIRM — ratio tables and required format vary by jurisdiction; confirm the governing municipality’s current parking calculation table format before using this as a universal pattern].
What the drawing has to show beyond the total
A parking count by itself tells a reviewer almost nothing about whether the layout actually works. The same municipal brochure spells out what has to appear on the drawing alongside the count:
| Requirement | What it controls |
|---|---|
| Stall dimensions by angle | Minimum width/depth for 90°, 80°, 70°, 60°, 45°, 30°, 20°, and 0° parking, plus compact-space variants |
| Drive aisle width by angle | Aisle width required for each stall angle so vehicles can maneuver in and out |
| Striping | Every space delineated and separated by a striped divider (double stripe) |
| Calculation table | Use type, ratio applied, and resulting required space count, shown on the sheet |
That source is explicit that it’s a reference sheet, not the full code — it states plainly that it “does not contain all parking and loading regulations” and points applicants to the full municipal code chapter for complete requirements [CLIENT TO CONFIRM — confirm the current, complete parking ordinance for the governing jurisdiction rather than relying on a summary brochure].
Stall angle changes the math, not just the look
Parking stall angle comparison showing stall and aisle dimension differences
A common point of confusion: changing the parking angle from, say, 90 degrees to 60 degrees doesn’t just change how the lot looks — it changes the required aisle width and can change how many total spaces fit in the same paved area. A layout that was calculated at one angle and then visually “cleaned up” to a different angle without re-running the dimensions is a frequent source of first-submittal rejection, because the stall and aisle dimensions on the drawing no longer match what the angle actually requires.
This is one of the recurring issues covered in 5 commercial site plan details that get flagged on first submittal — parking geometry that doesn’t match its own stated angle is near the top of that list.
Checklist: before the parking layout goes to the reviewer
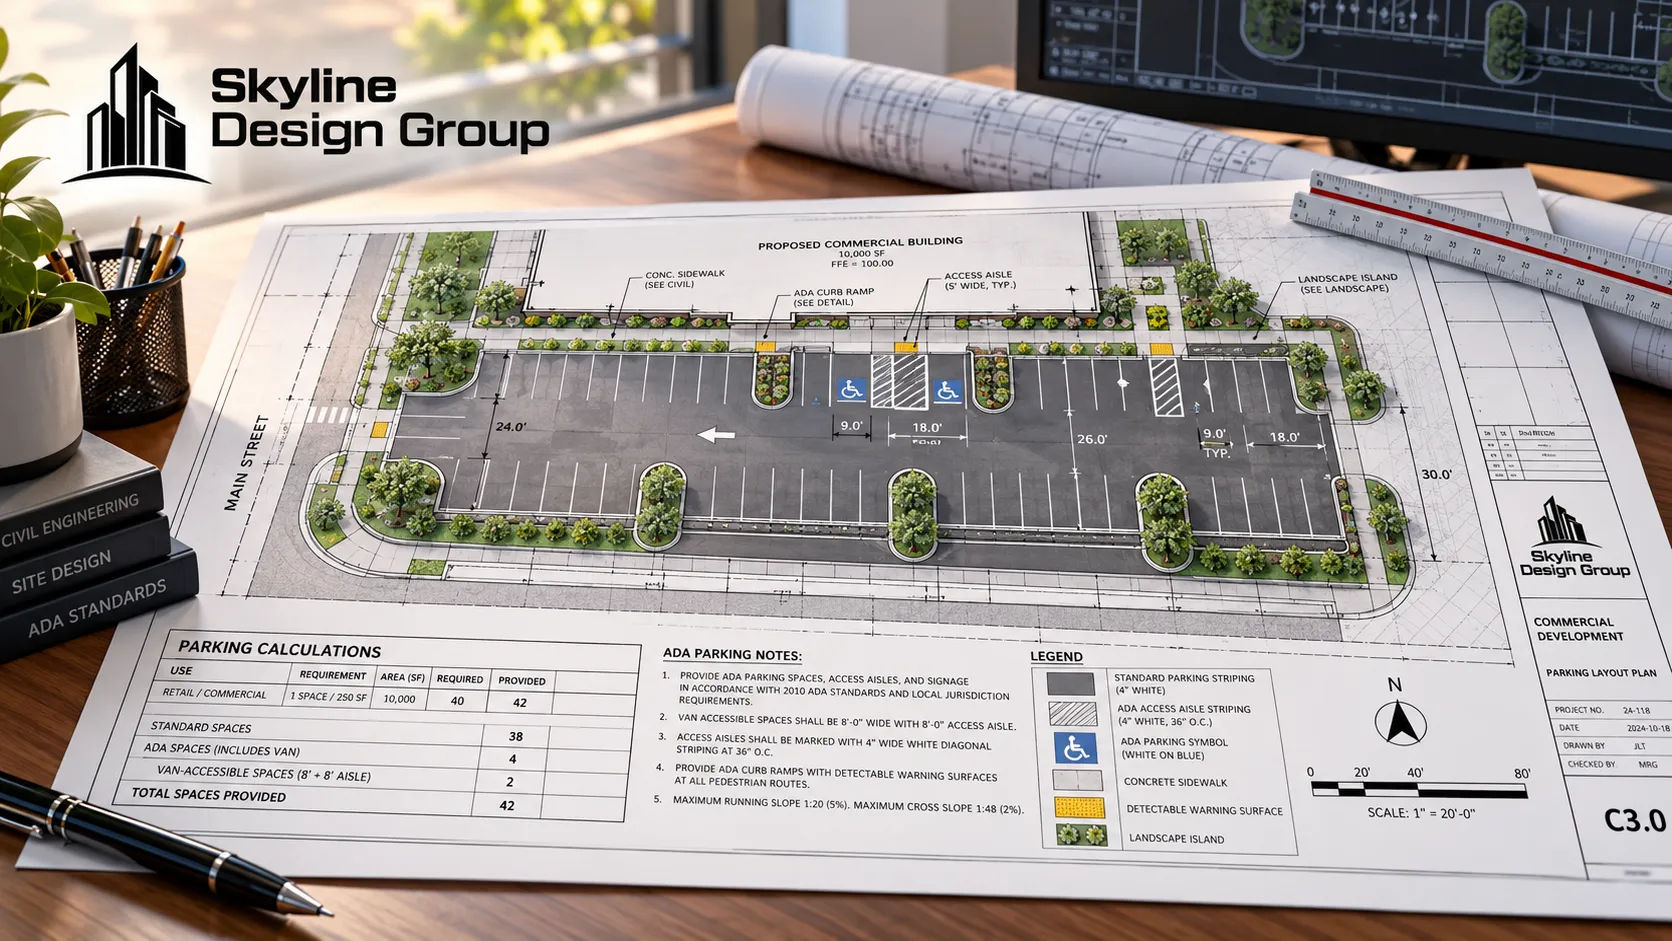
          PARKING COUNT & LAYOUT CHECK (before submittal)
          [ ] Calculation table on the sheet shows use type, ratio, and resulting space count
          [ ] Ratio used matches the current zoning code for this use type and jurisdiction — not a prior project's ratio
          [ ] Stall dimensions match the parking angle actually drawn (90°, 60°, 45°, etc.)
          [ ] Drive aisle width matches the dimensional standard for that same angle
          [ ] Every space is striped and delineated per the governing code
          [ ] ADA-required space count and locations are shown and cross-checked against the total
          [ ] Total striped spaces on the drawing match the total stated in the calculation table
If your parking layout needs to be checked against a specific jurisdiction’s ratio and dimensional standards before you submit, Request a Scope Review — send the zoning ratio and current site plan and get back a specific read on whether the math and geometry line up.




