
How AutoCAD Drafting Speeds Up Permit Approvals and Reduces Costly Construction Delays
Nobody wants to sit on a permit. Every week the permit is pending is a week the project doesn’t start — which means a week of interest on a construction loan, a week a rental property isn’t generating income, a week a homeowner waits to move.
The permit process is partly outside your control. Plan checkers have their schedules; review queues have their lengths. But the quality of what you submit determines whether your package moves through review cleanly or comes back with a list of comments that kick you to the back of the queue.
AutoCAD drafting, done correctly and by someone with permit-submission experience, is one of the most direct ways to reduce the number of comment rounds your project goes through.
Here’s how.
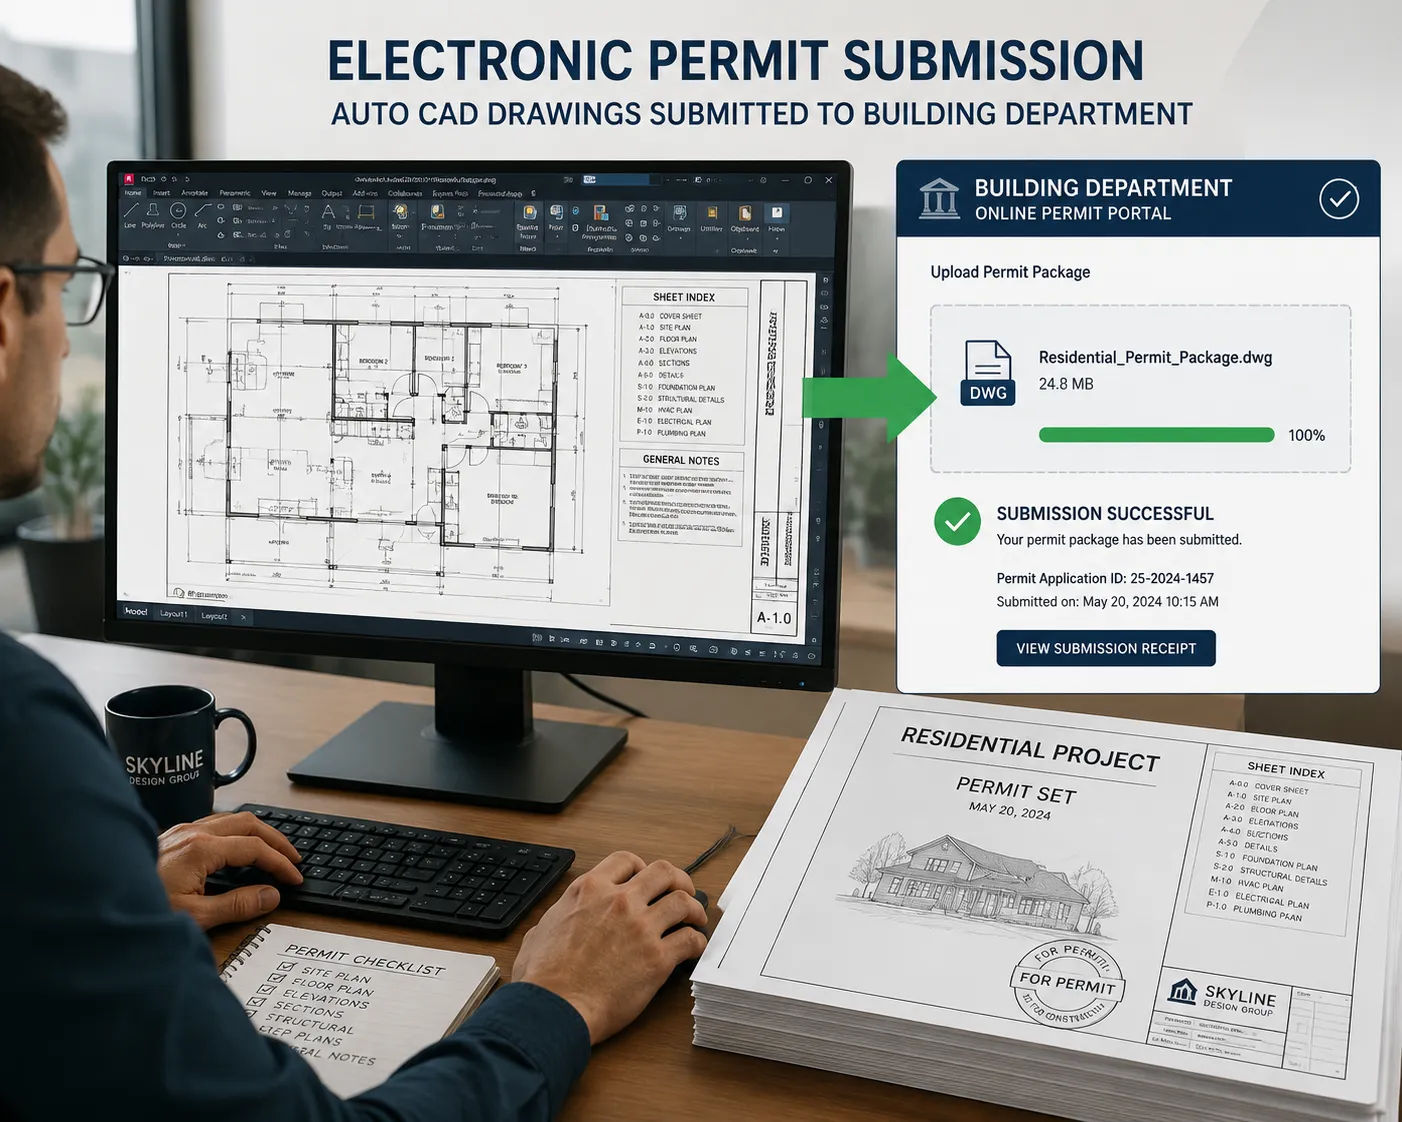
Why Permit Packages Get Sent Back
Plan checkers are methodical. They work through a checklist — specific code requirements, specific documentation standards, specific submission format requirements. When something is missing or inconsistent, it generates a comment.
The most common issues that produce plan check comments:
Missing drawing types. Some jurisdictions require specific sheets that are often omitted — a roof plan, a foundation plan, a reflected ceiling plan, an energy compliance summary. An AutoCAD drafter familiar with local requirements knows what sheets need to be in the package.
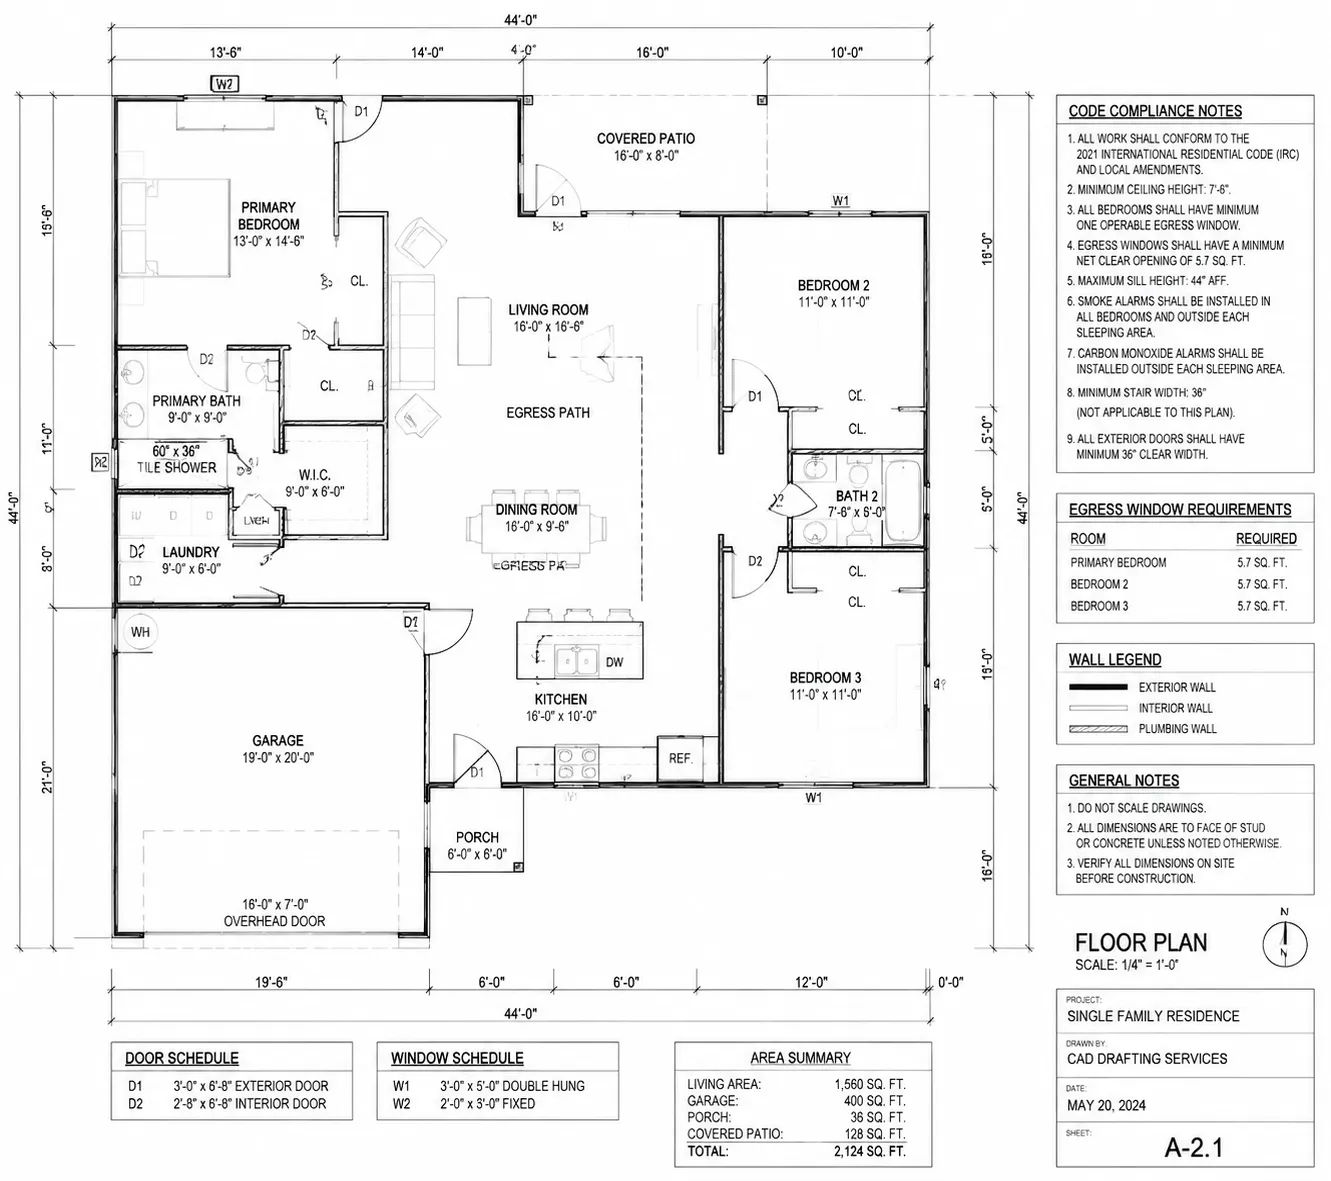
Dimension errors or omissions. Floor plans without complete dimension strings, elevations without building height references, wall sections without insulation thickness callouts. Plan checkers flag missing dimensions because they need them to verify code compliance.
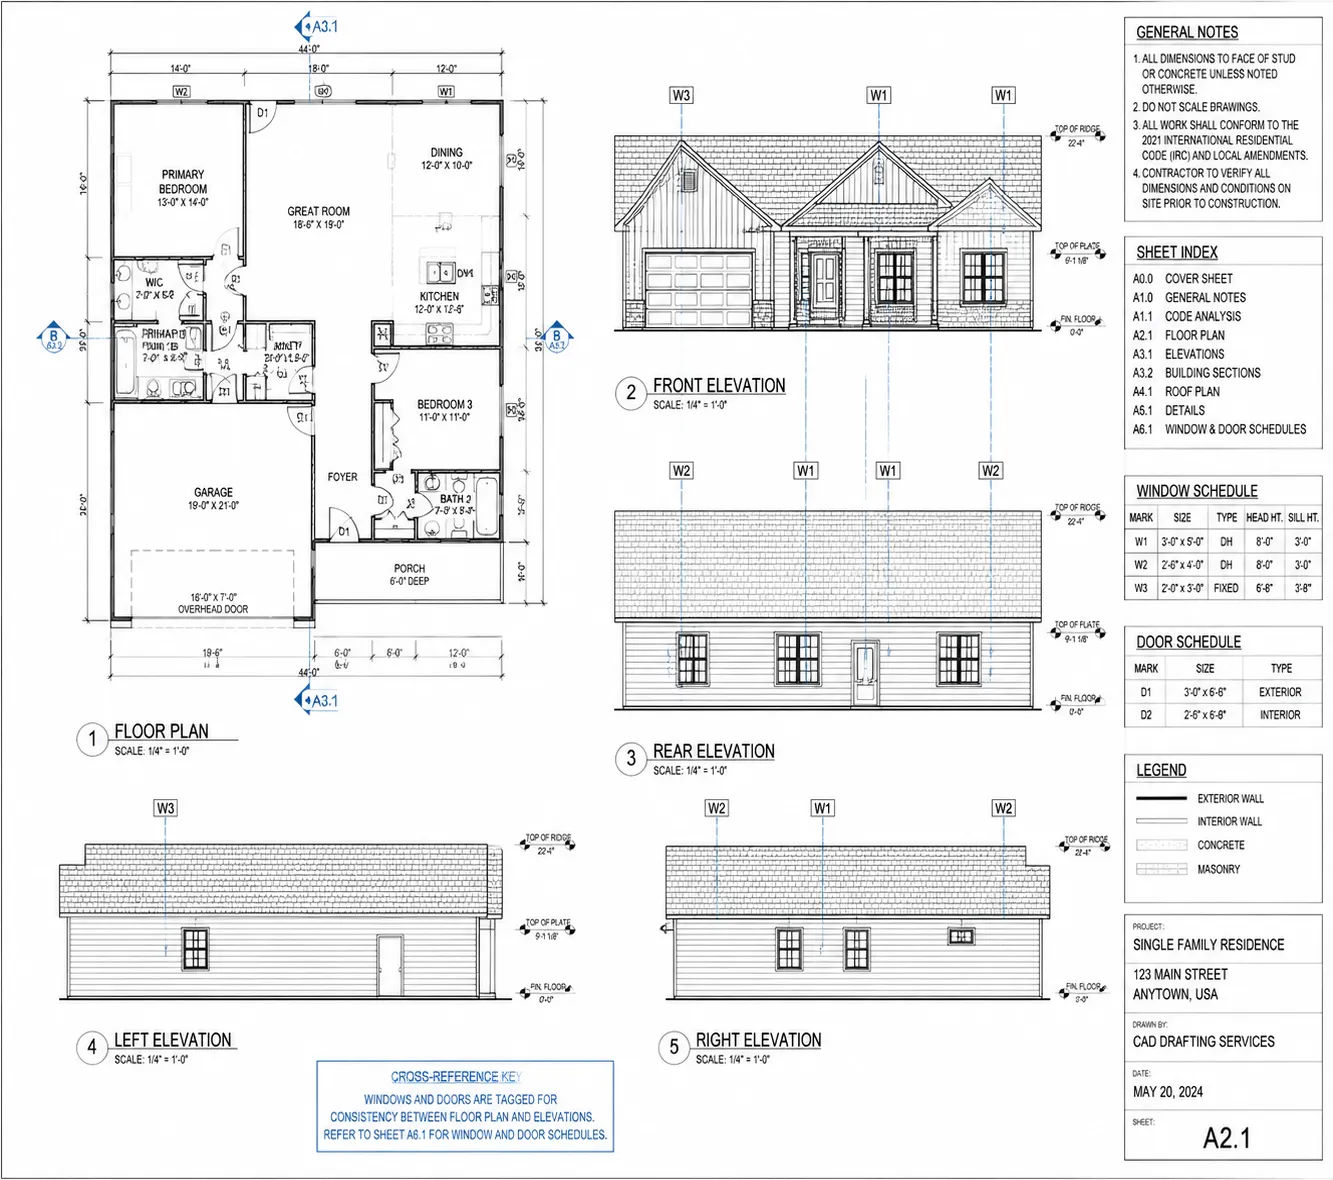
Inconsistency between sheets. The floor plan shows a window in one location; the elevation shows it in a different location. The section shows a ceiling height; the floor plan shows a different ceiling height. Inconsistencies generate comments because the plan checker needs accurate information and can’t tell which sheet is correct.
Missing code compliance notes. Jurisdictions require specific general notes — code editions, occupancy classifications, construction types, special inspection requirements. These aren’t drawings; they’re text. But missing notes produce comments just as reliably as missing drawings.
Incorrect scale or formatting. Permit offices have formatting requirements — drawing scales, title block content, sheet size standards. Non-standard formatting slows review and sometimes generates automatic comments.
Professional AutoCAD drafting addresses all of these systematically. An experienced drafter working from a well-organized file produces drawings that are dimensionally complete, internally consistent, correctly formatted and include required notes.
How AutoCAD Drafting Specifically Improves Permit Outcomes
Precision = Verifiability. Permit offices verify code compliance through measurements. Egress widths, accessible route dimensions, fire separation distances — all of these are checked against code minimums. When drawings are precisely dimensioned in AutoCAD, these checks can be done accurately. When dimensions are approximate (or absent), plan checkers have to flag them.
Layer Organization = Cleaner Sheets. AutoCAD’s layer system allows drawings to be organized — structural walls on one layer, non-structural partitions on another, dimensions on their own layer, notes on their own layer. This organization makes drawings legible and allows specific information to be found quickly. Disorganized drawings — where everything is on one layer with no logic — are harder to review and more likely to generate questions.
File-to-File Consistency. In a well-managed AutoCAD project, floor plans, elevations and sections reference the same underlying geometry. Wall locations established in the floor plan are used as reference points for elevations, so they match. Ceiling heights established in the floor plan are reflected in sections. This internal consistency prevents the sheet-to-sheet contradictions that generate comments.
Jurisdiction-Specific Formatting. Different permit offices have different formatting preferences — title block content, sheet size, PDF naming conventions, electronic submission requirements. AutoCAD templates can be set up to comply with specific jurisdictions’ requirements, so every project produced from that template automatically meets local formatting standards.
What Contractors Need That AutoCAD Provides
Beyond permits, AutoCAD drawings serve the people who actually build. And the value there is equally concrete.
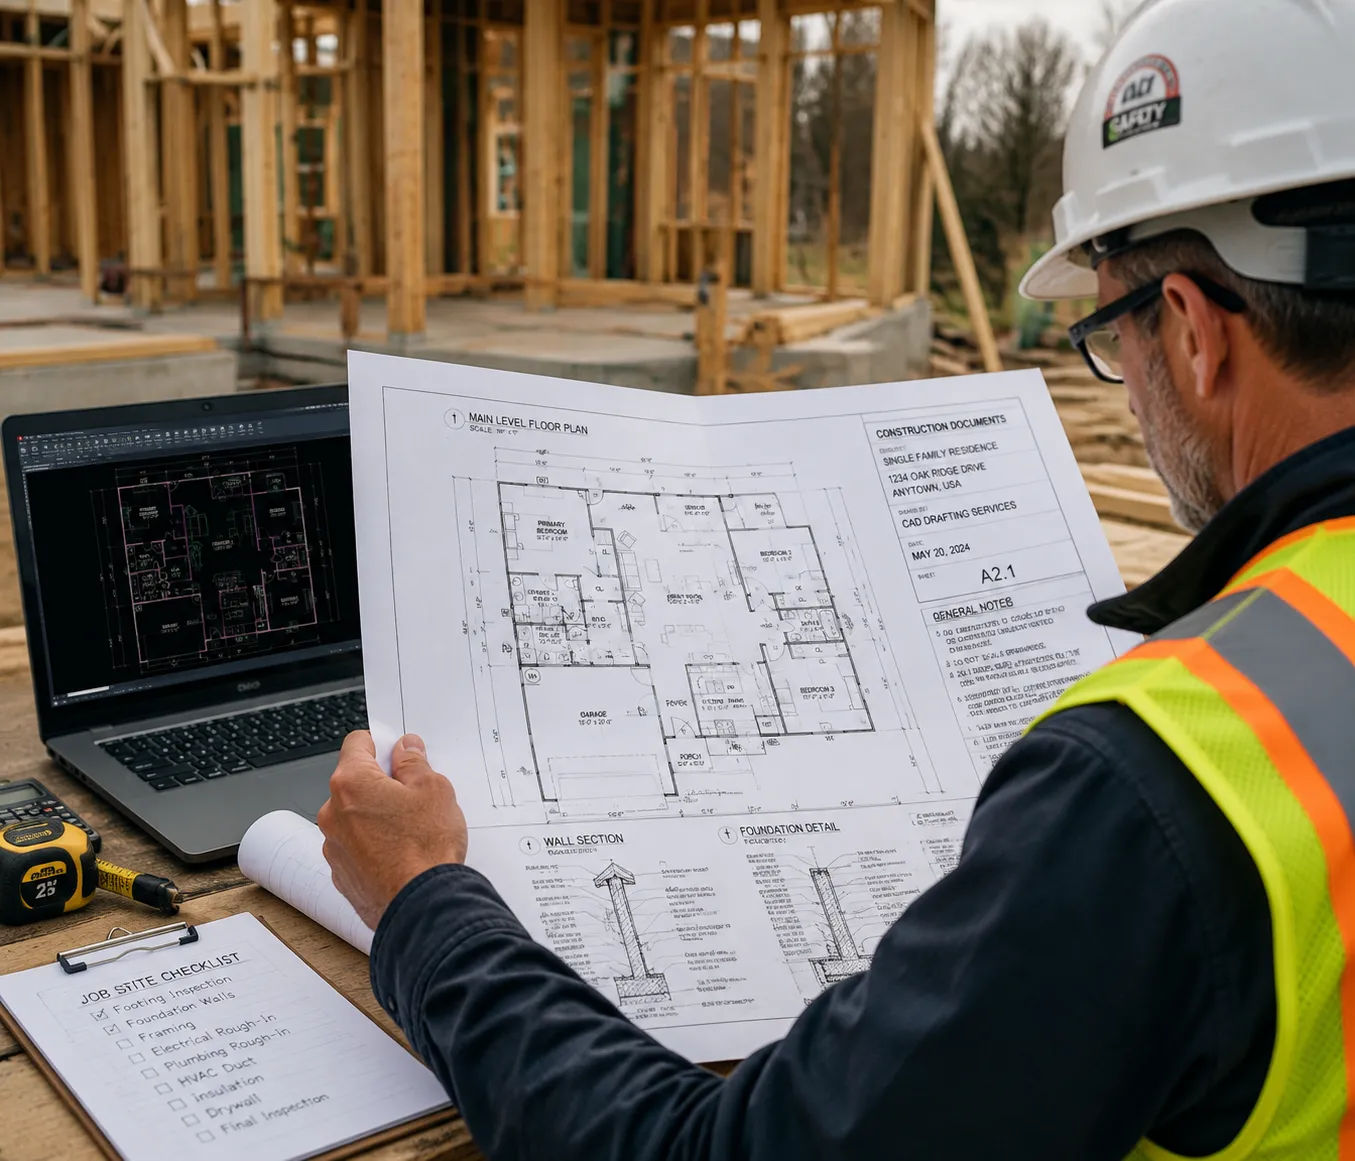
Contractors bid on what they can see. A complete, dimensioned, detailed AutoCAD drawing set allows contractors to quantify scope precisely. How many linear feet of framing? How many doors? What size structural header above that opening? All of that is measurable from accurate AutoCAD drawings. Incomplete drawings force contractors to estimate — which means bidding with contingency, which inflates the price.
Questions get answered in the drawings. Field questions (RFIs) happen when the drawings don’t provide enough information to proceed. For each RFI, work stops or continues with assumptions while waiting for a response. A drawing set that answers questions proactively — through details, notes and cross-references — keeps the job moving.
Multi-trade coordination works better with accurate drawings. When multiple contractors (framer, electrician, plumber, HVAC) are working from the same drawings, the drawings are the coordination language. Drawings that are accurate and internally consistent allow contractors to work without conflicts. Drawings that are approximate or inconsistent produce field conflicts that someone has to resolve, expensively, in real time.
A Project Where AutoCAD Quality Made a Measurable Difference
A developer in Los Angeles was working on a duplex addition to an existing single-family property. He’d gotten bids from three contractors using a rough sketch and a verbal scope. The bids ranged from $180,000 to $260,000 — an $80,000 range that made it impossible to evaluate which bid was fair.
He engaged Skyline Design Group to produce a complete AutoCAD documentation package: floor plans, elevations, sections, site plan and permit-ready notes. Total cost: $8,500.
He went back to the same three contractors with the AutoCAD package. The bids came back at $210,000, $215,000 and $222,000 — a $12,000 range he could evaluate meaningfully. He selected the middle bid with confidence and proceeded. The permit was approved on first submission. The project had three change orders during construction, all minor.
Without the drawing package, the bid range would have made project viability impossible to assess. With it, the economics became clear and the project moved forward.
AutoCAD Documentation That Moves Projects Forward
Skyline Design Group produces AutoCAD architectural drawing sets for residential and commercial projects — formatted for permit submission, built for contractor use and coordinated to minimize field questions. Projects in New York, Los Angeles and beyond.
If your project needs AutoCAD documentation that actually gets approved, a project scope review is the right starting point.
Request a project scope review today.

