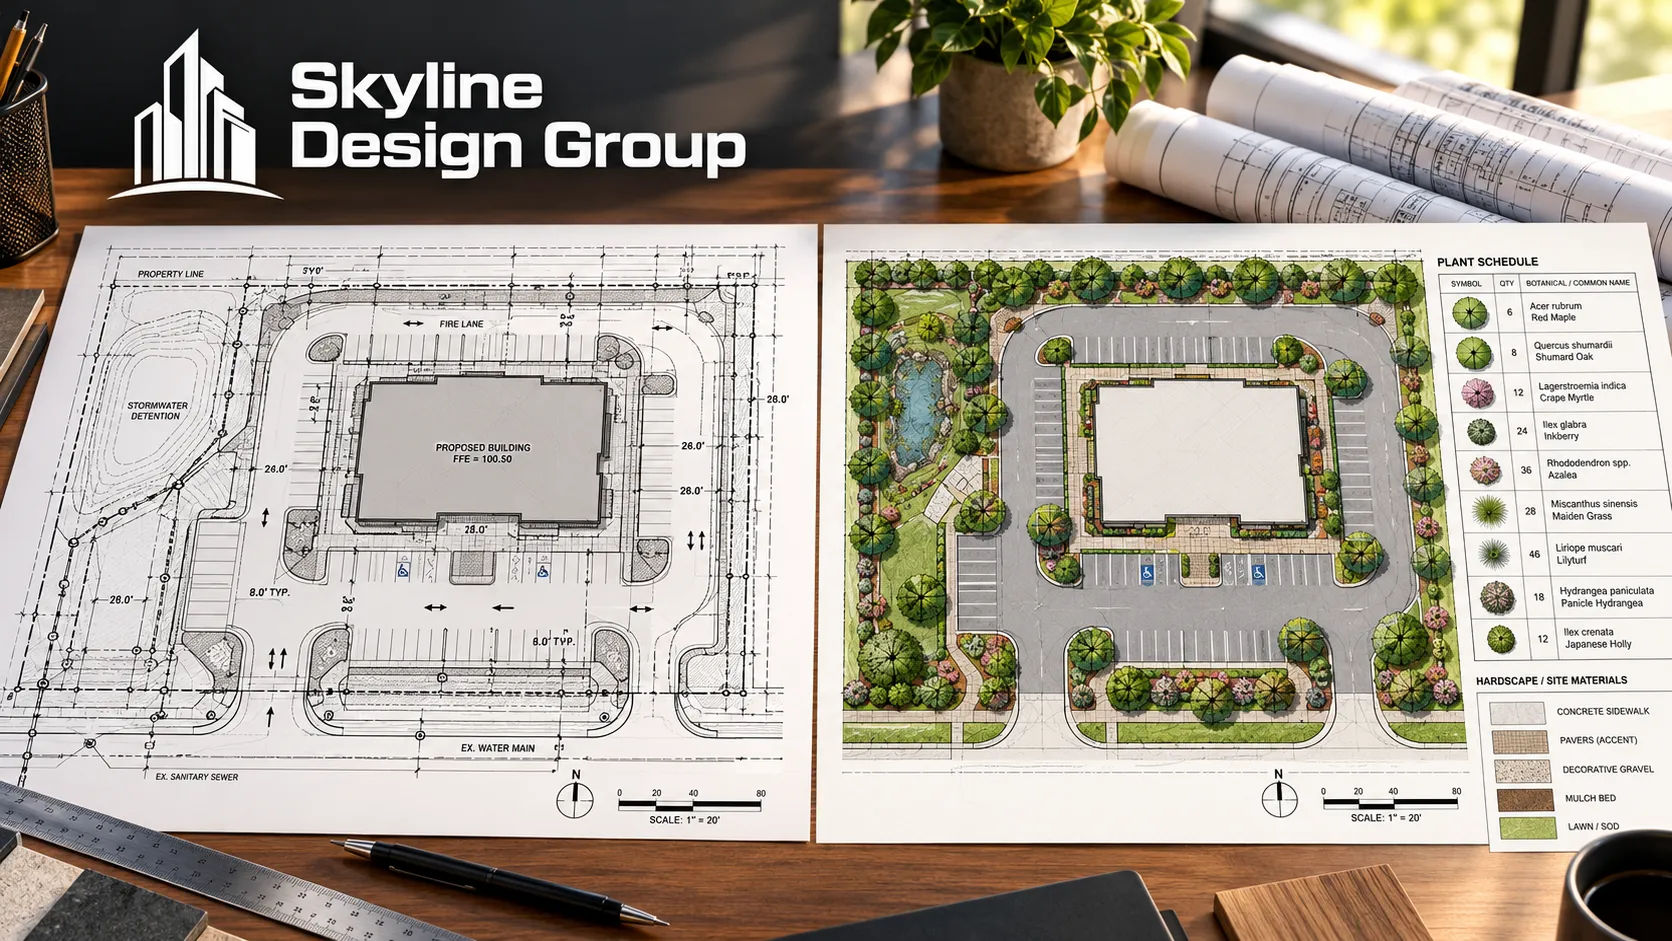
It’s a reasonable assumption: a site plan shows the whole site, so the landscaping must be part of it. In practice, a lot of jurisdictions review these as two separate things, on separate standards, sometimes by separate reviewers entirely — and treating them as one drawing is a common source of late-stage rework.
A commercial site plan shows the building footprint, parking, access, and civil layout; a landscape layout is a separate sheet covering planting, irrigation, and hardscape materials. Many jurisdictions review landscape plans separately — sometimes by different reviewers, on a different schedule — so the two have to be coordinated but aren’t interchangeable.
Who this is for
This is for developers and GCs who are scoping drafting work and need a clear answer to “do I need both of these, and are they the same thing” before a submittal package gets assembled.
What each drawing actually is
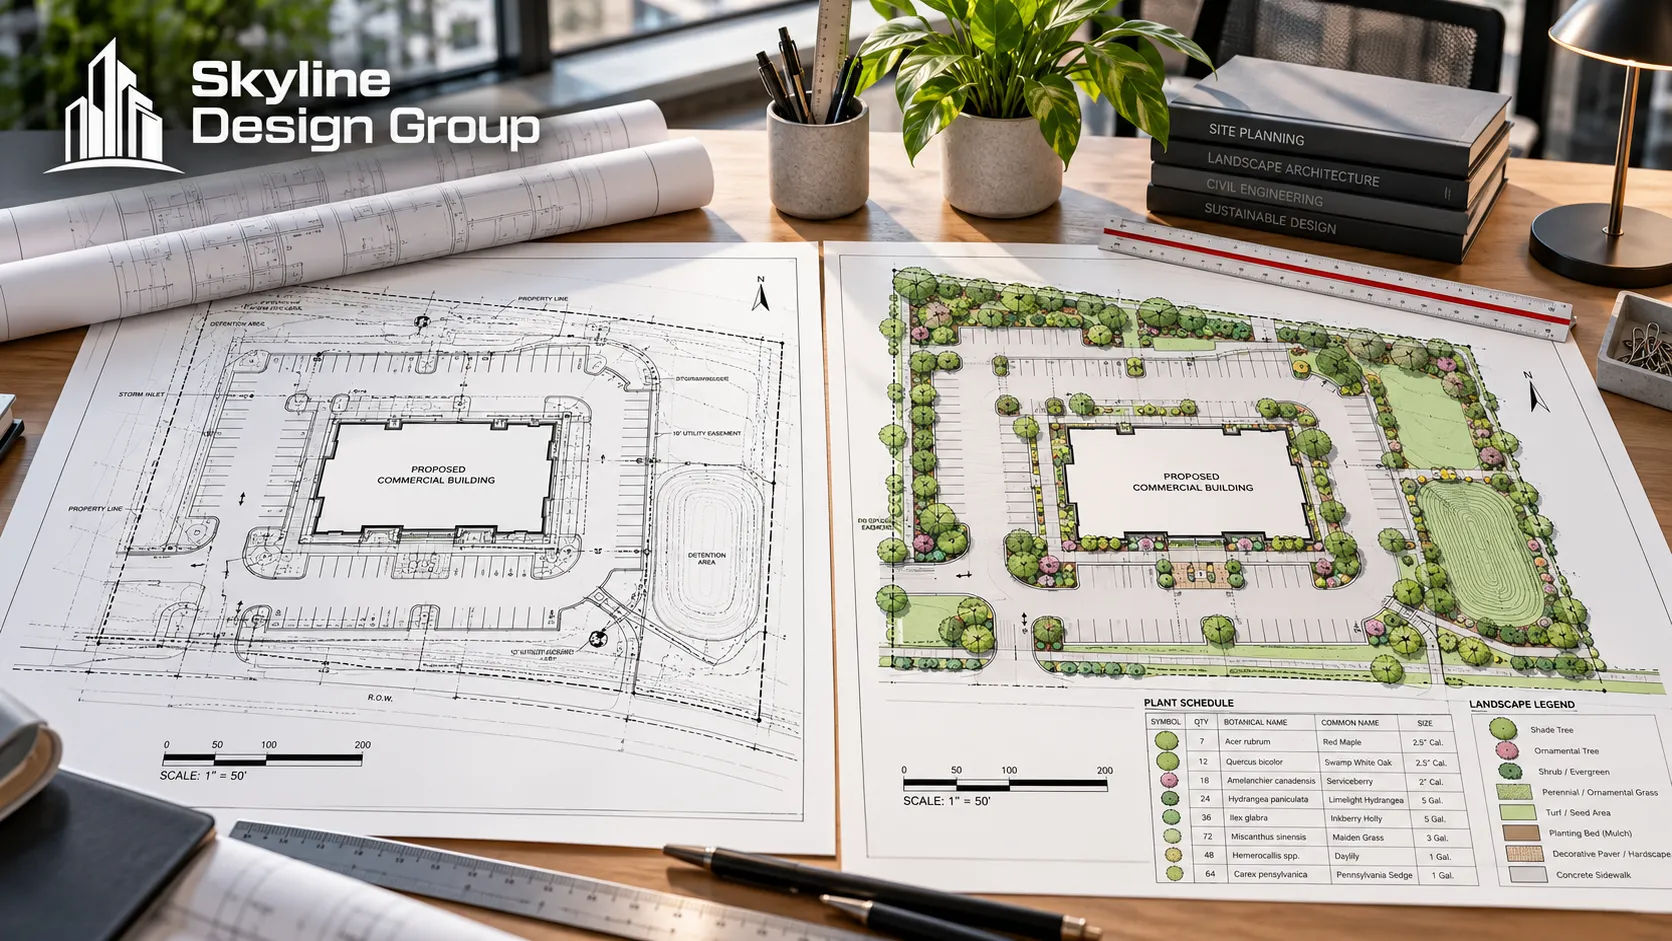
A commercial site plan is the drawing that shows the building footprint, parking layout and count, access points, setbacks, and the civil-engineering base (grading, drainage, utilities) that everything else sits on top of. A landscape layout is a separate sheet — or separate sheet set — that shows planting plans, irrigation zones, and hardscape materials, built on top of that same civil and architectural base. Both describe the same physical site, but they answer different questions: the site plan answers “what’s being built and where,” and the landscape layout answers “what covers the ground around it.”
Why jurisdictions often review them separately
This isn’t just a drafting convention — in a lot of jurisdictions it’s a formal review distinction. One city’s landscape review process page describes a tiered structure where a conceptual site plan only establishes required landscape area percentages and buffers, while final detailed landscape plans are submitted later at the development-permit stage, and irrigation construction drawings are “reviewed separately by the Landscape Architects” from the rest of the civil package [CLIENT TO CONFIRM — review structure and staging vary by jurisdiction; confirm the specific process for the governing municipality]. That’s an explicit statement that landscape review is its own process, not a subset of general site plan review.
Other jurisdictions don’t spell out the relationship at all. A landscape plan requirements document from one city treats the landscape plan as a standalone submittal — four full-size hard copy sets, prepared and stamped by a licensed landscape architect, submitted on its own — without addressing how it relates to the site plan review in the same process [CLIENT TO CONFIRM — this absence of stated relationship doesn’t mean no coordination is required; confirm the actual process with the governing jurisdiction rather than assuming landscape and site plan review are either combined or separate].
Where the confusion actually causes problems
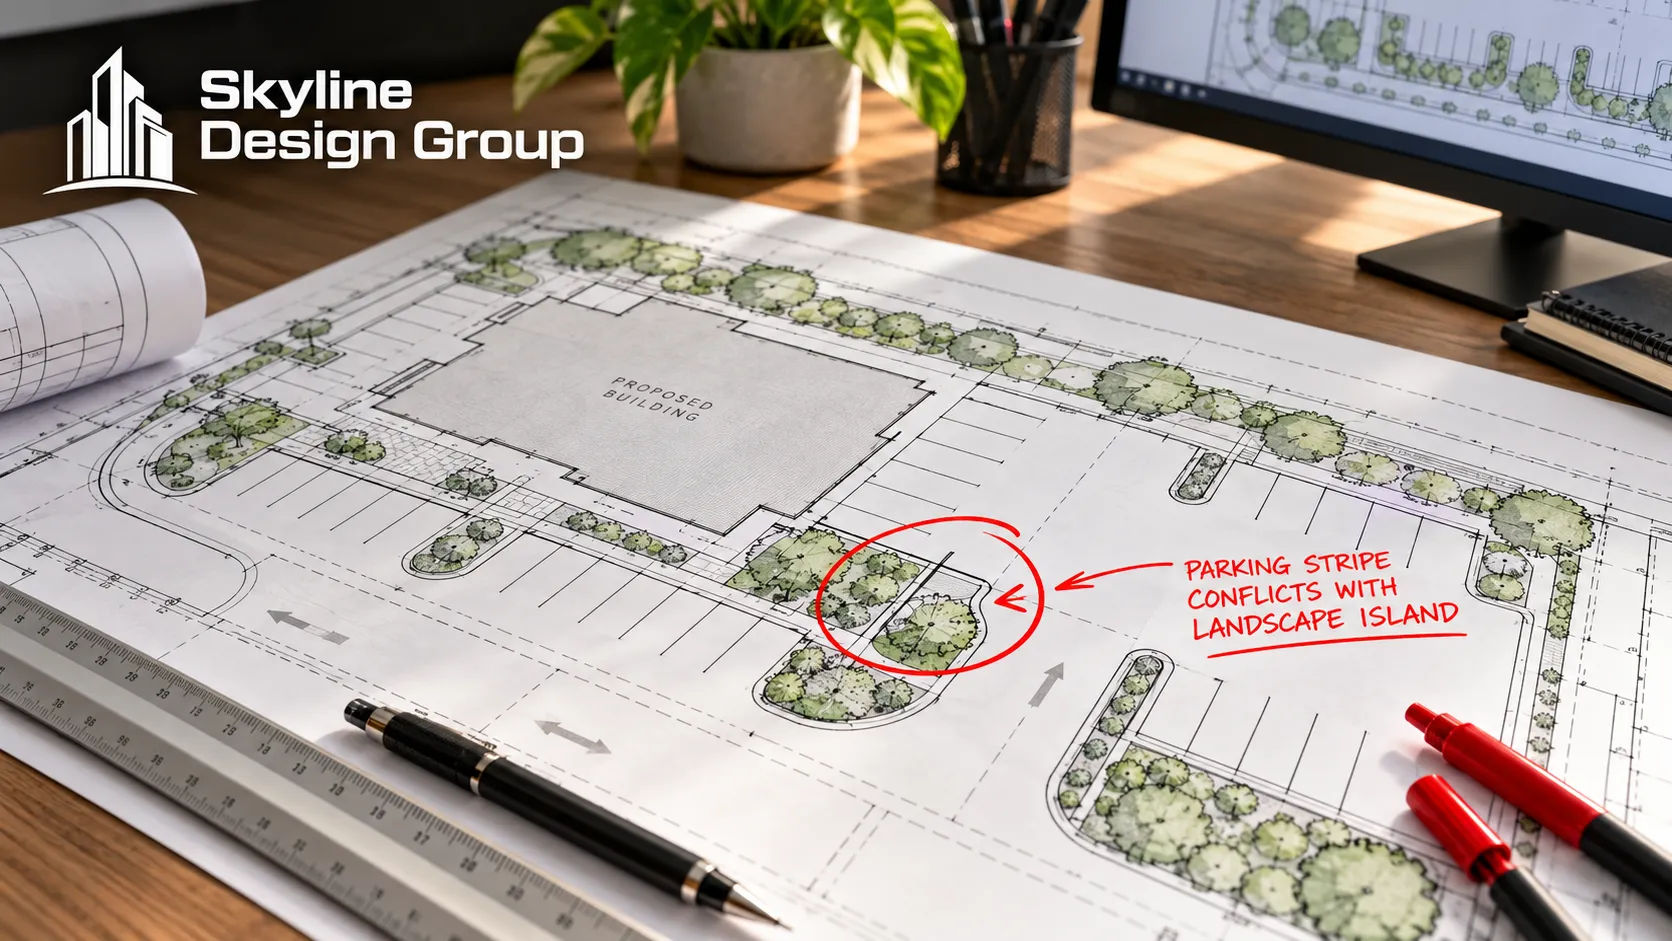
The two most common mistakes aren’t about which sheet to submit — they’re about treating the sheets as independent when they aren’t:
| Mistake | What goes wrong |
|---|---|
| Assuming one sheet covers both | Landscape content (plant schedule, irrigation zones) gets crammed onto the site plan, or omitted, when the jurisdiction expects a dedicated landscape sheet |
| Finalizing the site plan before the landscape layout | Landscape plan gets built on a civil/architectural base that changes after the fact, breaking coordination |
| Drafting landscape independent of parking | A planting island or buffer overlaps a striped parking space because the two sheets weren’t checked against each other |
| Skipping the landscape submittal entirely | Project assumes landscape review doesn’t apply because “it’s a commercial site, not a residential yard” — but commercial landscape requirements are often stricter, not looser |
This directly connects to the parking and submittal issues covered elsewhere in this series — see how many parking spaces your site plan actually needs and 5 commercial site plan details that get flagged on first submittal for how a mismatch between these sheets specifically shows up as a review comment.
A quick way to tell which sheet covers what
SHEET RESPONSIBILITY CHECK
[ ] Building footprint, parking count, setbacks,
    access -> Site plan (architectural/civil)
[ ] Grading, drainage, utility routing -> Civil site plan
[ ] Plant schedule, species, quantities -> Landscape layout
[ ] Irrigation zones, hydrozones, controller locations ->
    Landscape layout (often reviewed separately)
[ ] Hardscape materials (pavers, concrete, permeable area) -> Landscape layout
[ ] If a jurisdiction's checklist lists a separate landscape submittal -> treat it as its own package,
    not a sub-section of the site plan
When a project actually needs both, drafted together
Almost every commercial project needs both drawings — the question isn’t whether to produce a landscape layout, it’s when and how it gets coordinated against the site plan. The sequence that avoids rework: lock the architectural site plan and civil grading base first, then draft the landscape layout against that locked base, rather than running both in parallel on moving targets. A landscape layout drafted against a site plan that’s still changing is the single most common reason these two sheets end up contradicting each other at submittal — a planting bed that was correctly placed against last week’s parking layout is wrong against this week’s.
That sequencing matters more on commercial sites than on smaller residential ones, because commercial landscape requirements often carry their own calculation tables, hydrozone requirements, and stricter water-use standards layered on top of whatever the site plan already has to satisfy [CLIENT TO CONFIRM — confirm current commercial-specific landscape standards with the governing jurisdiction]. Treating the landscape layout as an afterthought once the site plan is “basically done” is how that extra layer of requirements gets missed until the landscape sheet comes back with comments.
If you’re not sure whether your project needs a separate landscape submittal, or want the site plan and landscape layout coordinated from the same base, Request a Scope Review — send what you have and get back a specific read on what’s needed and in what order.




