
A CAD standards manual that lives as a vague paragraph in an employee handbook doesn’t help an outsourced drafting team. One built around the AIA layer naming convention, specific title block requirements, and concrete file-naming examples does — because it gives a new partner something to check their own work against, not just a philosophy to interpret.
A usable CAD standards manual needs checkable sections: layer naming (often based on the AIA/National CAD Standard four-field format), title block placement, text and line weight standards, file naming with real examples, and a submittal checklist. The goal is a document a drafter can check their own work against — not a philosophy statement, but concrete rules.
Who this is for
This is for project architects tasked with actually writing or updating a CAD standards manual that an outsourced drafting team can follow — not a general argument for why standards matter, but the specific sections and content that make a manual usable rather than decorative.
Start with layer naming, and consider the AIA format as a base
A guide to the AIA CAD layer format breaks the convention into four fields read left to right: a two-character discipline designator (“A” for architectural, “S” for structural), a four-character major group identifying the building system, an optional four-character minor group that narrows the category, and an optional one-character status field indicating work phase. The example given — A-WALL-FULL-DIMS — reads as “architectural, walls, full height, dimensions.” The standard covers roughly 16 disciplines, 83 major groups, and 200 minor groups, and its entire purpose, per the same source, is making “files from different offices interchangeable” [CLIENT TO CONFIRM — confirm whether the firm wants to adopt the AIA format directly or a modified version, and document any deviations explicitly rather than leaving them implicit].
Starting from an established standard rather than inventing one from scratch means a new outsourced drafter who’s worked with AIA-based layering before already has a head start — they’re learning the firm’s specific modifications, not an entirely unfamiliar system.
What else belongs in the manual
A university facilities CAD standards manual provides a useful model for what a complete, checkable document covers beyond layering: file format and setup requirements (software version, scale, units, tolerances), text standards (font, capitalization, sizing), title block requirements (placement coordinates, required project information fields, sheet sizes), line weight and color assignments tied to specific drawing elements, file naming conventions with real naming examples, model/paper space organization rules, policies on external references, drawing composition requirements (purging unused data, block handling), and a submittal checklist with quality-assurance items [CLIENT TO CONFIRM — this is one institution’s manual structure, adapted for a university facilities context; confirm which sections are relevant to the firm’s specific practice].
| Section | What makes it checkable |
|---|---|
| Layer naming | Specific discipline/group codes, not a general naming philosophy |
| Title blocks | Exact placement, required fields, sheet sizes — not “include a title block” |
| File naming | Real naming examples, not just a description of the pattern |
| Text and line weights | Specific font, sizes, pen weights tied to elements |
| Submittal checklist | A literal checklist a drafter runs through before delivery |
Why specificity is what makes it usable
The difference between a manual that works and one that doesn’t is almost always specificity. “Use clear, consistent layer names” isn’t checkable — a drafter can’t tell if they’ve followed it. “Use the A-WALL-FULL-DIMS format for full-height wall dimension lines” is checkable — either the layer matches that pattern or it doesn’t. The same logic applies throughout: a real file-naming example beats a description of the naming logic, an exact title block coordinate beats “place the title block consistently,” and a literal submittal checklist beats a general reminder to “review before delivery.”
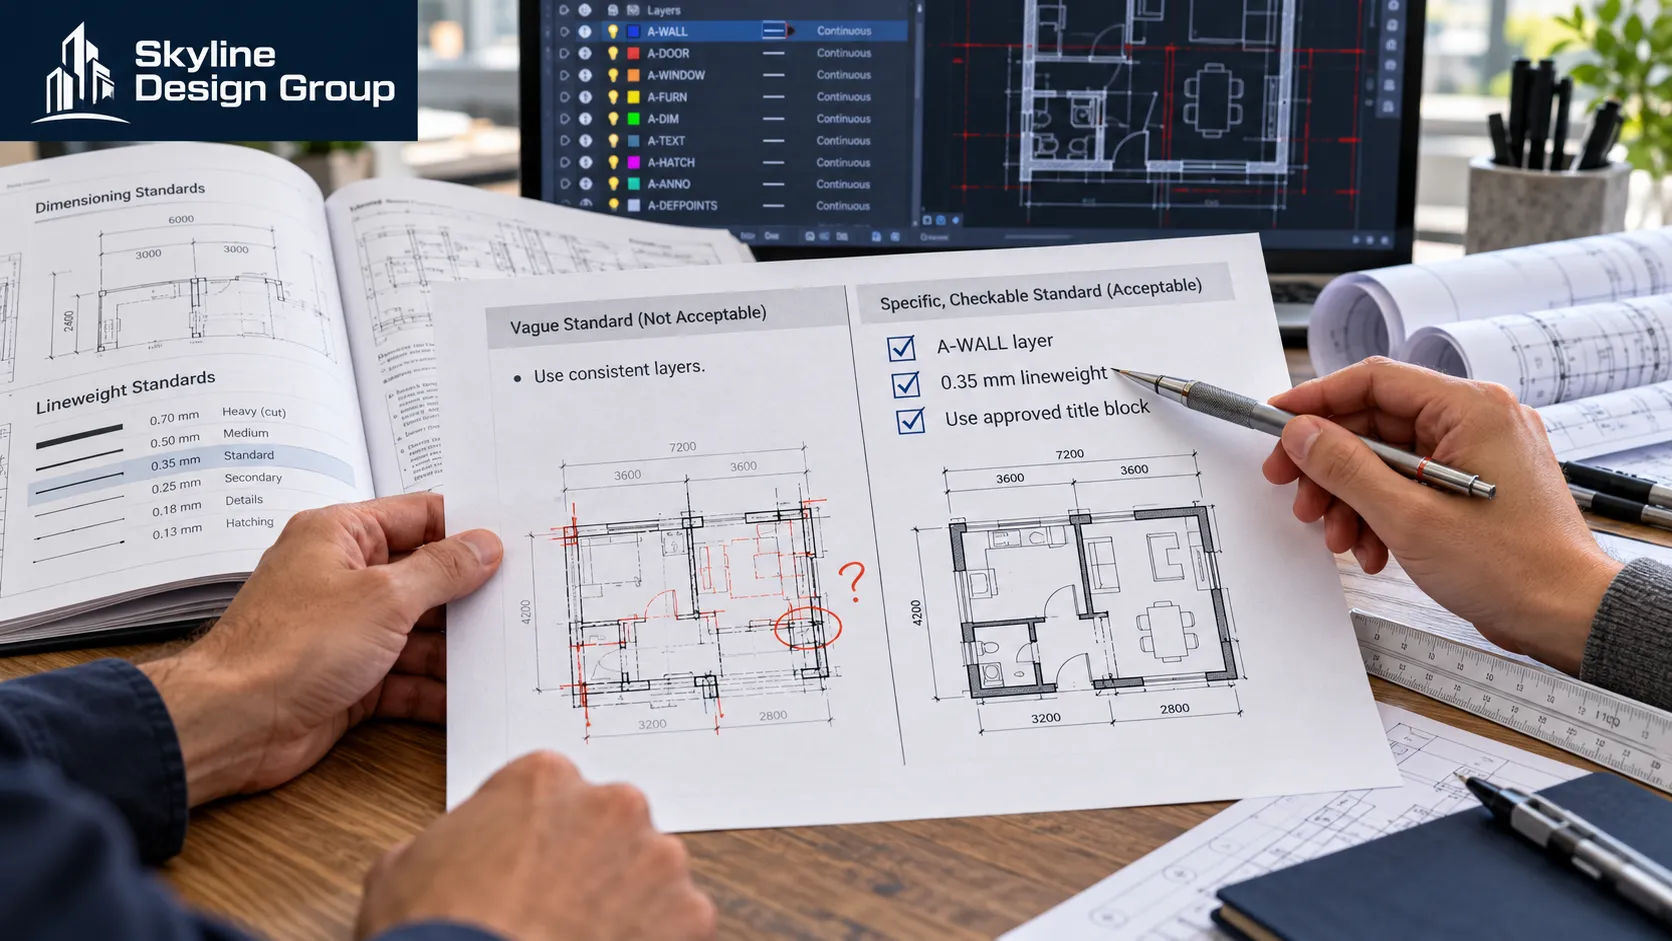
This matters more for an outsourced relationship than an in-house one, because an in-house drafter who misreads a vague standard can walk over and ask. An outsourced drafter working from a document alone needs the document itself to carry enough specificity that there’s little left to guess at.
Keeping the manual current as standards evolve
A standards manual that was accurate two years ago but hasn’t been updated since is nearly as unreliable as having no manual at all, because an outsourced drafter following it in good faith will produce work that matches an outdated standard rather than the firm’s current practice. Building a version history into the manual — a simple revision log noting what changed and when — gives both the firm and an outsourced partner a shared reference point for which version is current, and makes it obvious when a drafter’s output doesn’t match current practice because they’re working from a stale copy rather than a drafting error.
This matters more in an outsourced relationship than it might seem, because the firm controls when it updates its own internal knowledge, but an external partner only knows what’s actually in the document they were given. A manual that gets revised informally — a verbal note here, an email there — without updating the actual reference document guarantees that an outsourced team eventually works from an incomplete picture of current standards, through no fault of their own.
A clear manual also makes it easier to spell out which materials and file formats the firm expects in return — see file ownership, IP and data security when you outsource for how that documentation connects to the broader engagement contract.
If you want help turning an informal set of preferences into a standards manual an outsourced team can actually follow, Request a Scope Review — send what you have, even if it’s incomplete, and get back a specific read on what’s missing.




