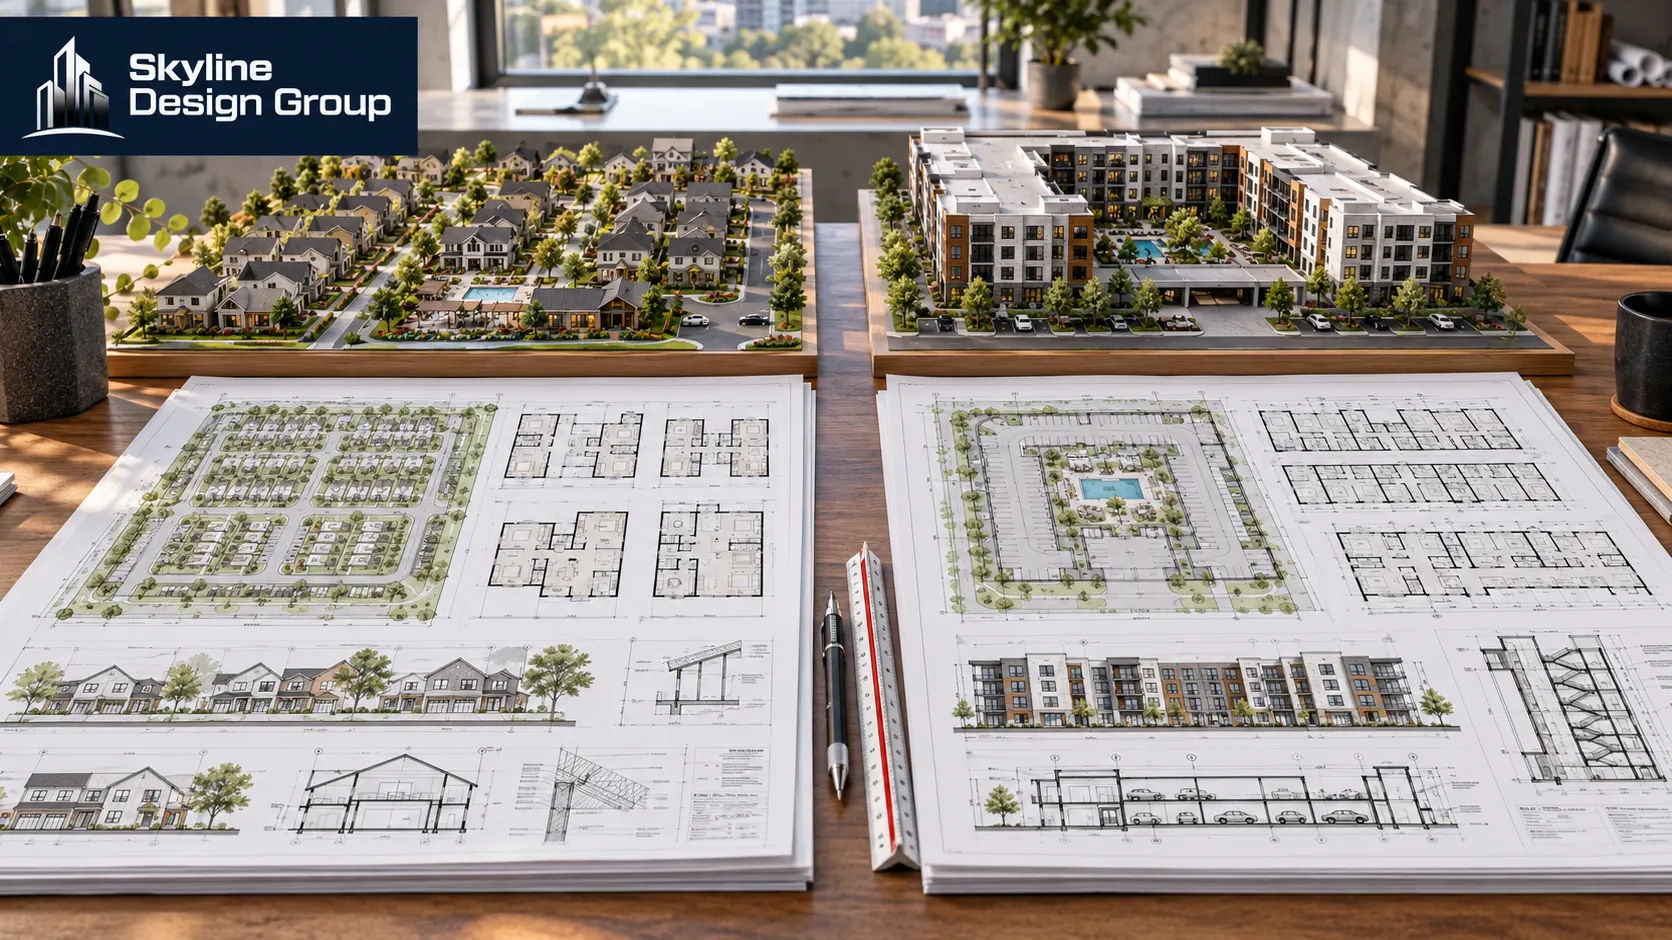
A developer pivoting a site from a for-lease apartment program to a build-to-rent (BTR) community often assumes the production team can reuse most of the drawing set with a few label changes. Sometimes that is close to true. More often, the unit types, the way utilities are metered, and the way the site plan reads for a horizontal community all pull the documentation in a different direction than a standard multifamily set.
Yes, the drawing set needs real changes, not just label swaps. Build-to-rent communities are typically horizontal and detached or semi-detached, so they need individually metered utilities per unit, different unit-to-unit separation documentation, and site plans built around private yards and garages rather than shared corridors and elevator cores common to traditional multifamily for-lease product.
Who this is for
This article is written for multifamily and build-to-rent developers, land planners, and production managers deciding how to scope a drawing package when a project could go either direction, or when a site is being converted from one product type to the other mid-design. It assumes a reader who already knows the basics of multifamily permitting and wants to know specifically what changes in the drawing set, not a general introduction to build-to-rent as an asset class.
Where the two drawing sets actually diverge
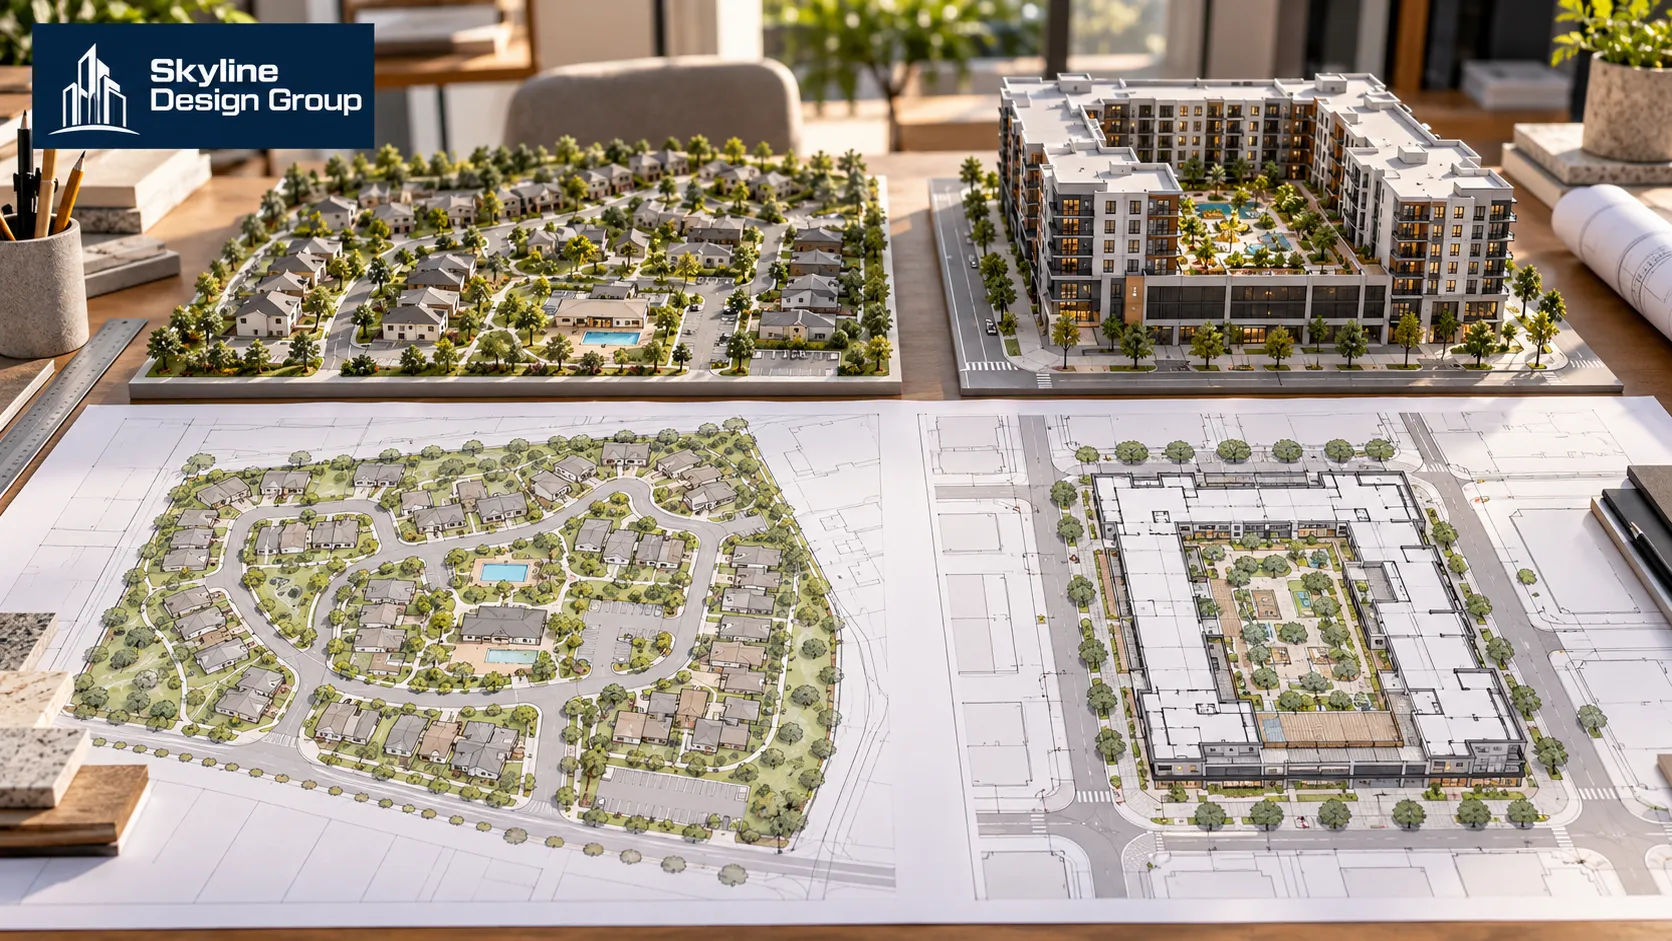
The confusion is understandable because both product types often sit inside the same zoning category and go through similar entitlement paths. But the underlying building form changes several categories of drawings.
Unit design is the clearest divergence. As BSB Design’s Steve Krob put it in a March 2023 Pro Builder piece on designing for the build-for-rent market, “if you’ve been in one 1- or 2-bedroom apartment, you’ve probably been in most of them” — standard multifamily unit plans repeat with little variation across a project. Build-to-rent unit plans, by contrast, more often include flex spaces such as pocket offices, larger pantries, or mini kitchens that the article notes rarely pencil out economically in a traditional multifamily deal. That means the architectural floor plan sheets, interior elevation call-outs, and finish schedules for a BTR set are typically built around a wider range of unit footprints rather than a small number of repeating plan types.
Site circulation and parking documentation also diverge. A vertical multifamily project documents shared corridors, elevator cores, and centralized parking structures or surface lots. A horizontal build-to-rent community documents private driveways, attached or detached garages per unit, and pedestrian paths that read more like a single-family subdivision than an apartment complex. BSB Design’s own build-to-rent studio page describes designing these communities around shared, walkable open space woven between individually-gated or fenced units, which changes how the civil and landscape sheets lay out easements, utility corridors, and amenity placement relative to private yards.
Utility metering is where the documentation stakes are highest
Traditional multifamily buildings frequently use master metering or a centralized meter bank serving many units from one location, documented on a handful of MEP sheets. Build-to-rent communities, because each unit functions more like a detached home, typically need individual utility services and metering documented per unit, which multiplies the number of utility connection points, meter locations, and corresponding plan callouts the drafting team has to track across the site plan and utility plan sheet set.
This is also where coordination errors are most expensive to catch late. A missed or mislabeled meter location on one building in a 30-unit apartment podium is one fix. A systematic metering assumption applied incorrectly across 150 detached BTR units is a site-wide rework. Builders moving a project from a multifamily design into a BTR program, or vice versa, should flag utility metering as a line item the production team re-verifies rather than carries over from an earlier plan set.
What typically stays the same
Not everything changes. Life safety documentation, ADA unit distribution requirements, overall entitlement and zoning exhibits, and the basic structure of a civil site plan sheet set usually carry over in format between the two product types, even though the content on those sheets differs. Code research sheets, general notes, and sheet index conventions can often follow the firm’s standard template regardless of which product type the project ends up being. That consistency is part of why the two drawing sets can look similar at a glance even when the underlying building form is substantially different.
A quick comparison for scoping conversations
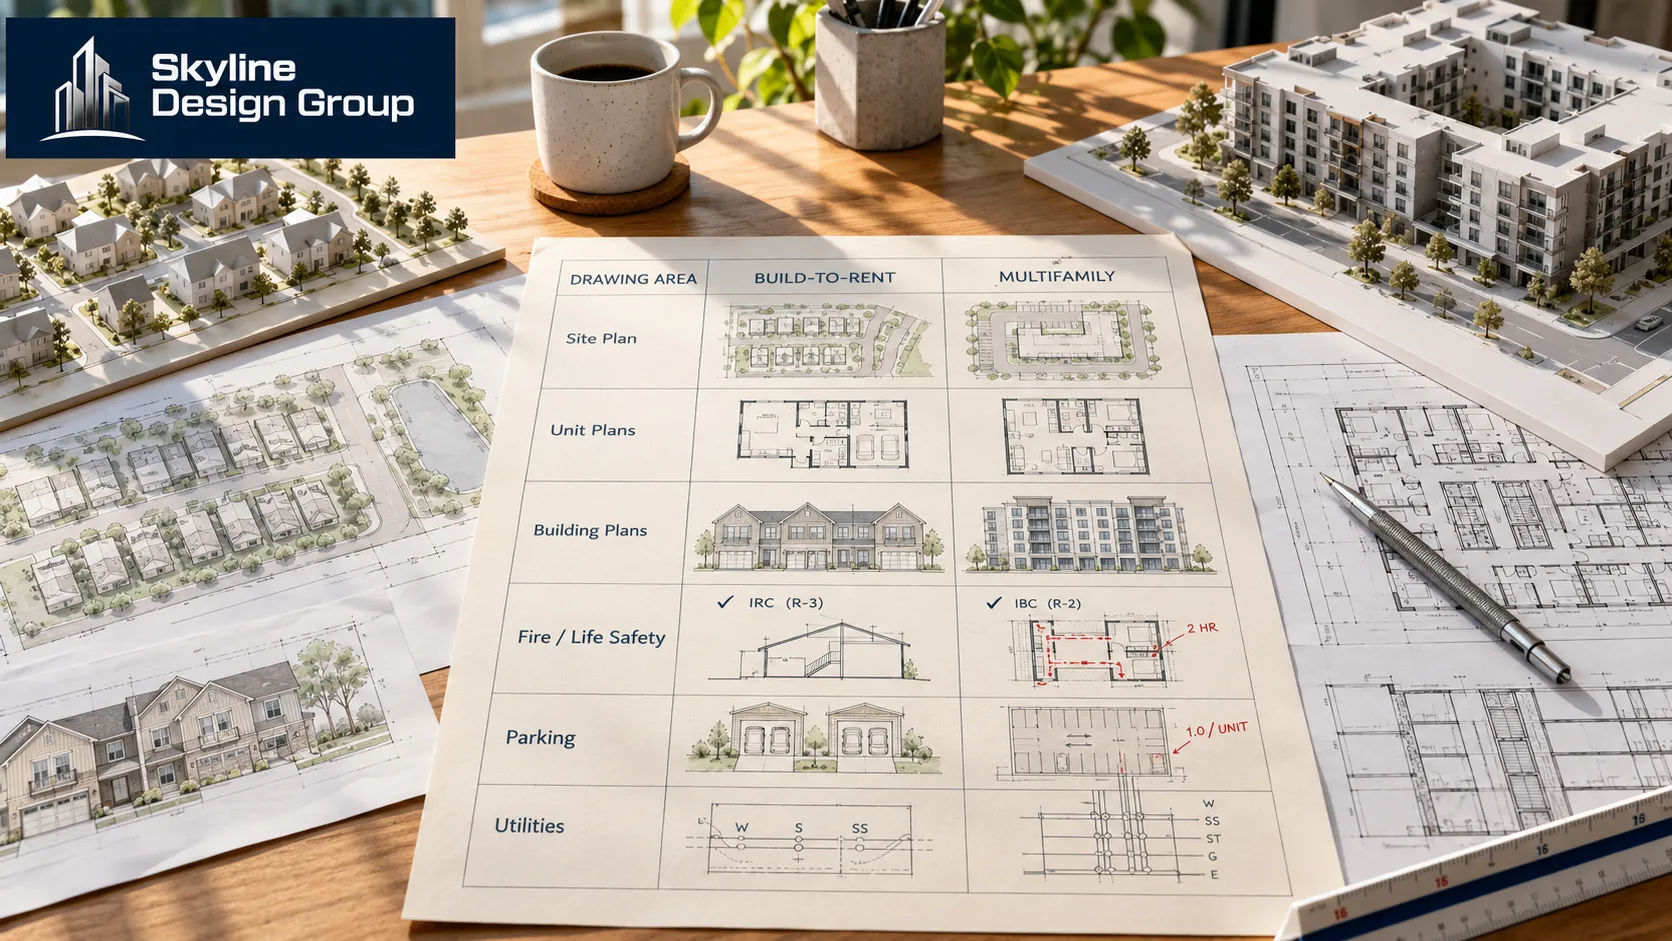
| Drawing element | Multifamily for-lease | Build-to-rent |
|---|---|---|
| Unit plan variety | Few repeating plan types | Wider range, more flex-space variants |
| Circulation documentation | Shared corridors, elevator cores | Private drives, per-unit garages, walkable paths |
| Utility metering | Often master-metered or centralized | Typically individually metered per unit |
| Site plan character | Vertical building footprints, shared parking structures | Horizontal footprints, private yards, subdivision-like layout |
For developers scoping a build-to-rent or multifamily conversion, matching the drawing set to the actual unit mix and utility strategy from the outset avoids costly sheet-by-sheet rework later. Talk to Skyline Design Group about build-to-rent and multifamily layout production to see how a production partner handles both documentation paths.
Related reading: Build-to-Rent Prototype Plan Libraries, How Build-to-Rent Site Adaptation Changes With Project Scale, Multifamily Sheet Index Mistakes That Slow Down Permit Review, Parking Ratios, Unit Counts and Density in Multifamily Site Plans.




