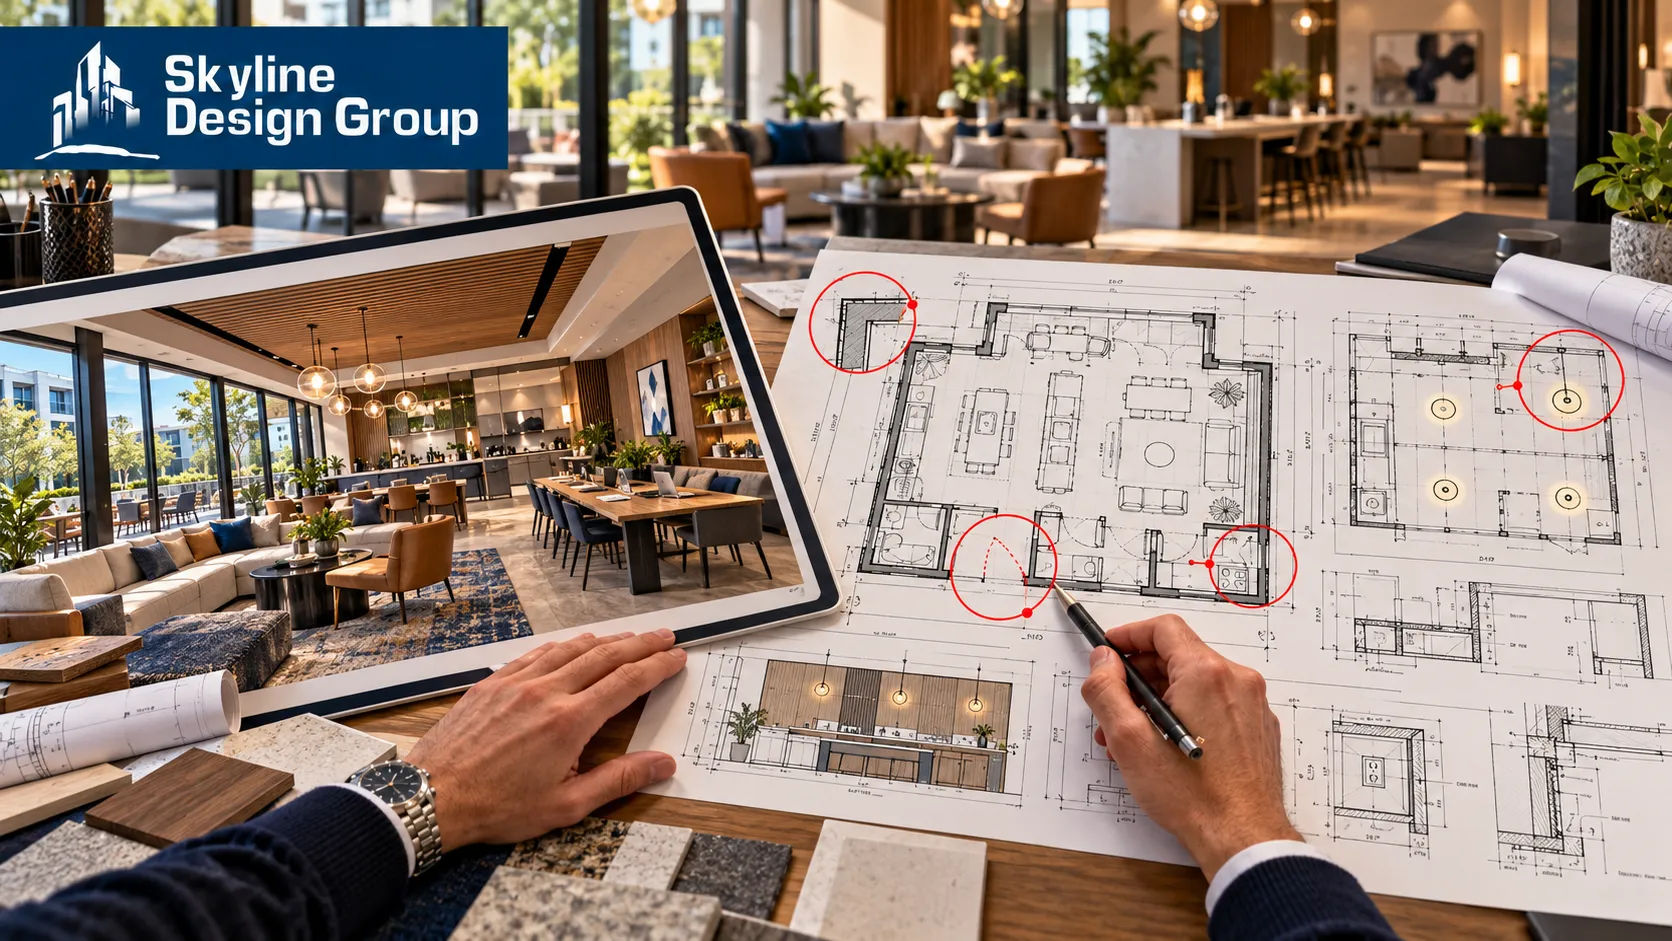
An amenity concept rendering sells a feeling: a sauna, a cold plunge, a makerspace, a rooftop with fire pits and pickleball, all captured in a handful of polished images meant to win over an investment committee or a prospective resident touring a leasing office. What it doesn’t sell, because it isn’t built to, is the power, plumbing, and structural coordination each of those spaces actually needs once someone has to build it. A 2026 industry review of amenity trends makes the operational load clear almost in passing: electrification is becoming mandatory in many regions, hydration stations need to be plumbed, and wellness features like saunas and cold plunges carry their own mechanical demands. None of that shows up in a rendering. All of it has to show up in the construction document set.
The gap between an amenity concept and its construction documents usually shows up in four places: power and electrification loads for wellness and kitchen features, plumbing for hydration or spa elements, HVAC and air-quality requirements for wellness spaces, and siting decisions, like ground-level placement for dog runs, that avoid regulatory or operational complications discovered too late.
Who this is for
This is for multifamily developers and architects who want to know specifically where amenity space documentation tends to fall short between an early concept and a buildable CD set, rather than discovering the gap when a contractor asks a question the drawings don’t answer.
Gap one: power loads nobody sized at concept stage
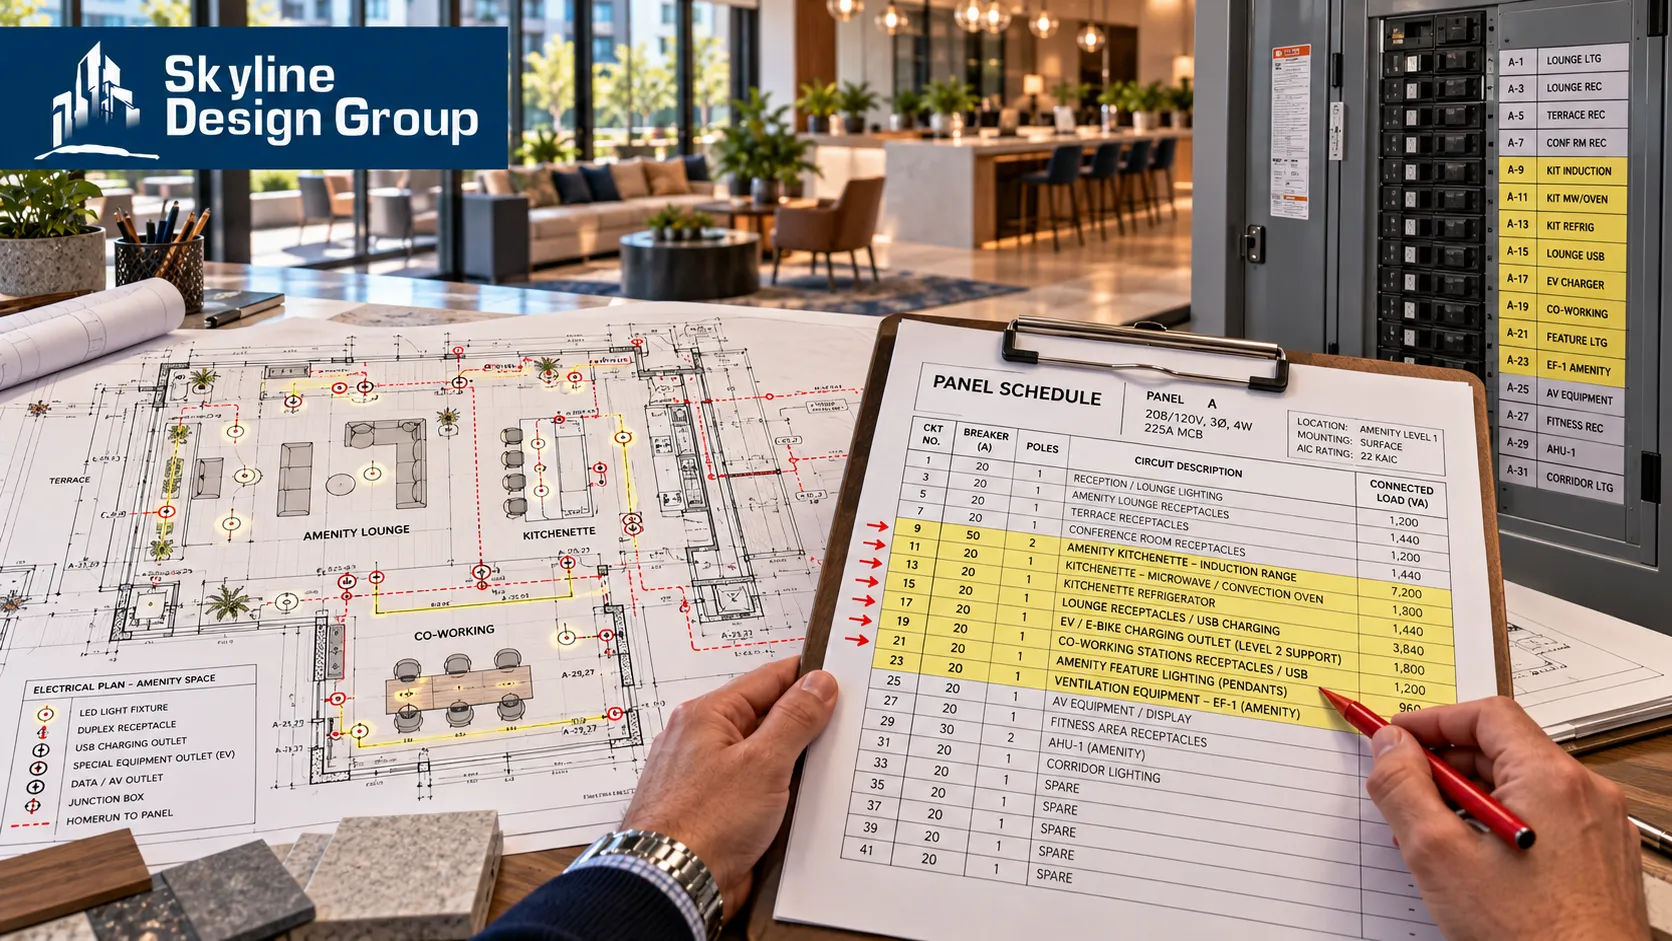
A 2026 review of amenity design trends notes that electrification, heat pumps, induction cooking, is becoming mandatory in many regions, and that temperature-controlled parcel and delivery spaces imply refrigeration loads that have to be accounted for somewhere in the electrical plan. A concept board showing a demonstration kitchen or a climate-controlled package room doesn’t carry a load calculation with it; that calculation has to be developed before the CD set locks in panel sizing and circuit routing, and amenity programs decided late in design are a common way for this step to get compressed or skipped.
Gap two: plumbing for features that look passive
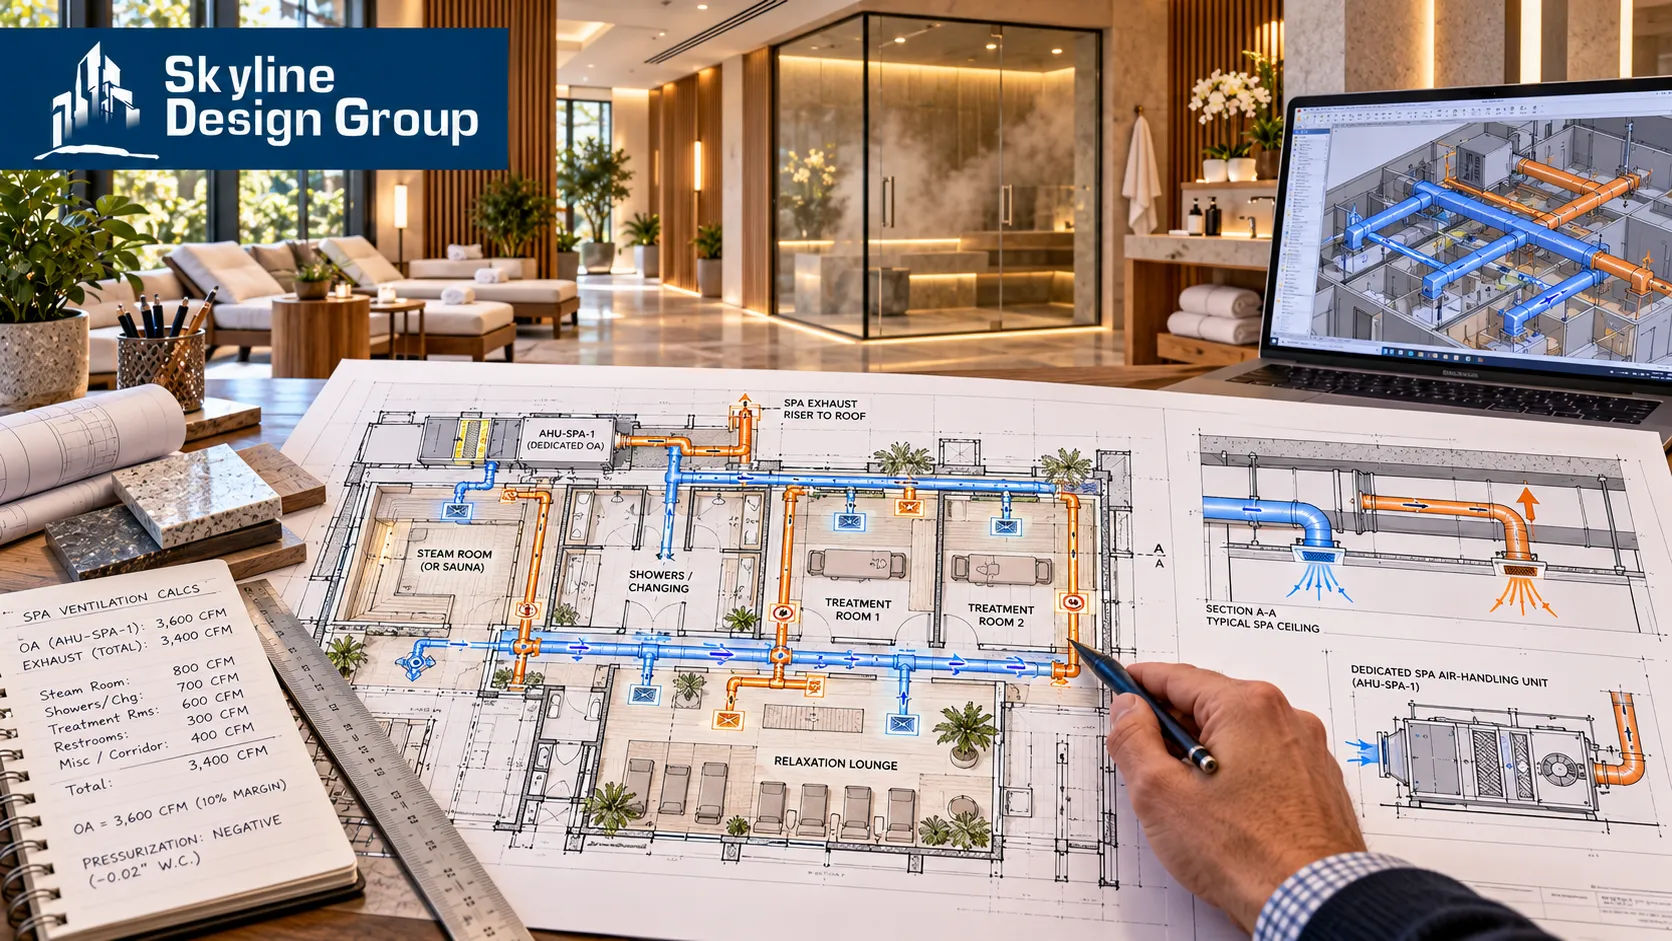
Hydration stations, the same source notes, are plumbed features, not just a fixture dropped into a hallway, and wellness amenities like saunas and cold plunges carry their own water and drainage requirements that a concept rendering has no reason to show. The gap here is less about forgetting these features exist and more about when the plumbing engineer gets looped in; an amenity decided on during design development, after the plumbing plan has already been roughed in, creates exactly the kind of late-stage coordination problem that shows up as an RFI during construction instead of a resolved detail in the CD set.
Gap three: HVAC and air quality requirements specific to wellness spaces
Enhanced air filtration and thermal comfort show up repeatedly in current amenity programming as a wellness priority, but a sauna, a fitness studio, or a spa-style wellness room often needs dedicated ventilation and humidity control that differs meaningfully from standard residential or common-area HVAC design. If the mechanical engineer is sizing systems against an amenity program that was finalized after the mechanical design was already underway, that mismatch has to be caught and resolved, and the later it’s caught, the more expensive the fix.
Gap four: siting decisions that avoid problems discovered too late
Some siting choices exist specifically to prevent a downstream problem. Ground-level placement for dog parks and similar pet amenities is preferred specifically to minimize regulatory and operational challenges that come with elevated or rooftop placement. A concept plan that puts a dog run on a rooftop amenity deck because it reads well in a rendering may be deferring a real operational and regulatory question, drainage, waste management, access, to the CD phase, where it’s a much more expensive problem to relocate than it would have been to address at concept.
| Amenity feature | What concept stage often skips | What the CD set has to resolve |
|---|---|---|
| Electrified kitchen/demo features | Load calculation for induction, refrigeration | Panel sizing, circuit routing |
| Hydration stations, spa features | Plumbing connection and drainage | Water supply, waste, venting |
| Sauna, fitness, wellness rooms | Dedicated ventilation/humidity needs | HVAC sizing distinct from standard spaces |
| Rooftop or elevated pet amenities | Regulatory/operational siting review | Drainage, access, waste management detail |
If your amenity program keeps evolving faster than your drawing set can keep up with it, send us a scope: your current concept and a note on what’s still being decided, and we’ll tell you plainly what needs to be locked down before the CD set can move forward cleanly.




