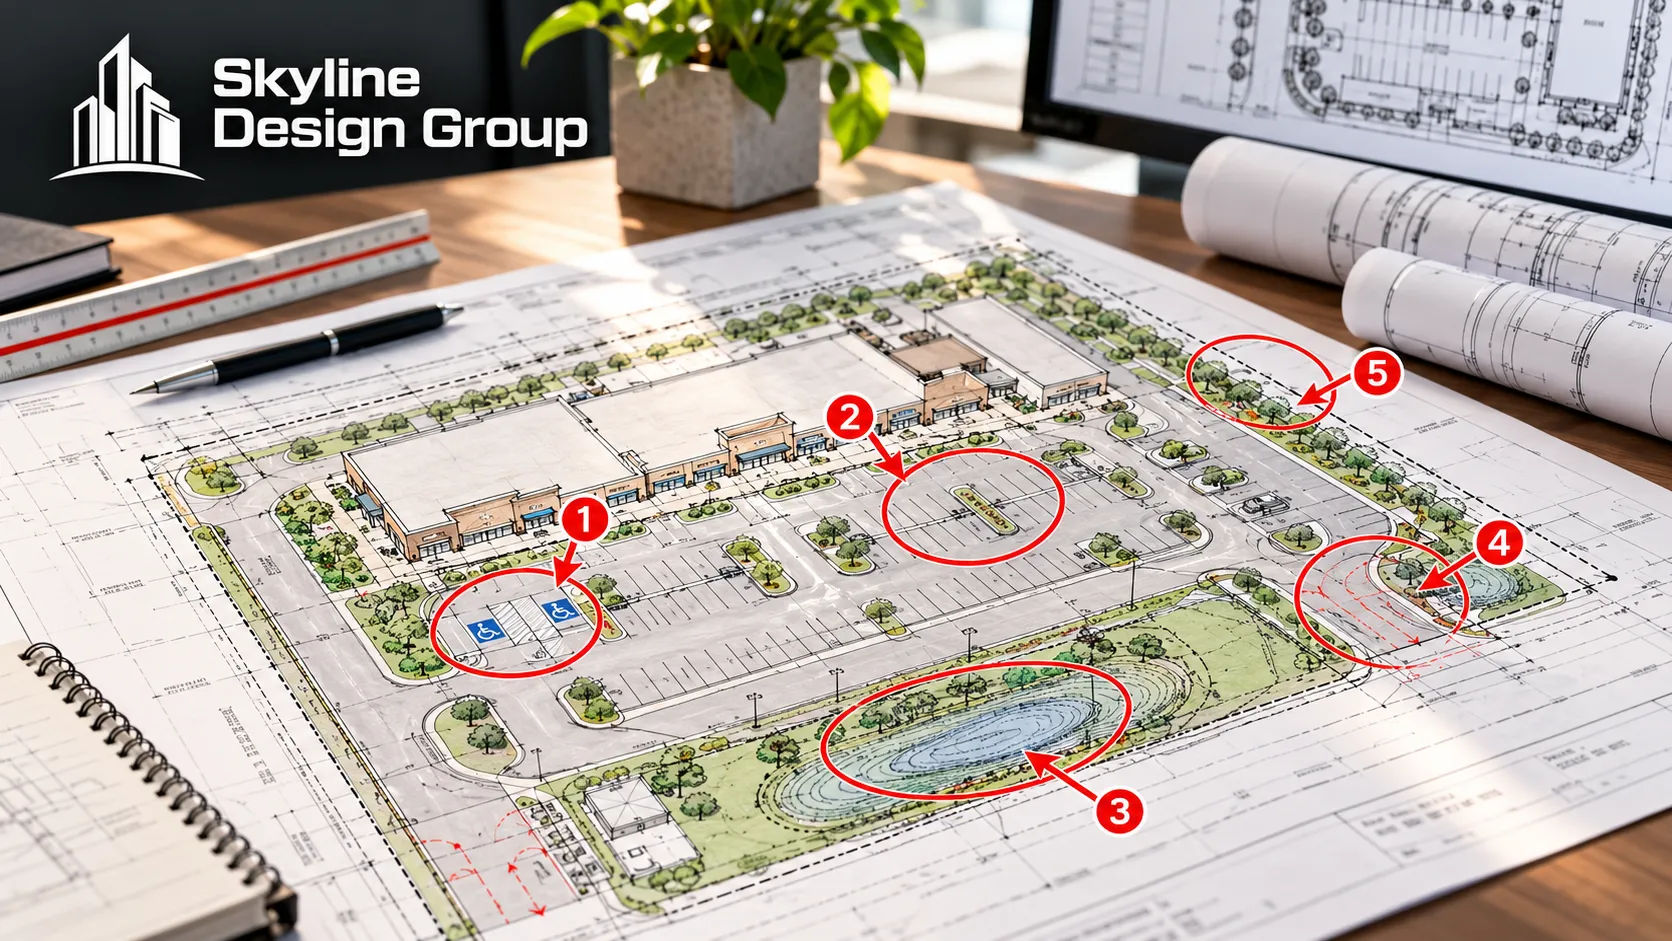
Most first-submittal rejections aren’t about the design itself — they’re about details the drawing left out or got wrong before the reviewer ever evaluated the design. A missing north arrow, an unstamped sheet, or a scale bar that doesn’t match the drawing can stall a submittal before anyone looks at the parking layout.
Commercial site plans most often get flagged on first submittal for missing dimensions or scale, incomplete professional stamps or signatures, mismatched scope between the cover sheet and the drawings, parking or setback measurements that don’t meet code minimums, and formatting errors like the wrong file type or orientation. Most of these are catchable before submittal with a dedicated check pass.
Who this is for
This is for developers and GCs who want to know what specifically trips up a first review — not a generic “be thorough” tip, but the actual recurring categories a plan reviewer flags before getting to the design itself.
1. Missing or incorrect dimensions, scale, and north arrow
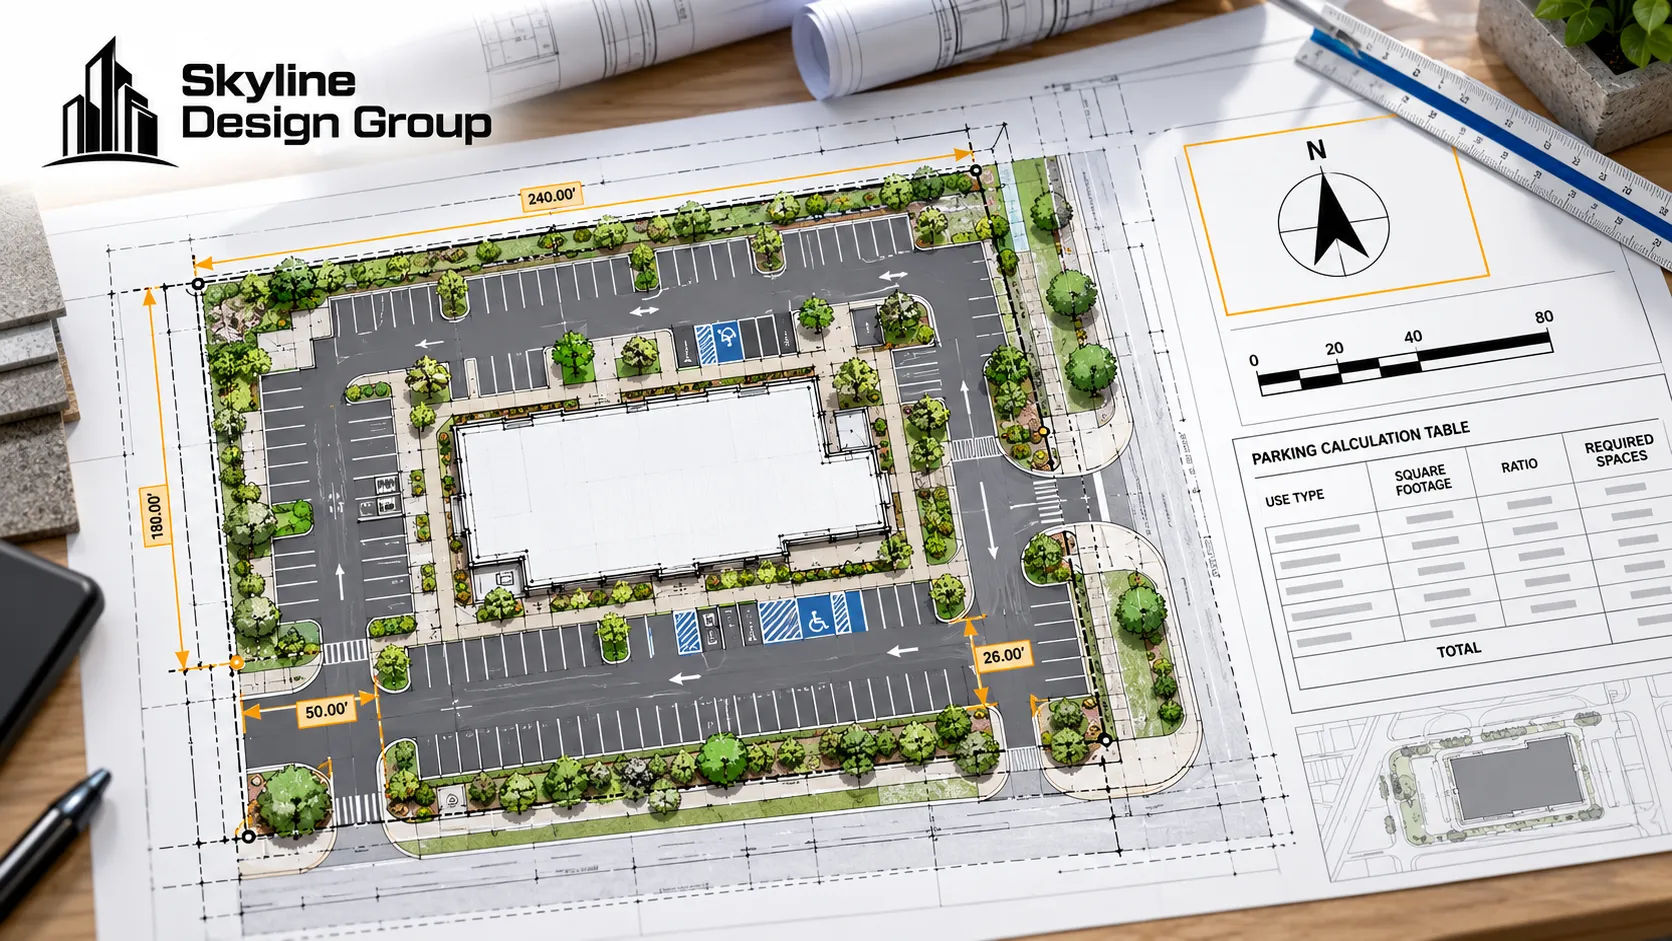
A vendor checklist of what municipal reviewers look for puts “parcel dimensions with accurate measurements on all sides” and a “north arrow and scale bar for verification” at the top of what gets checked first — and lists “absent scale/north arrow” among the most common rejection reasons [CLIENT TO CONFIRM — generalized industry checklist; confirm against the specific jurisdiction’s submittal requirements]. A drawing that’s dimensionally correct but missing the scale callout or orientation marker still gets flagged, because the reviewer has no stated way to verify the measurements shown.
2. Incomplete or missing professional stamps and signatures
A county plan-screening document lists site plan deficiencies explicitly: a site plan “missing entirely,” “not stamped/sealed by a P.E.,” or containing “incomplete data” as one of the top recorded causes of rejection at the screening stage — before the plan even reaches substantive review [CLIENT TO CONFIRM — stamp/seal requirements vary by jurisdiction and by whether the sheet requires a P.E., architect, or other licensed professional’s seal]. This is squarely the client’s or engineer-of-record’s responsibility, not the drafting partner’s — but a drafted sheet that leaves no clearly marked space for the seal and signature block makes this easy to miss before submittal.
3. Scope mismatch between the cover sheet and the drawings
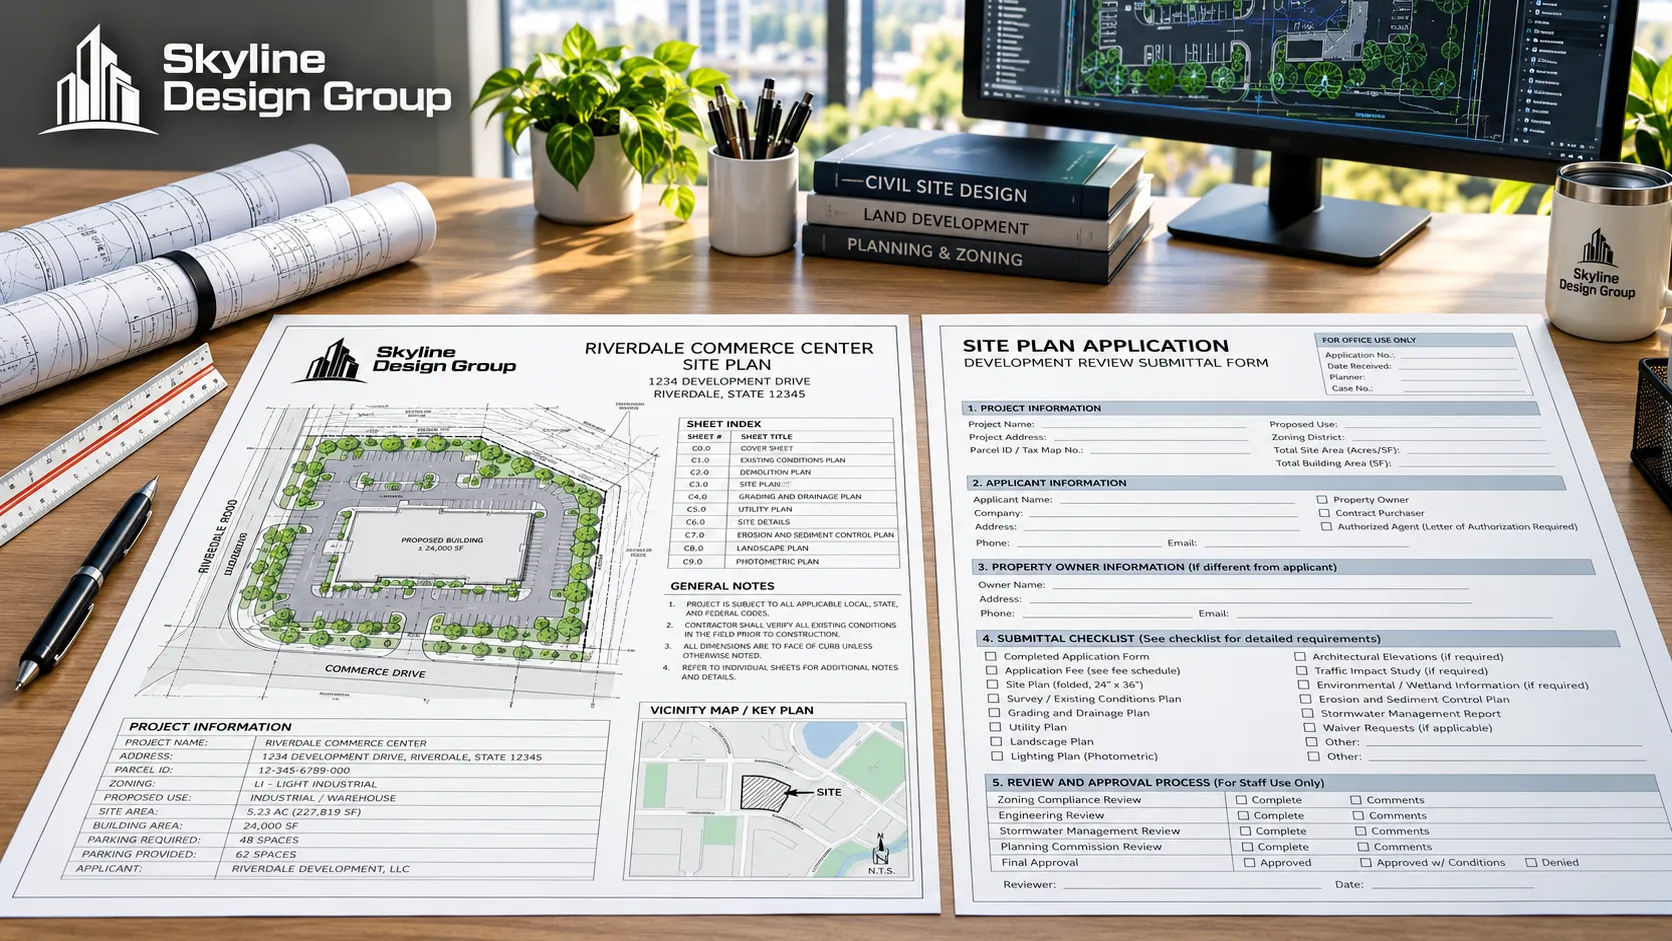
The same county document flags “scope of work problems” where the “scope didn’t match the cover sheet or application submission,” and separately flags “case type mismatch” — for example, selecting “Commercial Interior” when the actual scope is “Commercial Exterior with Grading.” Both are administrative mismatches that have nothing to do with the design quality of the site plan itself, and both are entirely avoidable with a before-submittal cross-check between the application and the cover sheet.
| Flagged category | What it actually is | Who typically catches it |
|---|---|---|
| Missing dimensions/scale/north arrow | Drafting/formatting gap | Drafting partner, before submittal |
| Missing stamp or seal | Licensing/sign-off gap | Engineer or architect of record |
| Scope mismatch (cover sheet vs. application) | Administrative/paperwork gap | Whoever files the application |
| Parking or setback shortfall | Design/zoning-compliance gap | Civil engineer or architect |
| File format or orientation error | Submission/formatting gap | Whoever prepares the upload package |
4. Parking counts or setbacks that don’t meet code minimums
A vendor checklist of common rejection reasons lists “insufficient parking” and “setback violations” among the top causes, alongside stall dimensions that don’t meet the stated minimum (commonly cited around 9 feet by 18 feet) and ADA-compliant space counts that fall short. These are design and zoning-compliance decisions that stay with the civil engineer or architect of record [CLIENT TO CONFIRM — Skyline does not determine required setbacks, parking ratios, or ADA space counts; it drafts to the figures the client or engineer specifies and flags visible mismatches against the drawing’s own stated dimensions]. See how many parking spaces your site plan actually needs for how that number gets calculated in the first place.
5. File format, orientation, and submission packaging errors
A county plan-screening document lists causes that have nothing to do with the drawing’s content at all: plans “submitted as .jpeg, .tiff, .png instead of required PDF files,” plans that were “blurry or illegible,” and plans “not submitted in landscape orientation as required.” These get a submittal rejected at intake, before a reviewer even opens the file to check dimensions or stamps.
Checklist: before the site plan package is uploaded
SUBMITTAL-READY CHECK (before upload) [ ] Scale bar and north arrow are present and match the drawn dimensions [ ] Stamp/seal block is clearly marked and signed/sealed by the engineer or architect of record [ ] Cover sheet scope matches the application's stated scope and case type exactly [ ] Parking count, stall dimensions, and setbacks match the governing code minimums [ ] File is a PDF (not .jpeg/.tiff/.png), legible, and in the orientation the jurisdiction requires [ ] Site address on the title block matches the application exactly
If you want a formatting and completeness pass on a site plan package before it goes to the reviewing jurisdiction, Request a Scope Review — send the current drawing set and get back a specific read on what’s missing before you submit.




