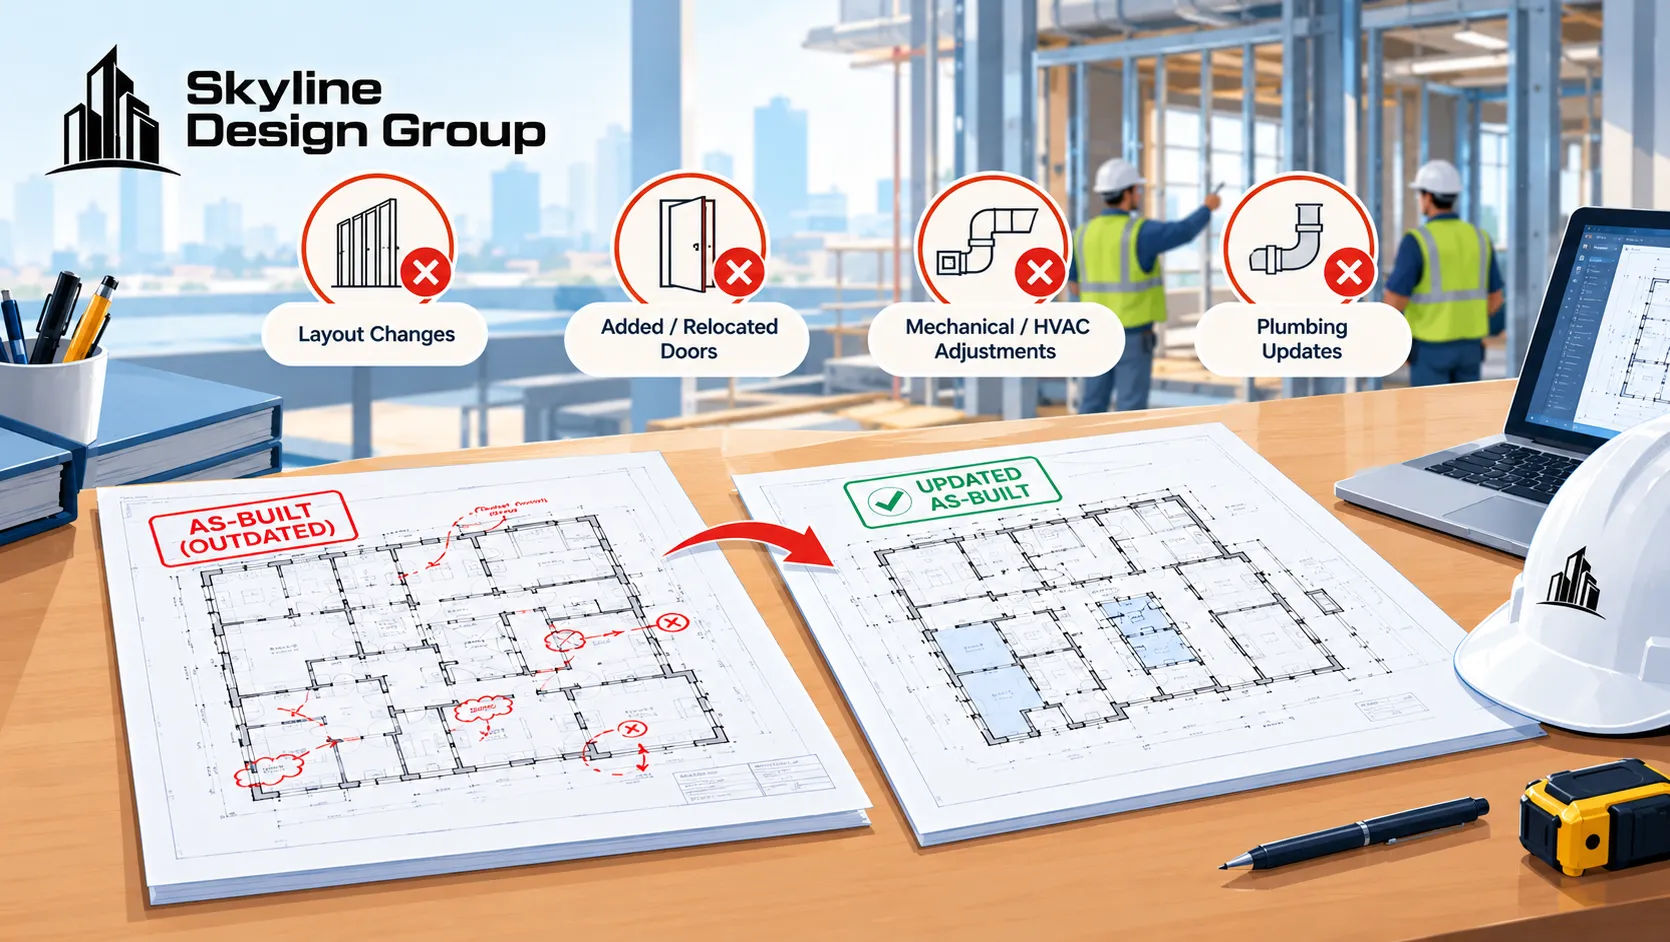
Outdated as-built drawings rarely announce themselves. They sit in a project file looking exactly as authoritative as they did the day they were issued, and nothing about their appearance changes when the building underneath them does. The warning signs show up somewhere else: in what people do with the drawings, not in the drawings themselves.
One widely cited construction case study put a number on what that gap can cost: a contractor working from drawings that no longer matched the field built a storage rack system, a mezzanine floor, and an office fit-out in the wrong locations, driving roughly £5 million in rework on an £8 million contract. The warning signs below are the kind of thing that, caught early, keeps a project from becoming that story.
Four reliable warning signs that as-built drawings are out of date: a recent field check turns up conditions the drawings don’t show; nobody can say when the drawings were last verified against the field; crews keep building in the wrong place from the current drawing set; and multiple renovations have happened since the last documented update.
Who this is for
This is for architecture principals and general contractors who suspect a drawing set might not be reliable anymore and want concrete, checkable signs to confirm it, rather than a vague feeling that the drawings “seem old.”
Sign one: a field check turns up conditions the drawings don’t show

This is the most direct sign there is: someone goes to the field, whether for a renovation walkthrough, a laser scan, or routine maintenance, and finds a wall, utility run, or piece of equipment that the drawings don’t show, or shows somewhere else. One mismatch in an otherwise stable area might be a documentation gap worth a quick note. Multiple mismatches, especially clustered in one zone, mean the drawing set for that zone should be treated as unreliable until it’s re-verified, not patched sheet by sheet as each discrepancy turns up.
Sign two: nobody can say when the drawings were last verified against the field
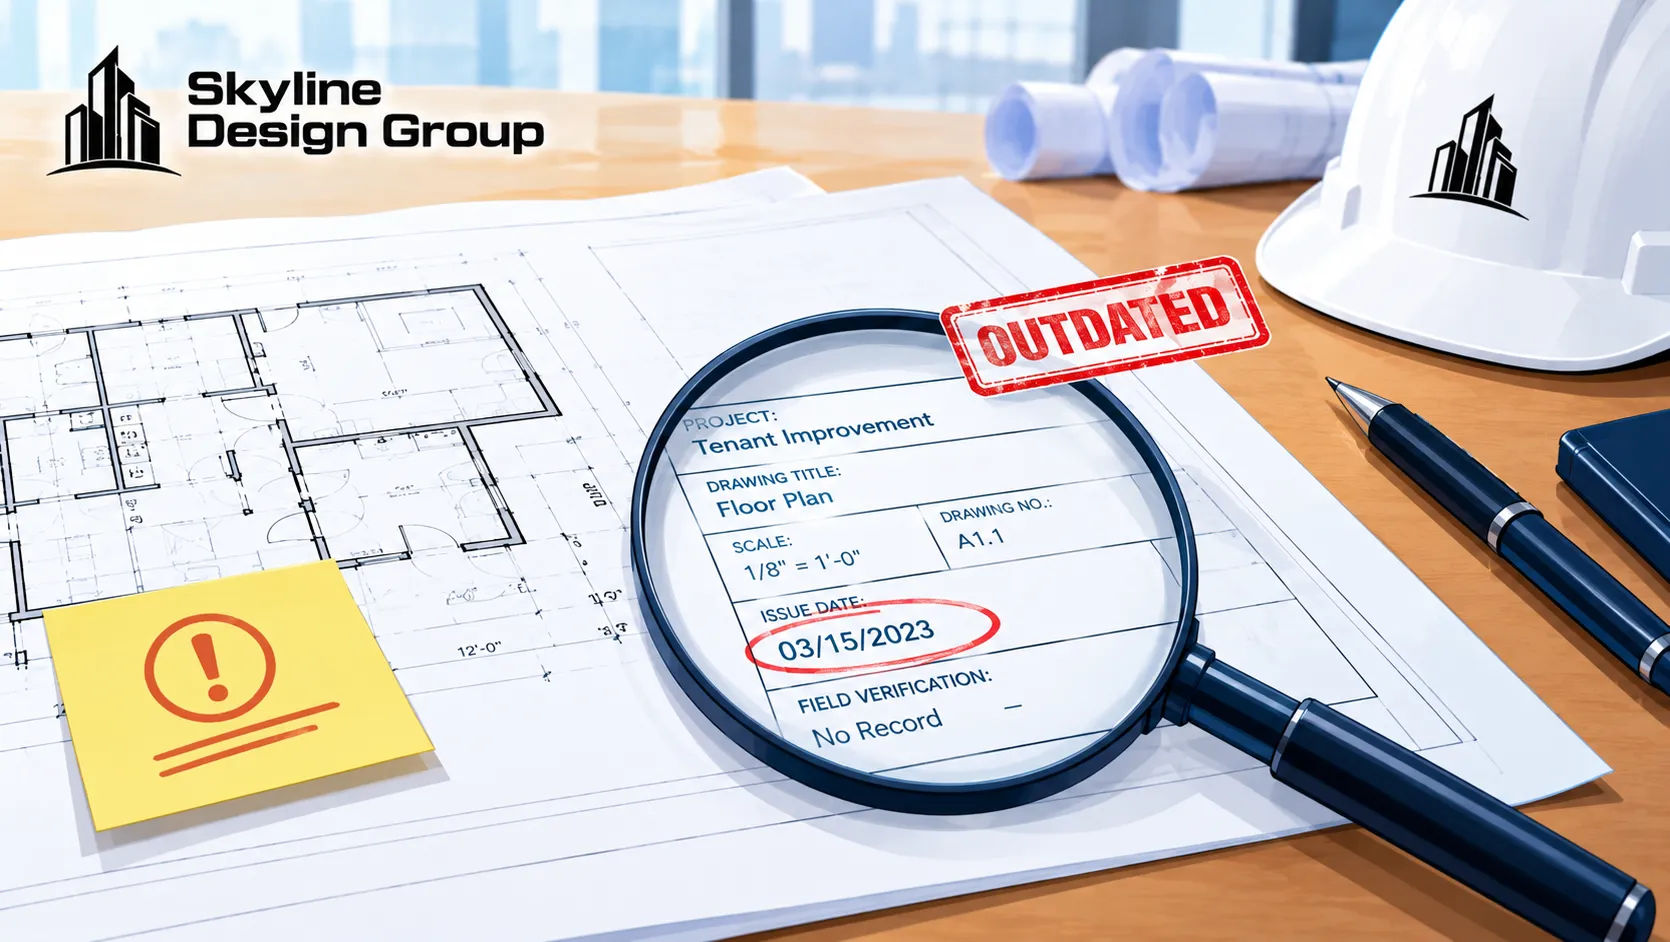
A drawing set can carry a recent-looking revision date and still be unreliable if that revision only updated a cover sheet or a title block detail, not the field conditions themselves. The real question isn’t how old the drawing is, it’s when someone last walked the space and confirmed the drawing matched it. If the honest answer to that question is “we don’t know” or “before the last three renovations,” treat the drawings as unverified for planning purposes, regardless of what date is printed in the title block.
Sign three: crews keep building in the wrong place

When a trade builds something in the wrong spot, the easy explanation is a reading error or a communication breakdown. Sometimes that’s accurate. But a pattern of wrong-location work, especially across different crews or trades on the same project, is a strong signal that the drawing everyone is referencing doesn’t match the field anymore, and everyone building from it correctly is still building in the wrong place. The construction case study above traces exactly that pattern: a storage system, a mezzanine, and an office fit-out all built incorrectly on the same project, each one a separate symptom of the same underlying cause.
Sign four: multiple renovations have happened with no documented update

A drawing set that was accurate the day it was issued doesn’t become unreliable on its own; it becomes unreliable when the building changes around it without a corresponding update. If a space has been through two or three renovations, a tenant turnover, or a significant mechanical or electrical upgrade since the drawings were last revised, the probability that the drawings still match the field drops with each uncaptured change, even if no single change seems large enough on its own to justify an update. This is the slow version of sign three: instead of one dramatic wrong-location build, it’s a quiet accumulation of small, undocumented drift that eventually adds up to the same problem.
| Sign | What to check | What it suggests |
|---|---|---|
| Field check finds a mismatch | How many mismatches, and are they clustered in one zone? | That zone’s drawings likely need re-verification |
| No known last-verification date | Ask directly: when was this drawing last checked against the field? | Treat as unverified if the answer is unclear |
| Pattern of wrong-location work | Is more than one trade or project hitting this issue? | The reference drawing itself may be the problem, not the crews |
| Renovations with no drawing update | Count undocumented changes since the last revision | Each one raises the odds the drawings no longer match |
If any of these four signs sound familiar for a project you’re planning, send us a scope: your current drawing set and a note on what’s changed since it was issued, and we’ll tell you plainly whether it’s still reliable or needs a closer look.




