Structural 3D Modeling Before Design Development: Catching Framing Conflicts Early
Framing conflicts are easiest to see coming before the architectural design has fully locked in — while a beam location, a floor-to-floor height or a column grid can still move without unraveling finished decisions elsewhere. Wait until design development is complete to start the structural 3D model, and every one of those same conflicts is now competing against decisions that are harder to reopen.
Starting structural 3D modeling before design development finishes lets the structural and architectural models get checked against each other while both can still move, catching beam-to-opening clashes, column grid misalignment and floor-to-floor height problems early. Wait until after DD, and the same conflicts surface against a design that’s already harder to change.
Who this is for
Structural engineers and architects who want to know when, specifically, a structural 3D model should start relative to the design timeline, and what early modeling actually catches that waiting doesn’t.
What does an early structural model actually need to start?
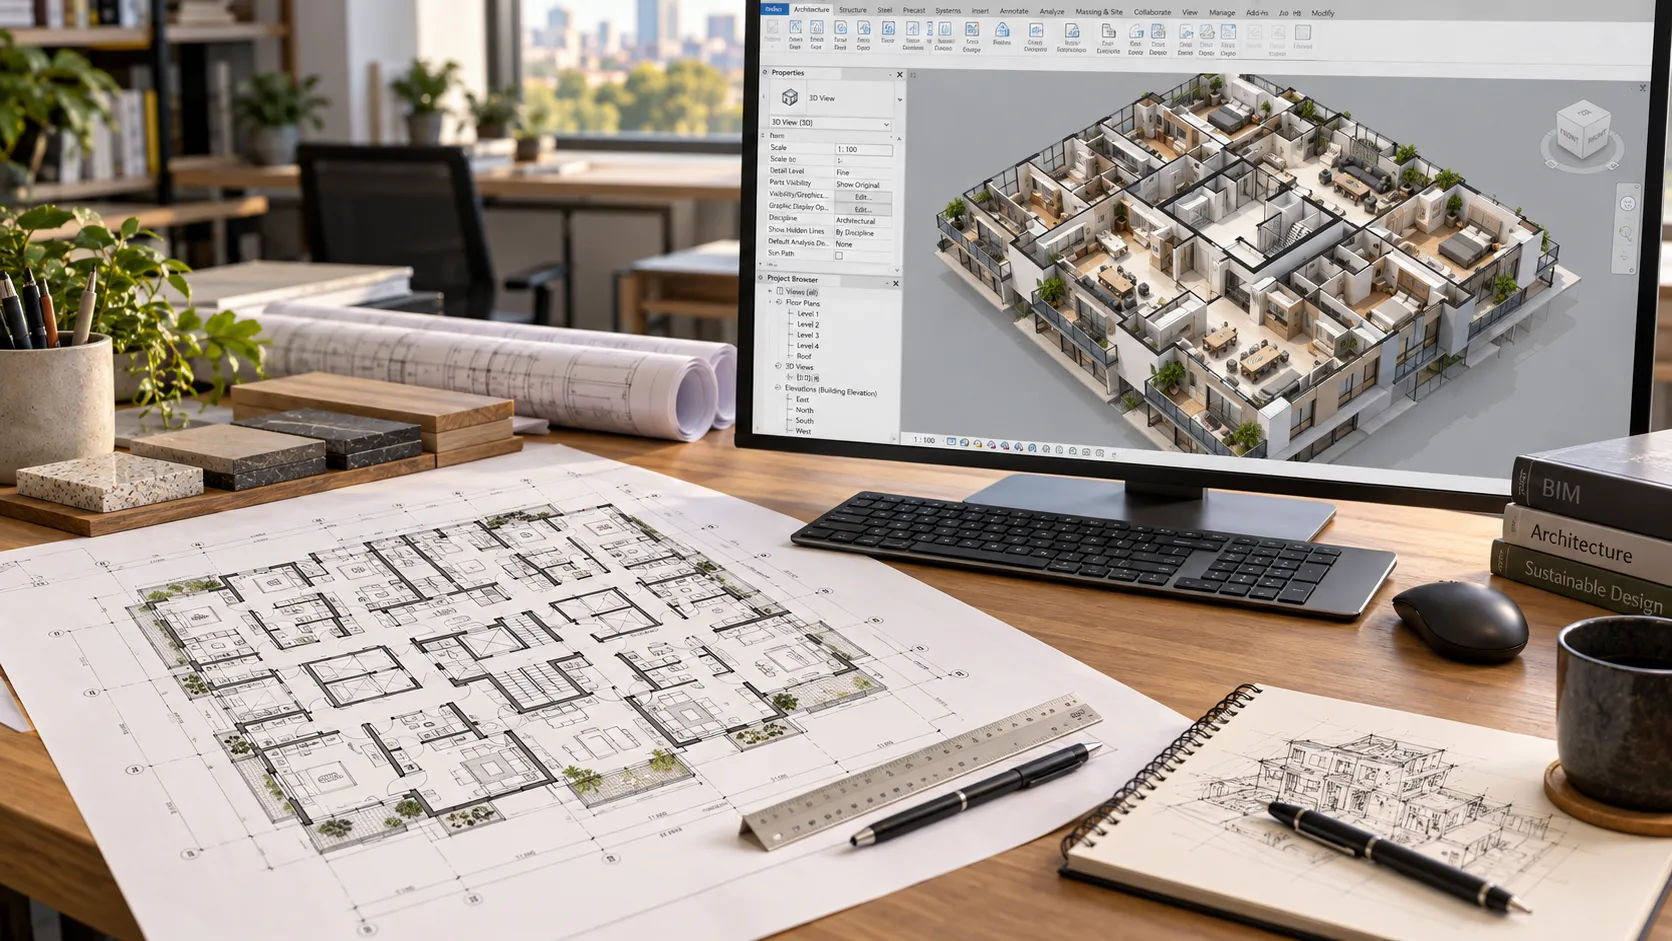
A practical workflow described in a structural engineering trade publication frames the starting point simply: the architect provides a base model, often at LOD 200, as a starting framework, and the structural team builds from there with clear communication about which elements need detailed modeling versus simple drafting. The structural model doesn’t need the architectural design finished to start — it needs enough of a base to begin checking framing against.
That early base model is what makes catching conflicts early possible at all. Starting structural modeling without one, or waiting until the architectural design is fully resolved, both remove the window where changes are still cheap.
What does early structural modeling actually catch?
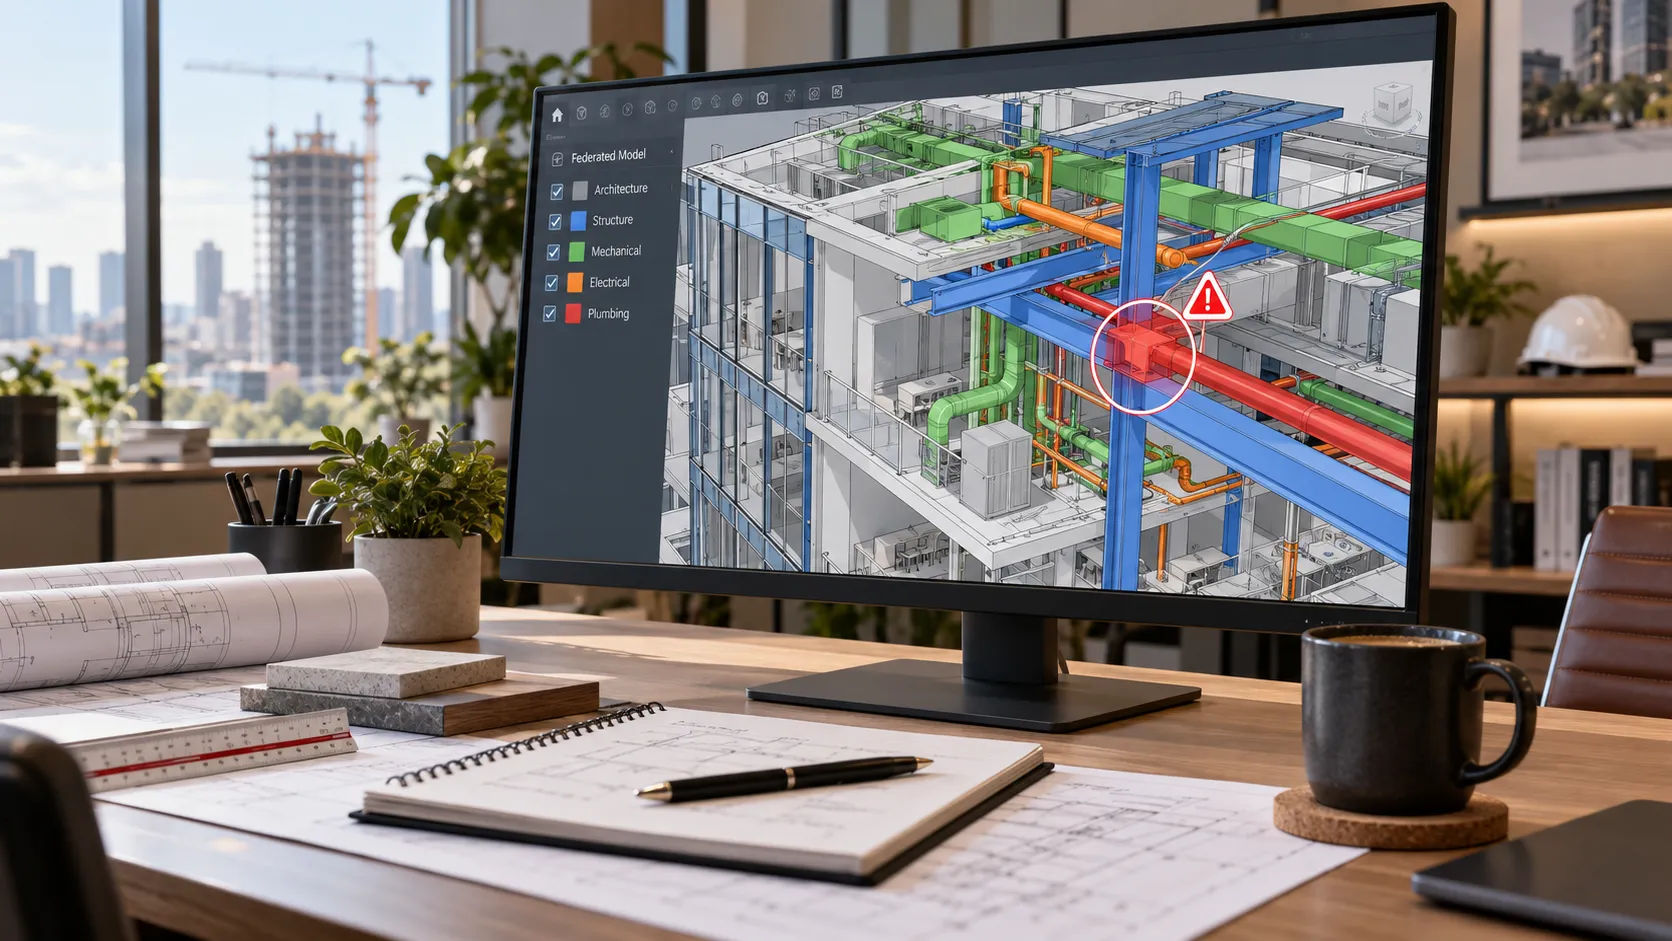
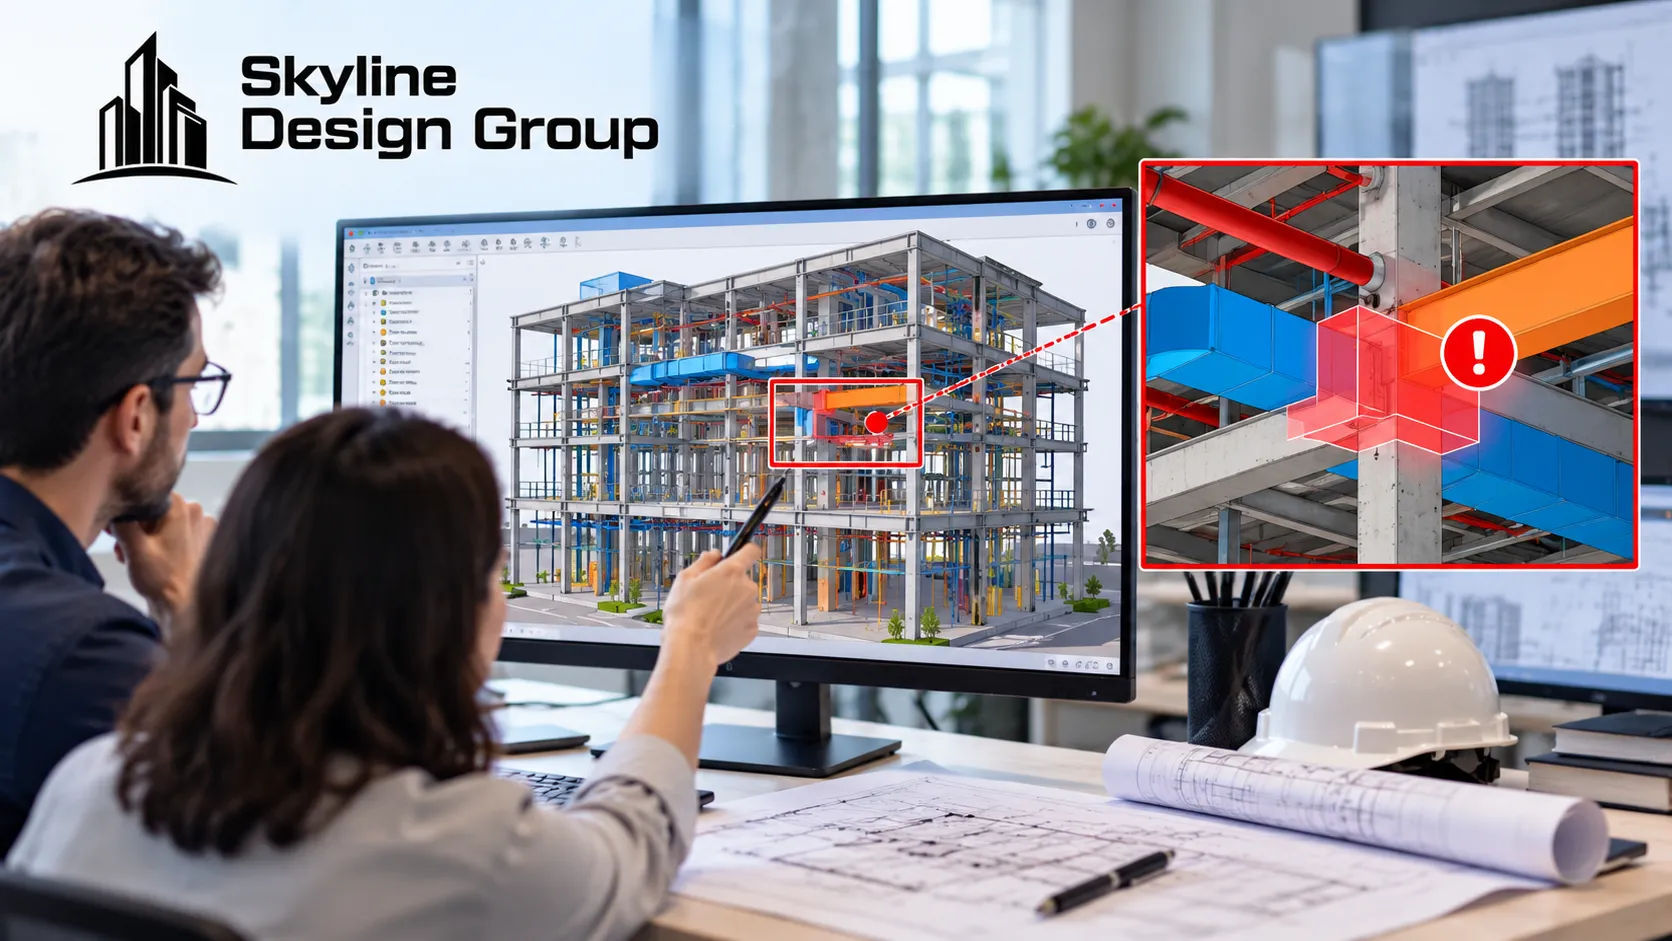
A metal framing manufacturer’s documentation on BIM coordination describes the mechanism directly: running clash detection and coordination lets a team spot and correct problems before they turn into costly delays and rework, catching conflicts virtually instead of discovering them in the field. The same source emphasizes that collaborating up front — including framing contractors in early coordination — helps clashes get avoided and solutions identified quickly, rather than resolved reactively after the fact.
Typical early catches include:
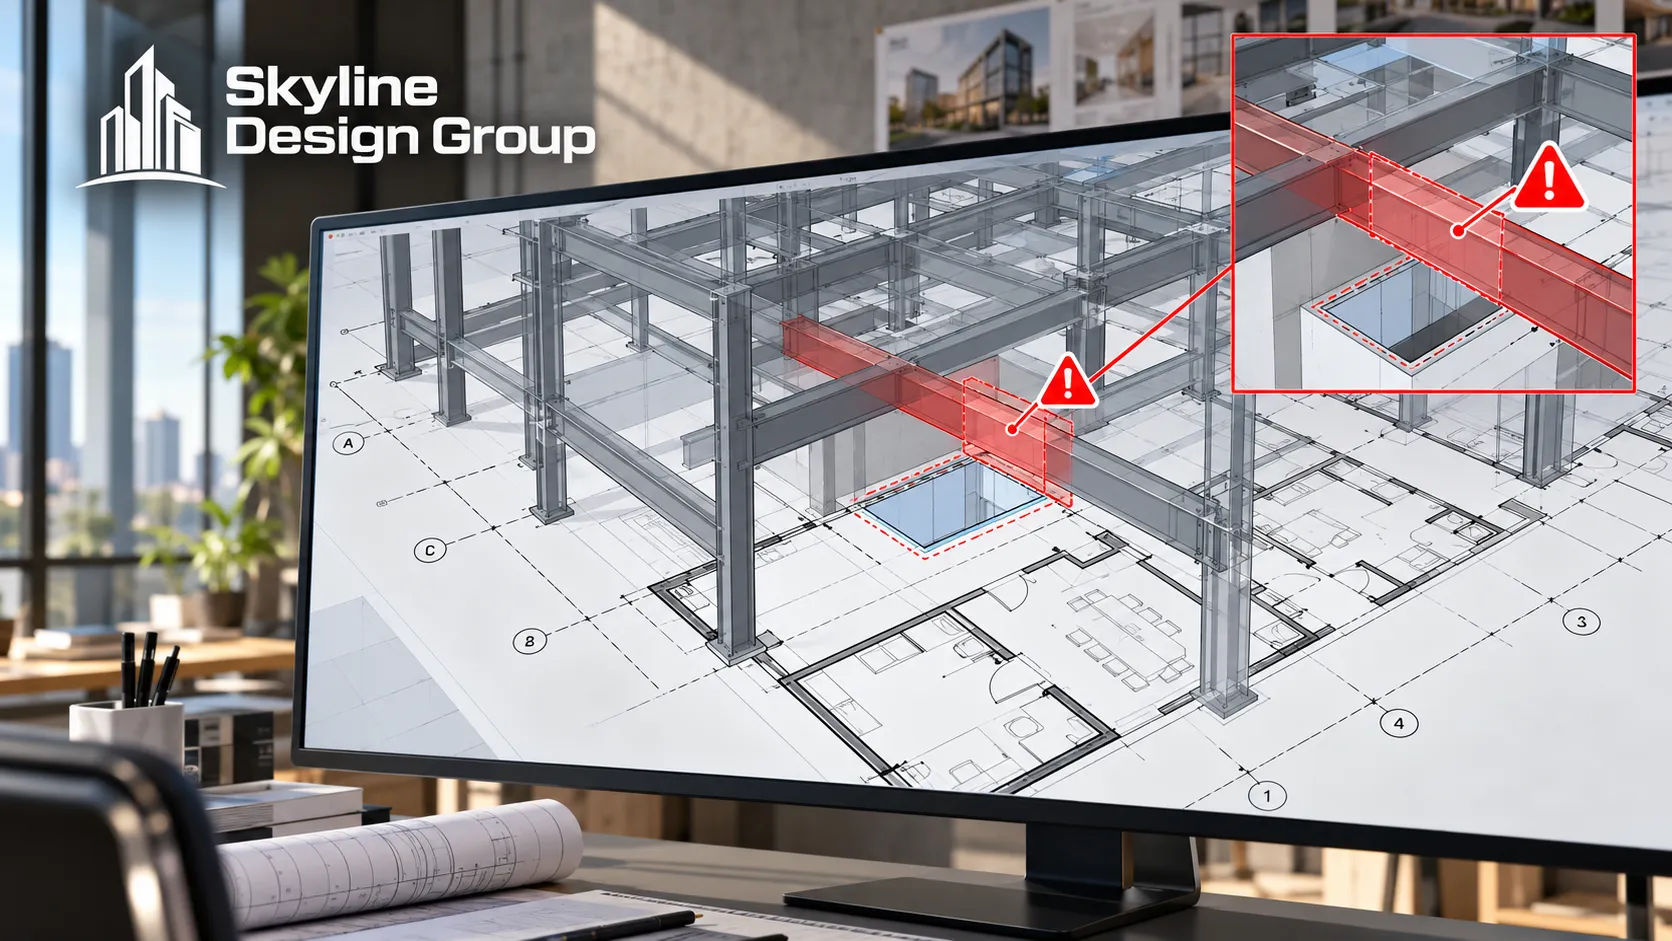
- A structural beam or column conflicting with a planned window, door or mechanical opening
- A column grid that doesn’t align cleanly with the architectural layout above or below
- A floor-to-floor height that doesn’t actually accommodate the structural depth once framing is modeled in 3D
- A roof framing geometry that doesn’t match the architectural roof design cleanly, which the same source notes can carry real cost implications — it cites reported productivity gains in the 25 to 30 percent range on cut-up architectural roofs when BIM coordination is paired with estimation software, specific to that use case rather than a general figure.
What changes when a coordinated model updates?
One advantage of working in coordinated 3D models rather than separate 2D drawing sets: when something changes, it changes everywhere the model references it, and everyone working from that model sees the update together instead of discovering a mismatch later. That synchronization is part of why starting coordination early compounds — each round of changes stays visible to both the architectural and structural side instead of drifting apart between review cycles.
What happens when structural modeling starts late anyway?
Projects that skip early structural modeling don’t avoid the conflicts it’s built to catch — they just meet them later, in a more expensive context. A beam-to-opening clash that would have taken a quick markup and a short design conversation during DD instead turns up as an RFI once construction documents are underway, often after the affected elements have already been detailed, priced or released for fabrication. Resolving it at that stage typically means a change order, a resubmittal cycle through the engineer of record, or both, and the delay lands on the construction schedule instead of the design phase.
The less dramatic misalignments follow the same pattern. A column grid that drifts from the architectural layout by a few inches is a quick correction in a shared 3D model reviewed during design — the same drift discovered after framing is already up is a stop-work conversation, a field measurement exercise and possibly demolition and rework. None of this means late coordination is unworkable; plenty of projects catch and resolve these issues after DD. It means the same fix costs more design time, more field time, or both, the later it happens — which is the practical case for starting the structural model while the architectural base is still moving rather than waiting for it to settle.
| Conflict type | Caught early (during DD) | Caught late (after DD or in the field) |
|---|---|---|
| Beam-to-opening clash | A markup and a short design conversation | An RFI, often with a change order and resubmittal |
| Column grid misalignment | A quick correction in the shared 3D model | A field measurement exercise and possible rework |
| Floor-to-floor height conflict | Adjusted before the structural depth is finalized | A redesign or retrofit after framing is already set |
| Roof framing geometry mismatch | Resolved in the model before fabrication | Rework during erection, with cost and schedule impact |
Where this fits into a production partner’s scope
If your structural model isn’t starting until design development wraps, Request a Scope Review — send your current architectural base model and a note on when structural coordination typically begins on your projects.
For how 3D modeling scope and level of development work generally, see what is 3D architectural modeling. For how structural framing documentation builds on this early coordination, see structural detailing outsourcing. For the level-of-development framework referenced above, see LOD 100 to 500 explained.